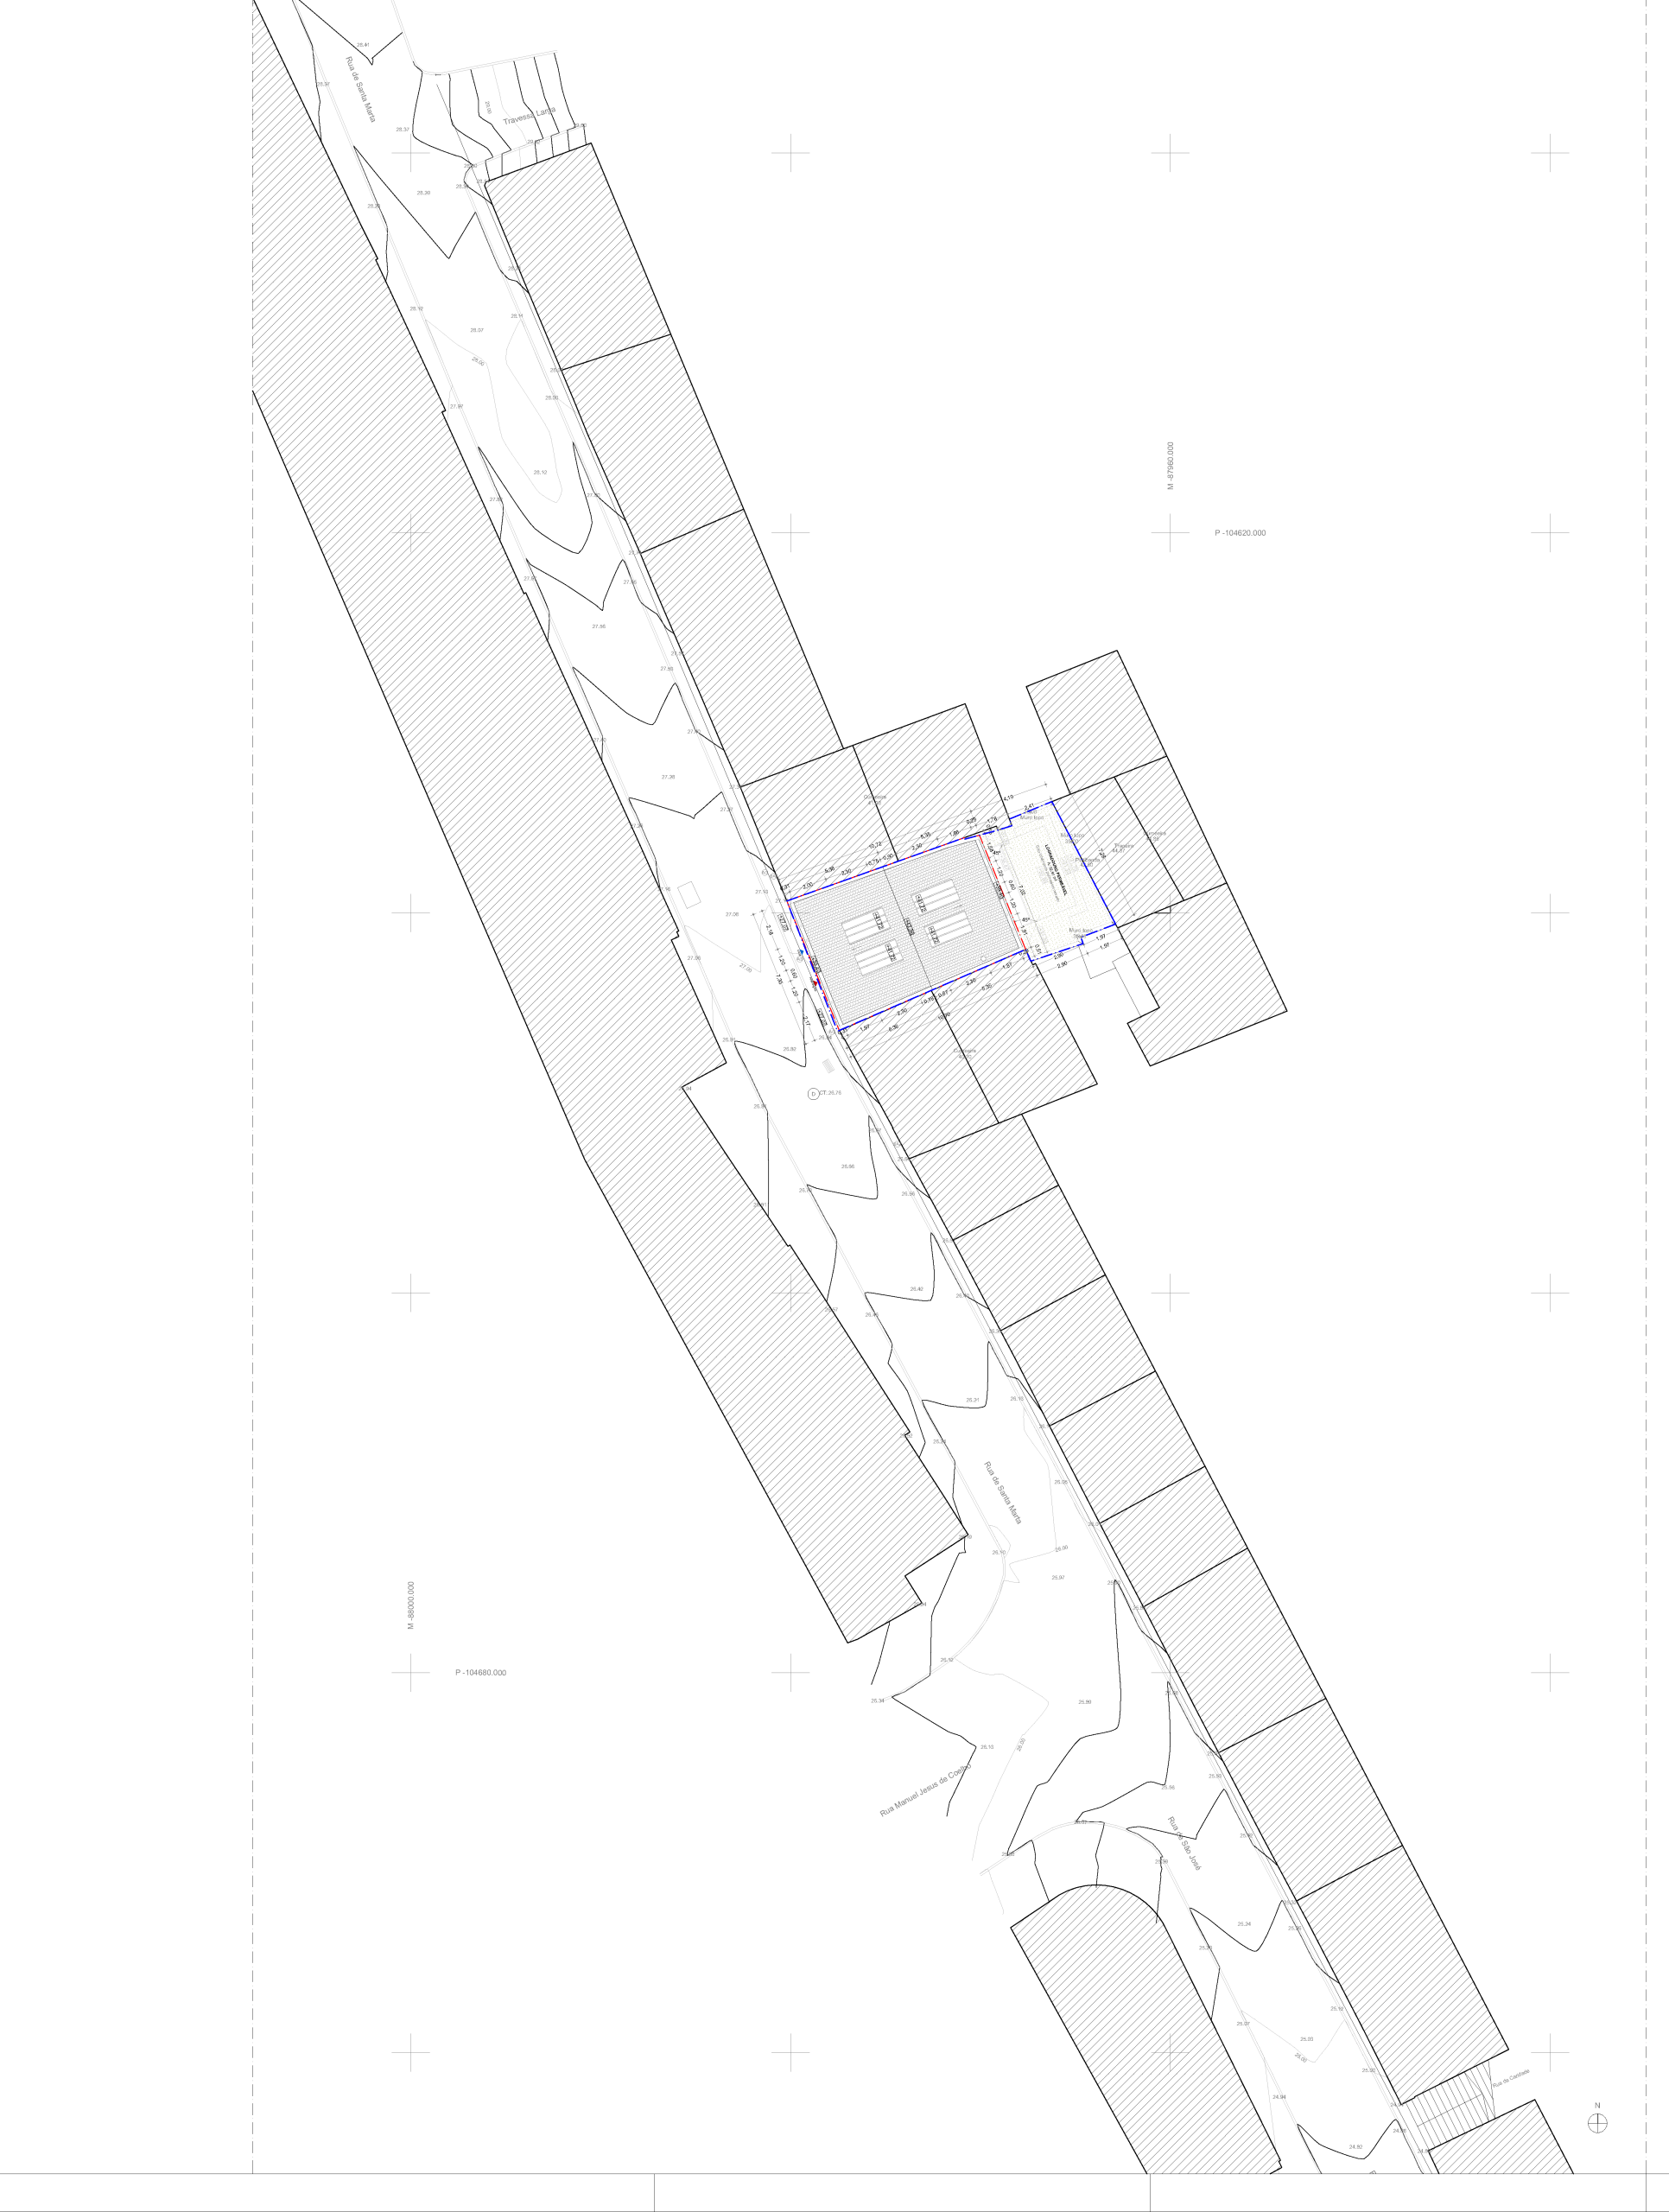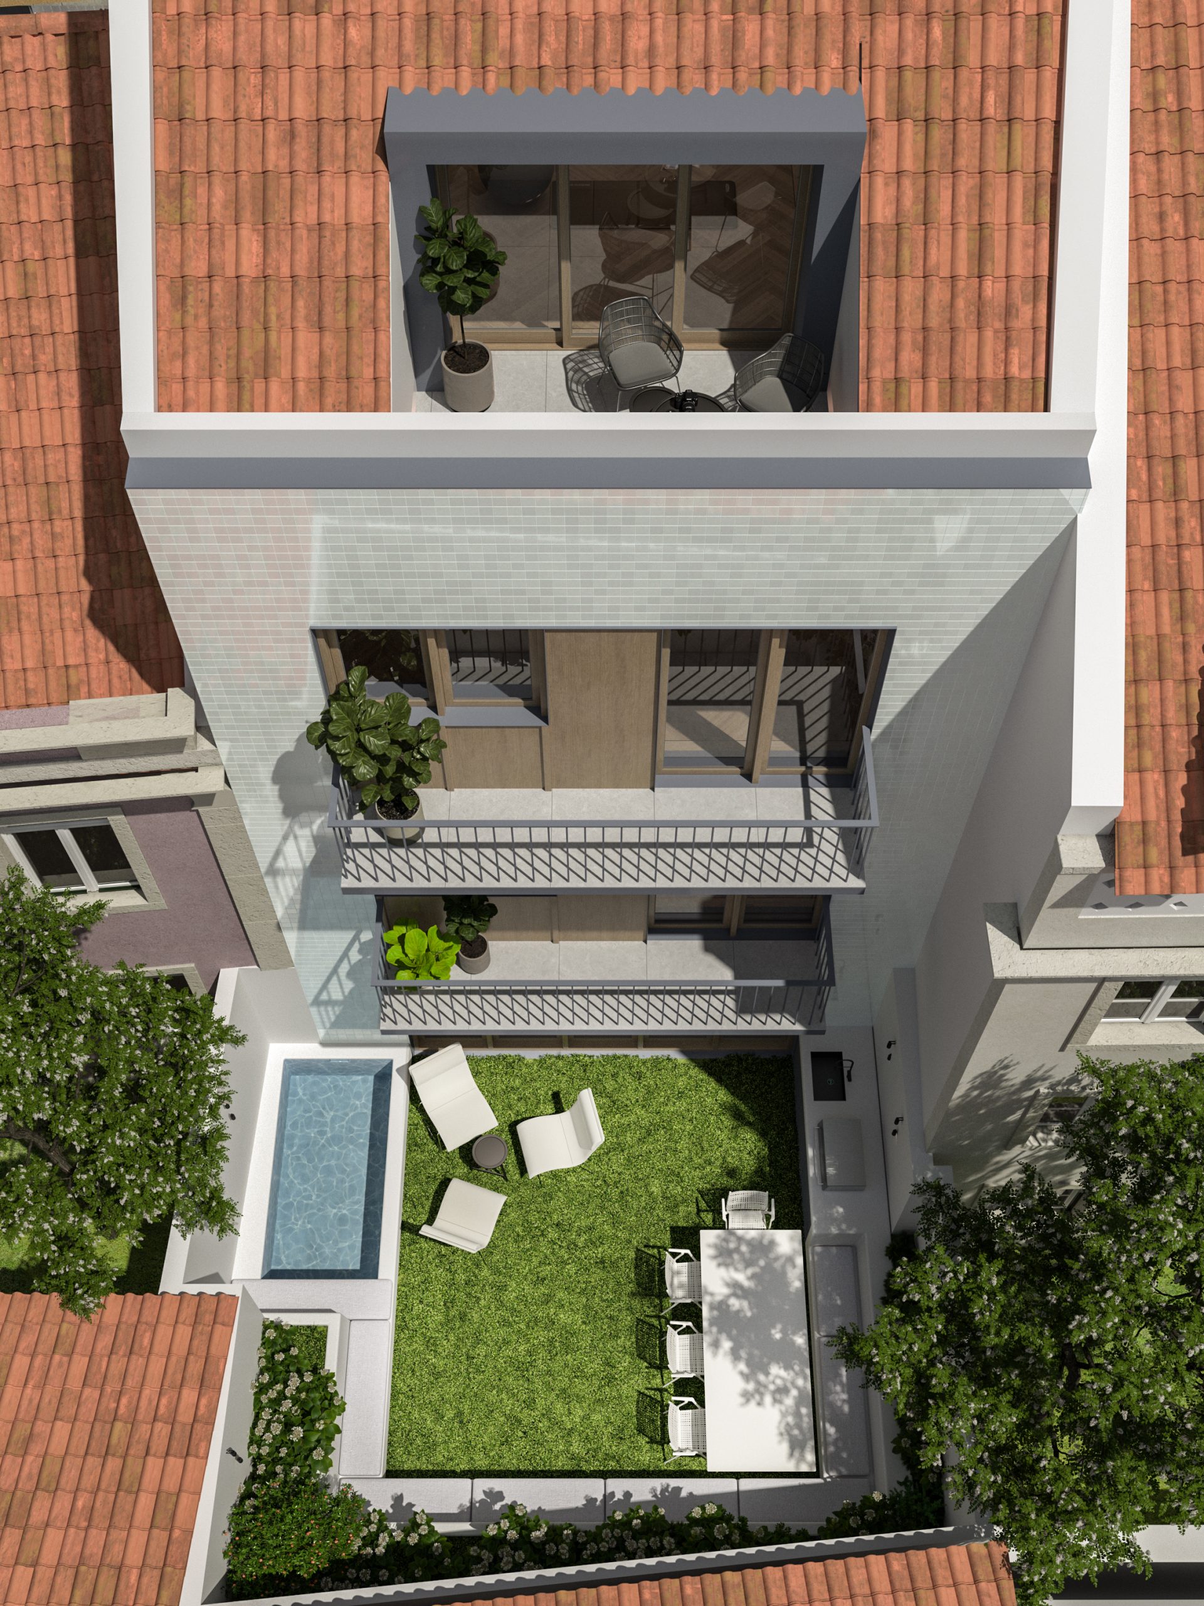
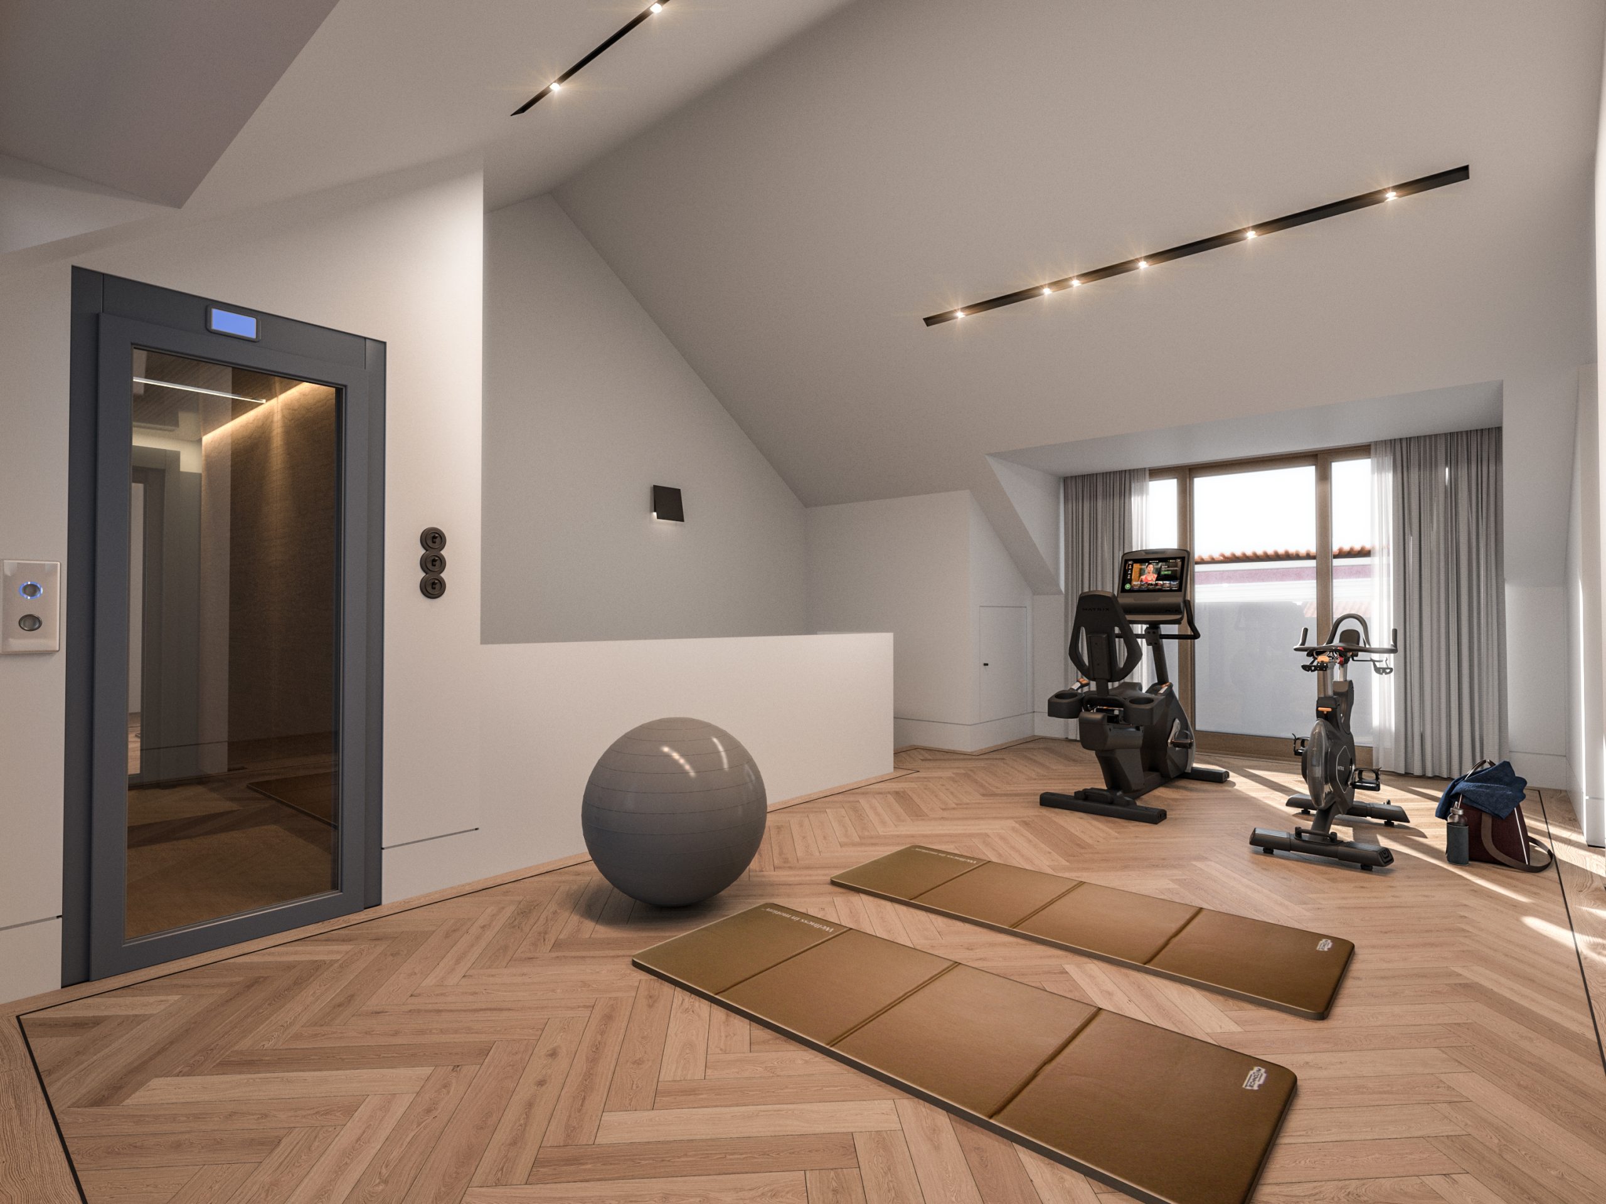
This project proposes the construction of a mixed-use building that engages with the memory and identity of Rua de Santa Marta, reinterpreting the character of the existing streetscape through a contemporary, understated and contextually integrated architectural expression. The building comprises four floors, plus an attic created by making use of the roof space. It accommodates a small commercial unit on the ground floor and a single-family residence on the upper floors, with independent access from the street.
The façade composition draws inspiration from the rhythm of the neighbouring buildings, characterised by modestly sized vertical openings and a rigorous architectural rhythm that lends unity to the urban ensemble. The traditional light-grey ceramic tile cladding recalls the material heritage of the pre-existing building and restores the luminous texture characteristic of Lisbon’s façades.
The ground floor opens onto the city through a generous, transparent shopfront, reinforcing the street’s commercial character and establishing a direct connection between the interior and public space. The brown timber window frames add depth and a human scale to the building’s base.
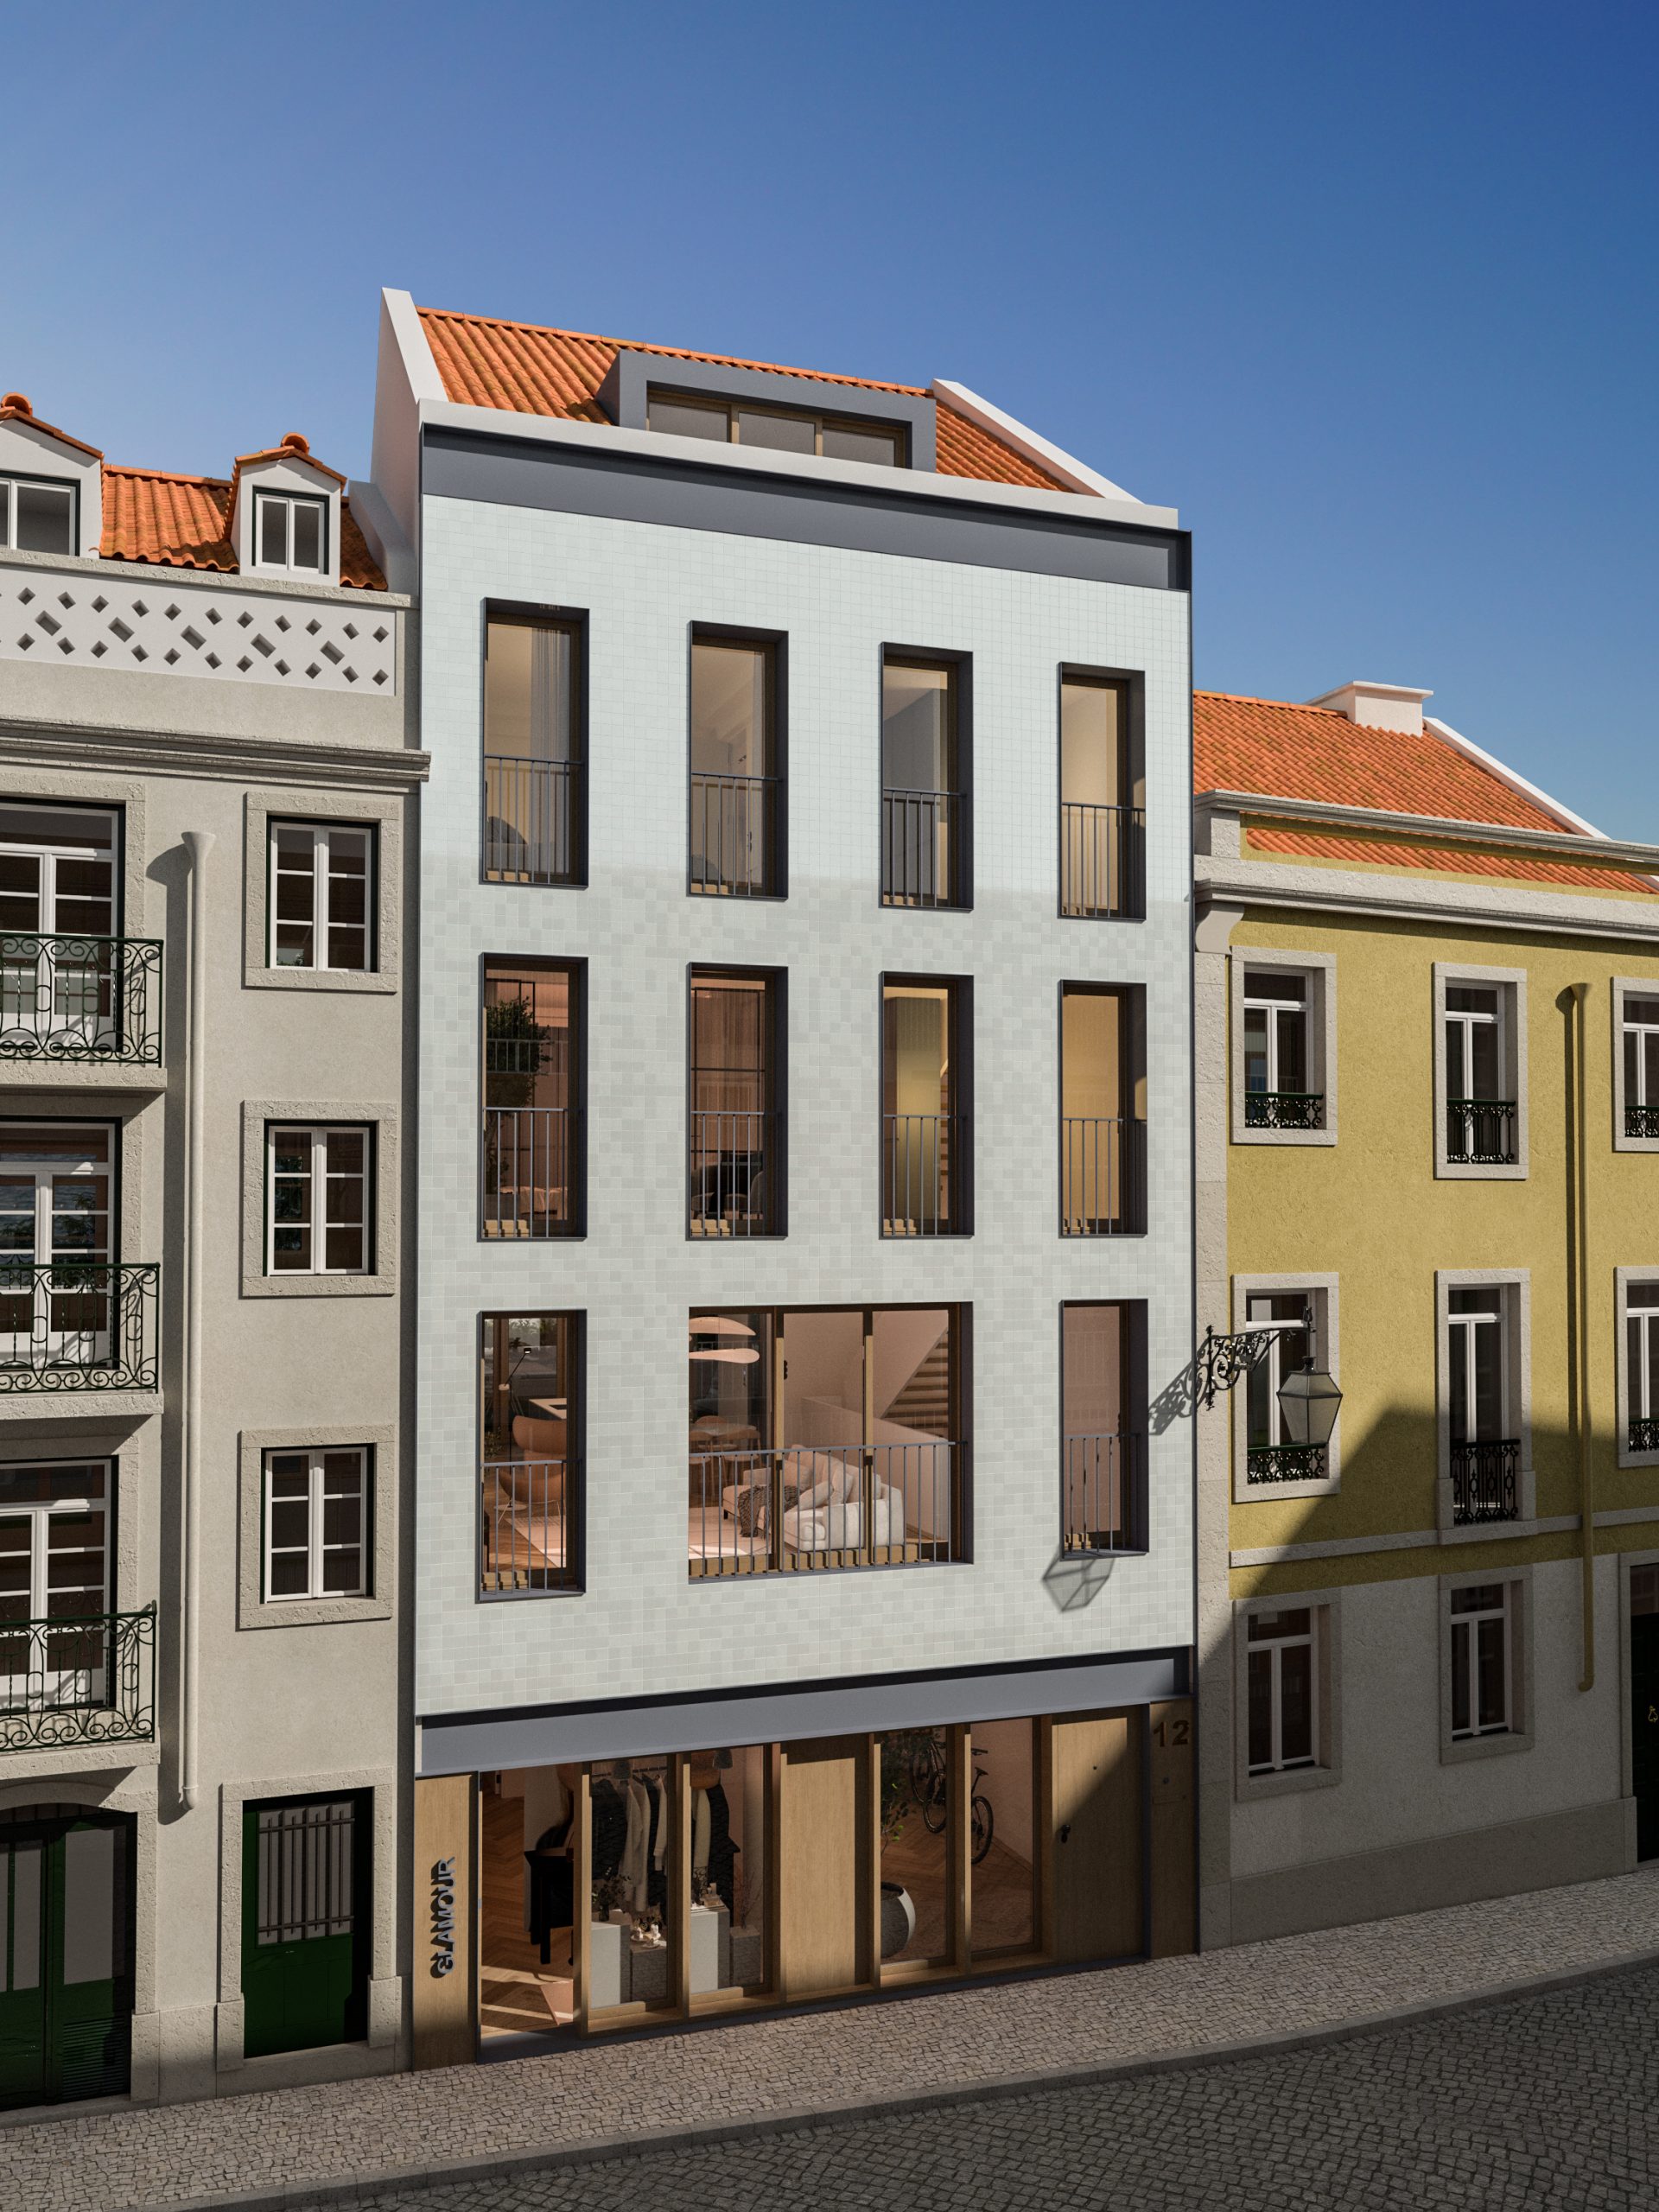
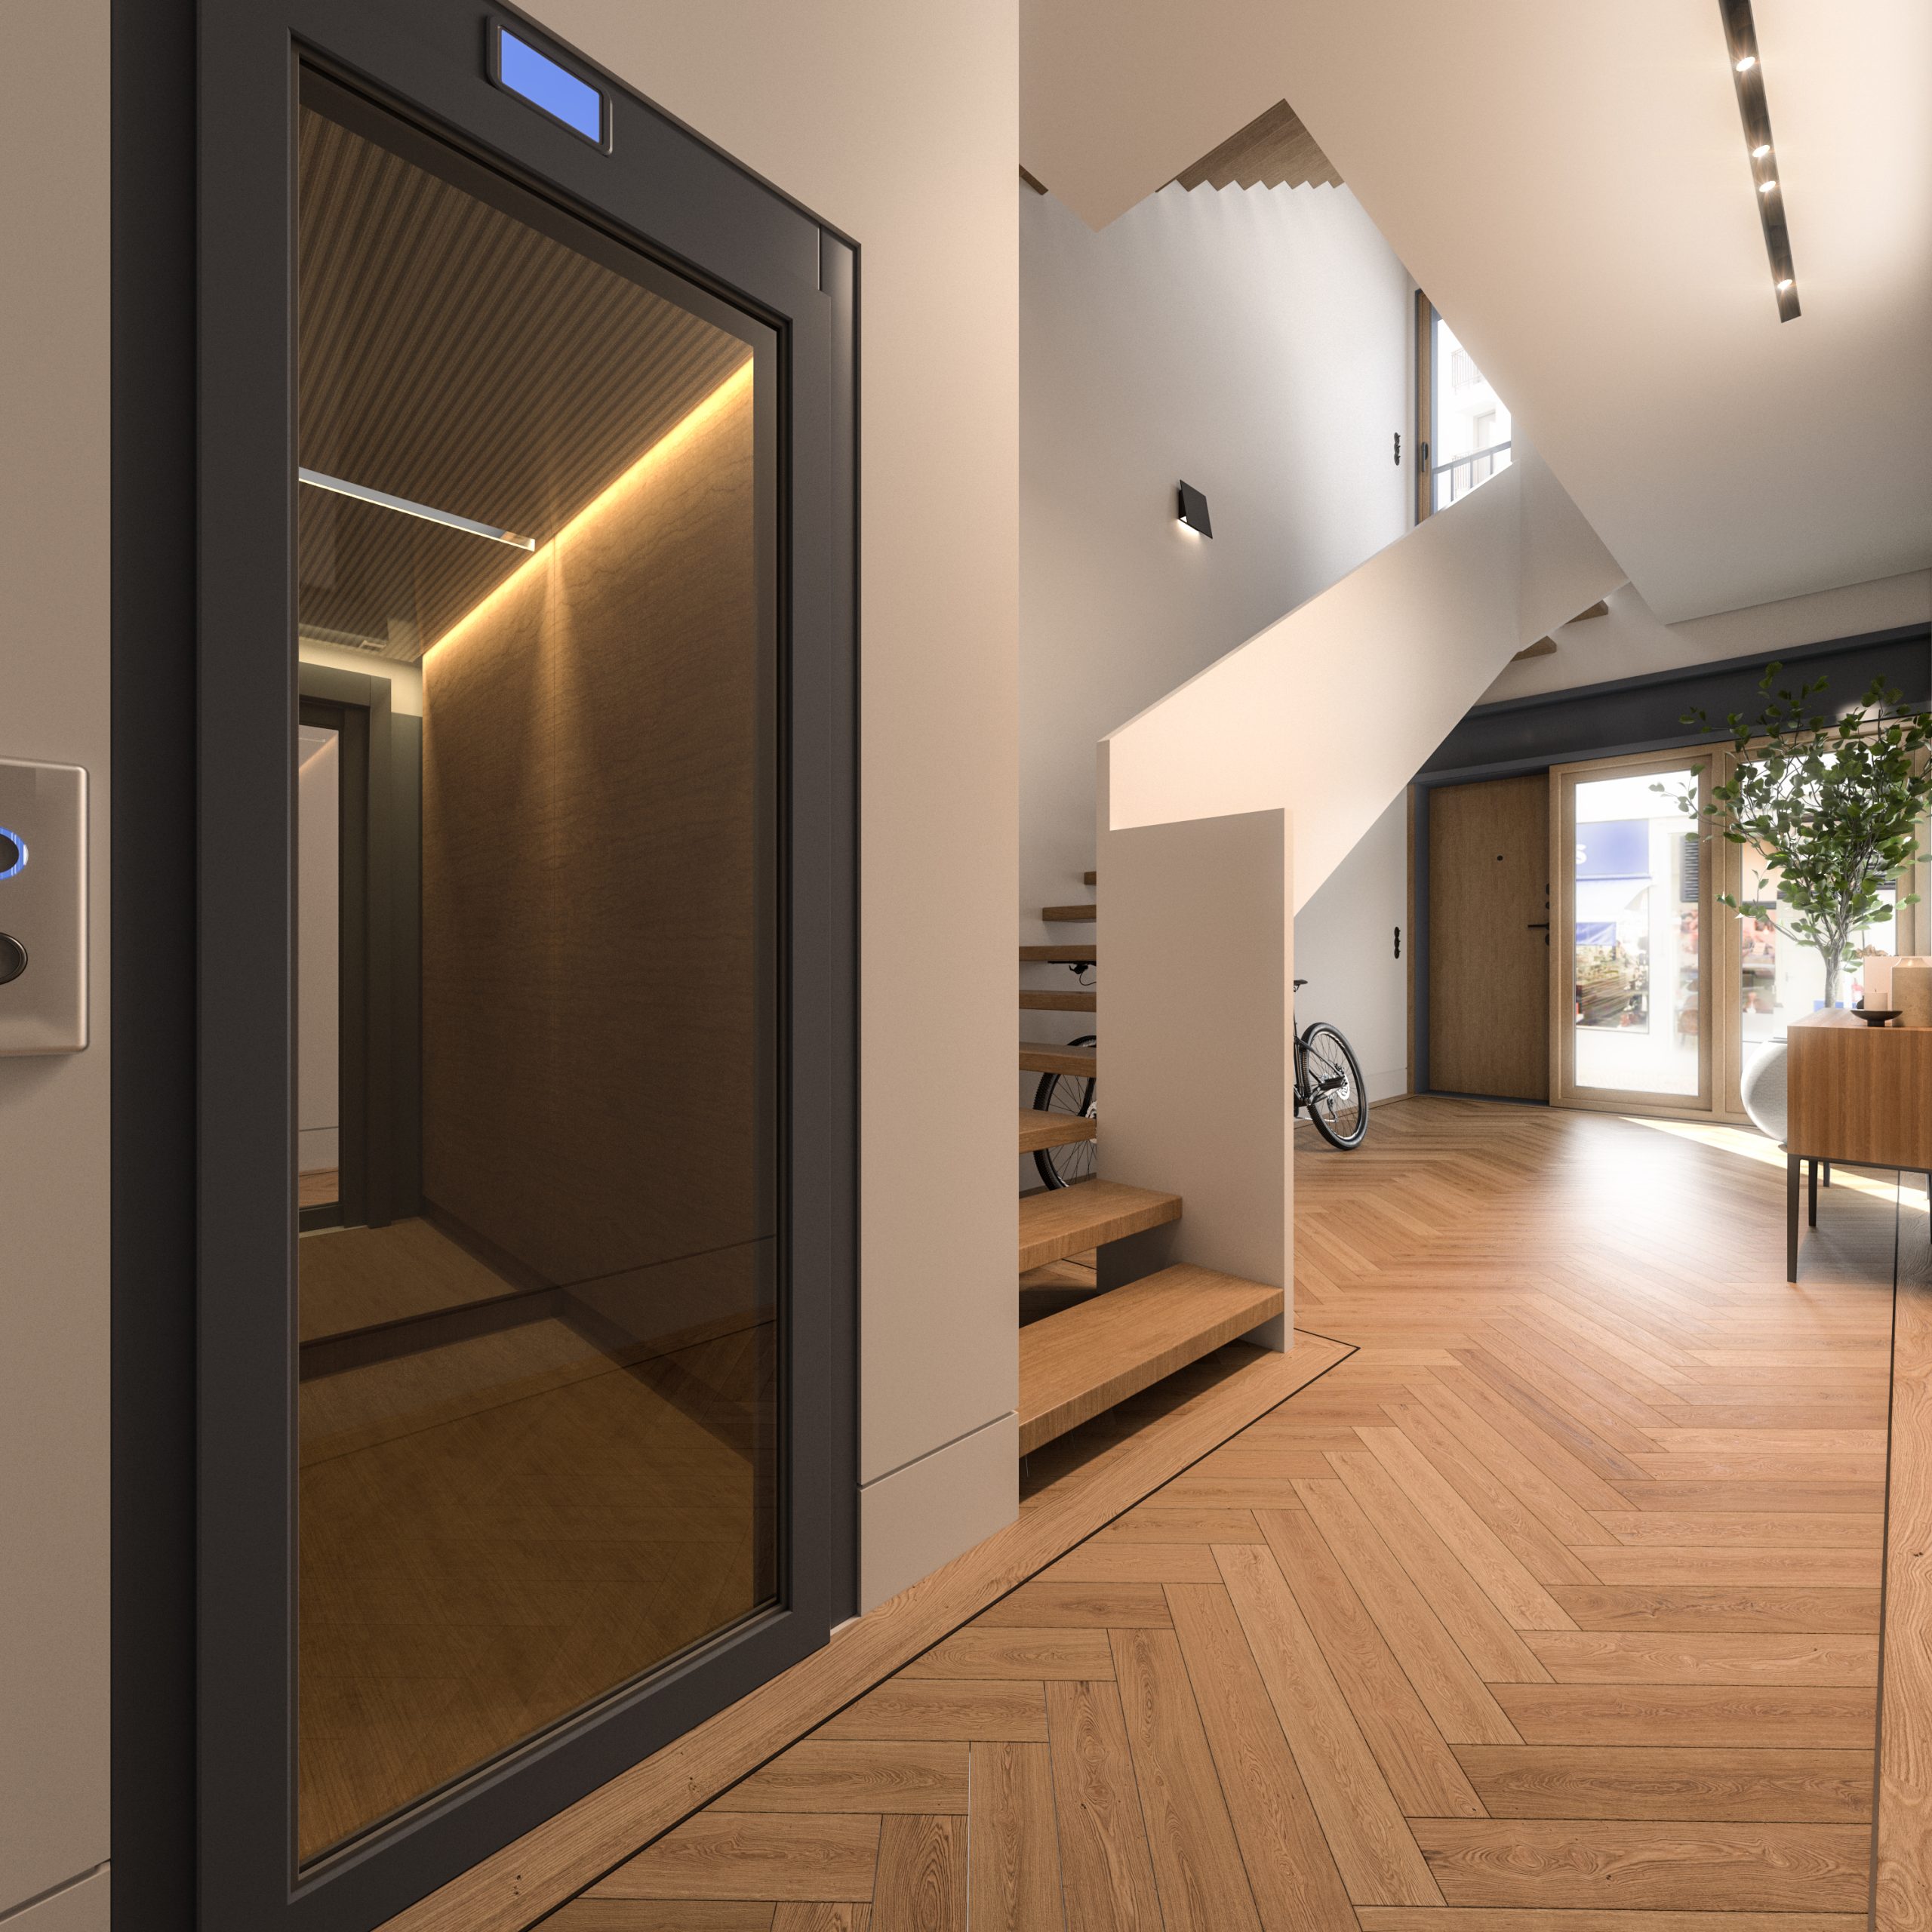
The proposal stems from the intention to restore continuity to the built frontage while respecting the narrow, vertical scale that characterises this urban street.
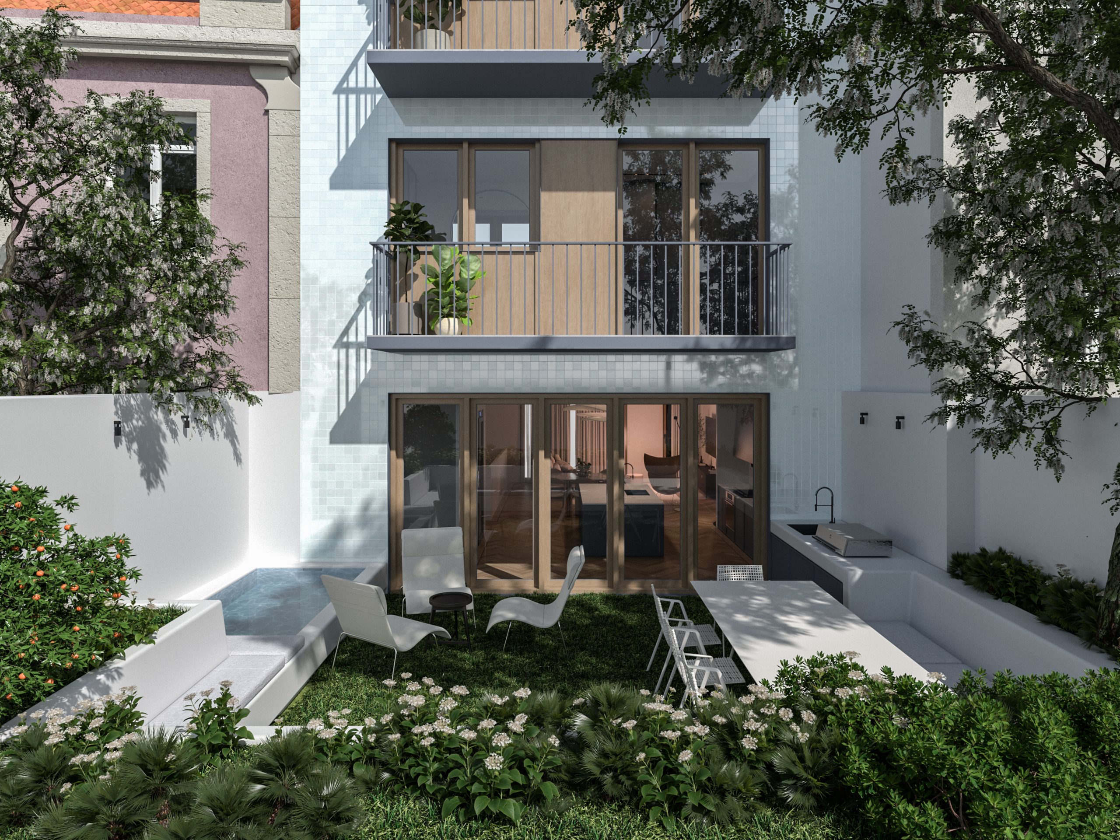
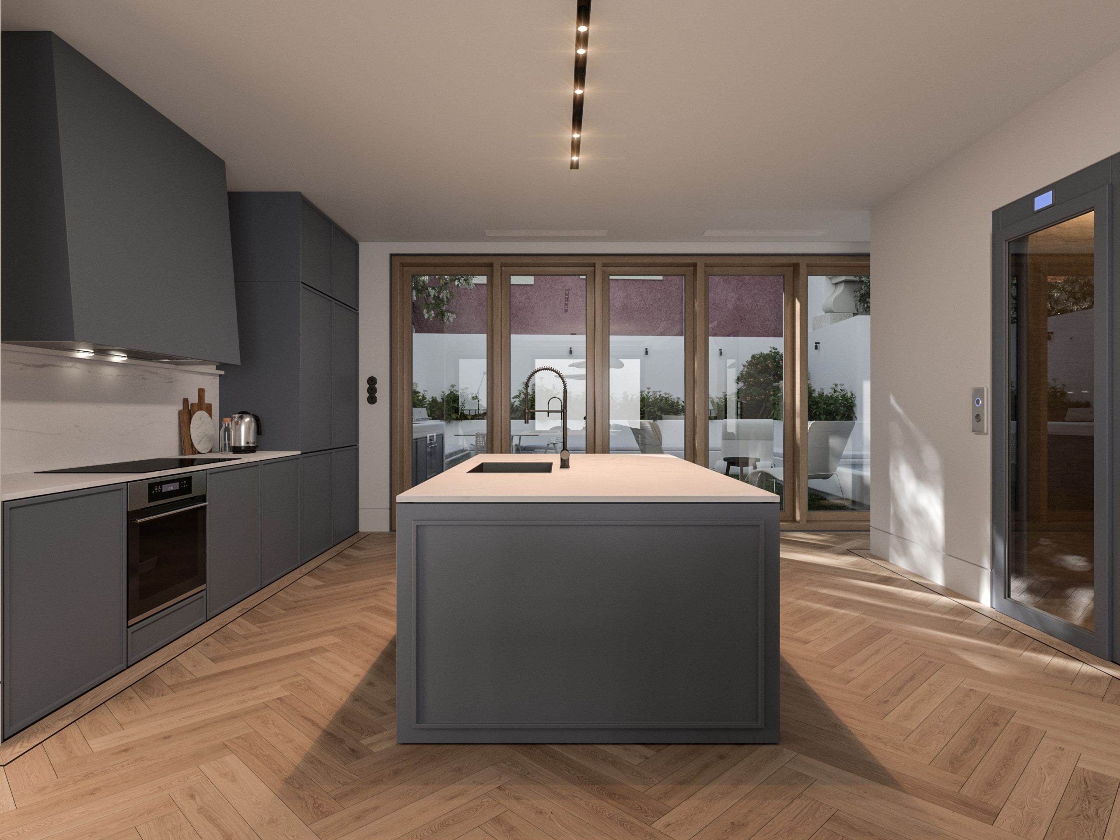
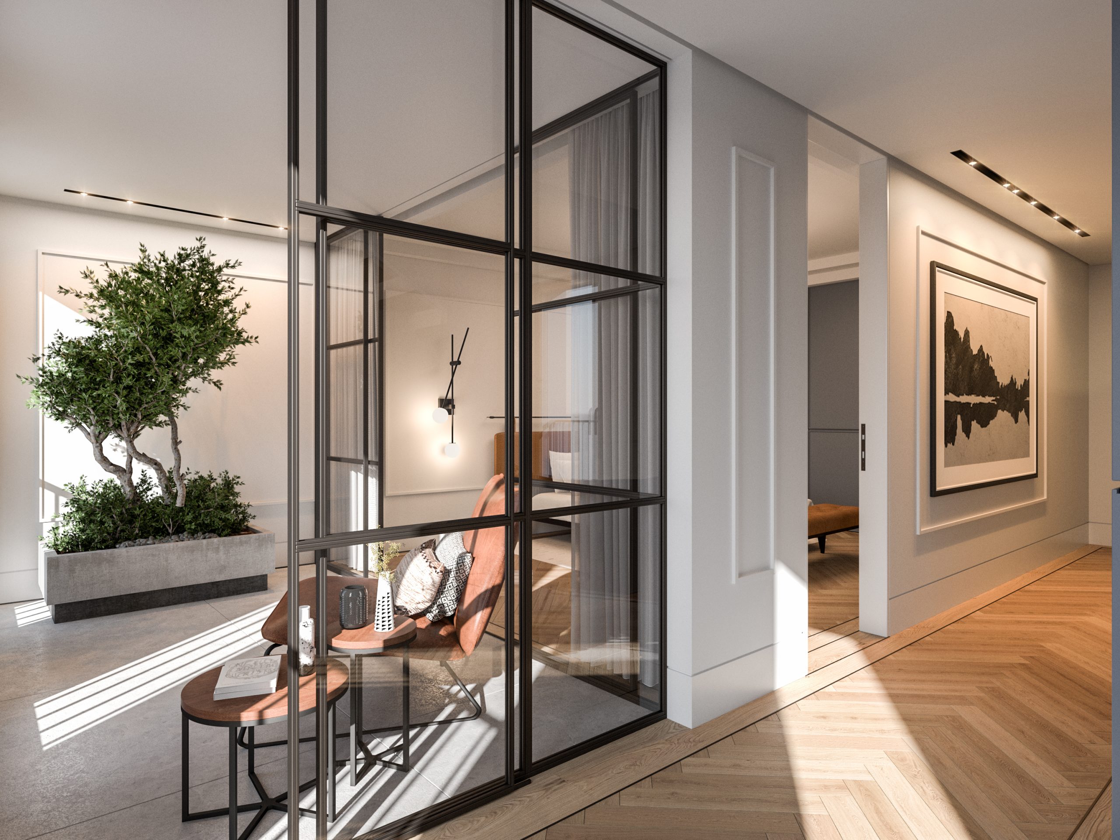
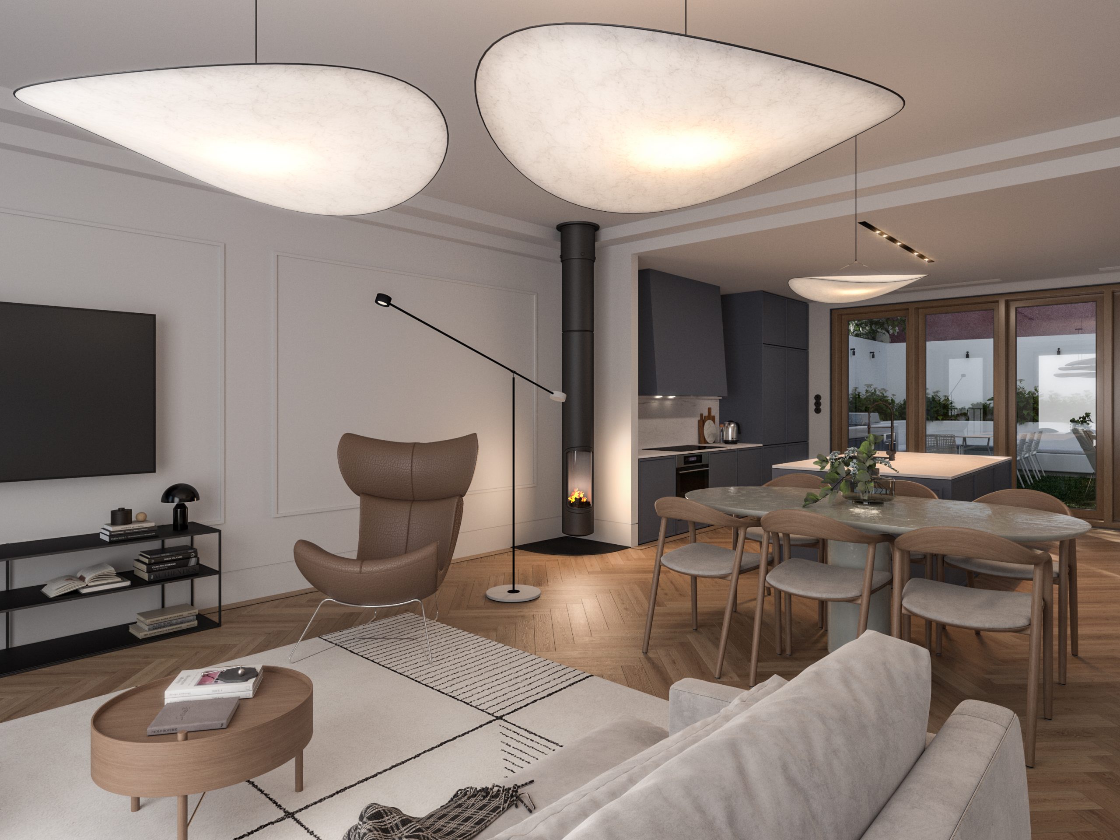
Inside, the residence is organised to create fluid, light-filled spaces. The first floor accommodates the main living area, where the living room, kitchen and dining area extend visually towards the rear courtyard, establishing a continuous relationship with the outdoors.
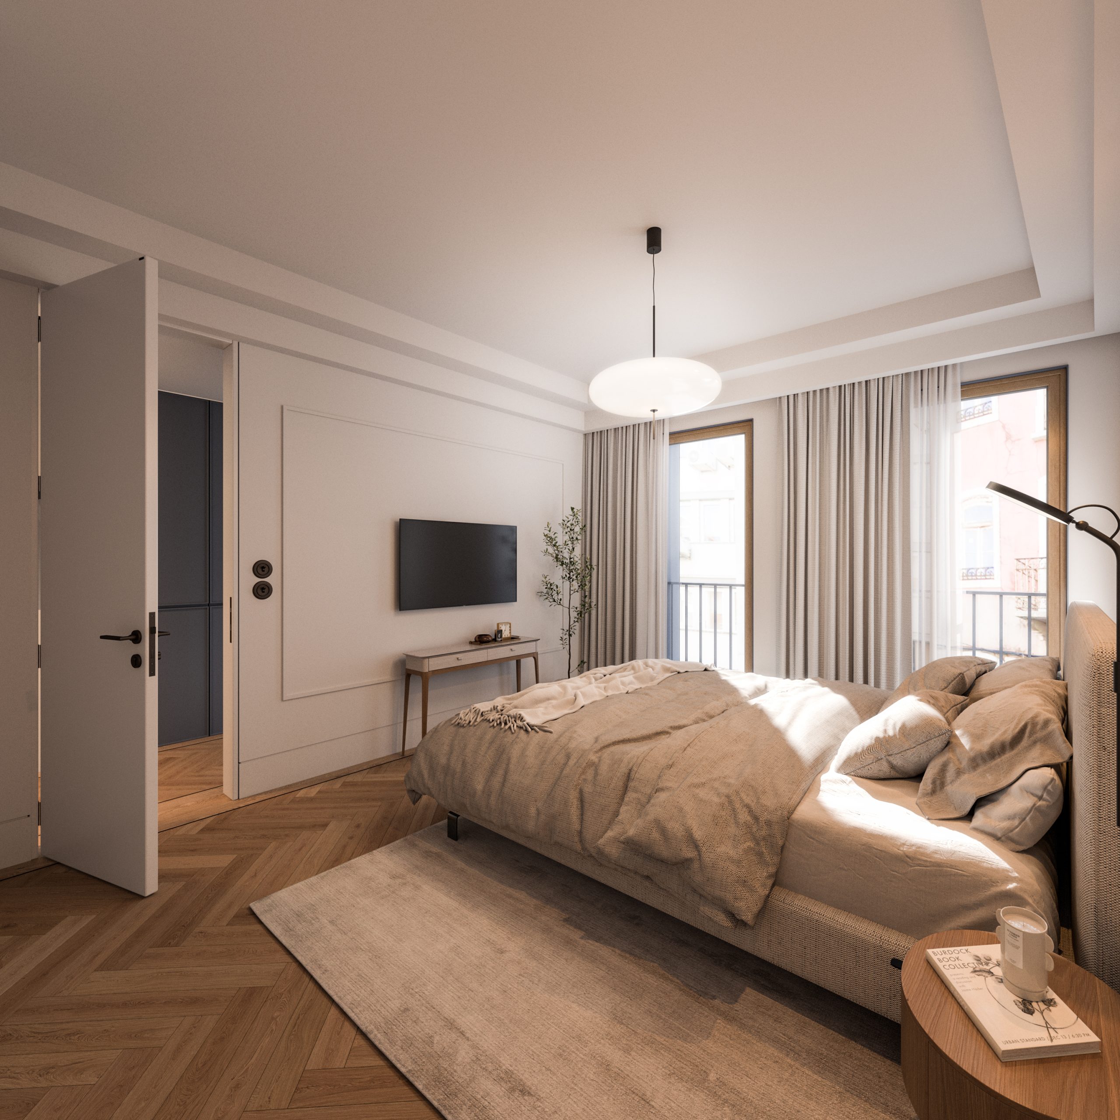
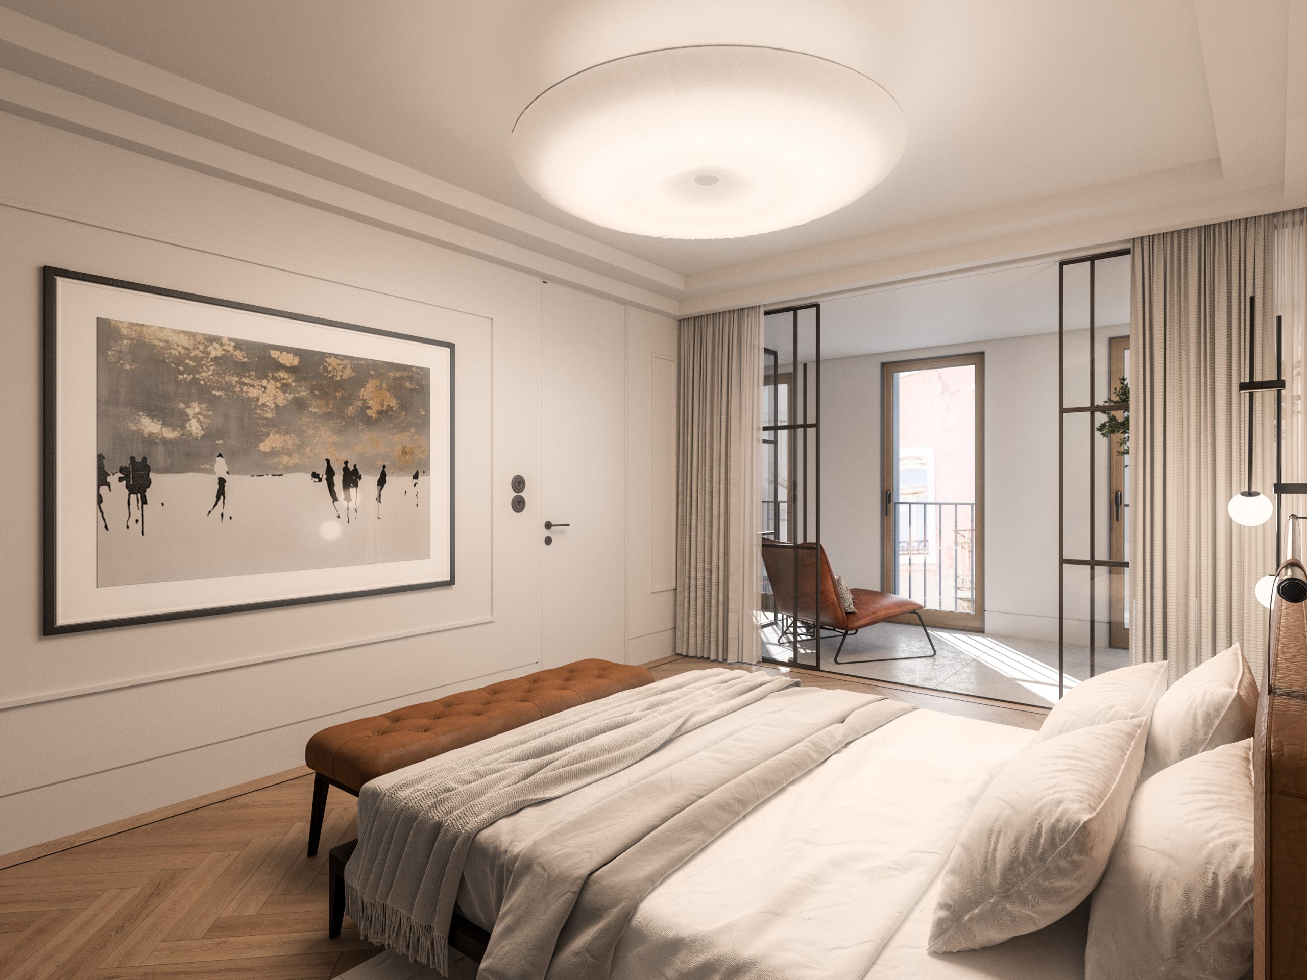
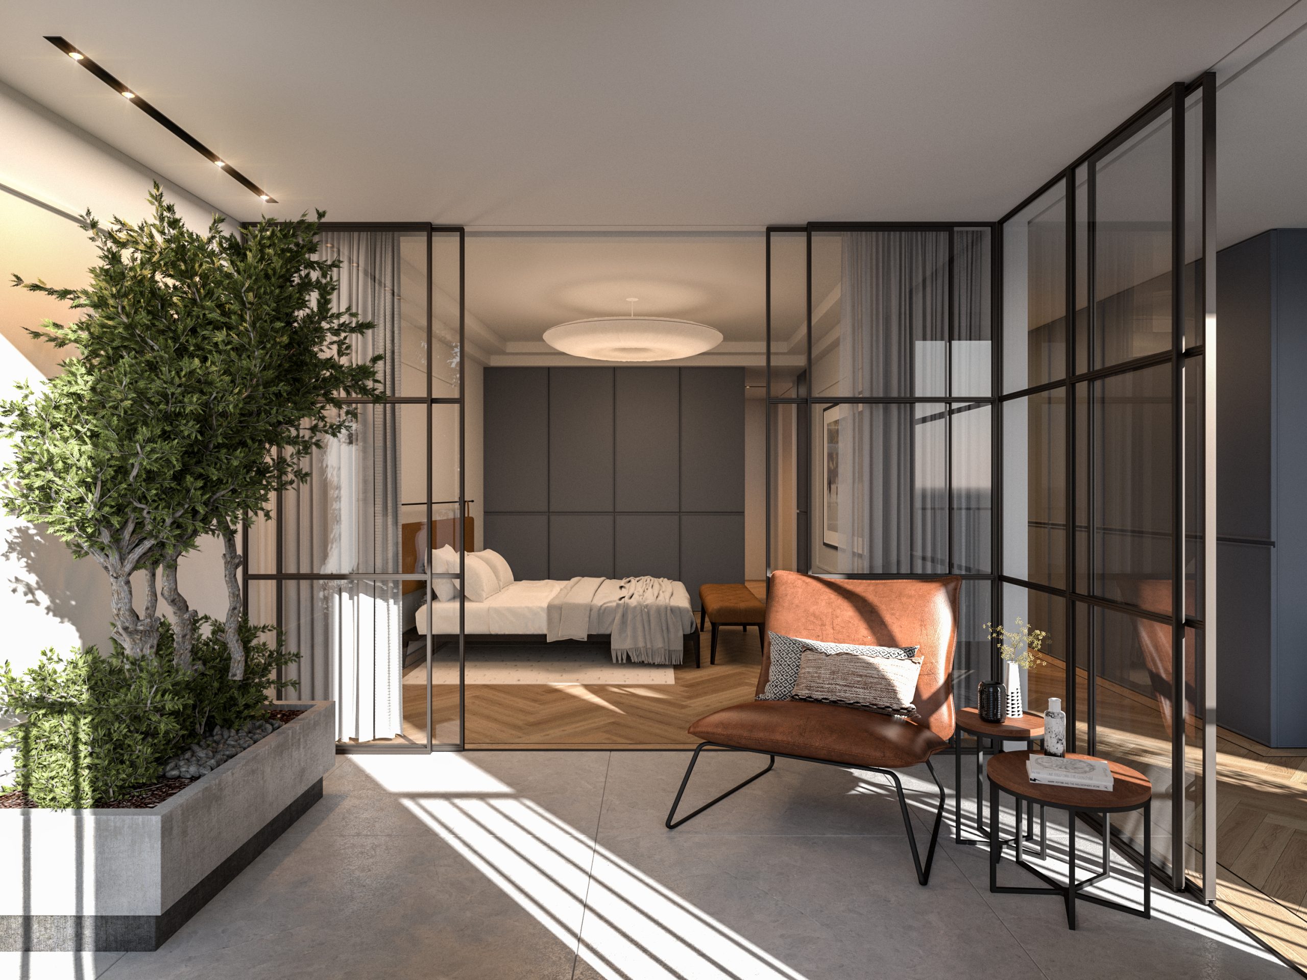
[Courtyard, Landscaping and Natural Light]
The fully permeable, landscaped courtyard forms a small green oasis at the heart of the plot, allowing natural light and ventilation to enter while creating a more harmonious relationship between architecture and nature. This connection is further enhanced by planting beds at varying heights, which frame the neighbouring boundary walls.
The roof is punctuated by dormer windows aligned with the openings on the floors below, bringing natural light into the attic level and completing the building with a discreet and balanced architectural expression.