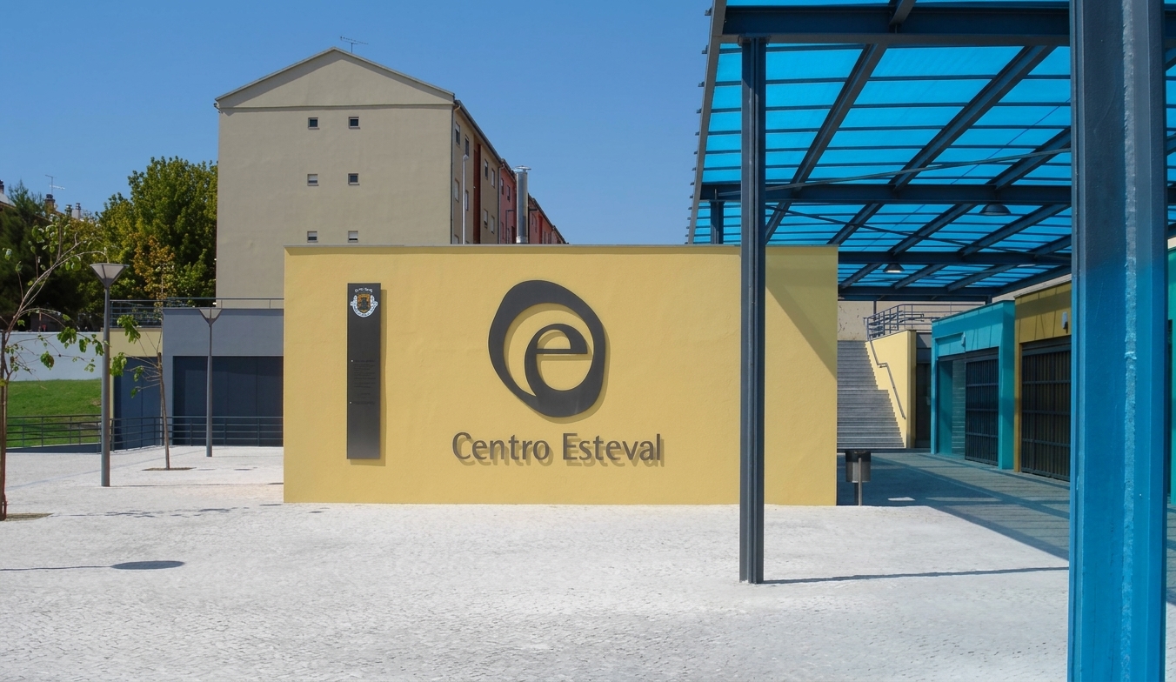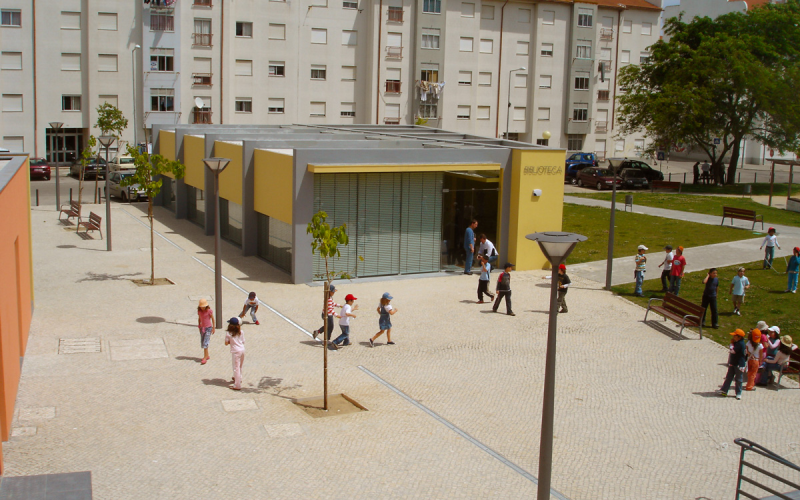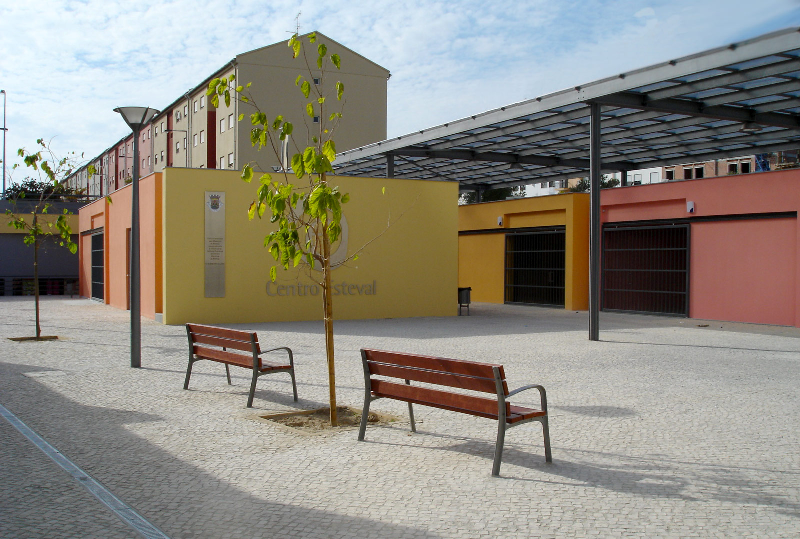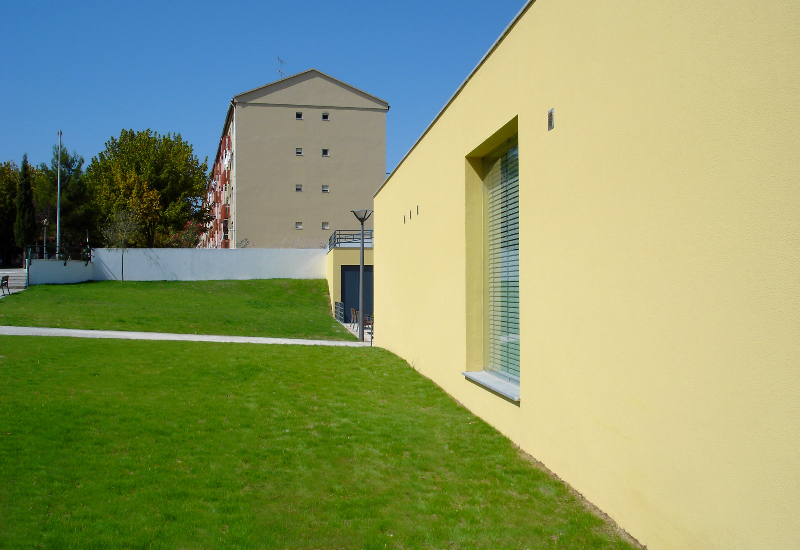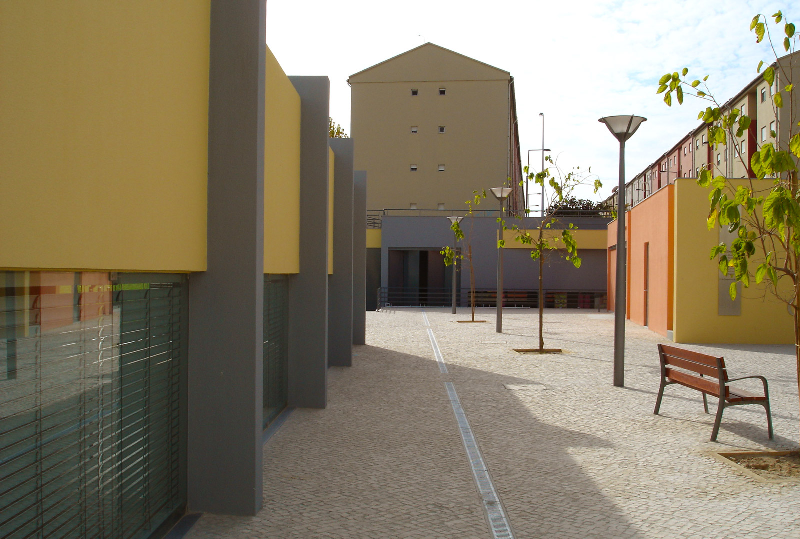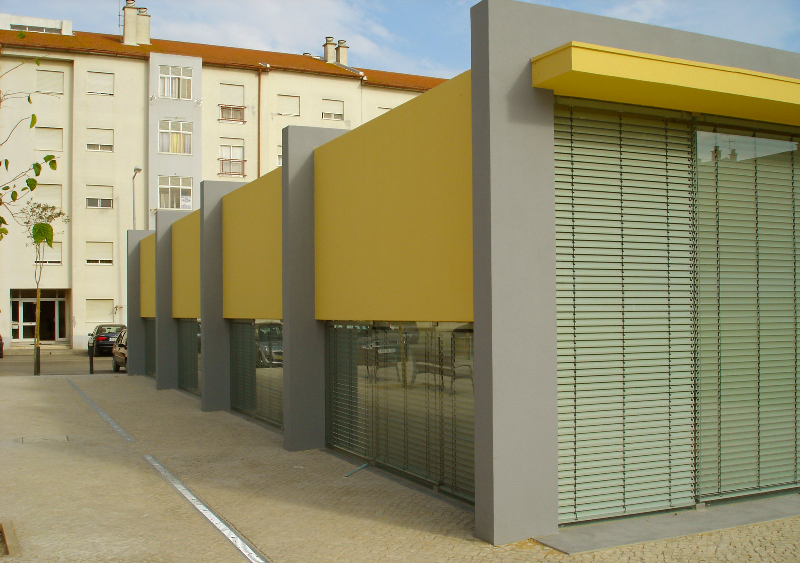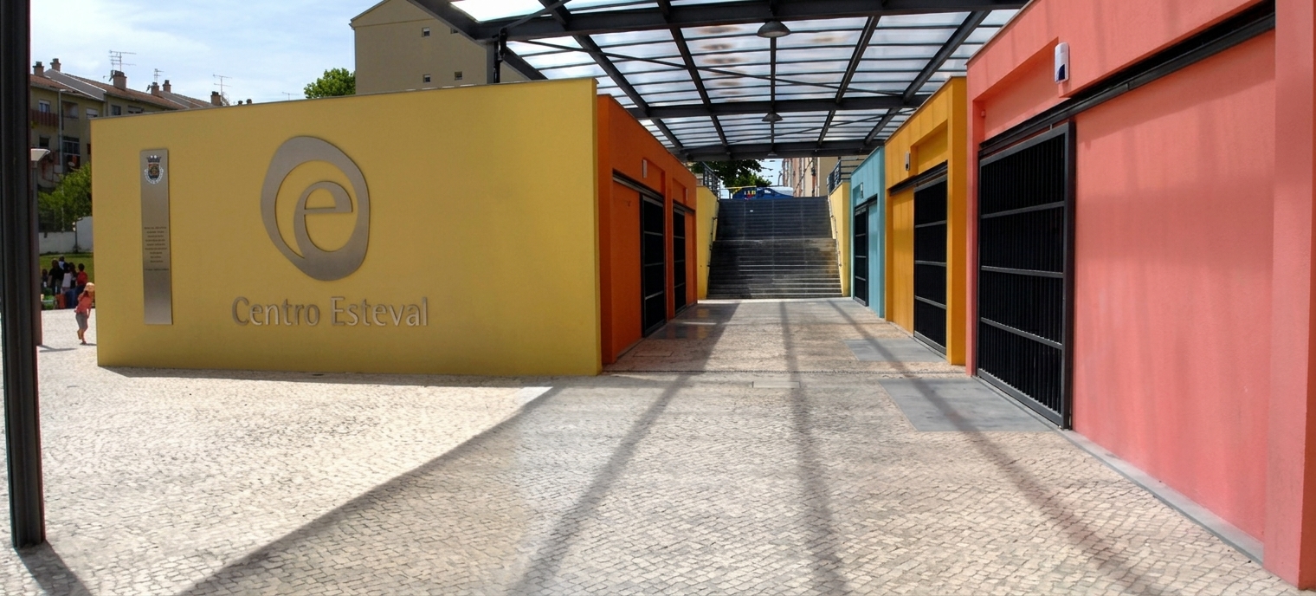
Located on the outskirts of Montijo, within an area of urban expansion characterised by social housing developments from different periods, Centro Esteval was conceived as a local public facility designed to strengthen social cohesion and collective life within the neighbourhood. The programme brings together seven retail units, a library, an after-school activity centre (ATL), the Parish Council and an Immigrant Integration Centre, consolidating a range of services and facilities in a place for meeting, support and community participation.
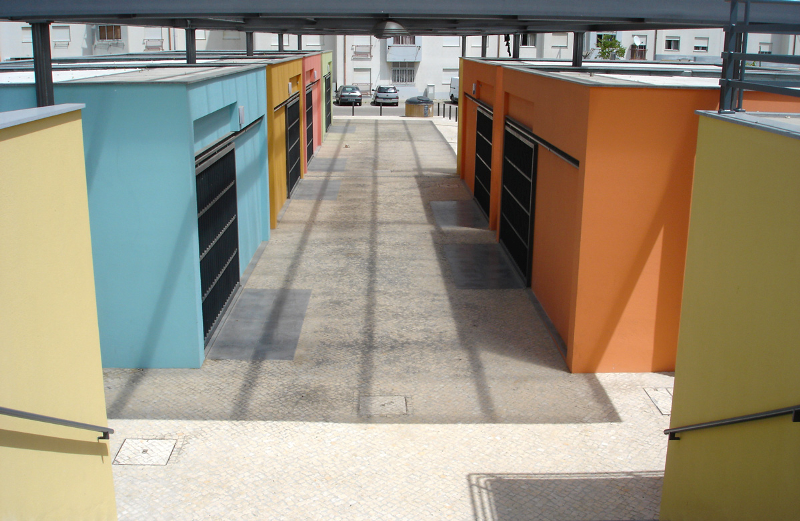
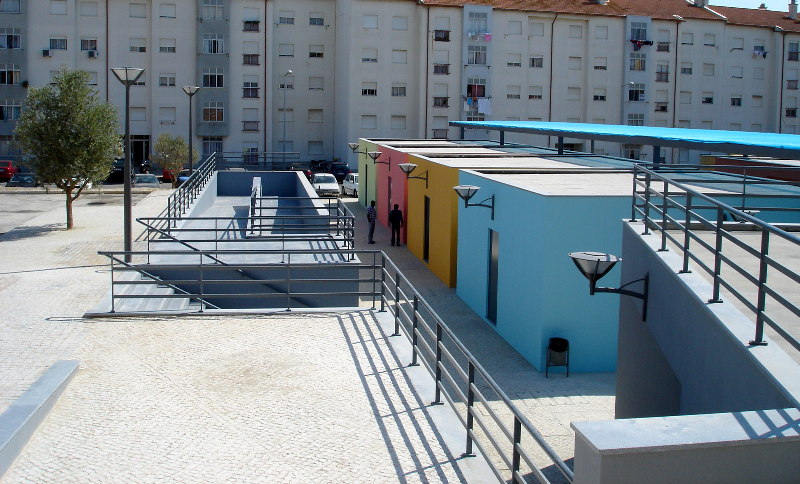
A transparent, covered gallery connects the neighbourhood’s two main clusters, establishing a new pedestrian route and reinforcing continuity across the urban fabric. The two larger buildings define a public square for informal gathering and longer stays, mediating between the gallery and the existing garden. Together, these elements create a transitional public space that encourages movement, interaction and everyday social life.
The retail units are conceived as independent volumes that can be combined to form larger spaces. This approach provides functional flexibility, allowing the layout to accommodate changing needs and future configurations. The development of a distinct visual identity for Centro Esteval, through a dedicated logo and signage system, reinforces the facility’s recognition and establishes its presence within the everyday life of the neighbourhood.