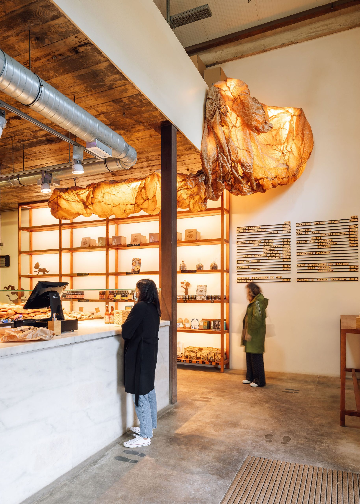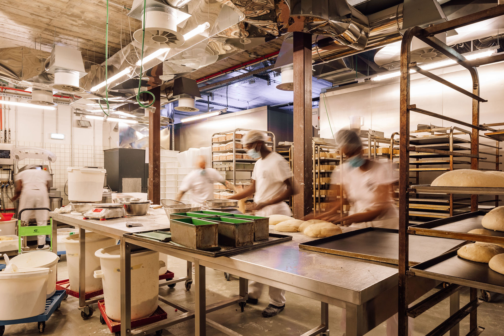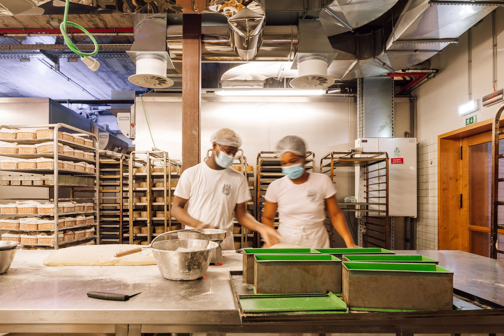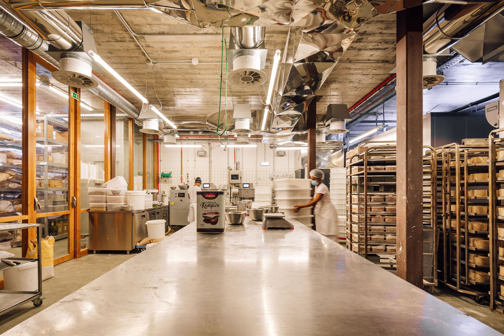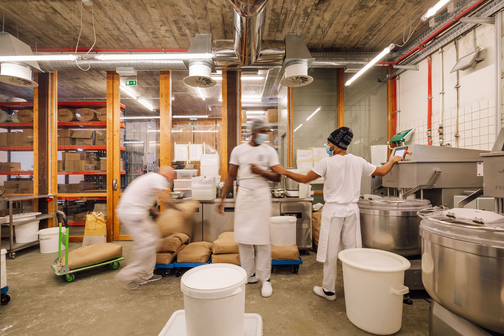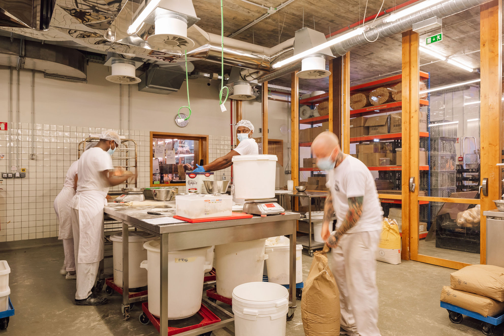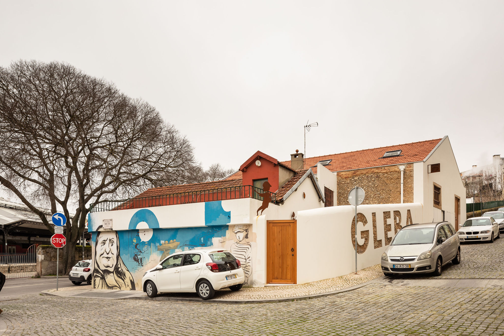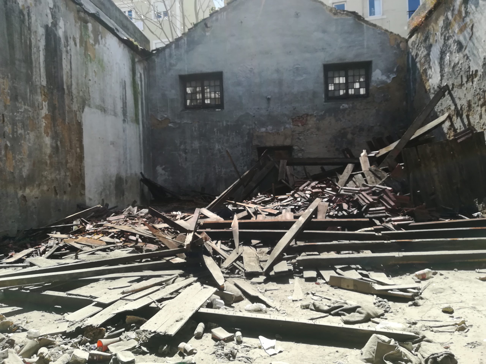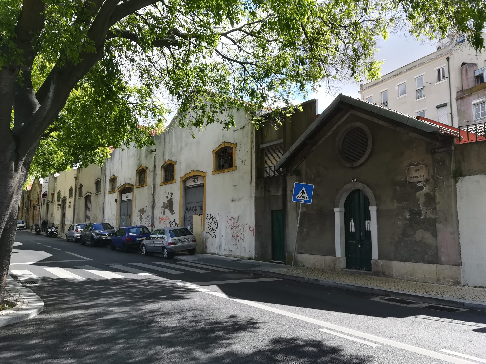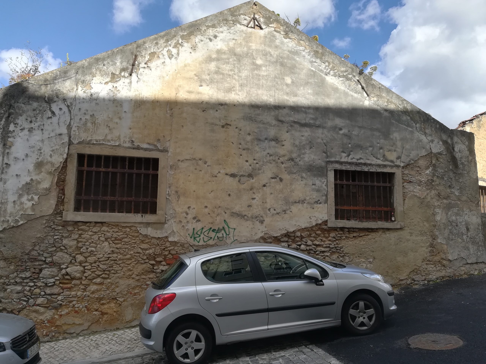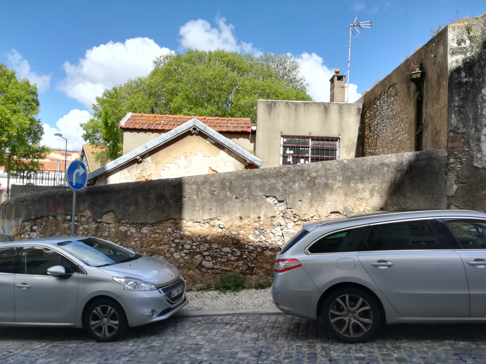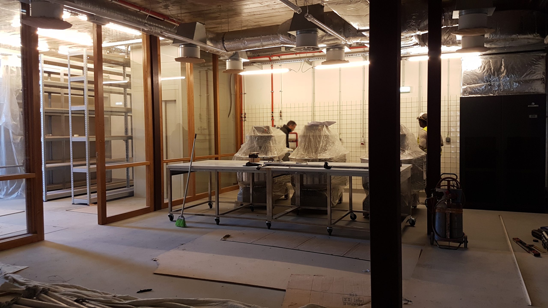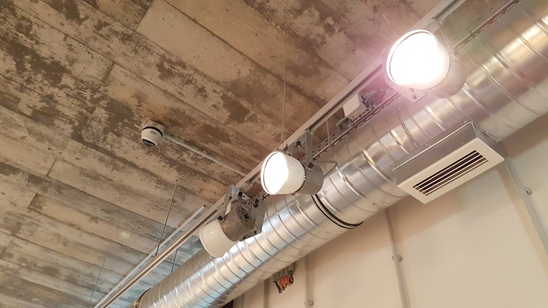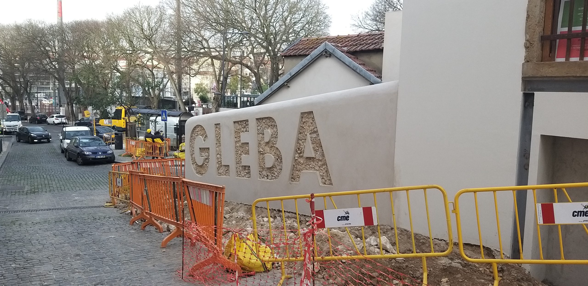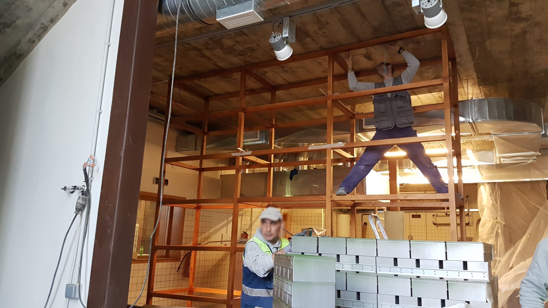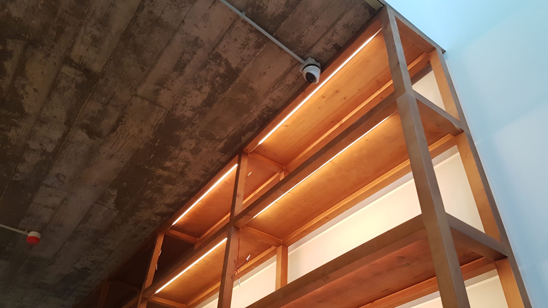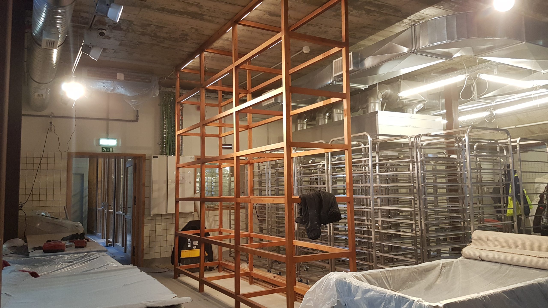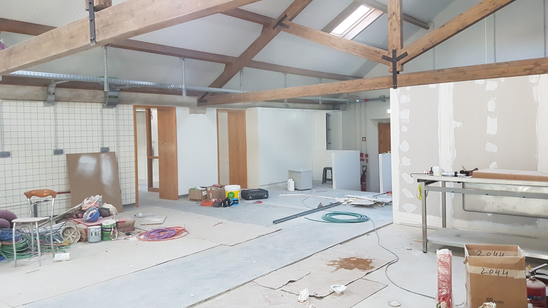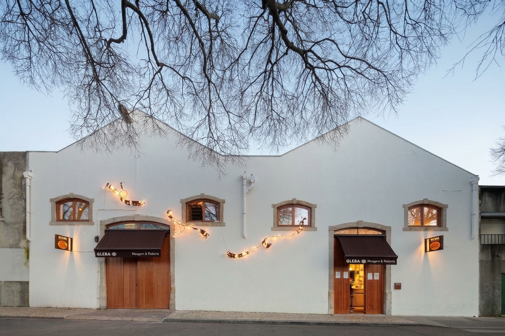
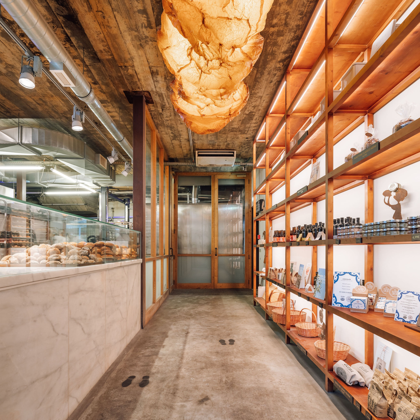
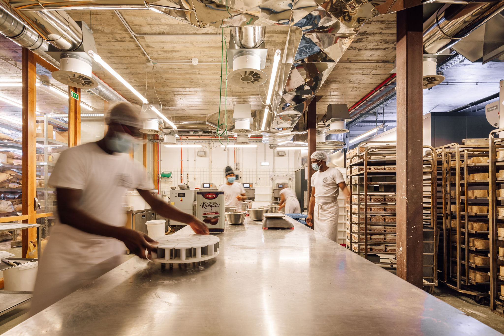
The project stems from the rehabilitation of two warehouses in Alcântara, now home to the new Gleba Bakery Factory. The intervention embraces the building’s industrial memory and translates it into a contemporary language of exposed concrete, polished screed, and deliberately visible infrastructure. This material rigidity is counterbalanced by timber, introduced in refined details that bring warmth and proximity. Glass partitions framed in wood organise the spaces, dividing them physically while preserving visual continuity.
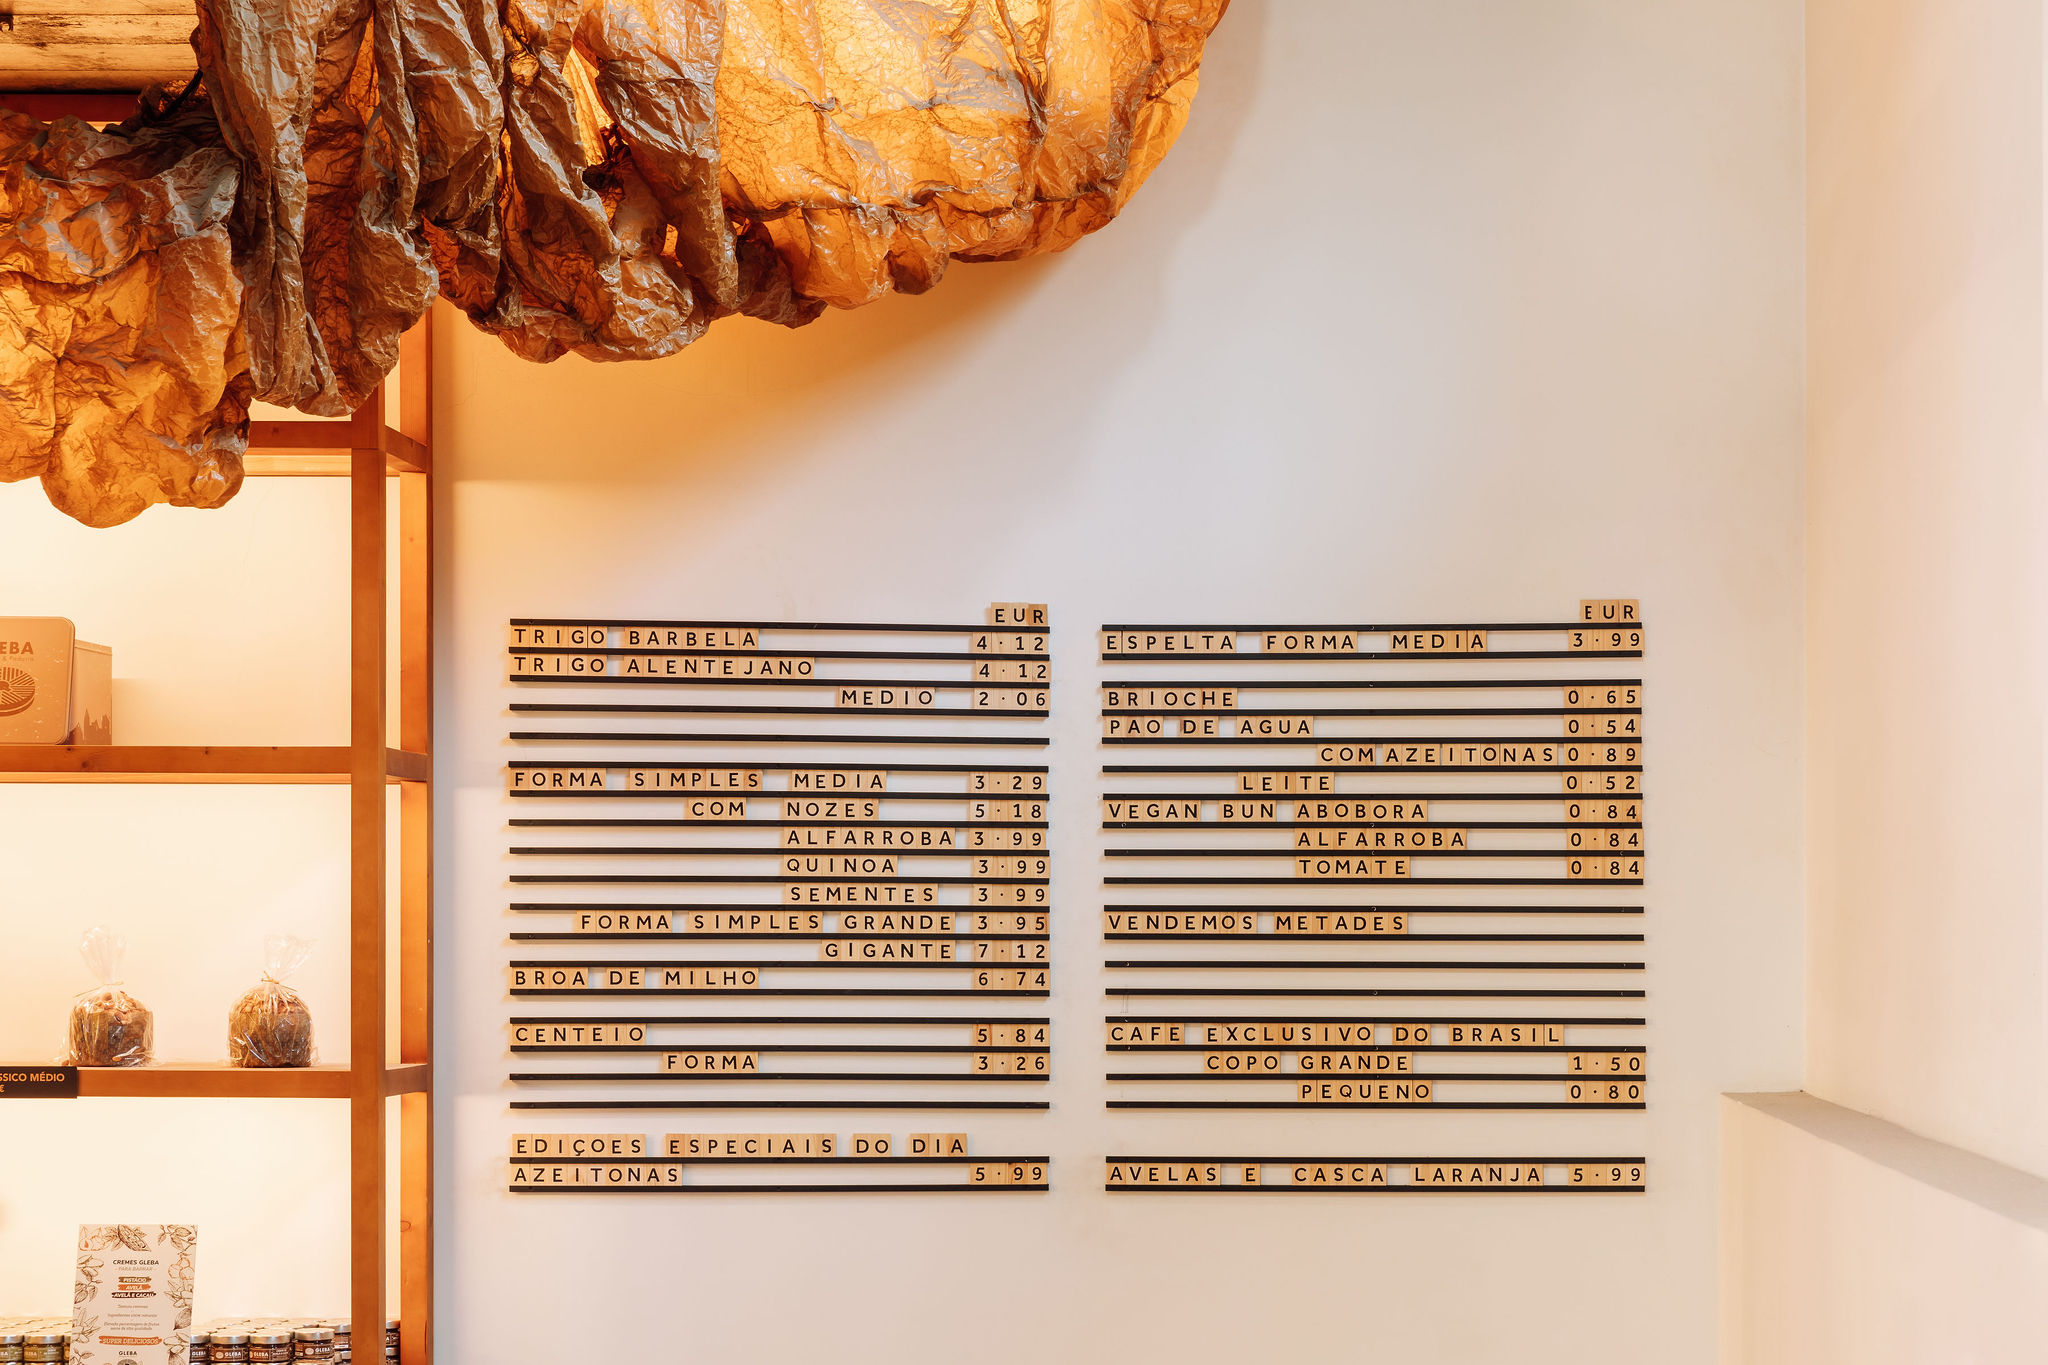
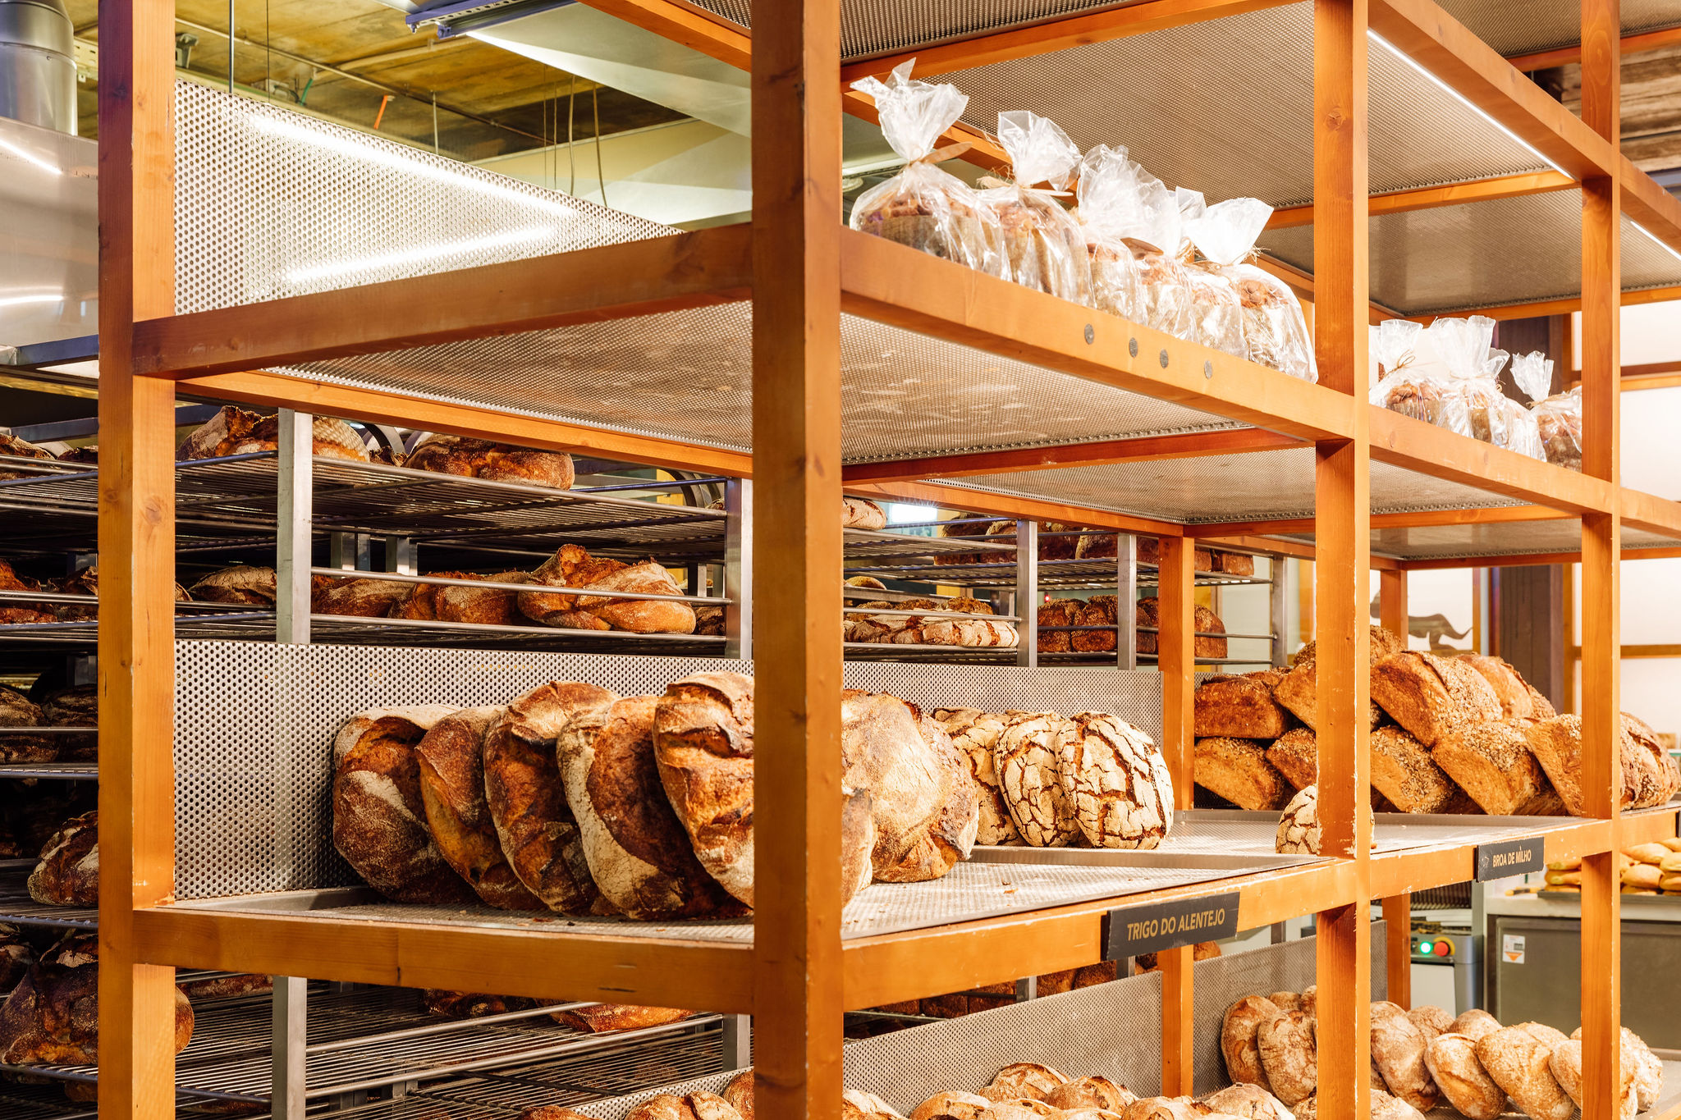
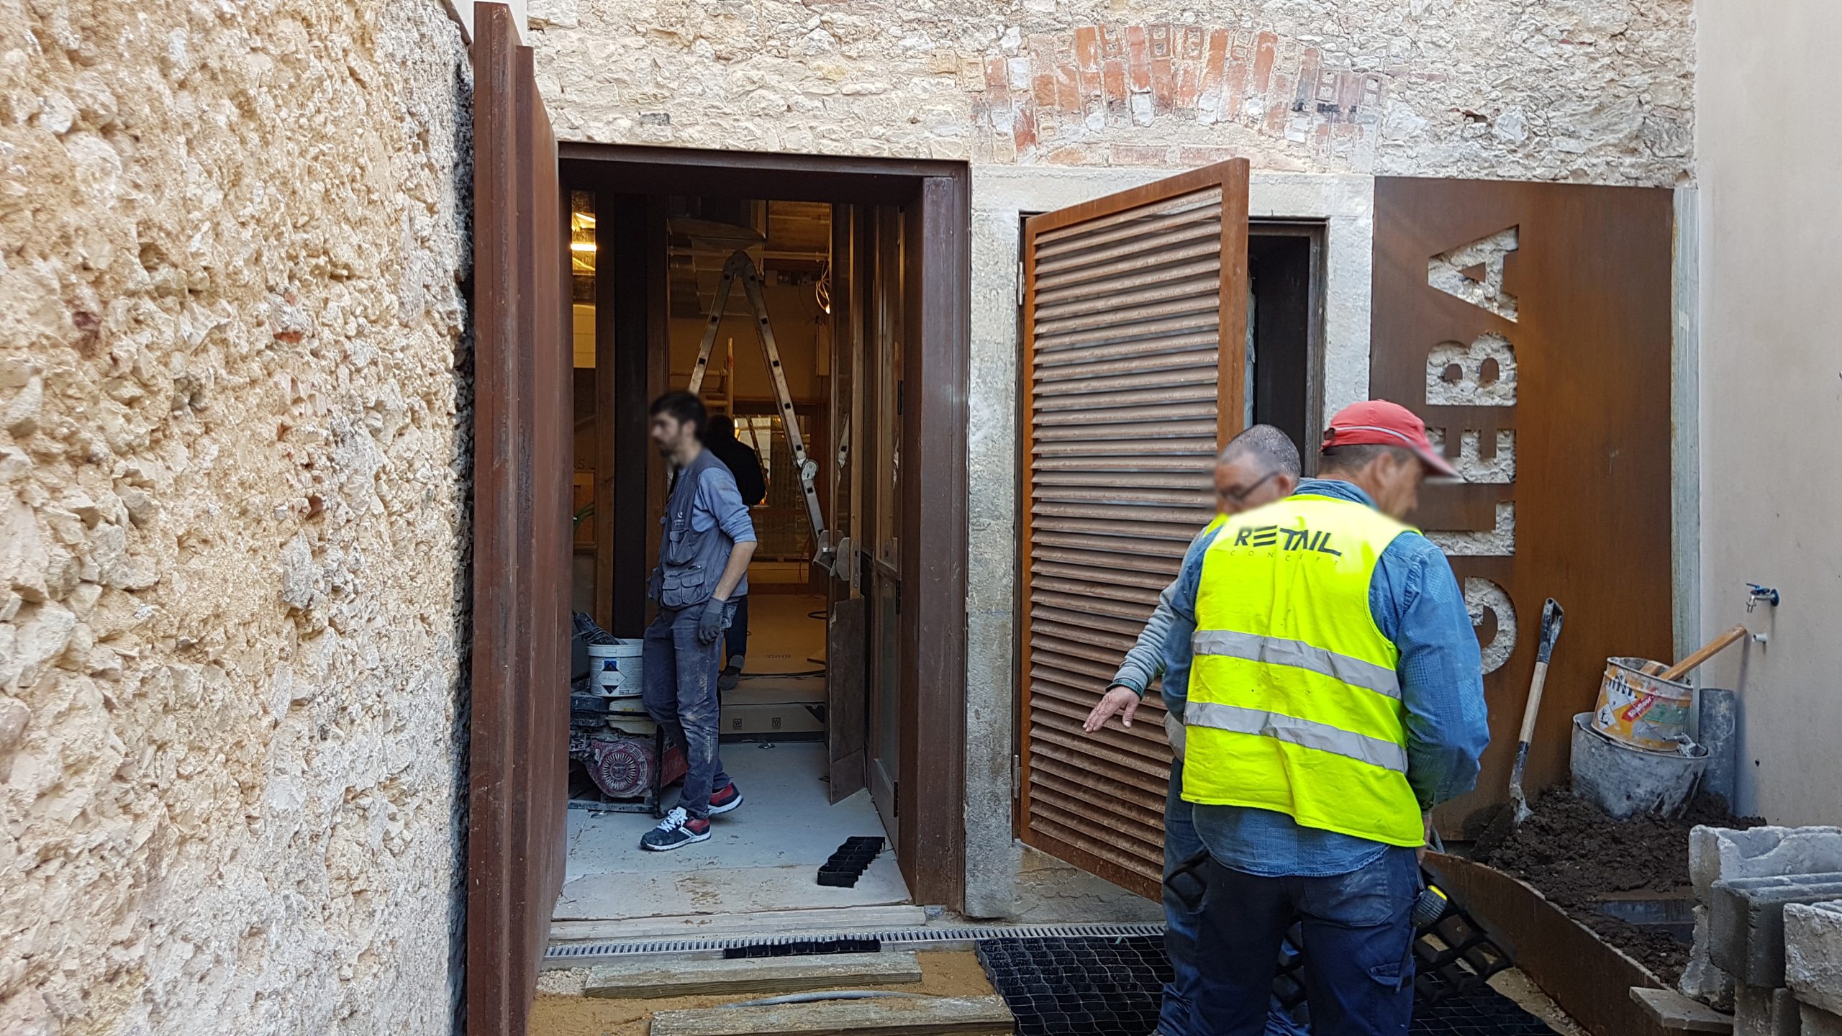
The division into two floors allows the warehouses to accommodate distinct uses while maintaining a coherent spatial reading. The ground floor concentrates the production of dough and bread, alongside a retail area open to the public. A small courtyard establishes the transition between exterior and interior, functioning both as a circulation space and an outdoor terrace.
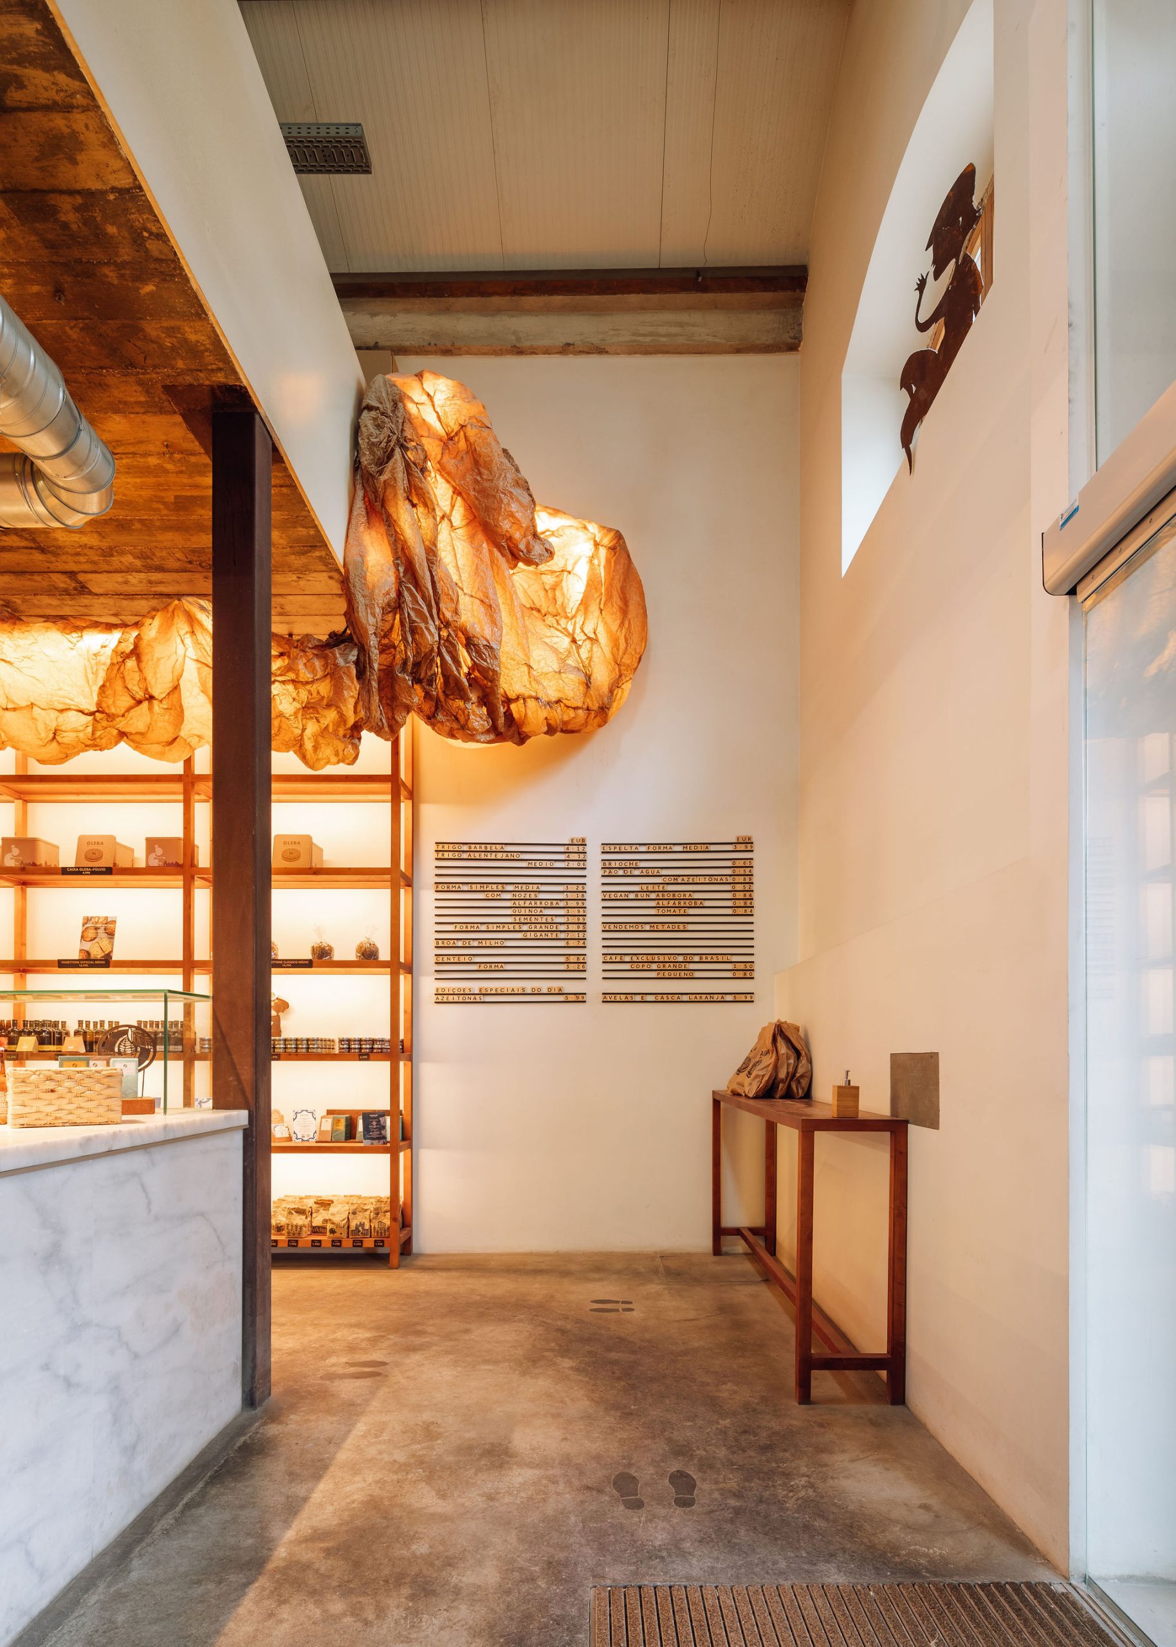
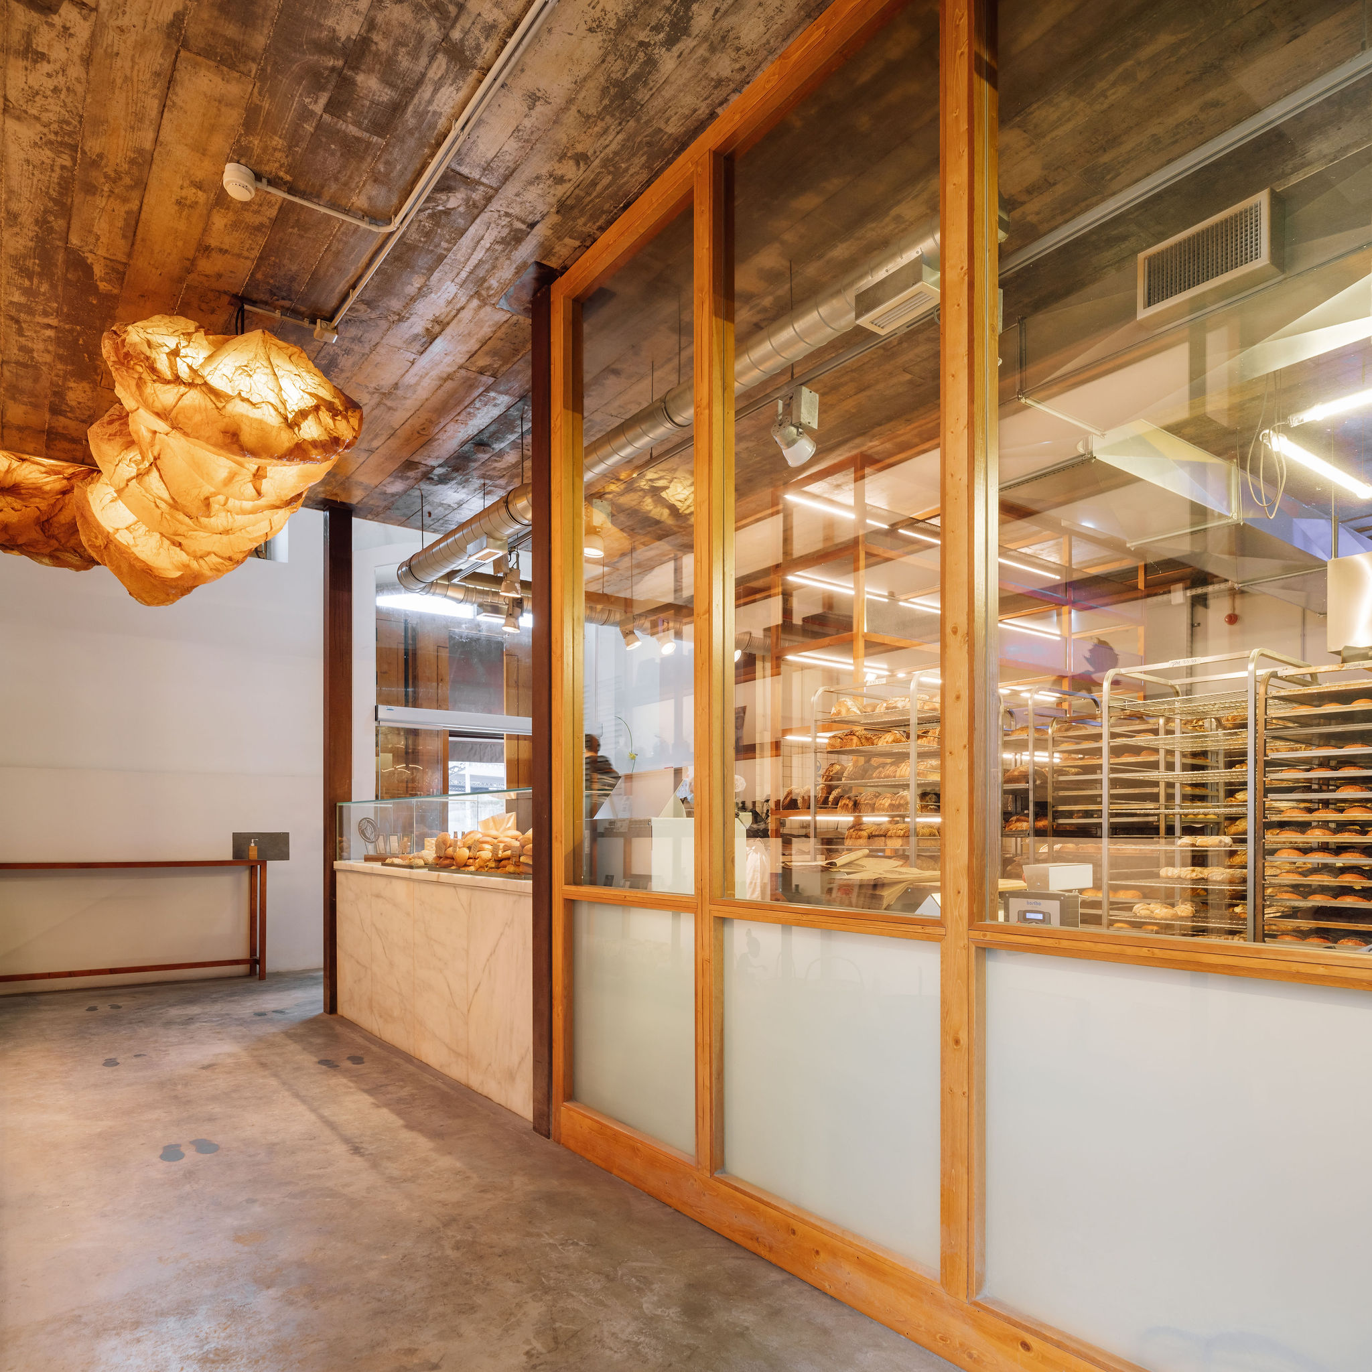
It is here that the public dimension of the bakery opens towards the street.
A small courtyard establishes the transition between exterior and interior, functioning both as a circulation space and an outdoor terrace.
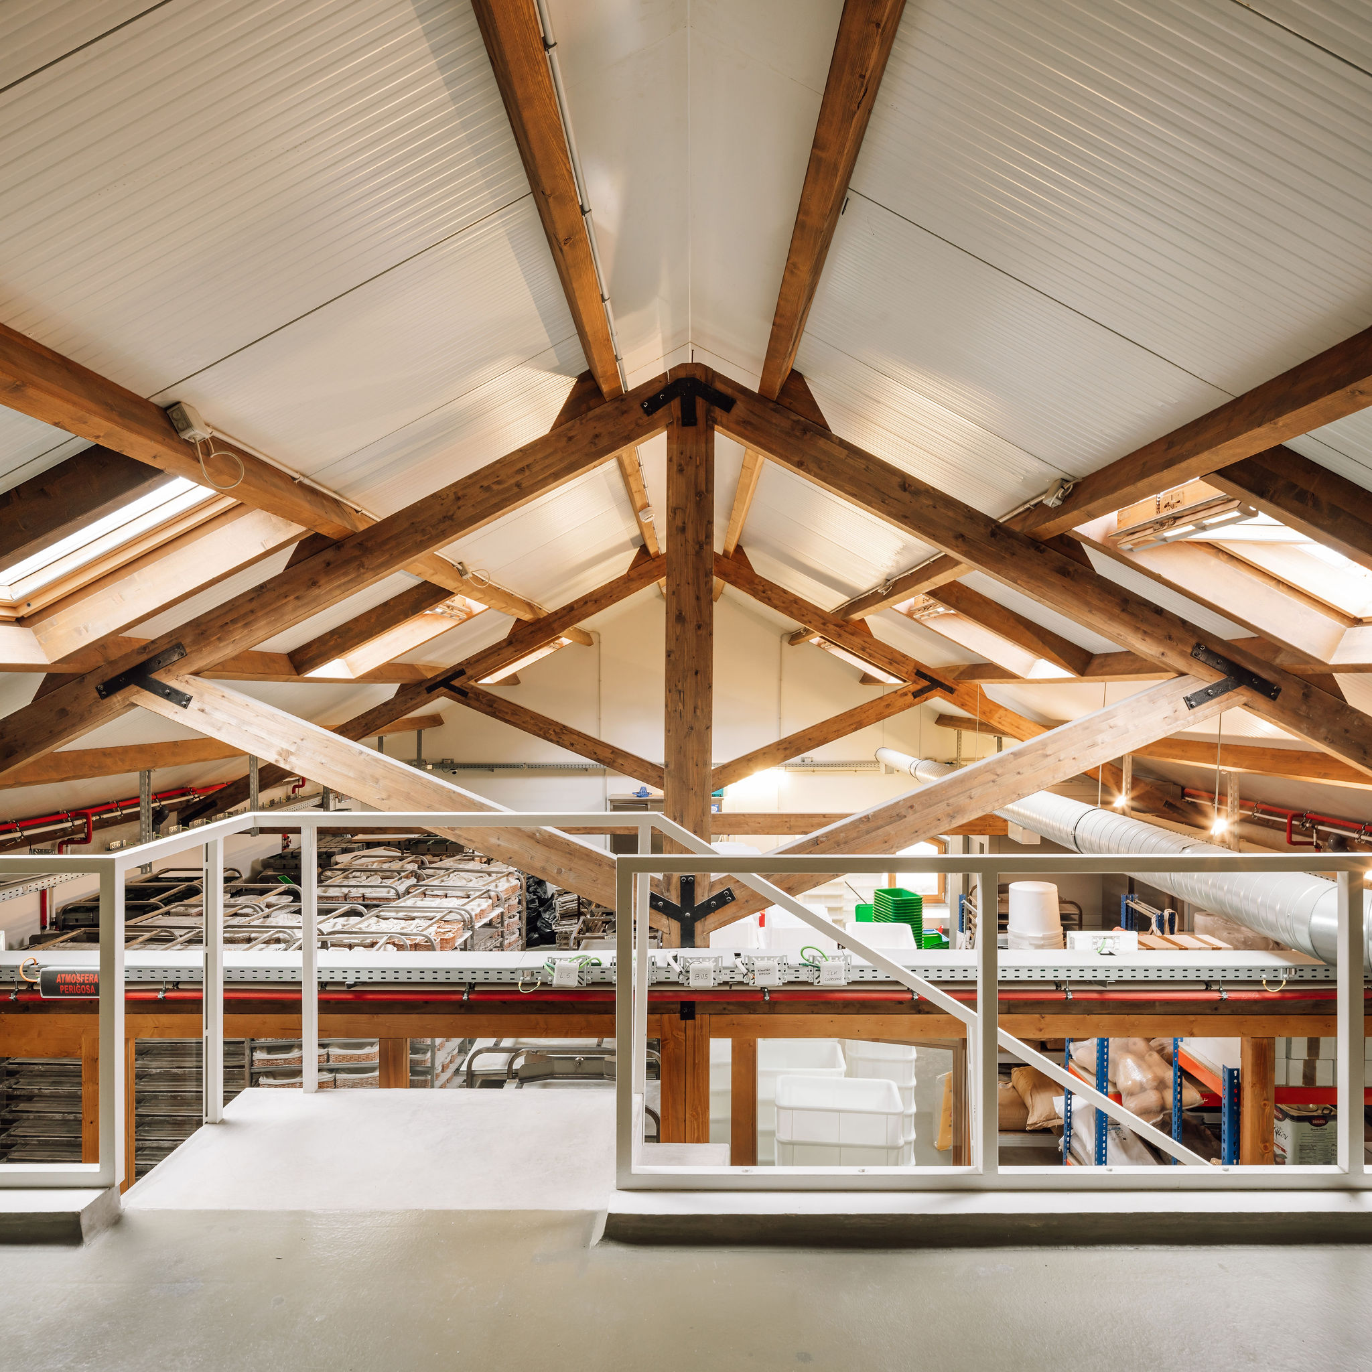
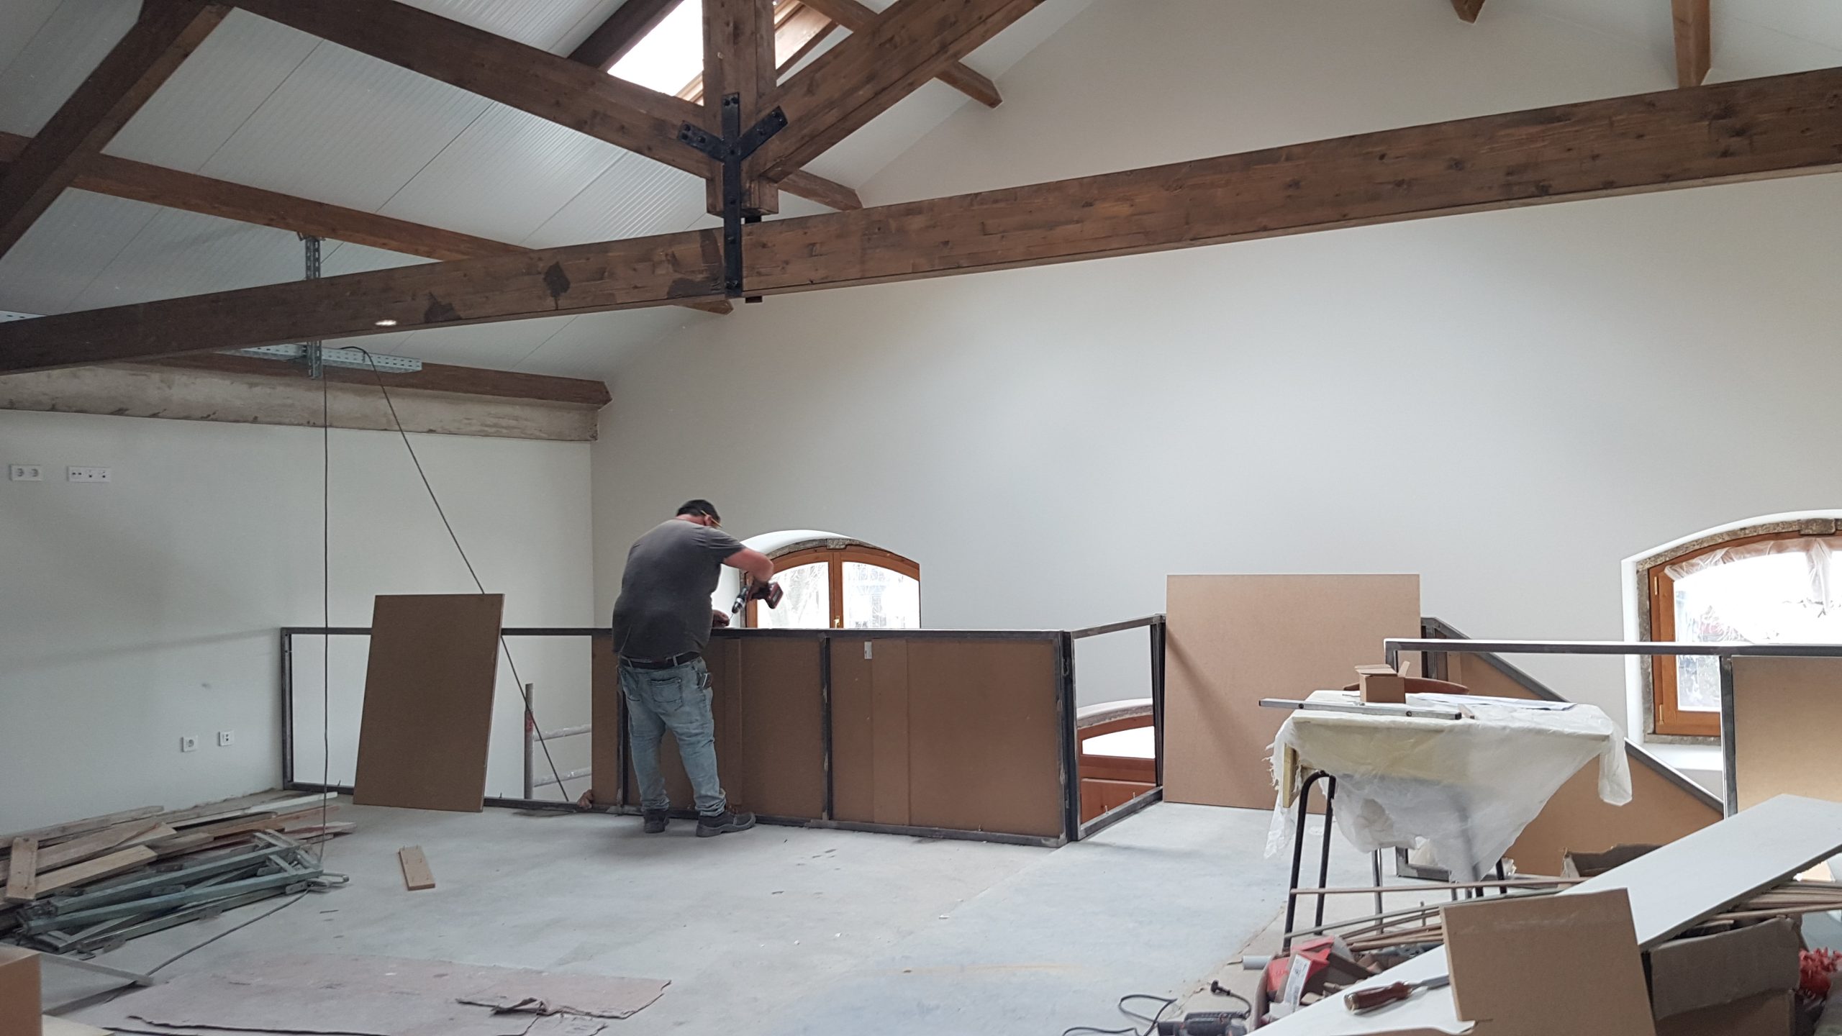
On the upper floor, the atmosphere becomes warmer and more generous, accommodating the offices and headquarters of the Gleba brand. Within a predominantly open-plan space, the meeting room emerges as a more enclosed volume, distinguished by its intimate character. Changing rooms and a staff pantry complete the programme, providing the essential conditions for daily work.