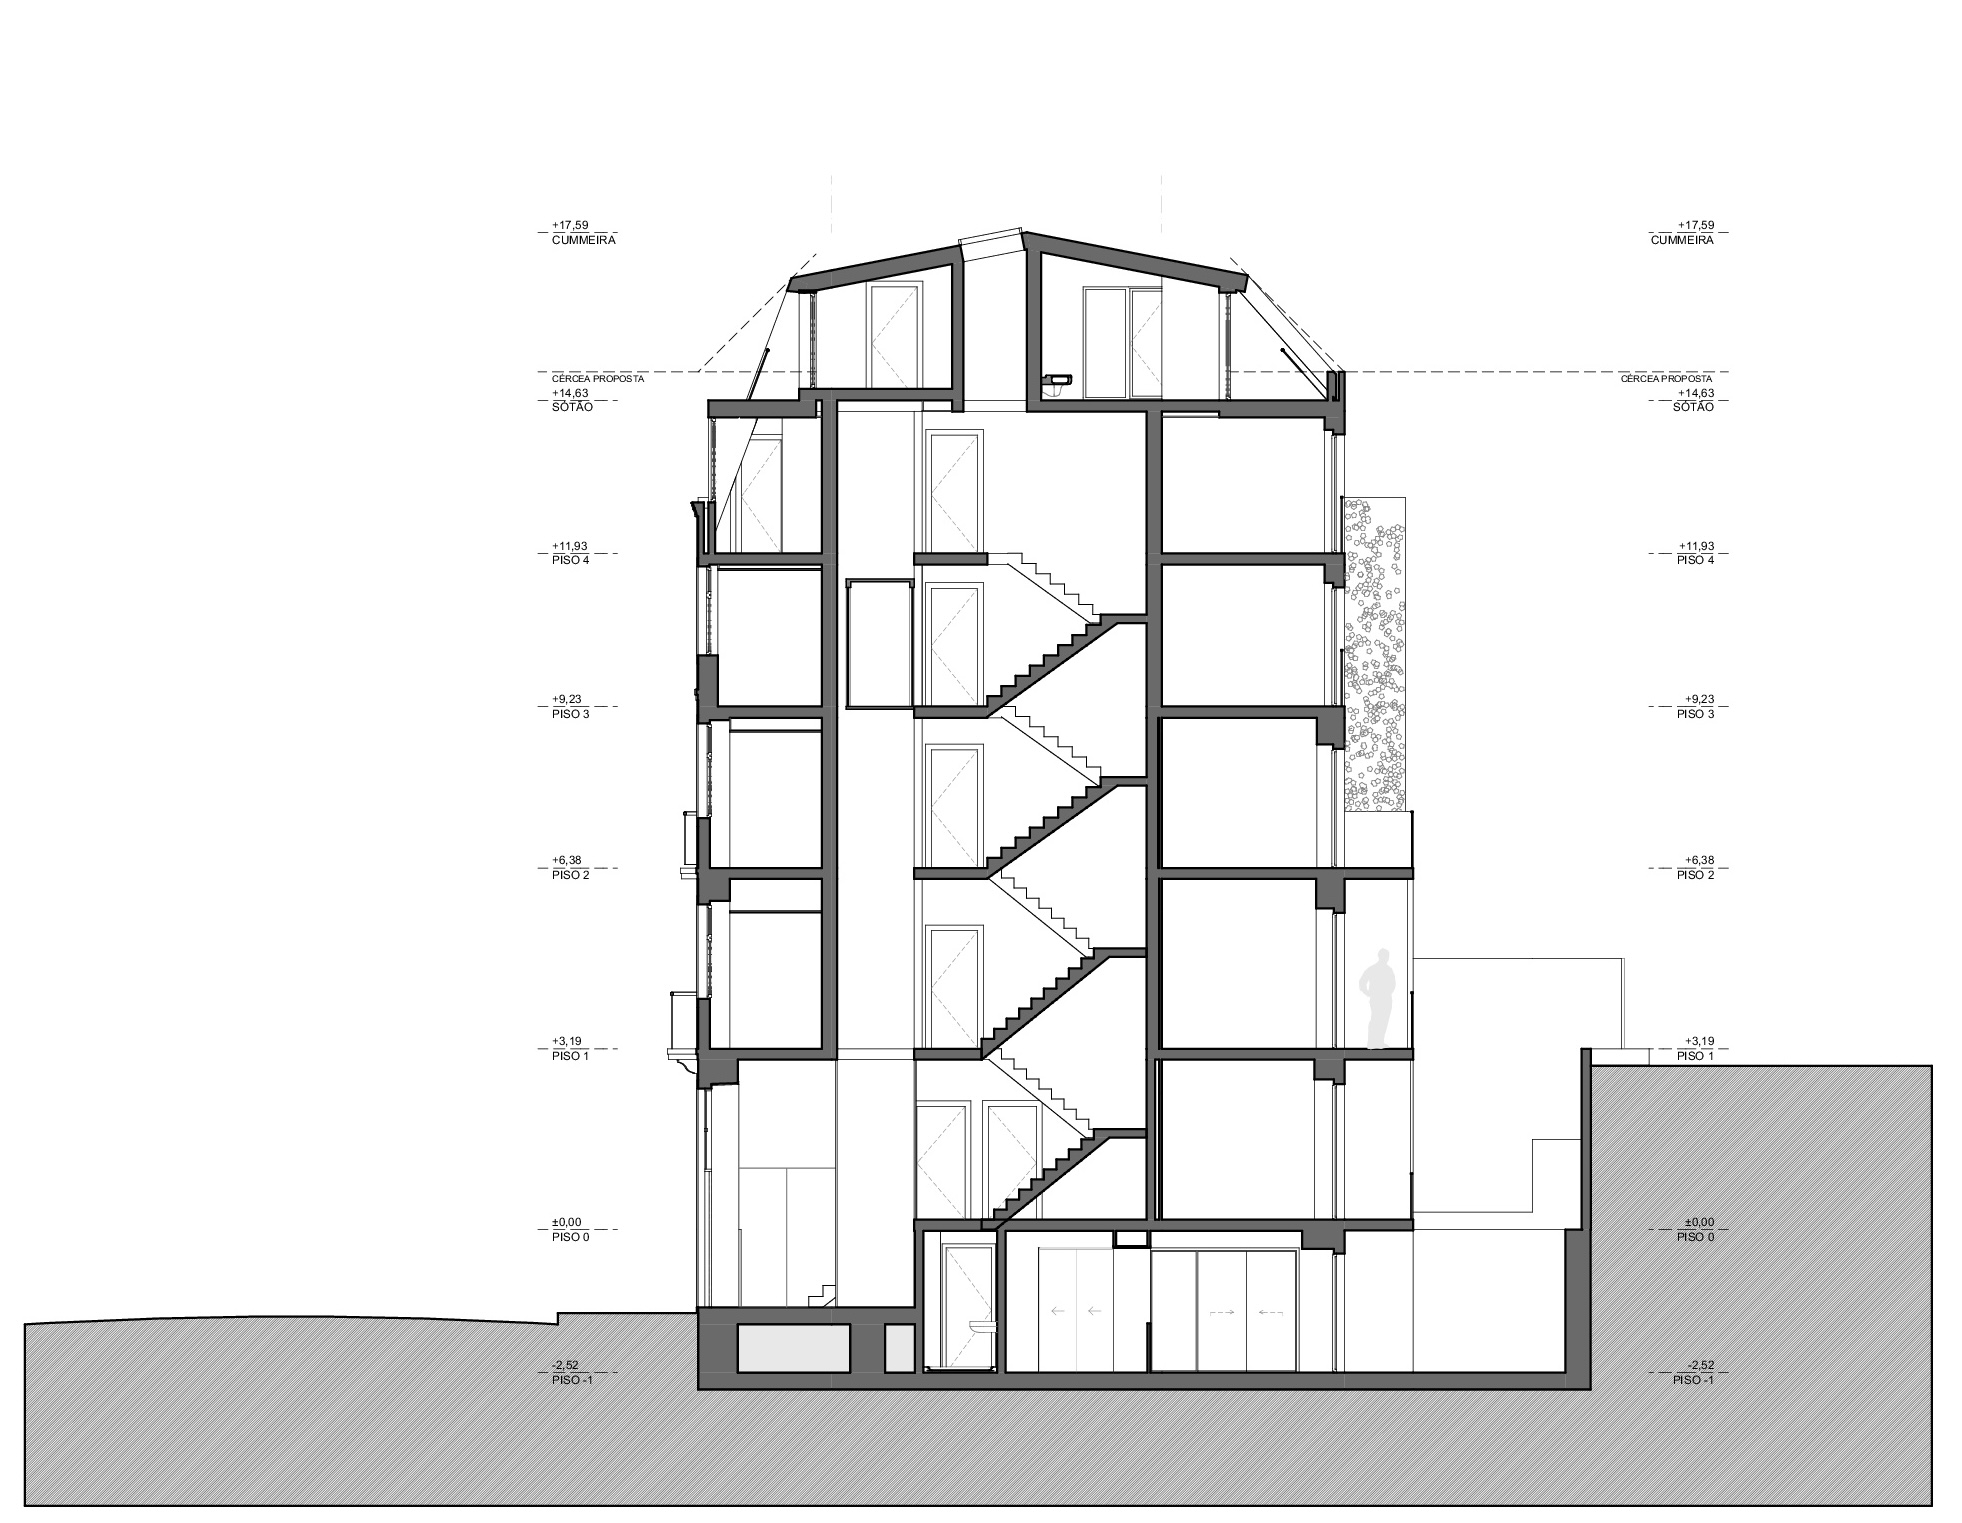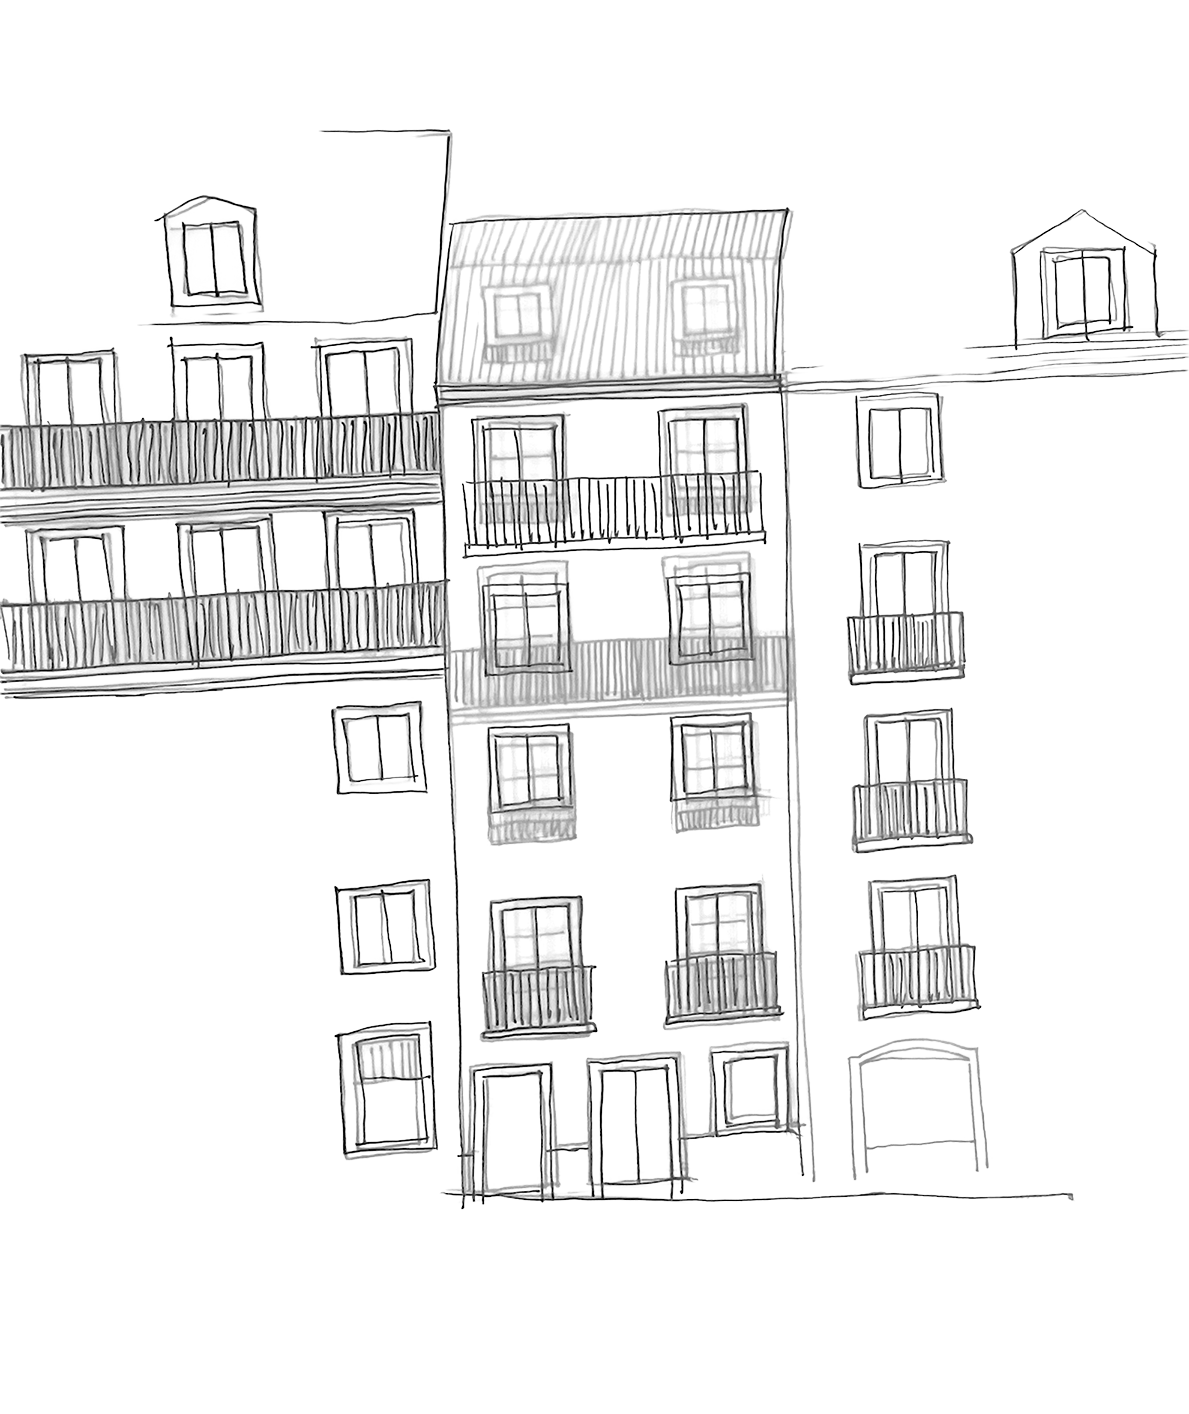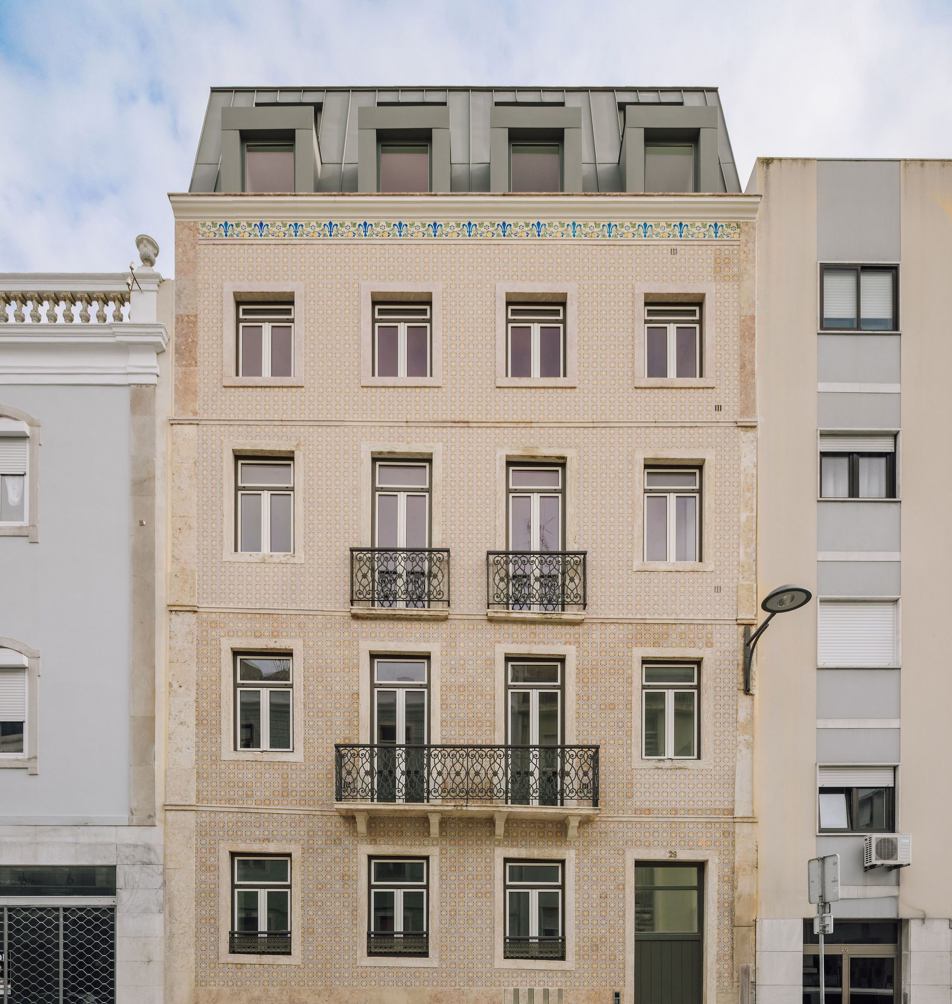
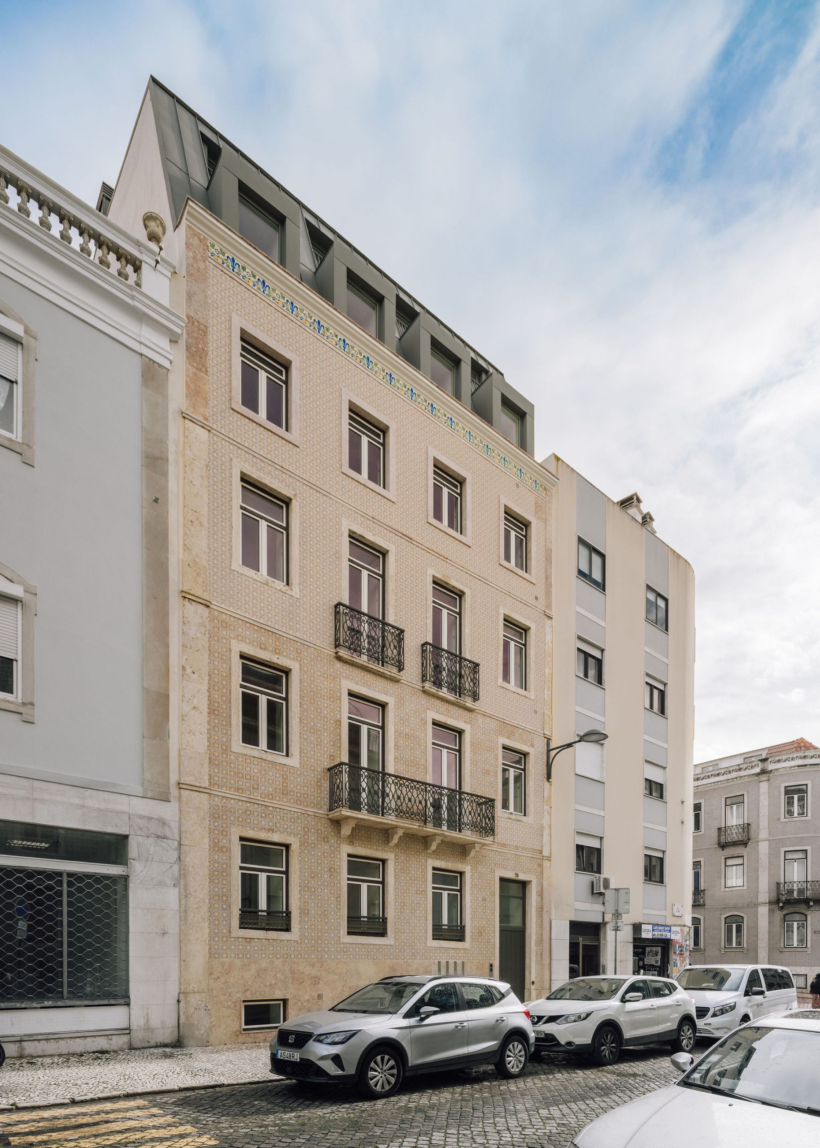
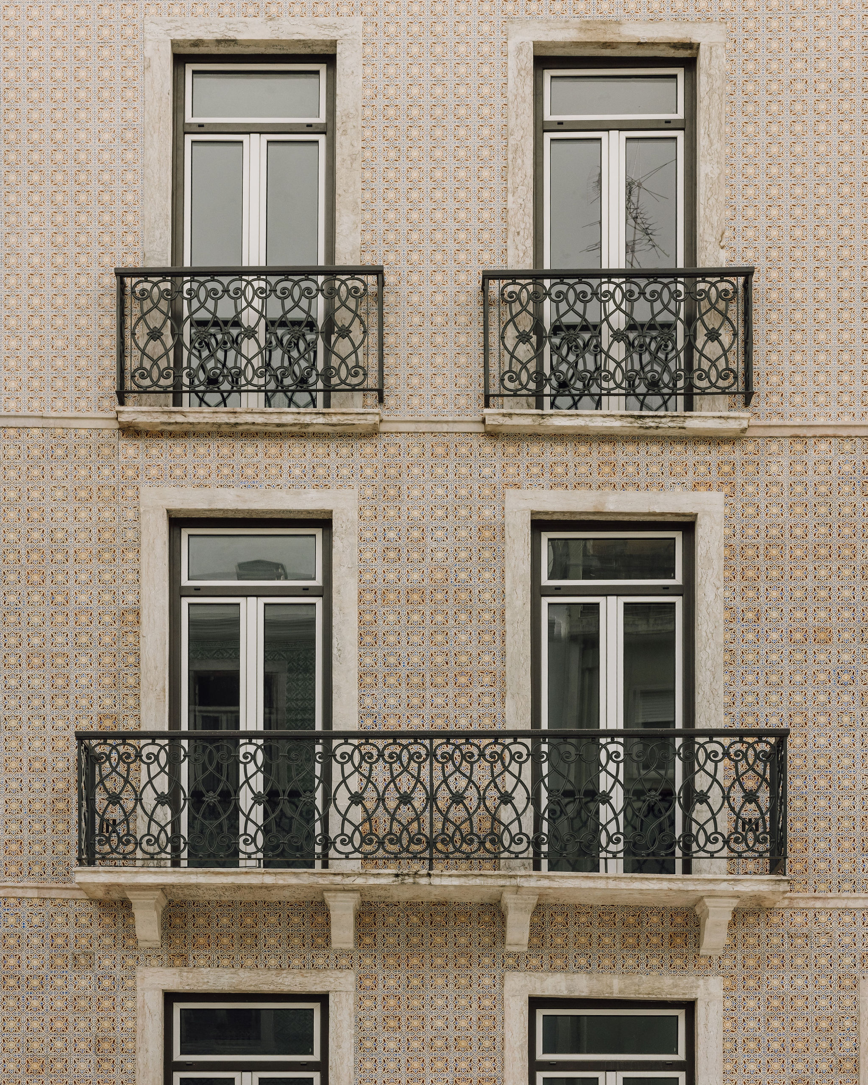
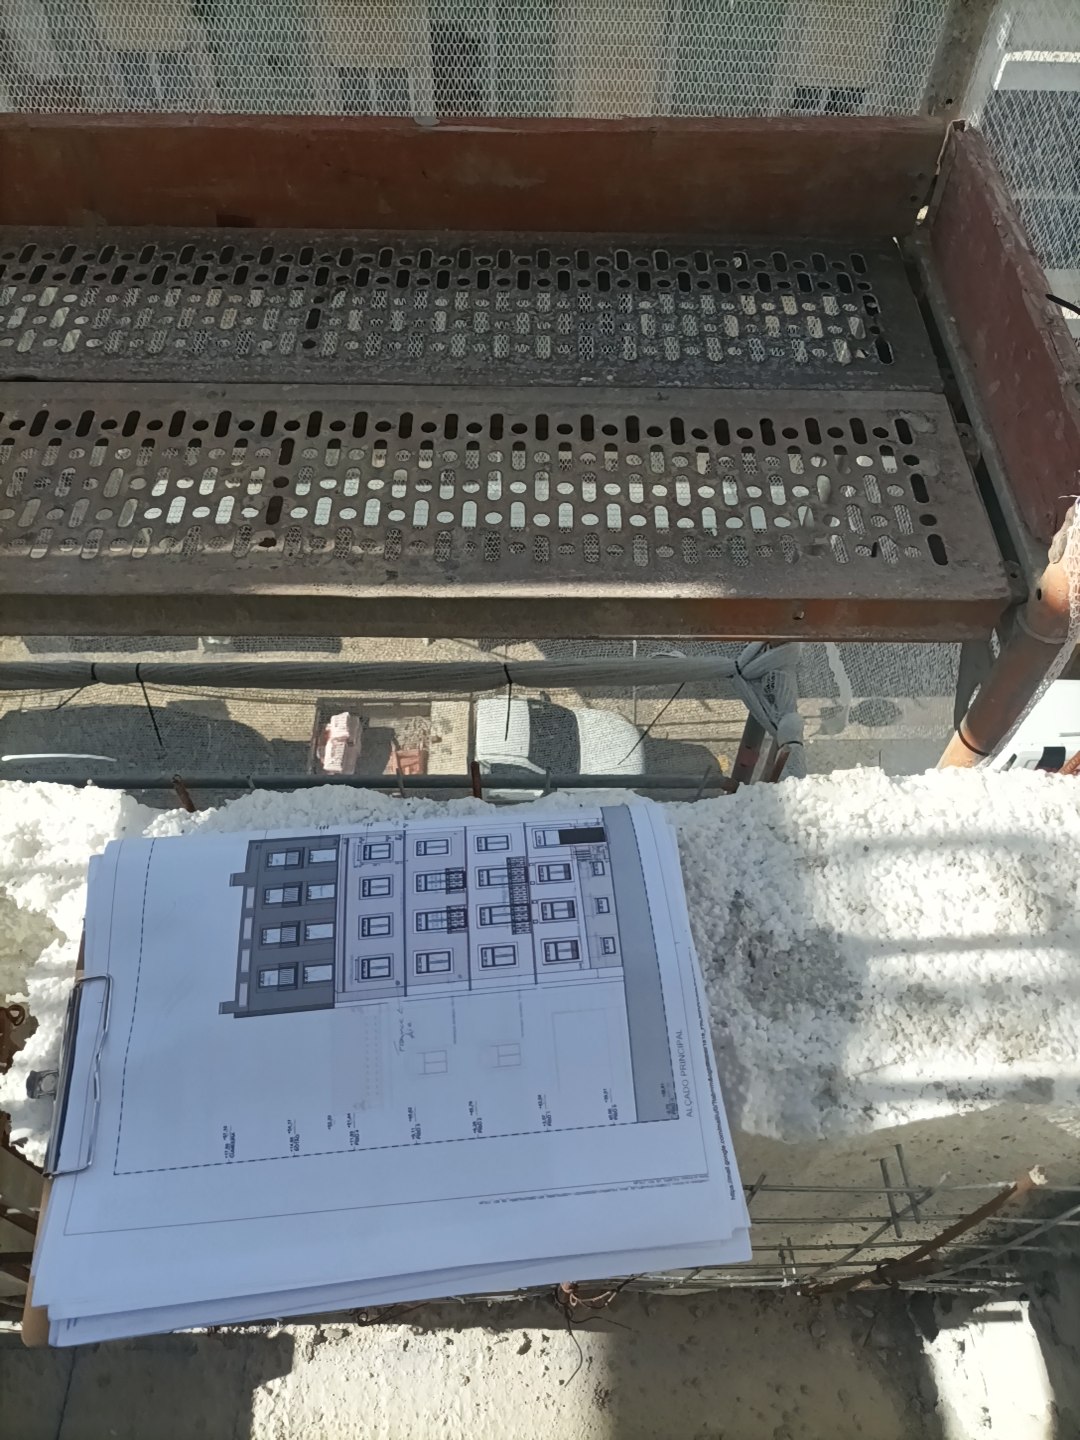
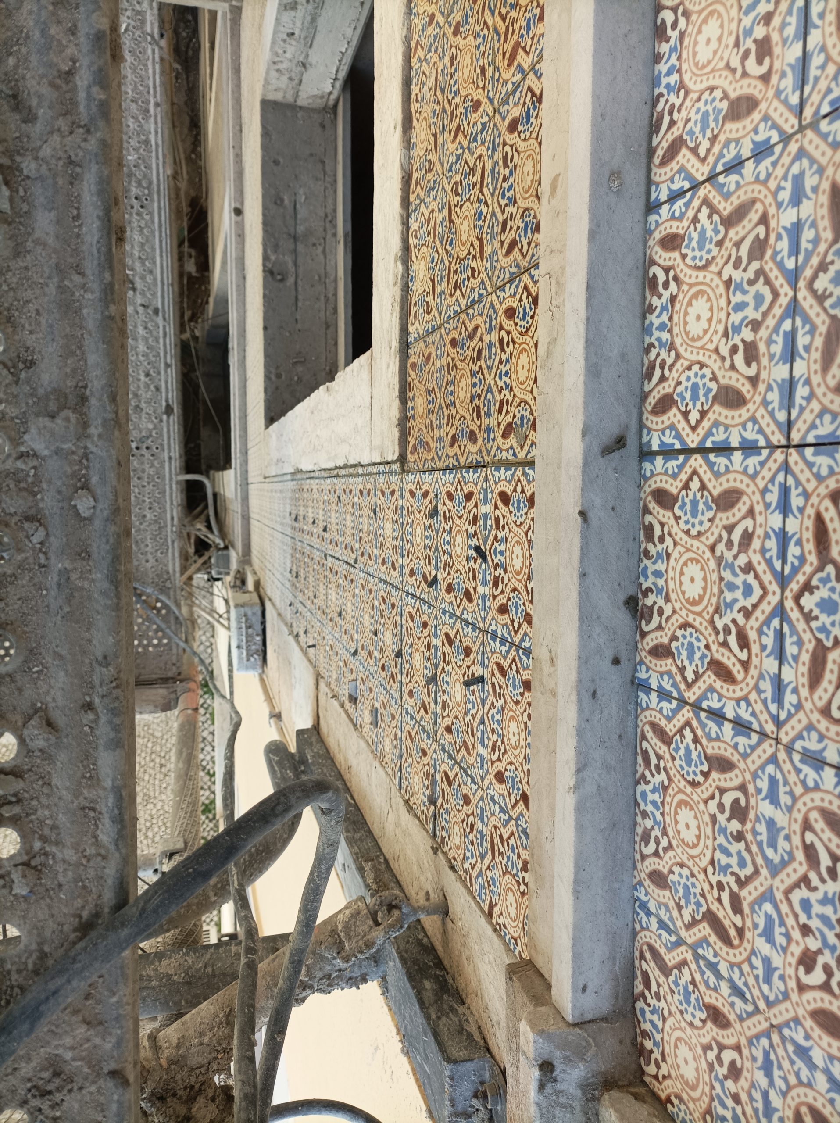
Built in the early 20th century, this structure holds a memory that we did not wish to silence – but rather to prolong. The intervention does not present itself as a break, but rather as a continuation. On the new floors, the façade is reborn, mirroring the original style through the careful repetition of the tiles and the lioz friezes, as if time were folding in on itself. In this composition of traditional Portuguese tiles, there is a unique rhythm, almost a visual cadence, which sets the building apart from its contemporaries, elevating it not merely as a structure, but as a living expression of character and memory.
But there is also a new gesture, clear and unambiguous. The zinc roof cuts across the horizon, punctuated by mansard windows that open the building up to the city of Lisbon, capturing light, views and a sense of the contemporary.
Intentionally, the past and the present do not compete, but engage in dialogue. The most expressive architectural elements are drawn into this dialogue, integrated into a composition where the overlapping of eras is evident. Thus, the building does not merely preserve what once was, nor does it simply affirm what it is. It constructs a tangible continuity where the passage of time does not erase memory, but inscribes it, layer by layer, into the very fabric of the architecture.
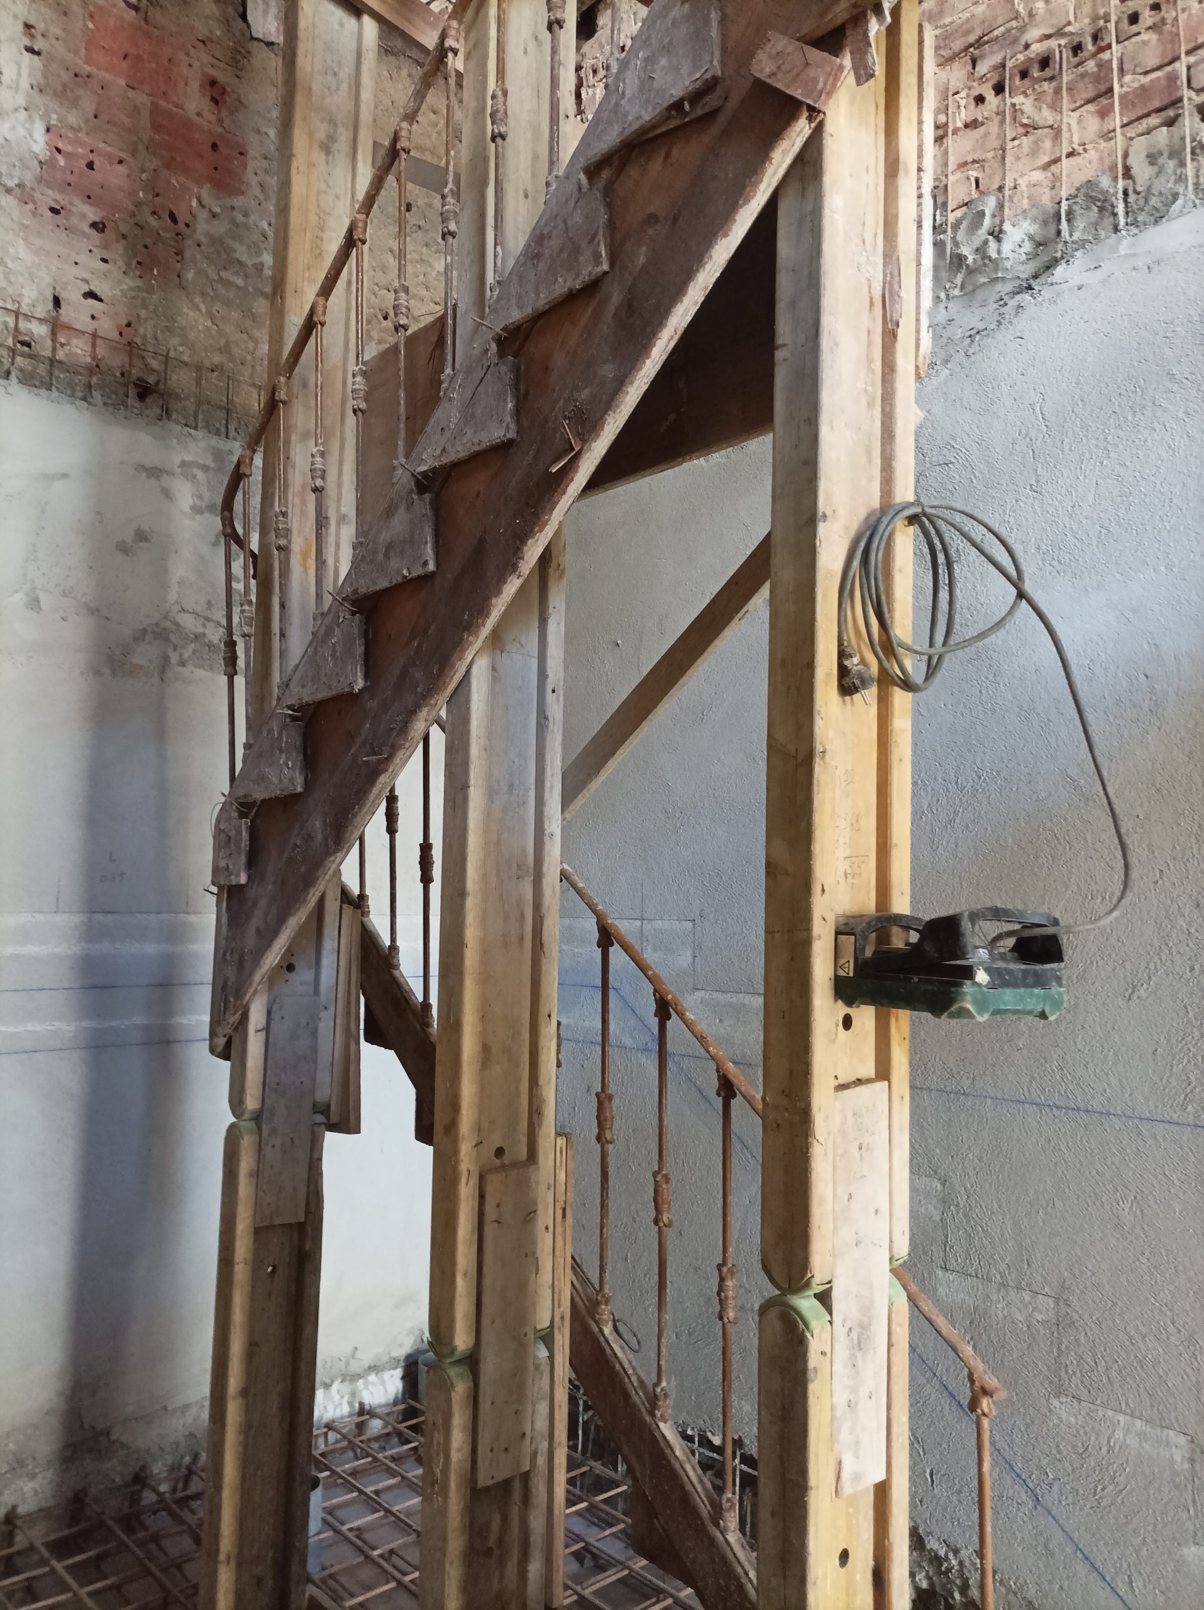
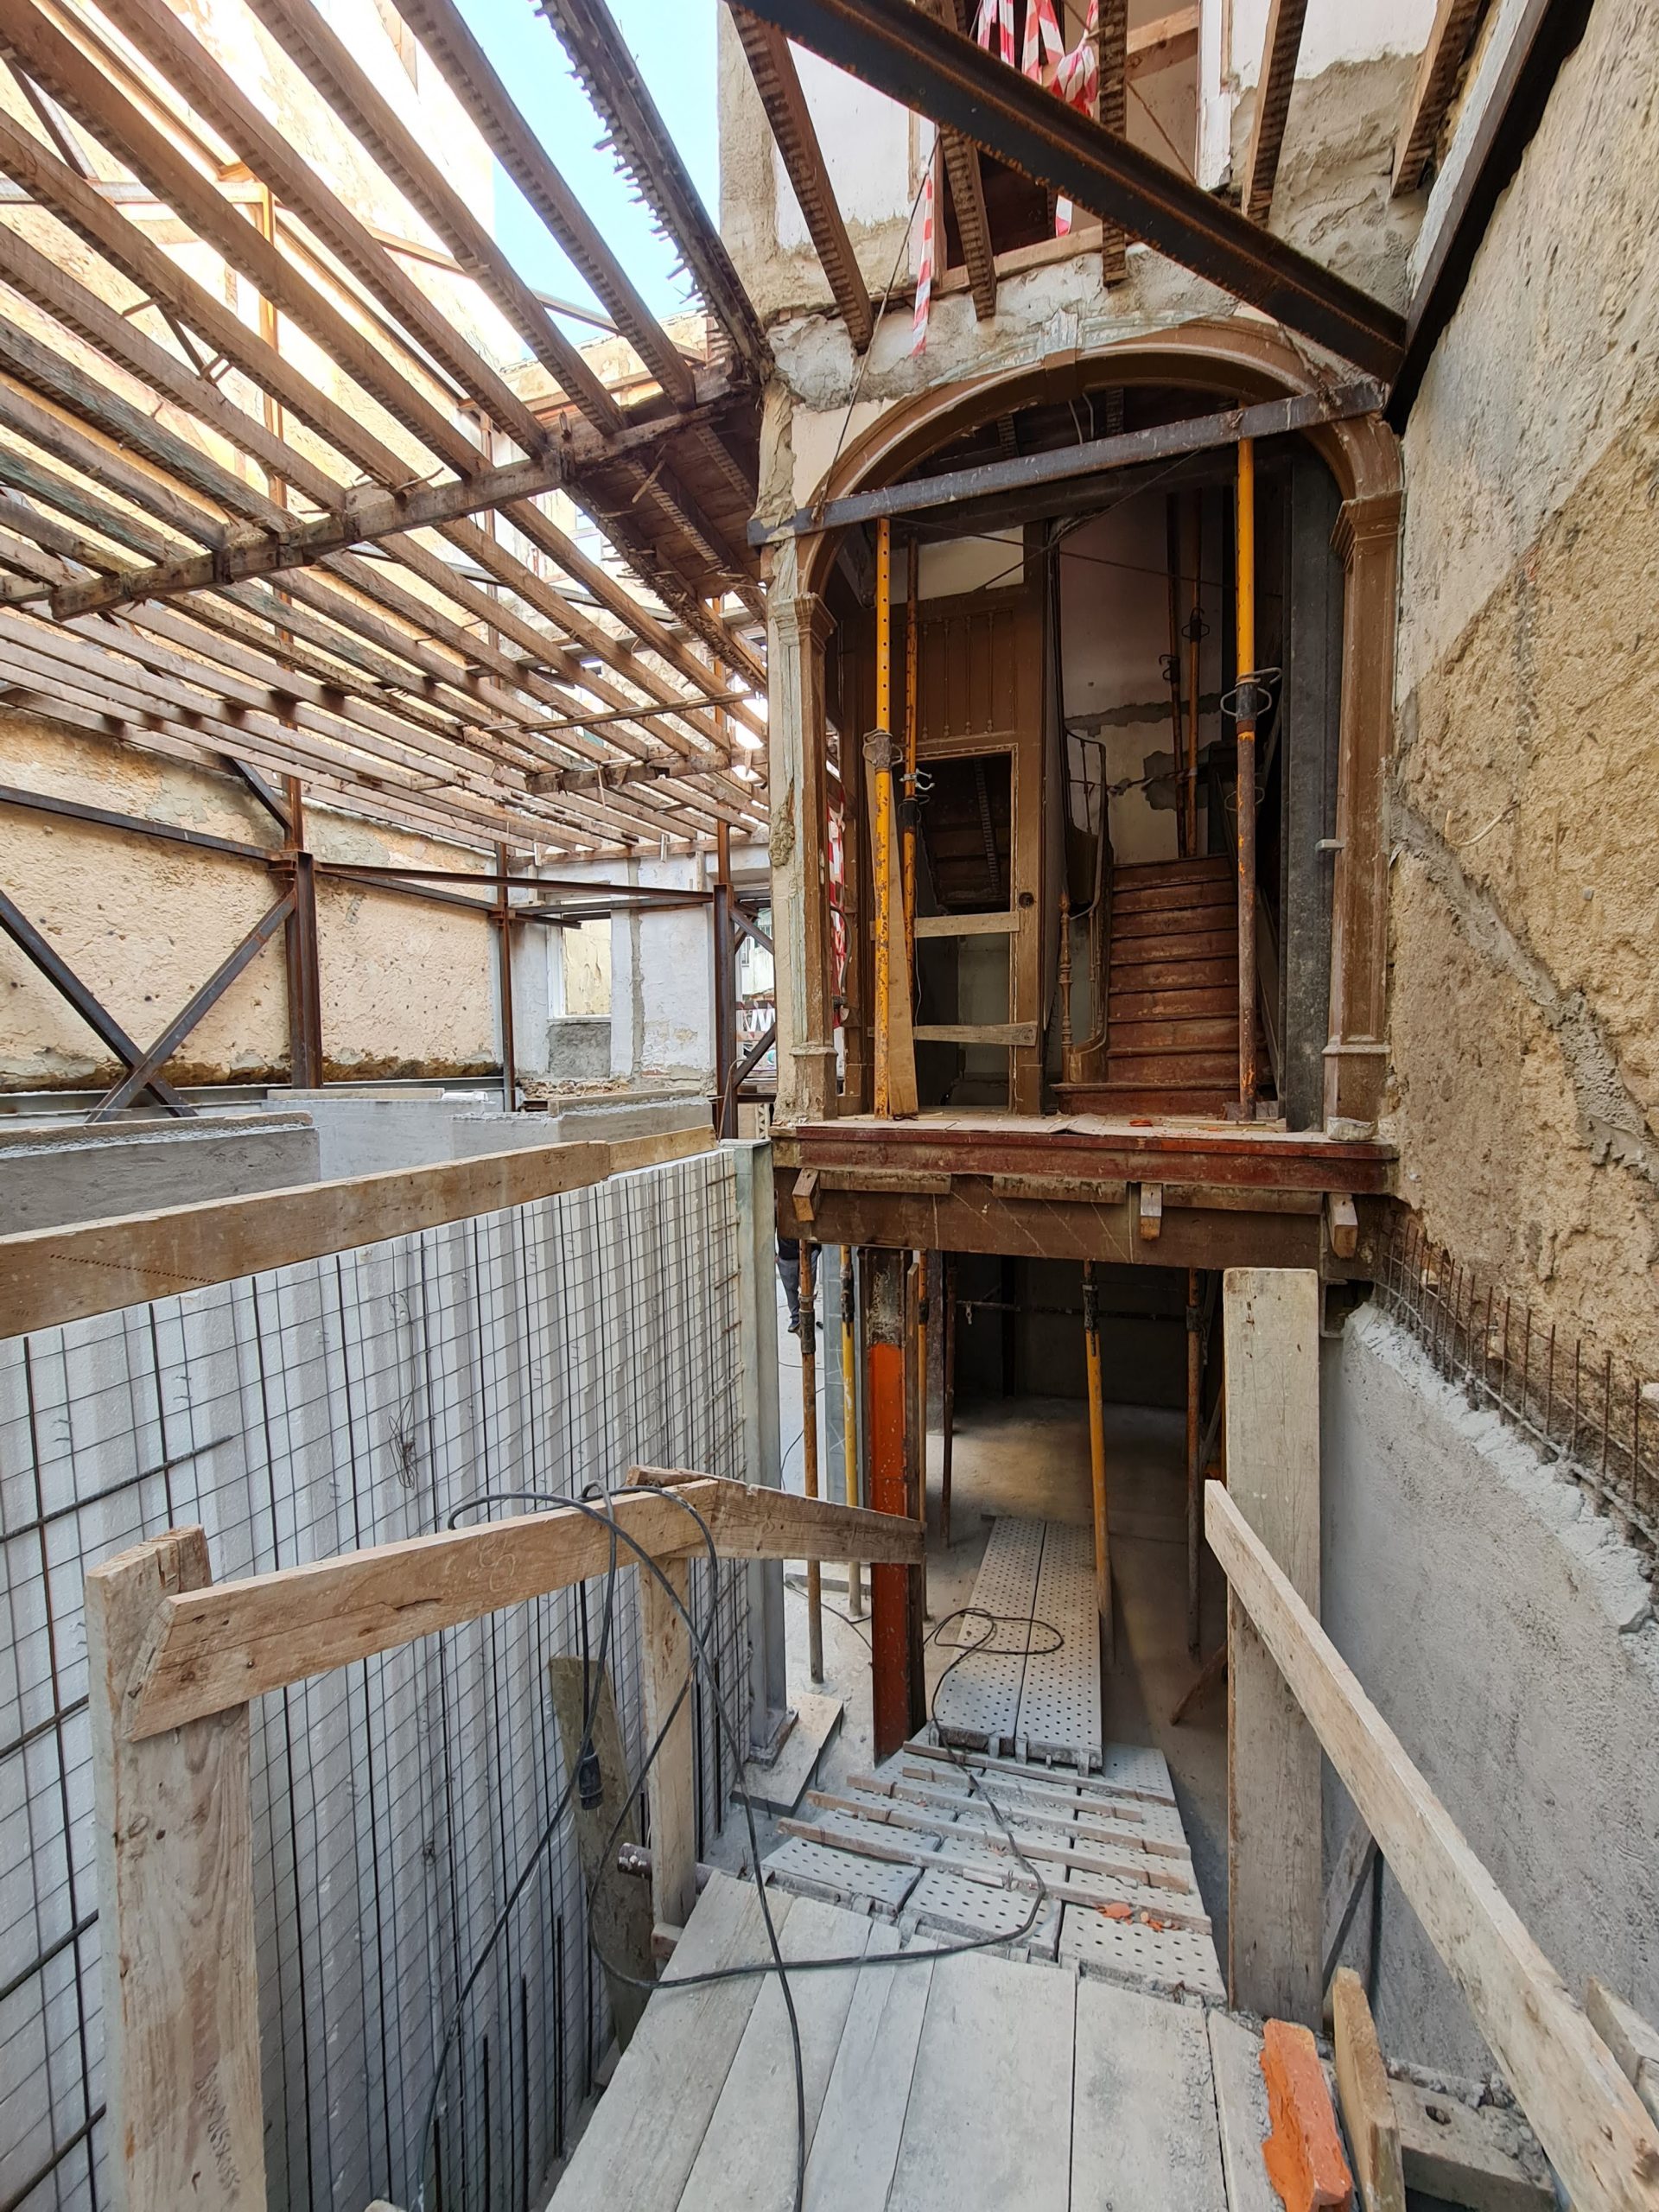
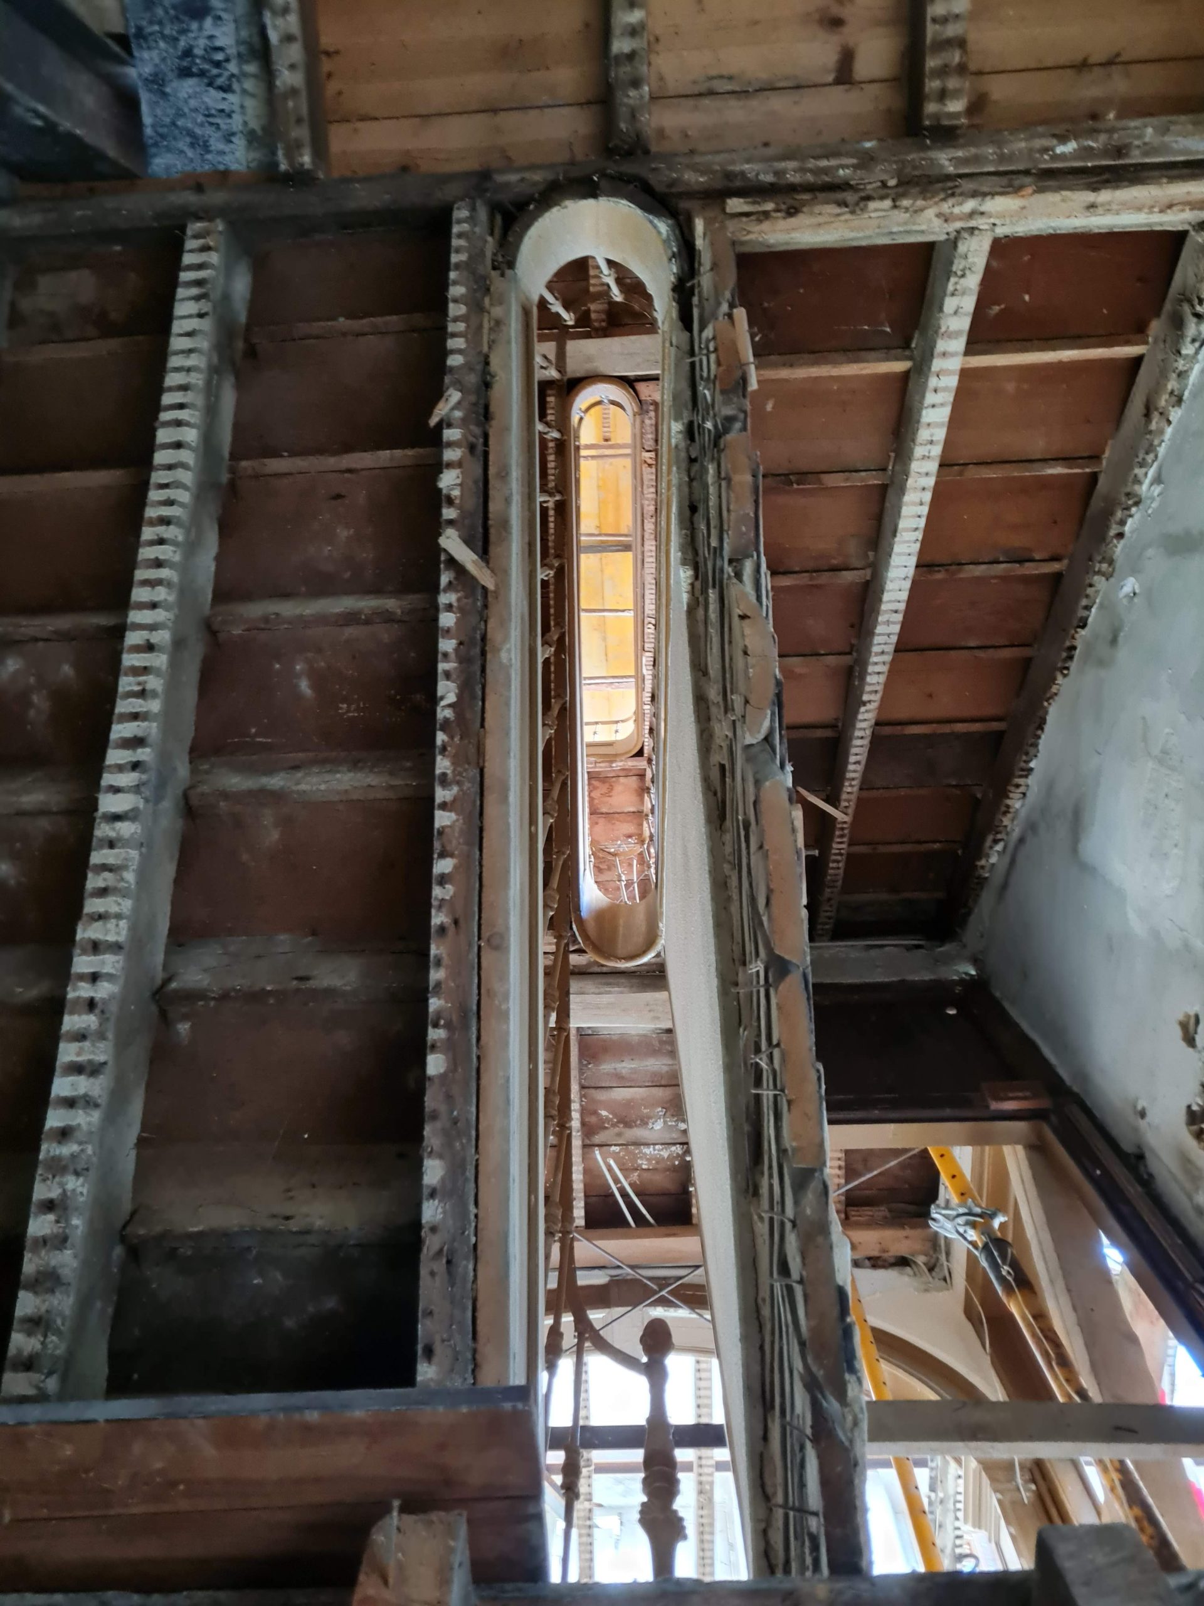
EcoBuild System
Enables structural reinforcement of existing walls.
+ Earthquake-resistant
+ No need for cranes
+ Stronger walls
+ Concrete slabs
+ Lighter construction
+ Efficient transportation
+ Faster construction
+ More cost-effective
+ Uses traditional materials
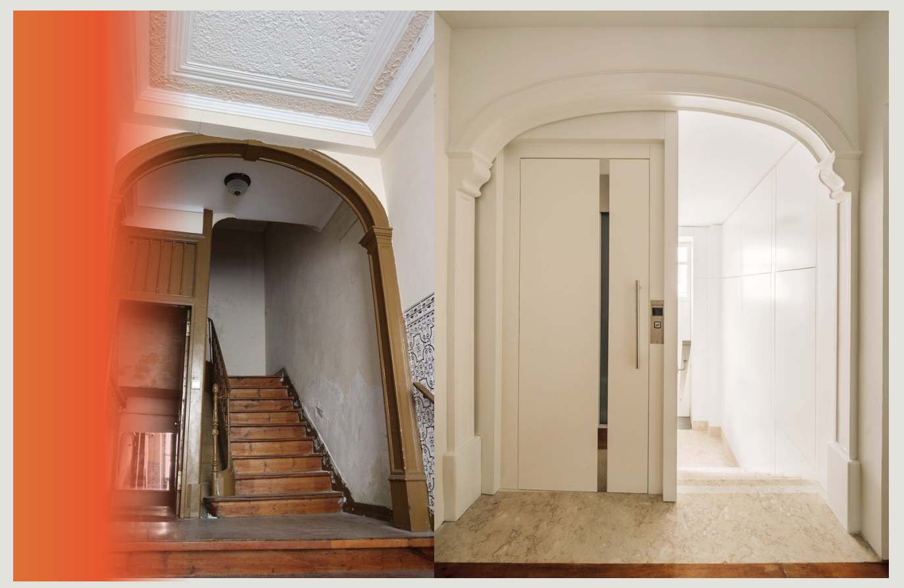
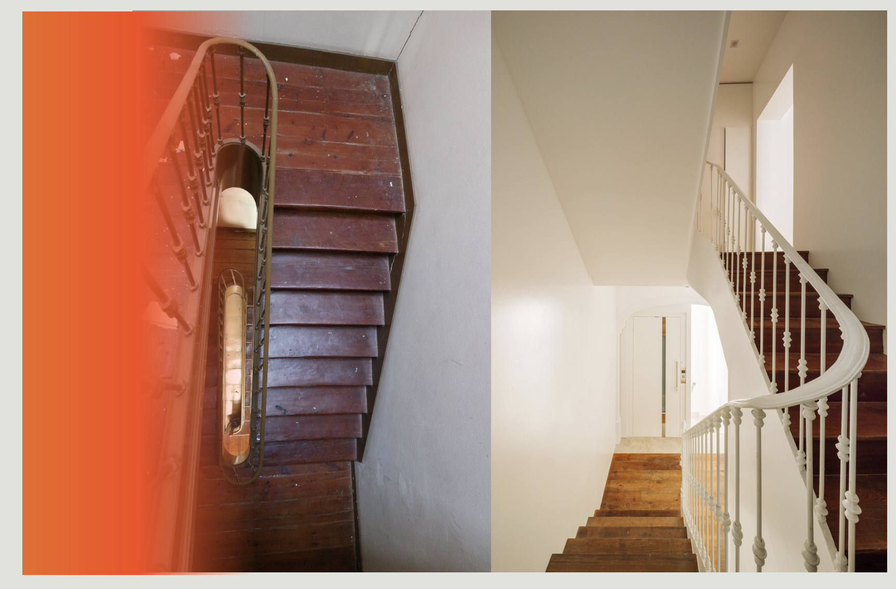
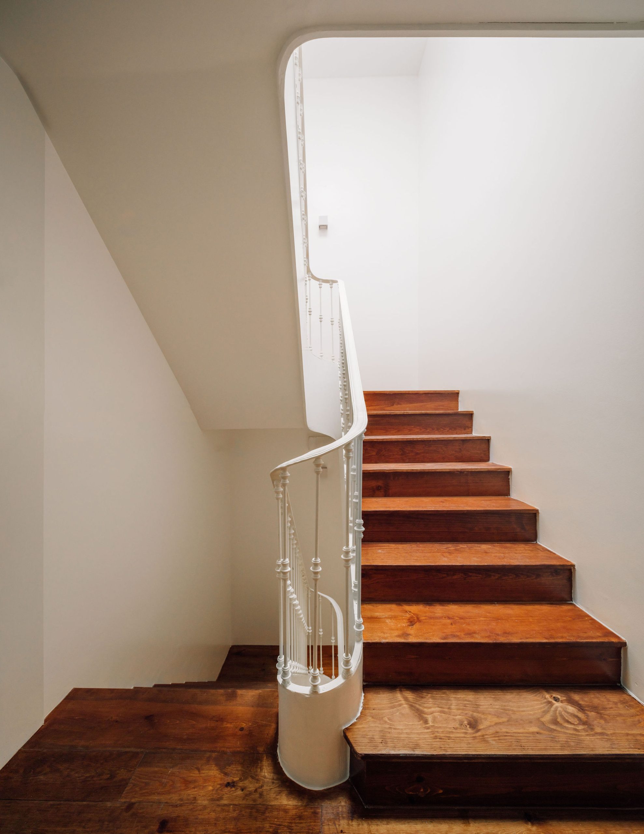
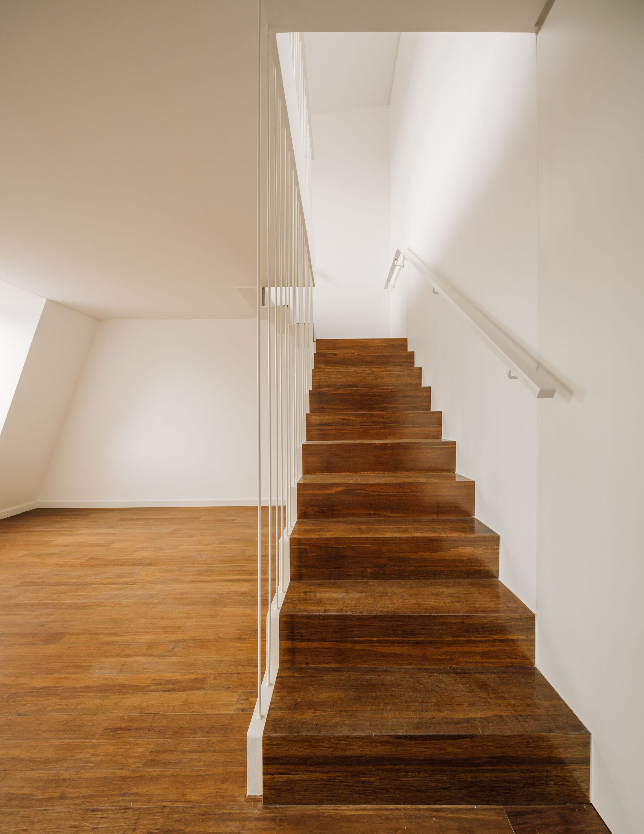
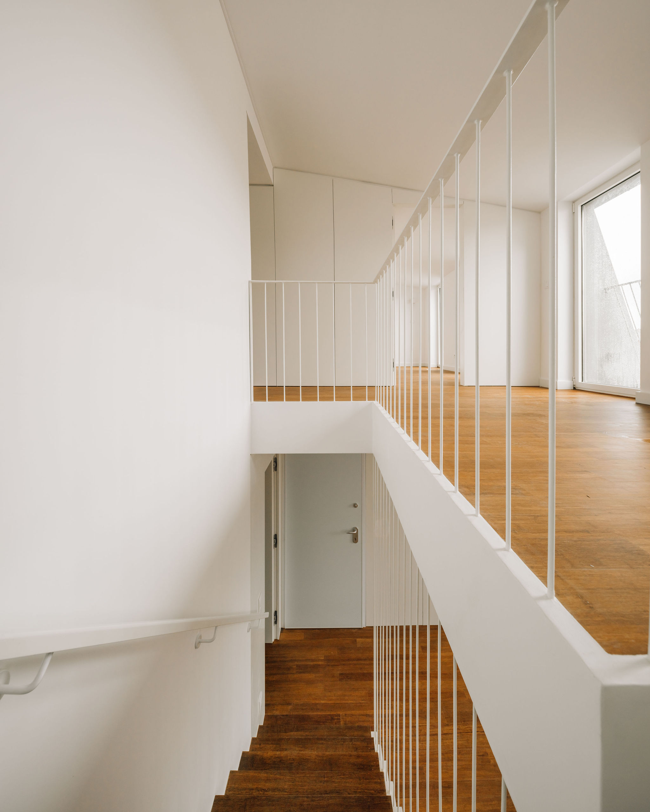
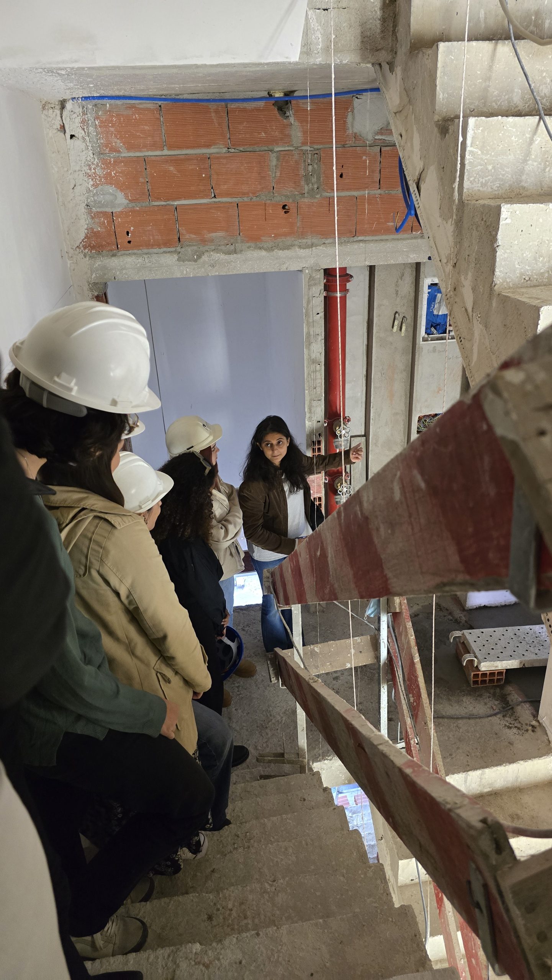
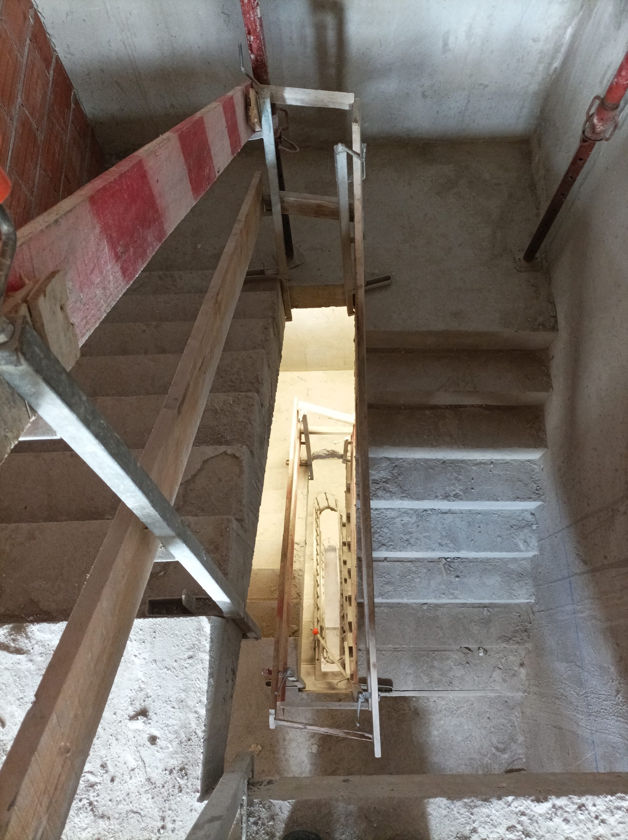
Structural reinforcement of the entire staircase
+ More demanding on-site reconstruction
+ But the most challenging aspect of the project