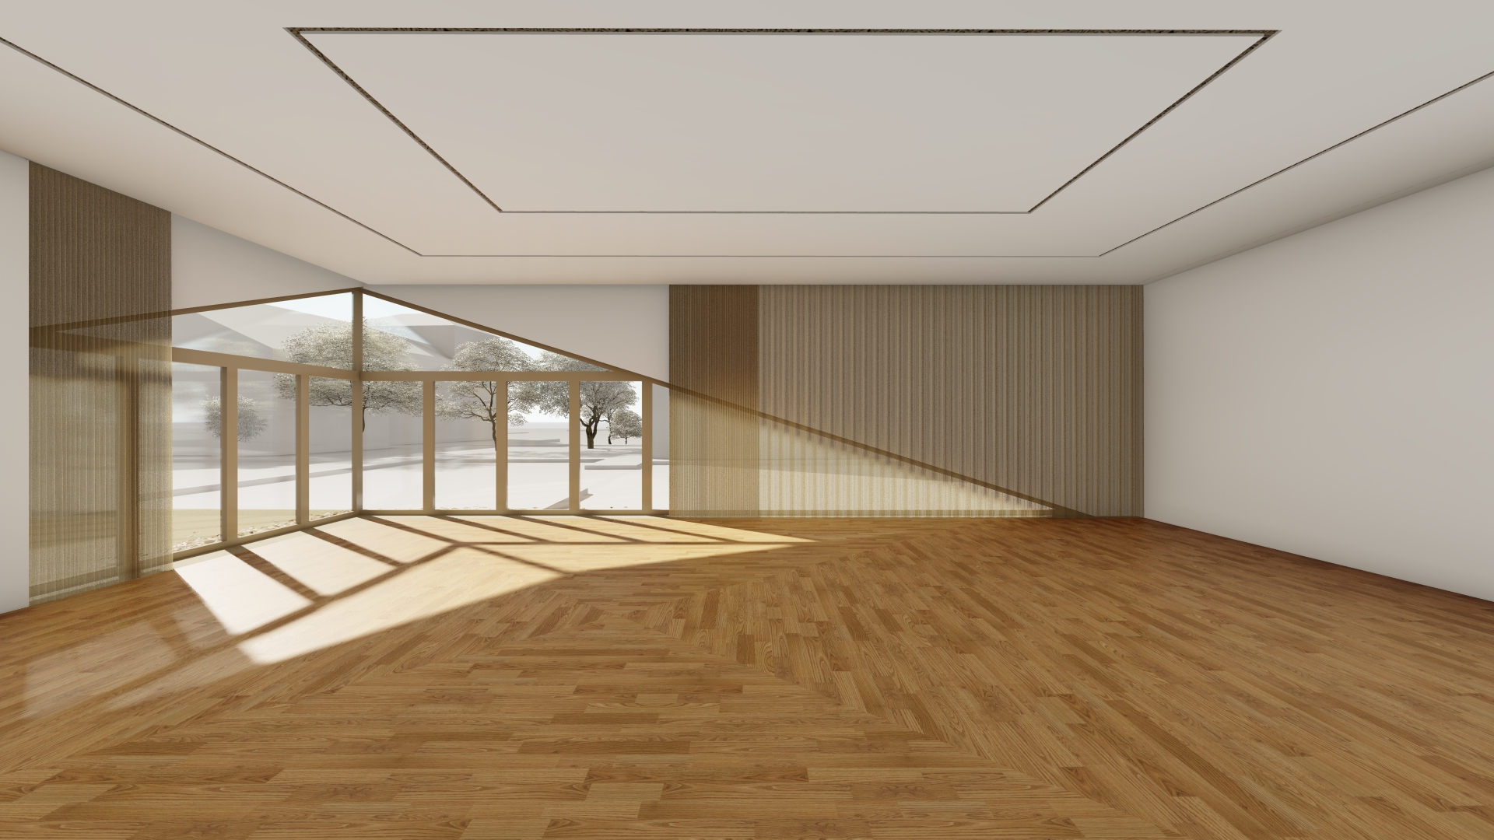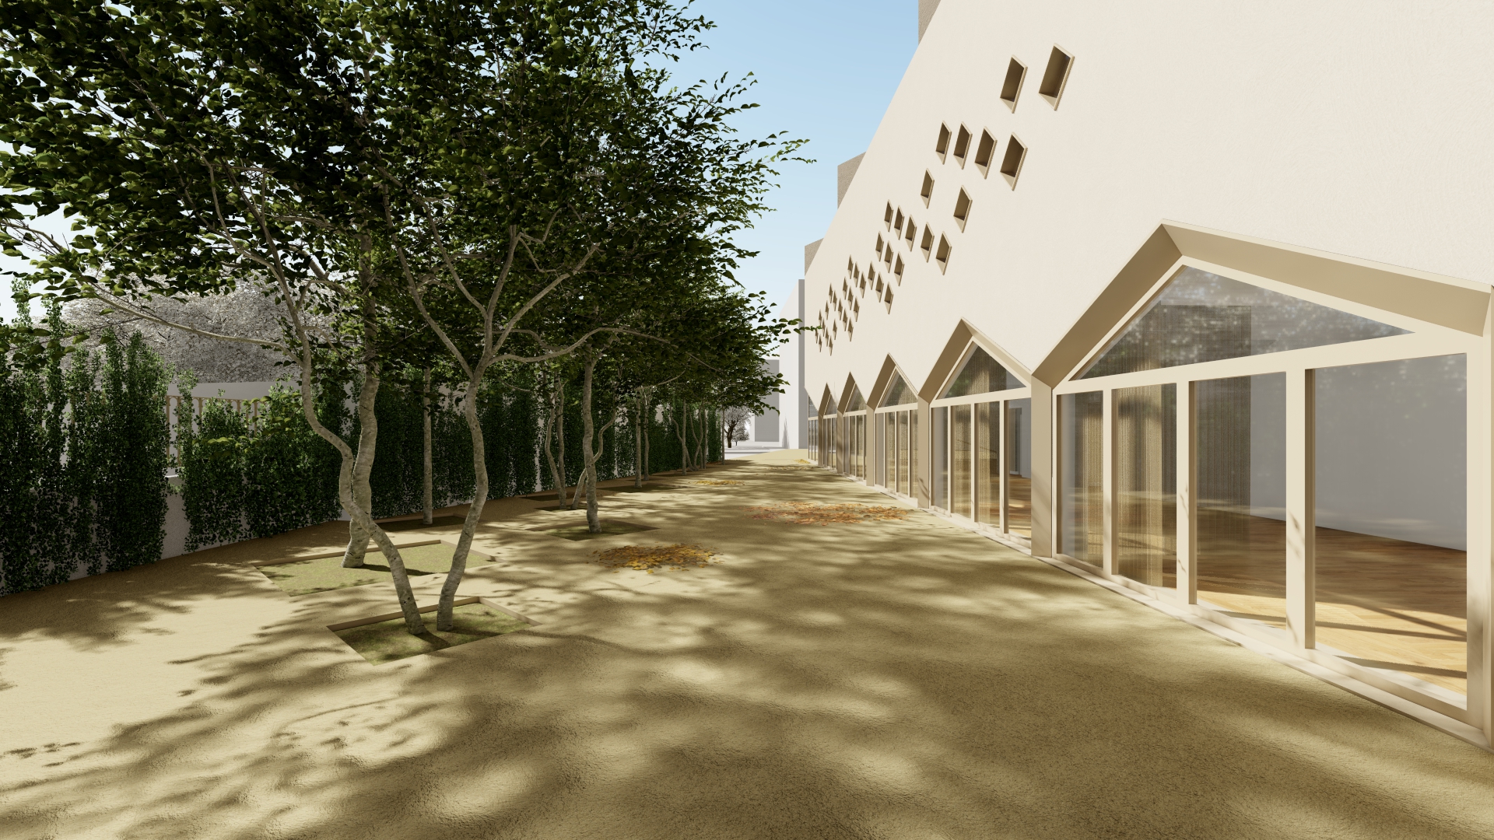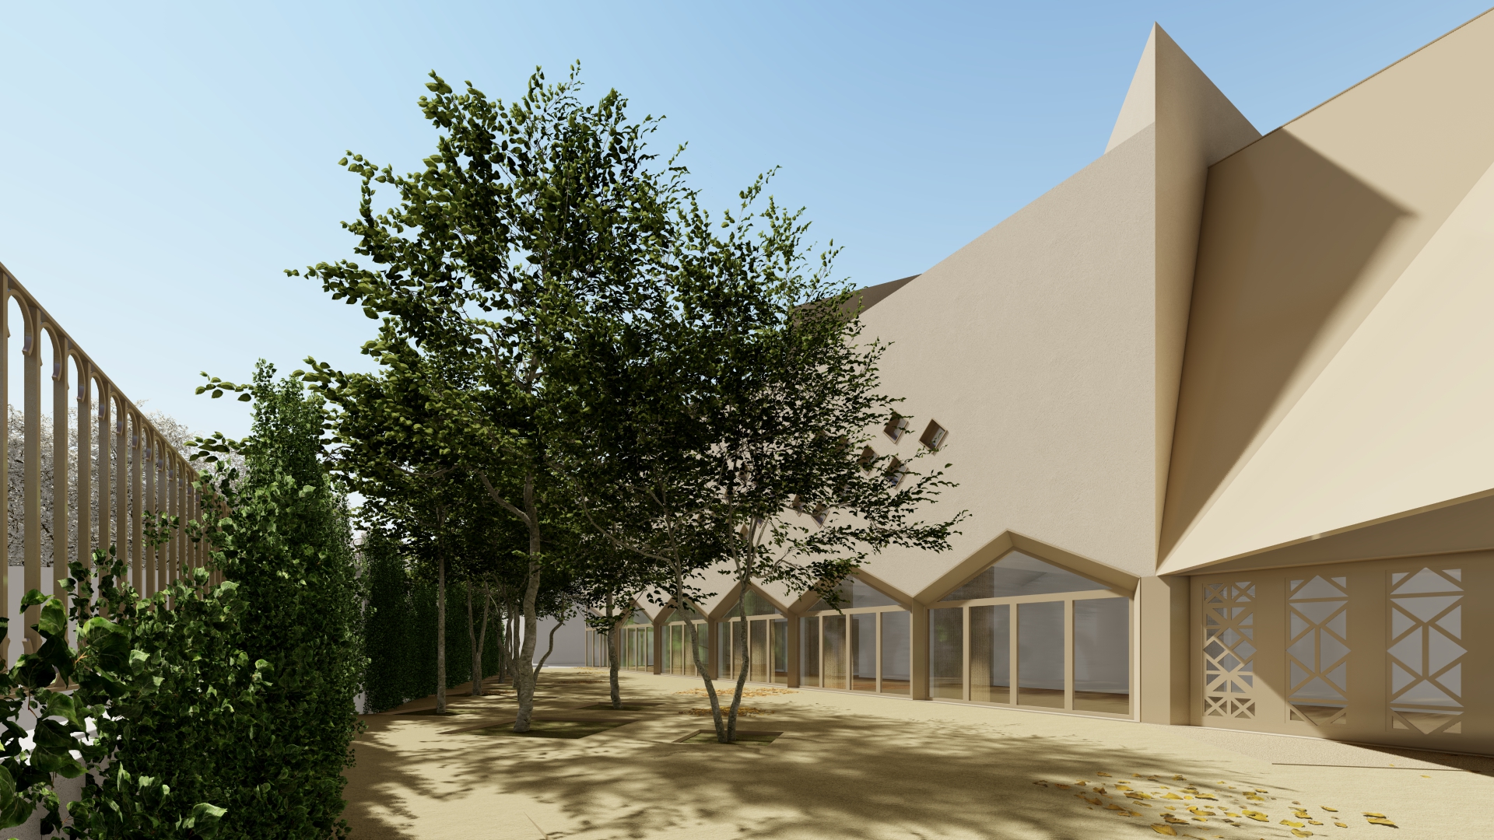
The renovation and extension of Montijo Central Library aim to adapt the existing building to the demands of a contemporary public library, enhancing accessibility, functional diversity and integration with the surrounding public realm.
The project addresses the need to transform the existing building, whose current layout no longer fully accommodates the functional and spatial requirements of a contemporary library. The proposal introduces a reorganisation of the interior and an expansion of the available floor area, creating a more inclusive and flexible environment suited to the diverse needs.
The design incorporates dedicated thematic areas for the organisation and consultation of different collections, complemented by reading, relaxation and leisure spaces. The relationship between these functions aims to broaden the ways in which the library can be used, reinforcing its role as a cultural and educational facility and as a place for community interaction.
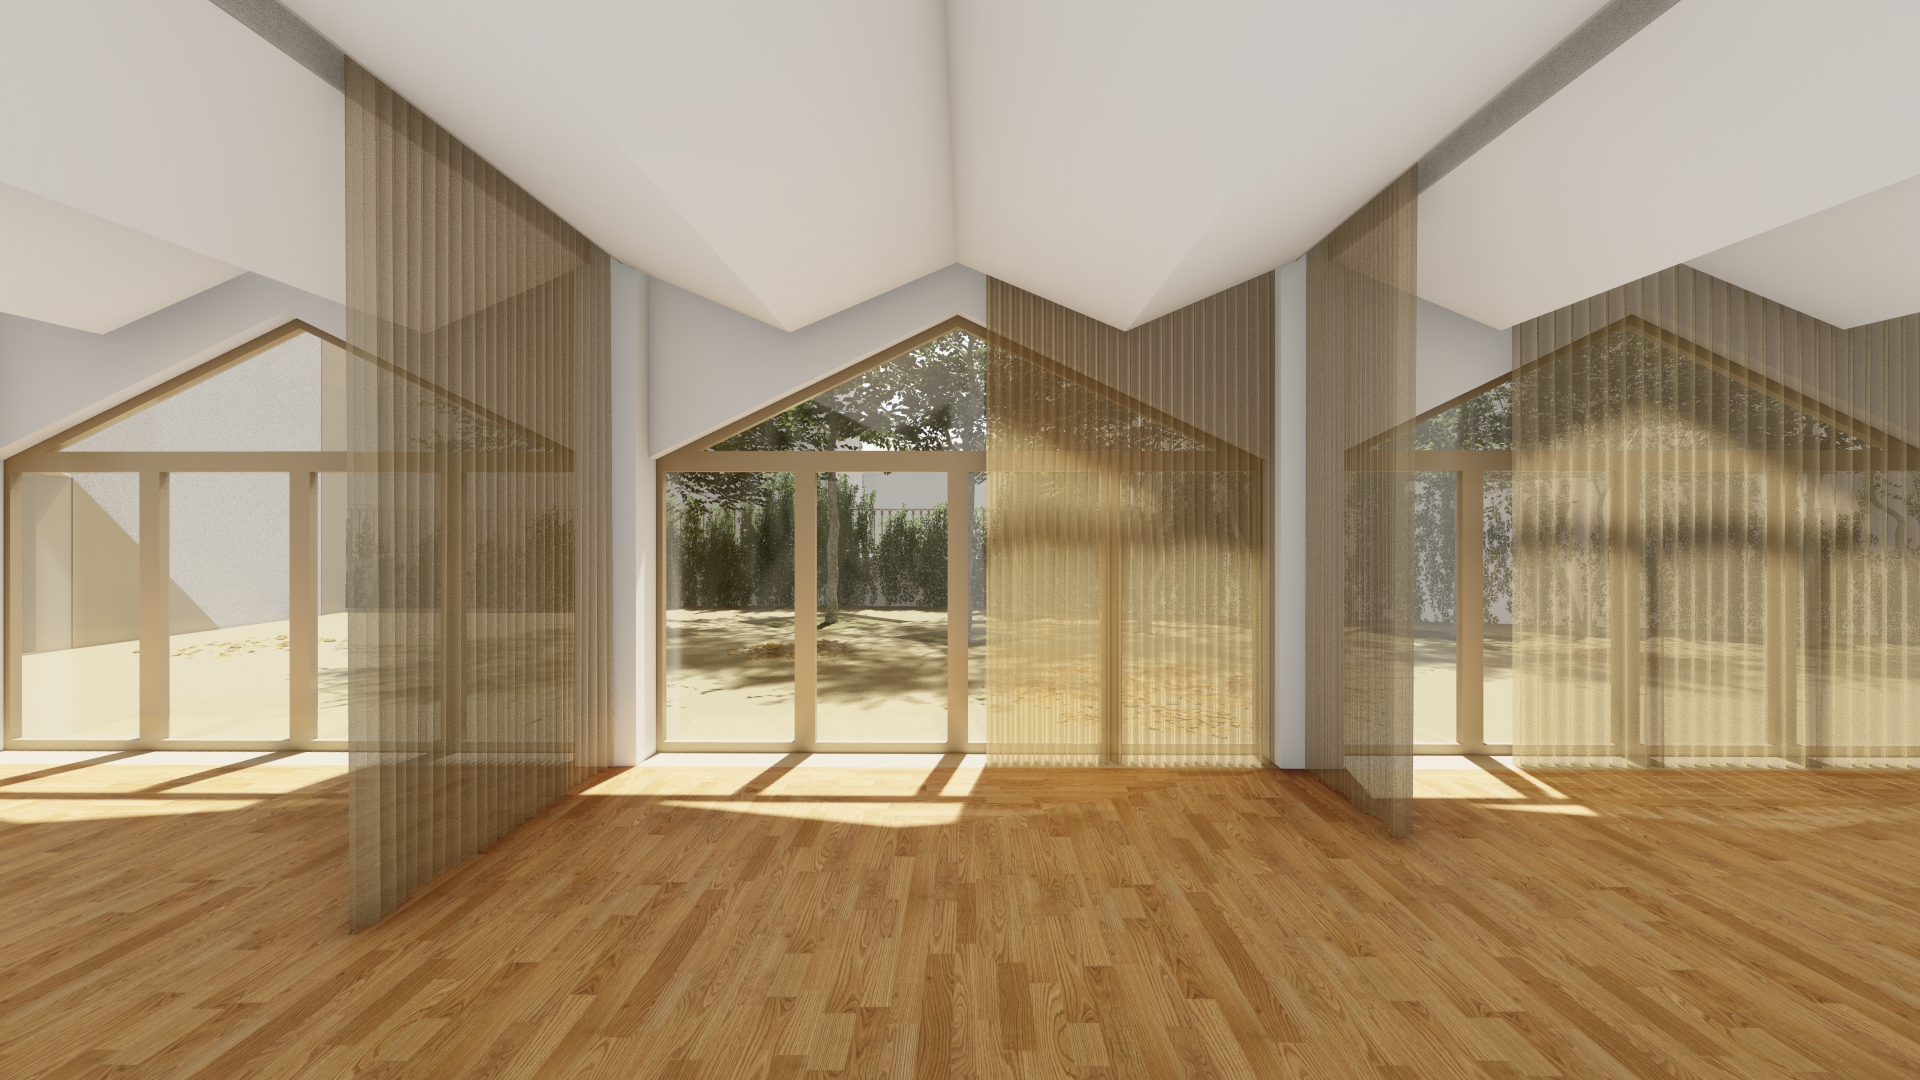
[Connecting Architecture and Public Space]
The intervention seeks to extend beyond the physical boundaries of the building by establishing a closer relationship with the public area adjacent to Quinta do Pátio D’Água. This connection aims to enhance the urban and landscape setting, creating continuity between interior and exterior spaces and positioning the library as an active part of the city’s collective life.