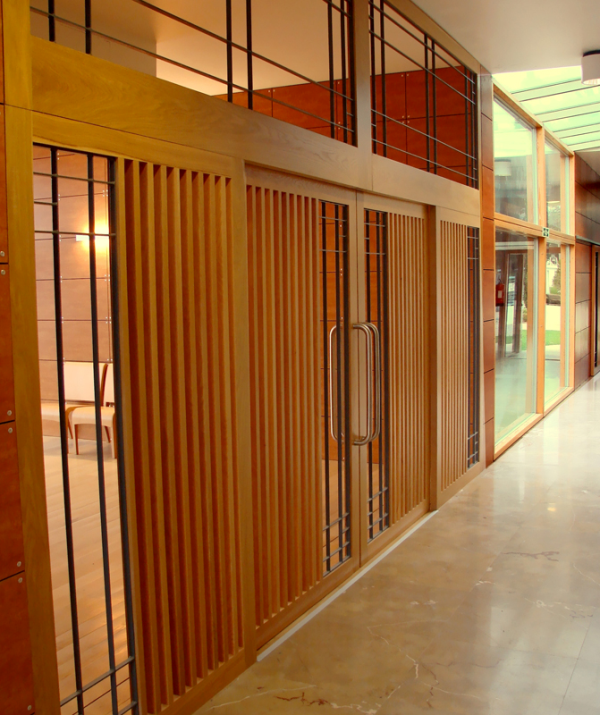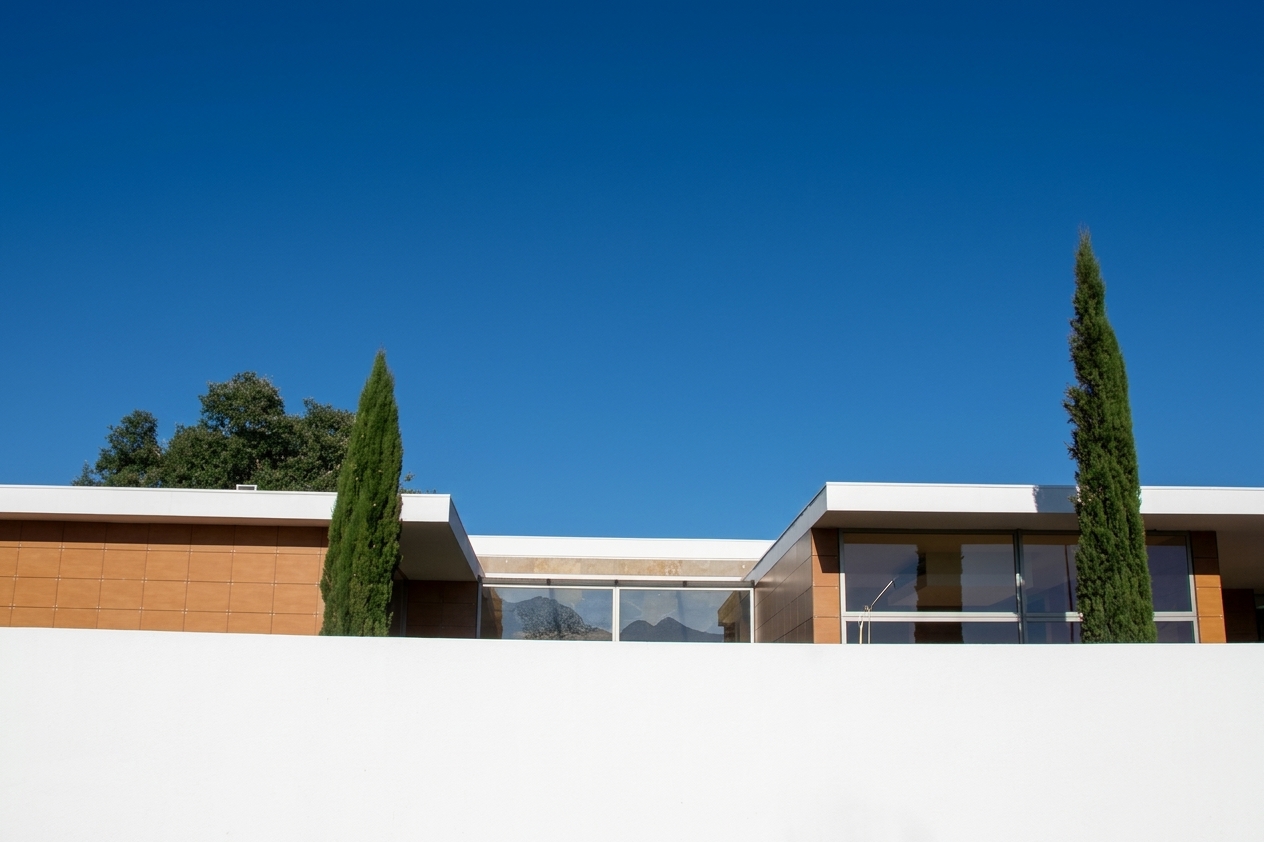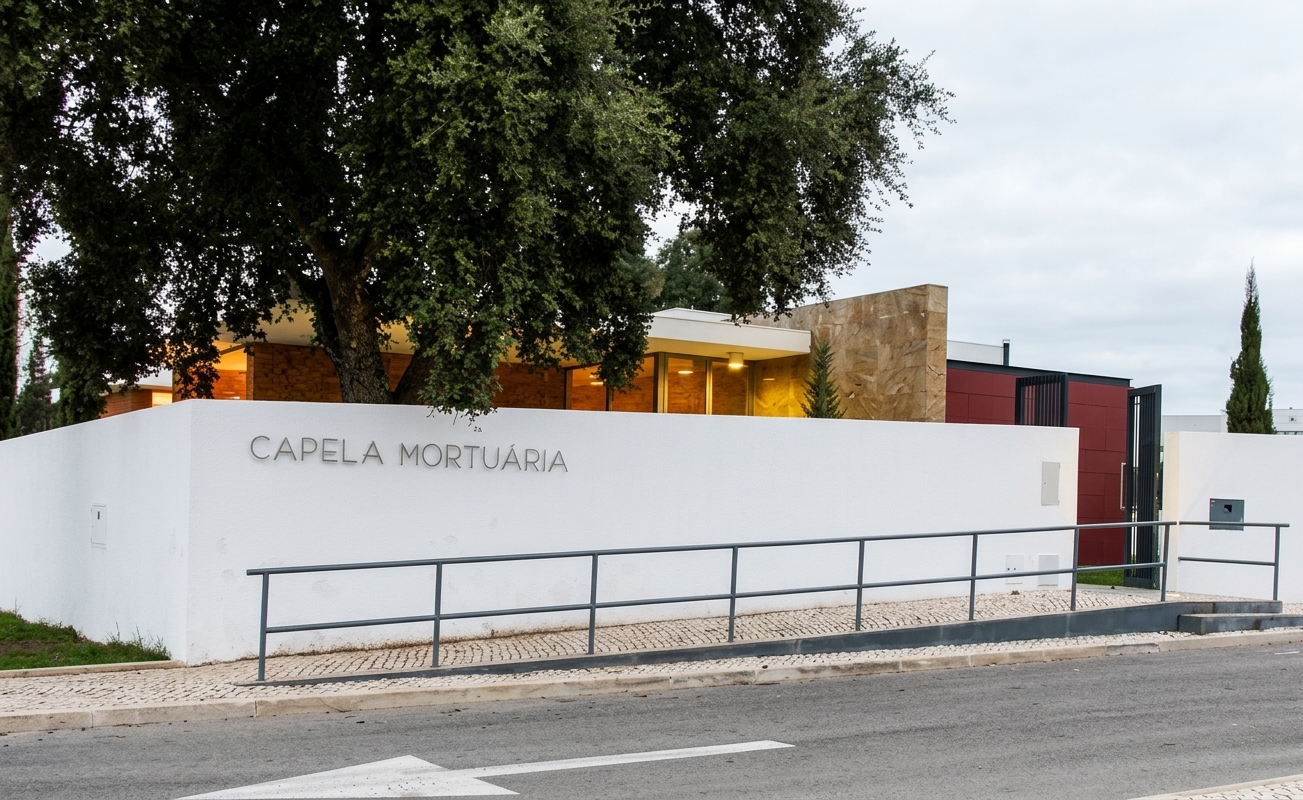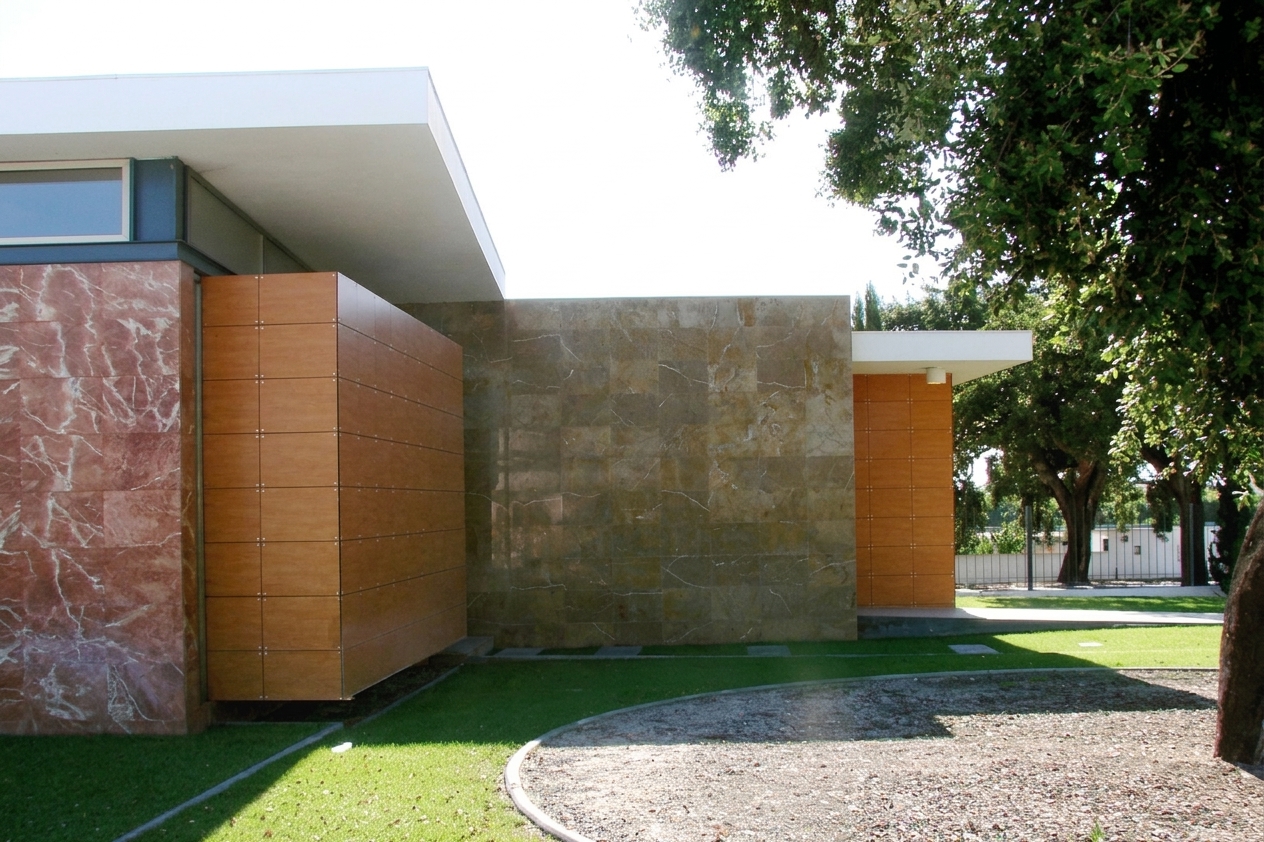
Pinhal do Fidalgo Cemetery is located on the rural outskirts of Montijo, in an area designated for industrial expansion. In the absence of significant architectural references on site, the project draws inspiration from the work of Mies van der Rohe, particularly the German Pavilion at the 1929 Barcelona International Exposition, exploring the principles of formal refinement, geometric rigour and spatial continuity that characterise his architecture.
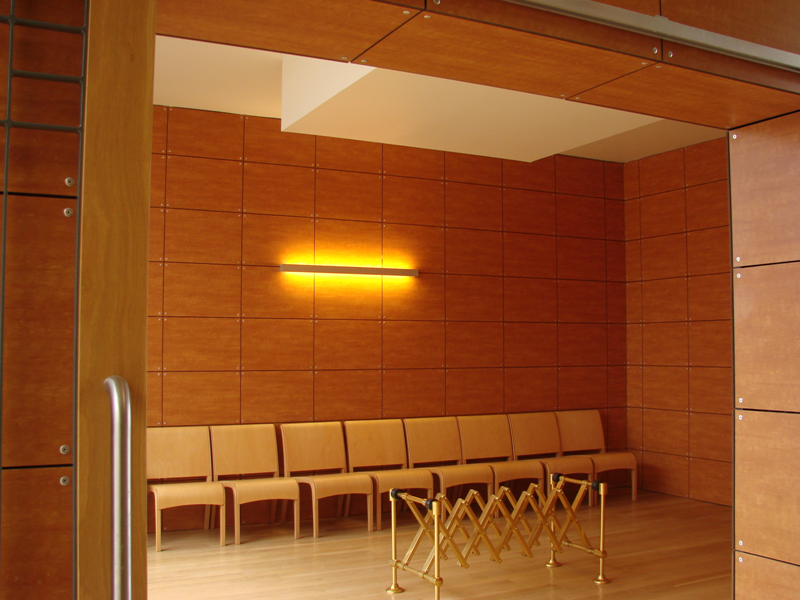
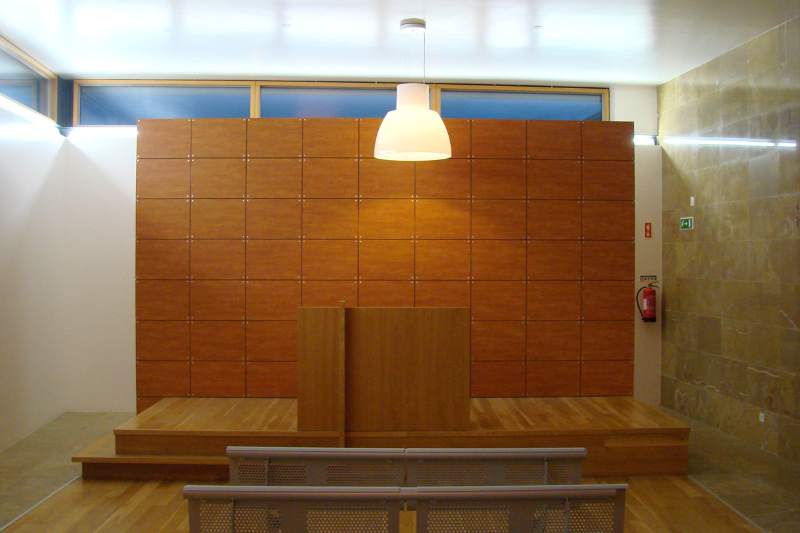
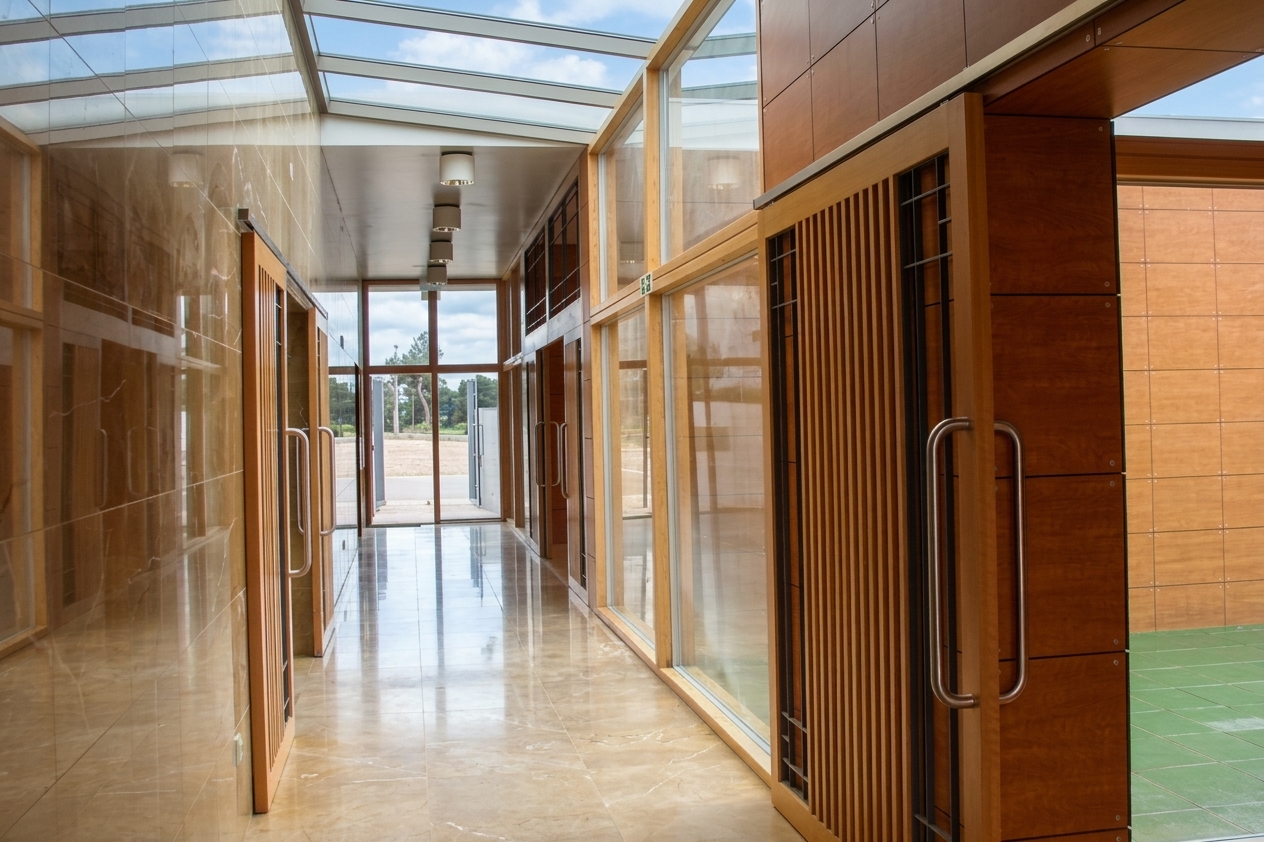
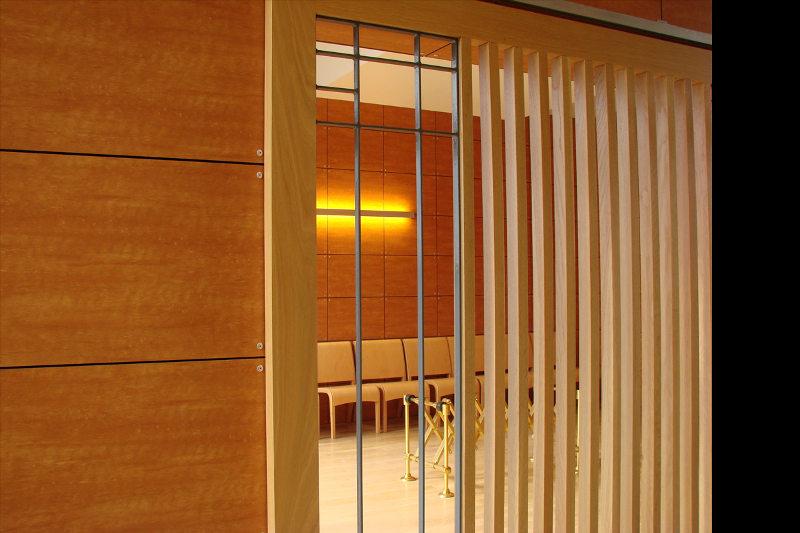
Organised around a central chapel, two funeral viewing rooms and ancillary spaces, the ecumenical building is conceived as an introverted composition, turned inwards. Its architectural configuration creates small secluded corners and gardens, where natural light and vegetation contribute to a serene atmosphere of comfort and contemplation.
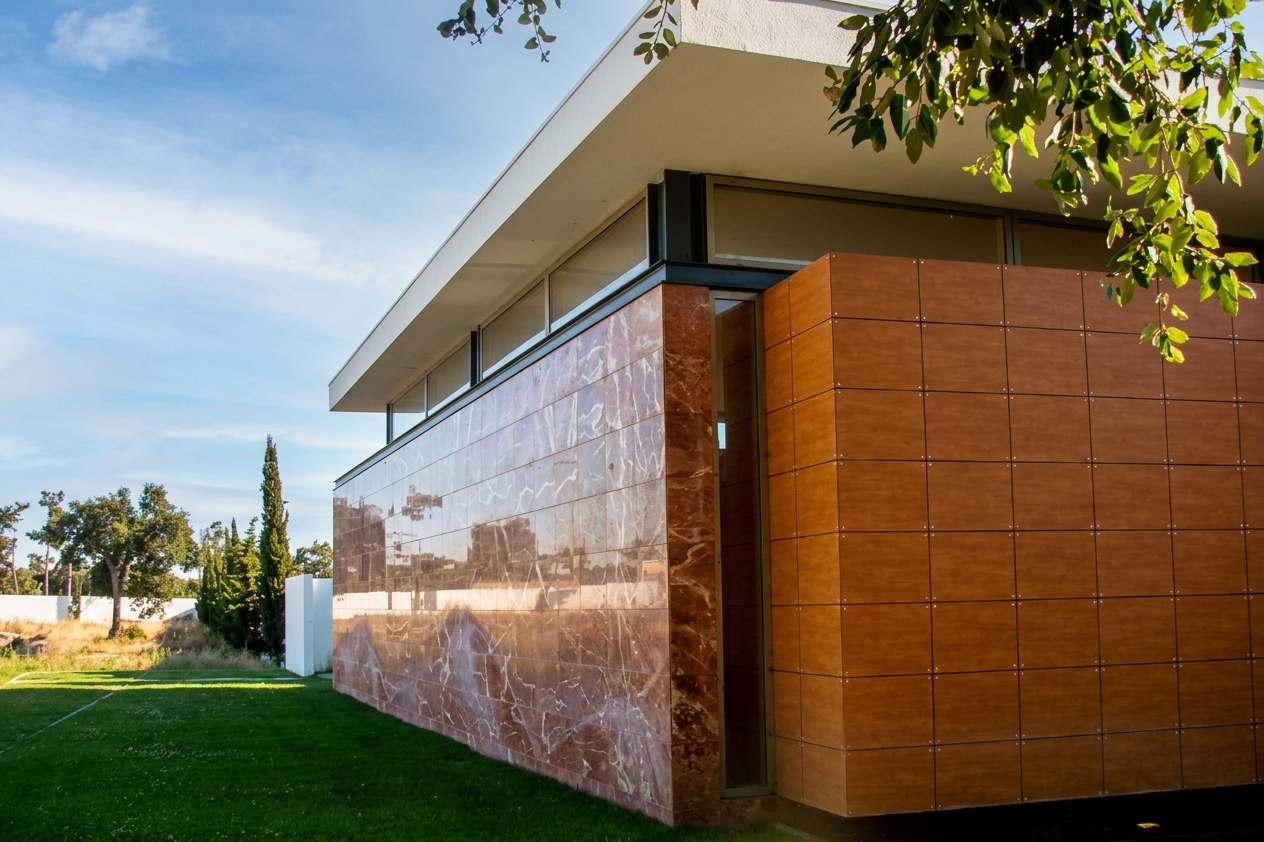
The material palette reflects the restraint of the architectural composition, favouring materials that are simple, austere and carefully selected for their quality.
The result is an architecture of restraint and formal clarity, in which light, nature and materiality converge to create an atmosphere of serenity and contemplation.
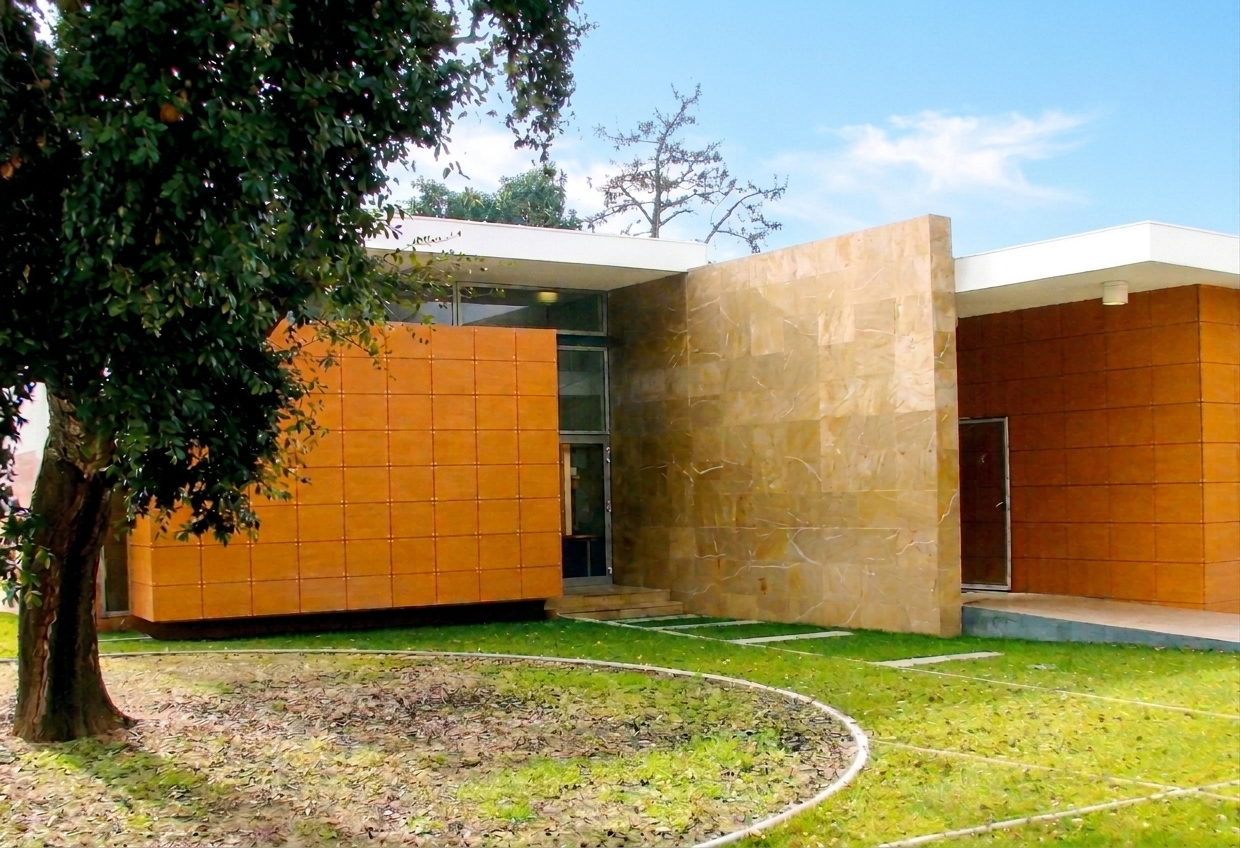
[Space, light and nature]
The relationship with the three existing trees and the surrounding wall plays a defining role in the design. These elements serve as points of reference for the spatial organisation of the complex, establishing a restrained dialogue with its surroundings and reinforcing the introspective character of the building.
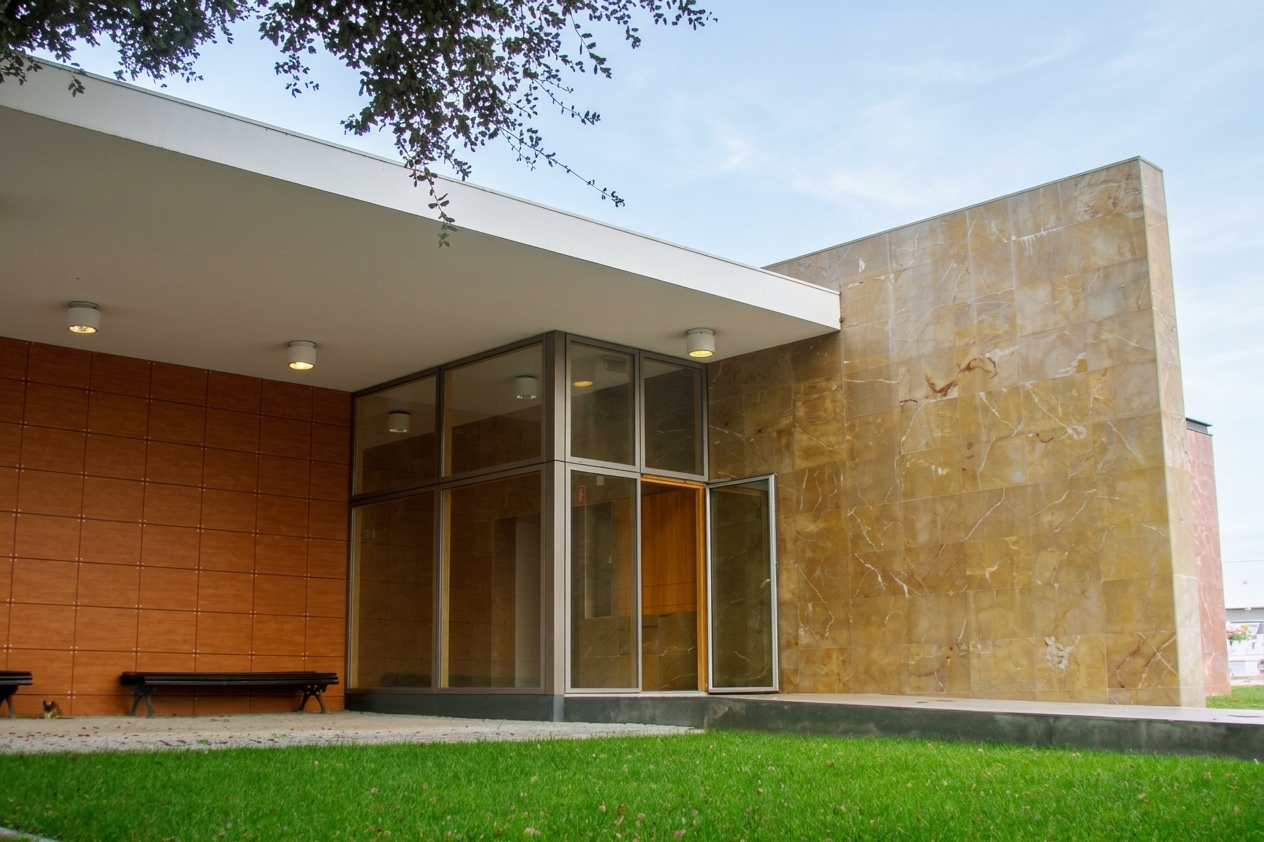
The surrounding wall also provides a fundamental dimensional reference, establishing a rigorous modular system that structures and connects the different spaces.