
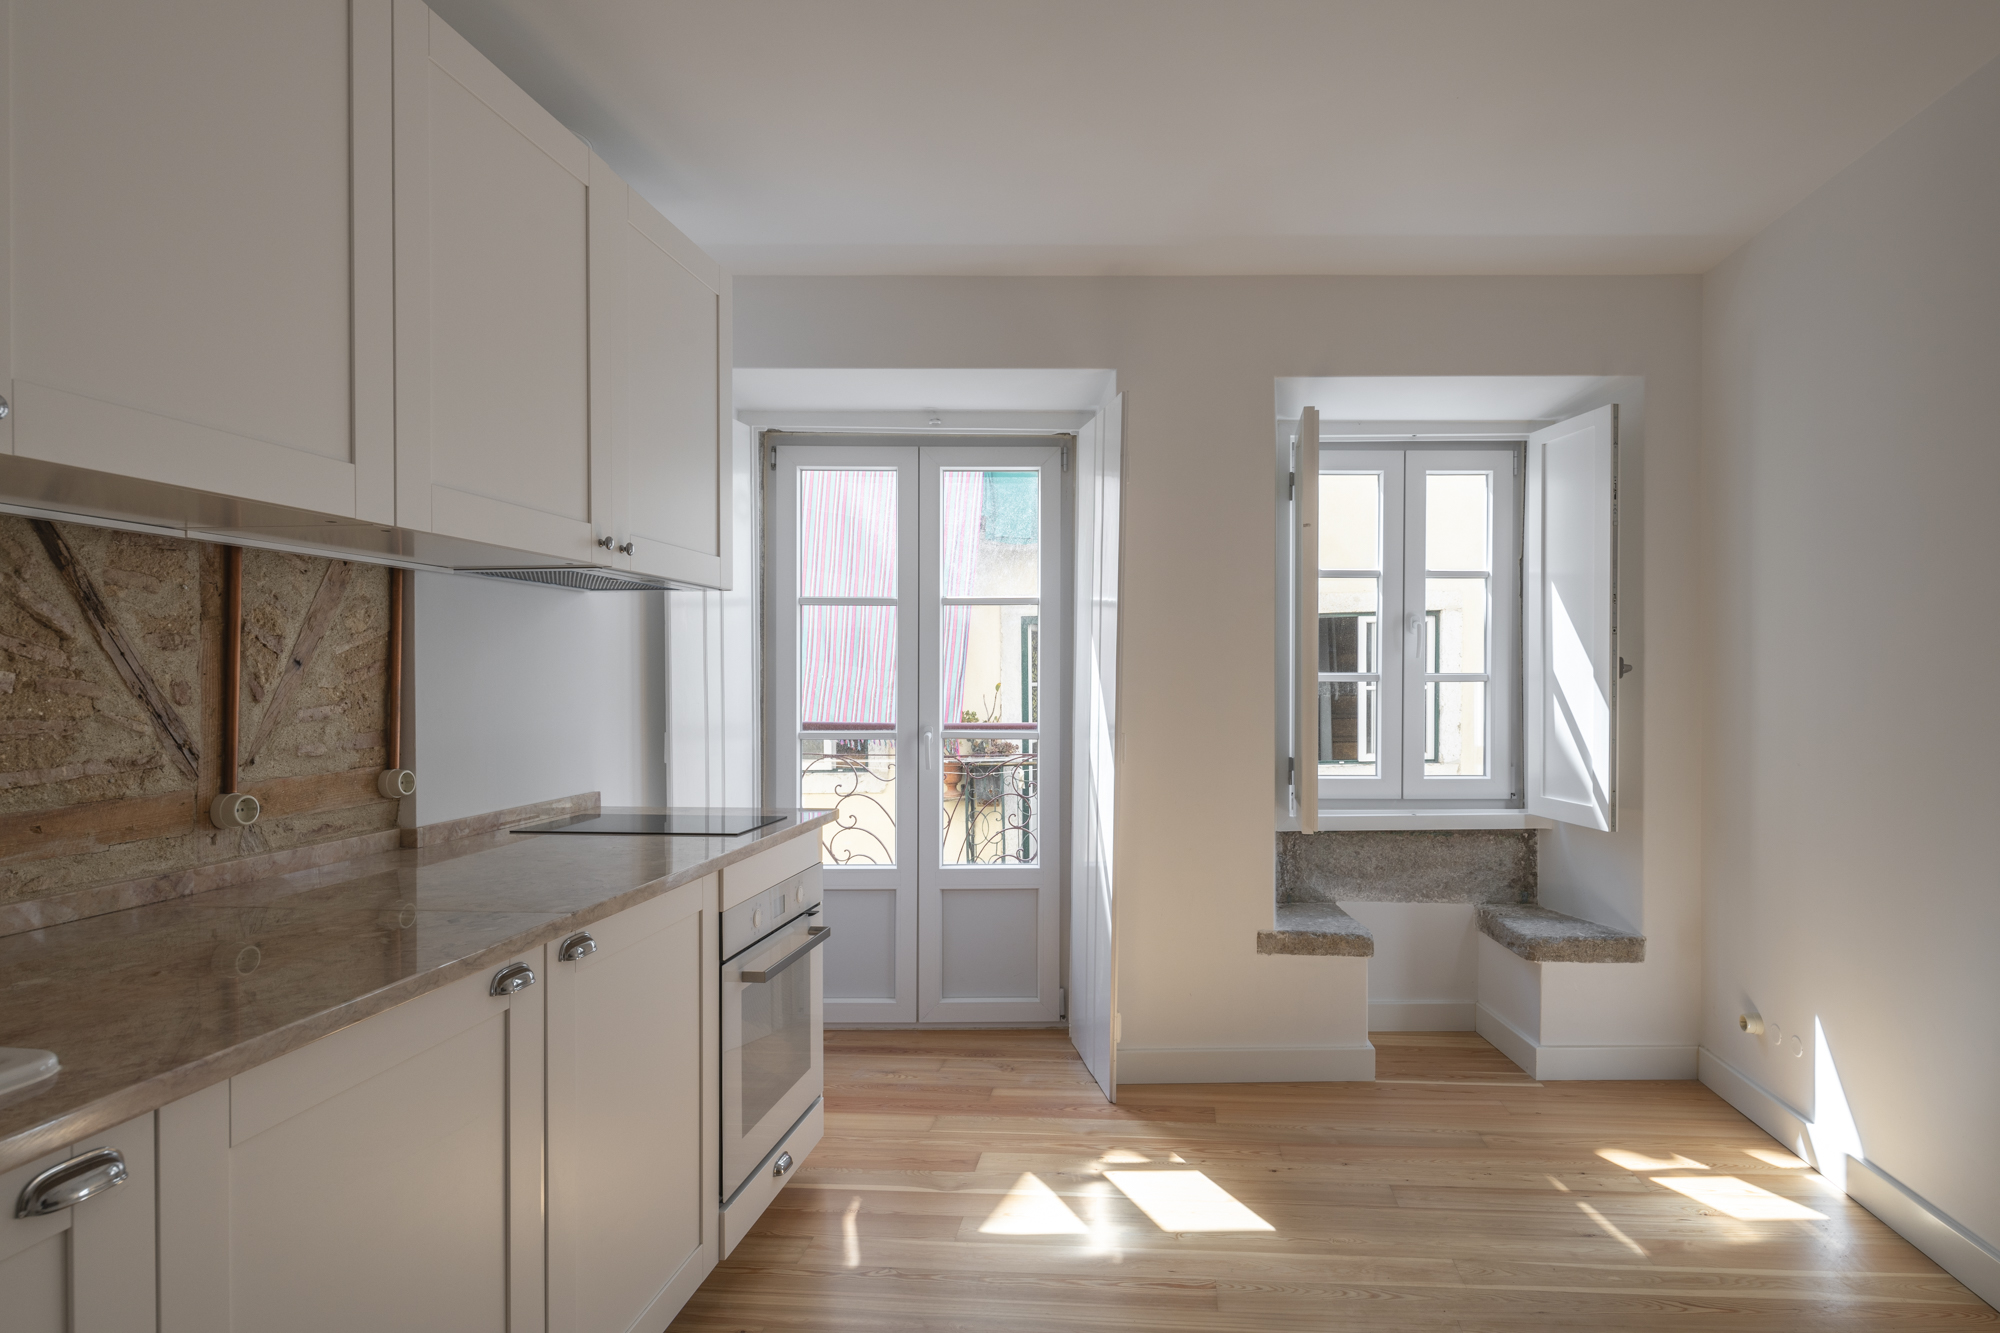
Located in the heart of Madragoa – a historic district defined by its pre-Pombaline urban fabric, narrow streets, and small-scale vernacular architecture -, the building on Rua das Madres comprises a four-story residential structure built with load-bearing stone masonry facades and timber-framed interior walls (tabique). Despite being abandoned and in an advanced state of disrepair, the building retained much of its original construction fabric. The intervention focused on restoring these original elements as a catalyst to reimagine the apartments, adapting them for contemporary living.
The project prioritized the restoration and adaptive reuse of existing architectural elements, using them as catalysts to reimagine each apartment. This approach seamlessly integrates historical identity with modern standards of domestic comfort and functionality.
The main facade retains the sober, classic character of traditional Lisbon architecture. On the ground floor, original wooden entryways were restored to articulate with the structural elements within. Upper floors feature meticulously rehabilitated wrought-iron railings and new window frames finished in a traditional “oxblood” red, establishing a chromatic dialogue with the adjacent Convento das Bernardas.