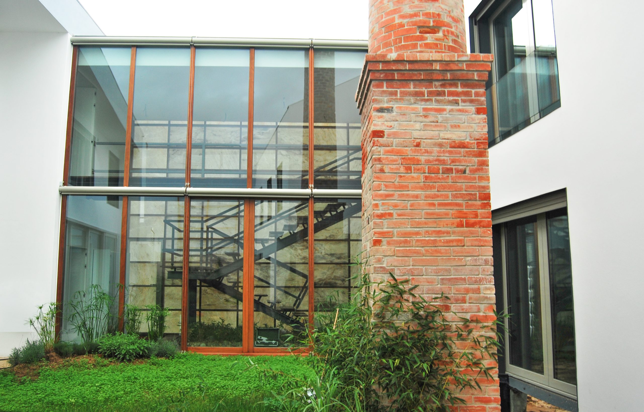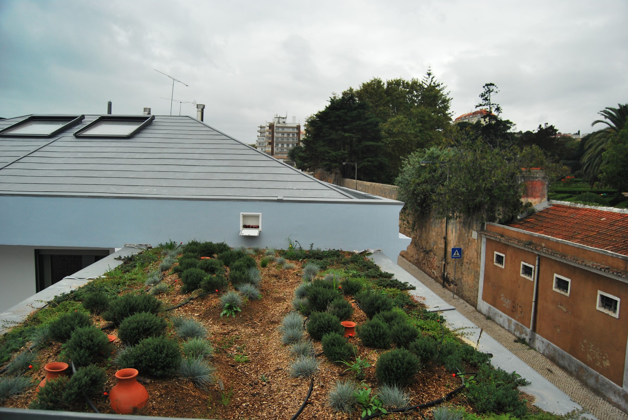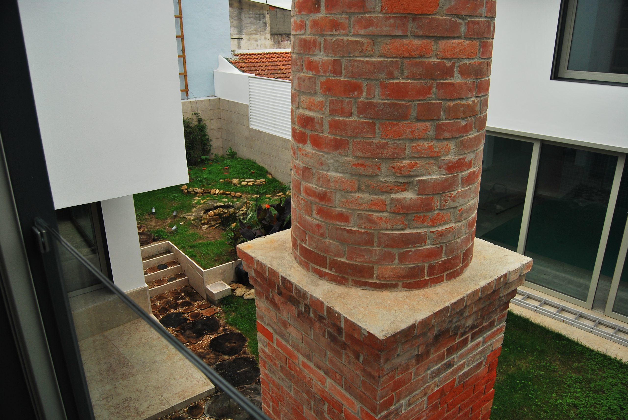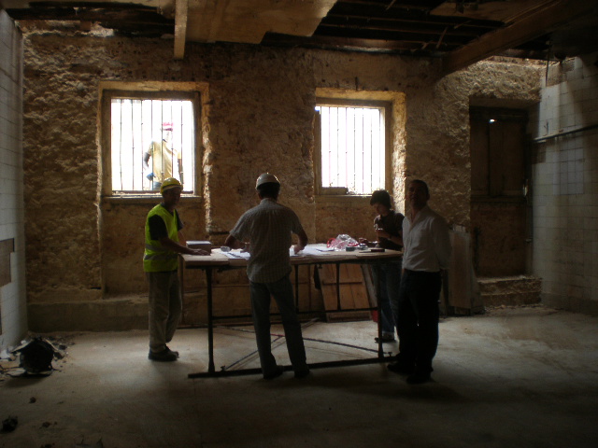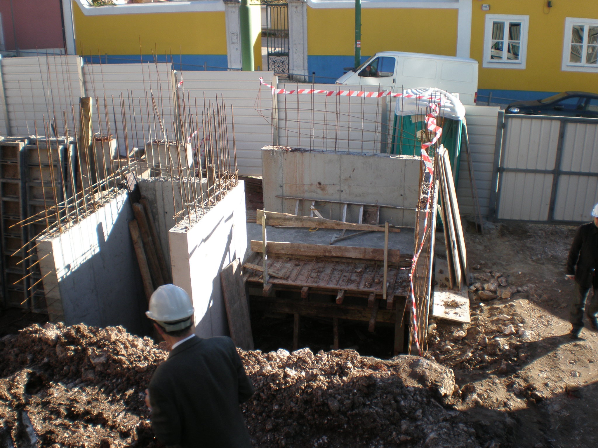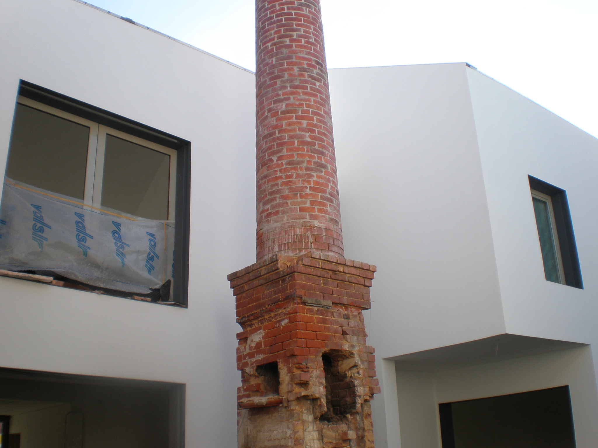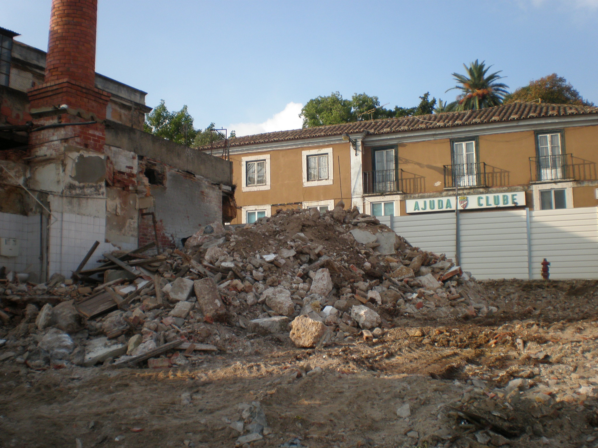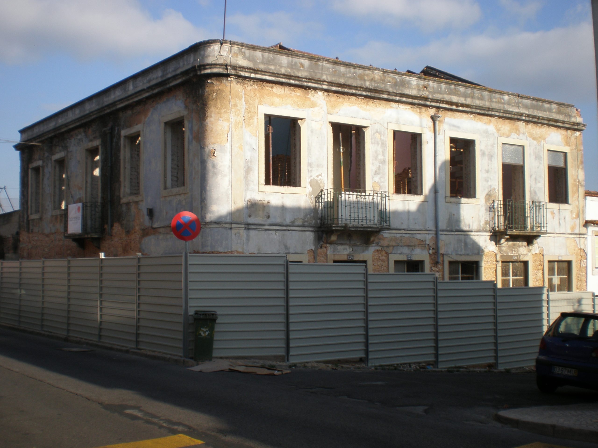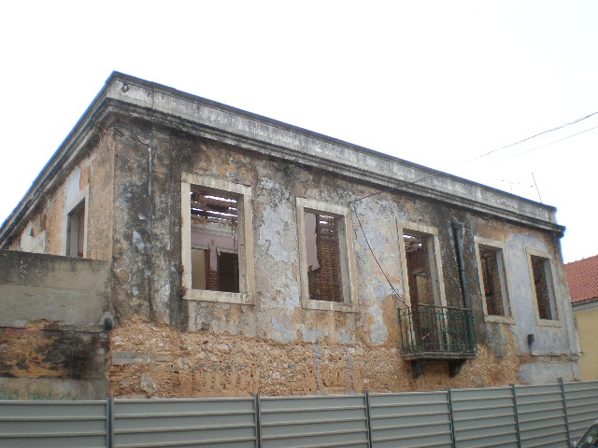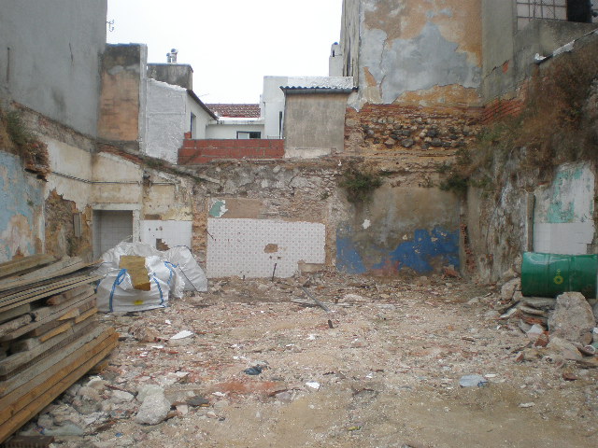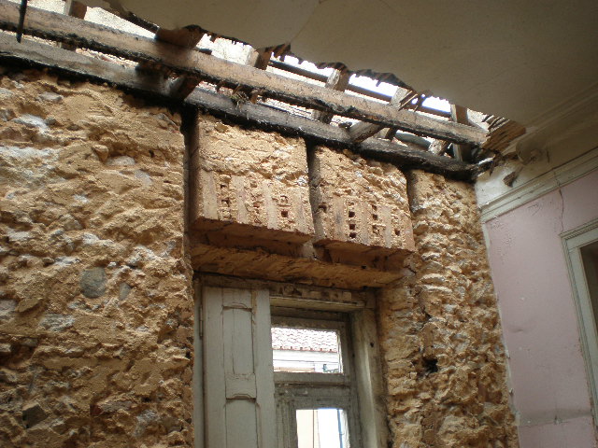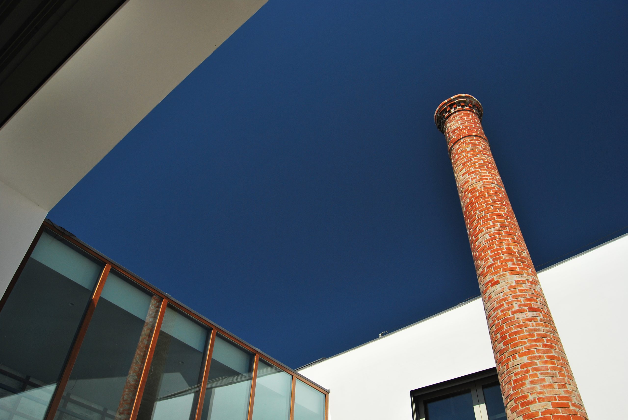
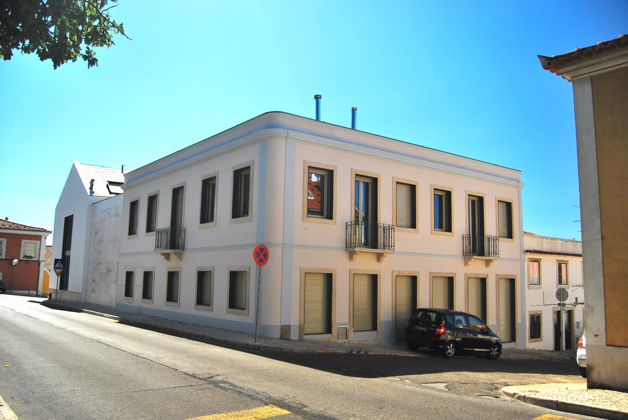
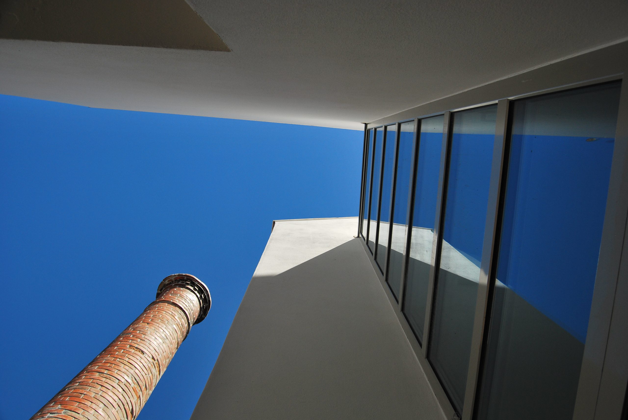
Adjacent to the Jardim Botânico, in the most traditional quarter of Ajuda, stood the ruins of a former bakery. The proposal for a new large-scale single-family residence carefully integrates the existing chimney and façade, while introducing contemporary architectural volumes that engage in dialogue with their historic setting.
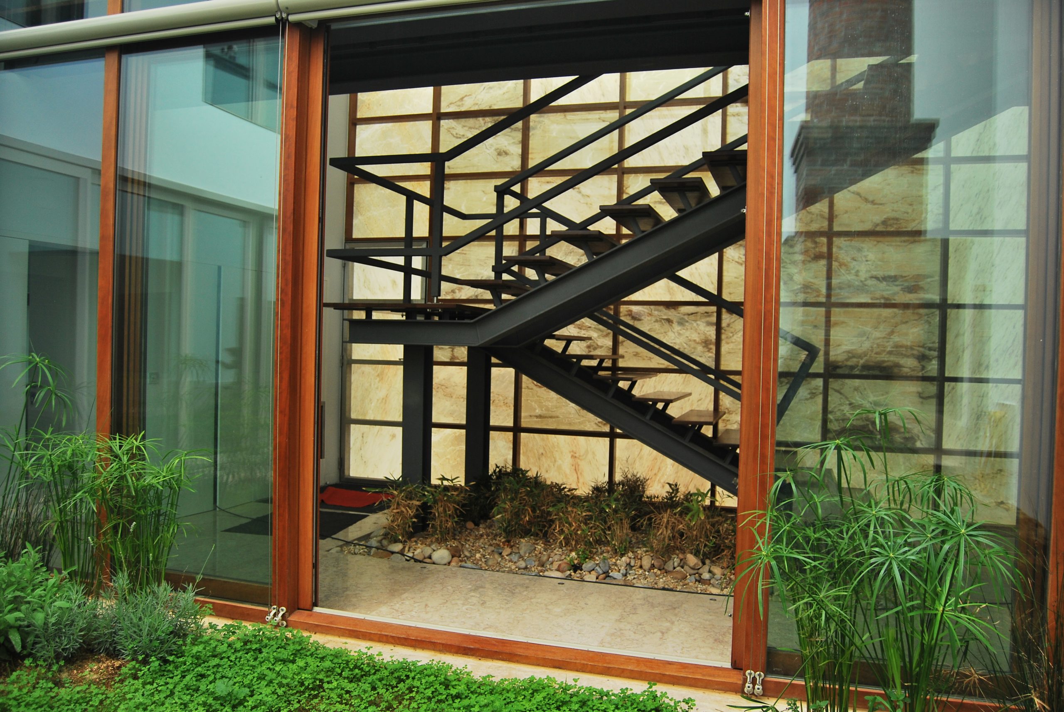
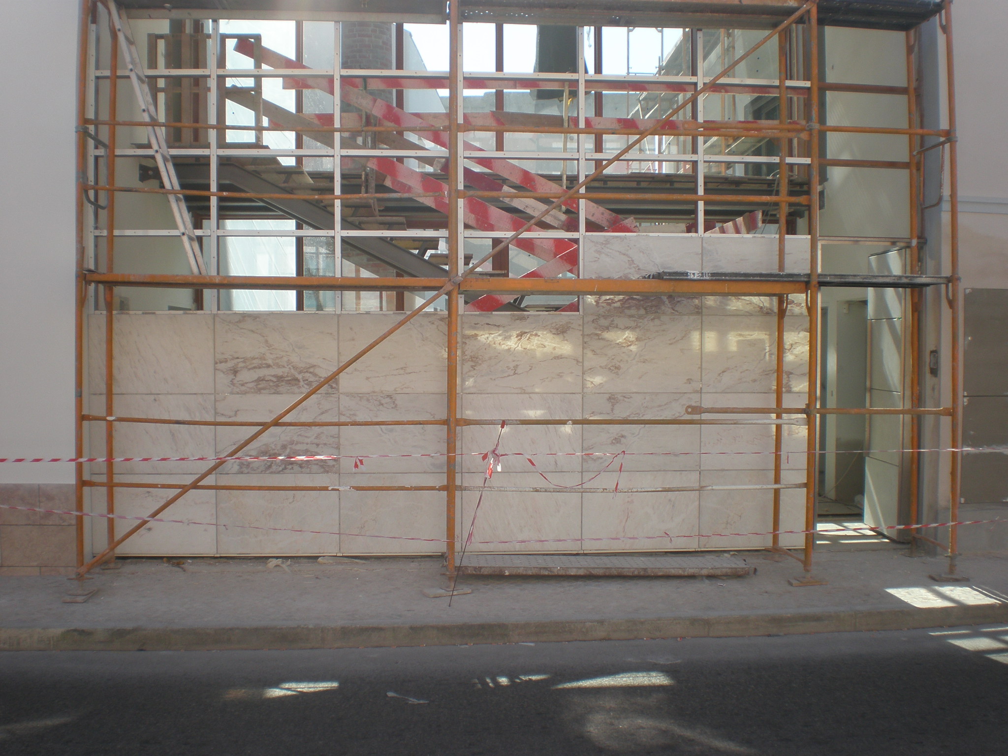
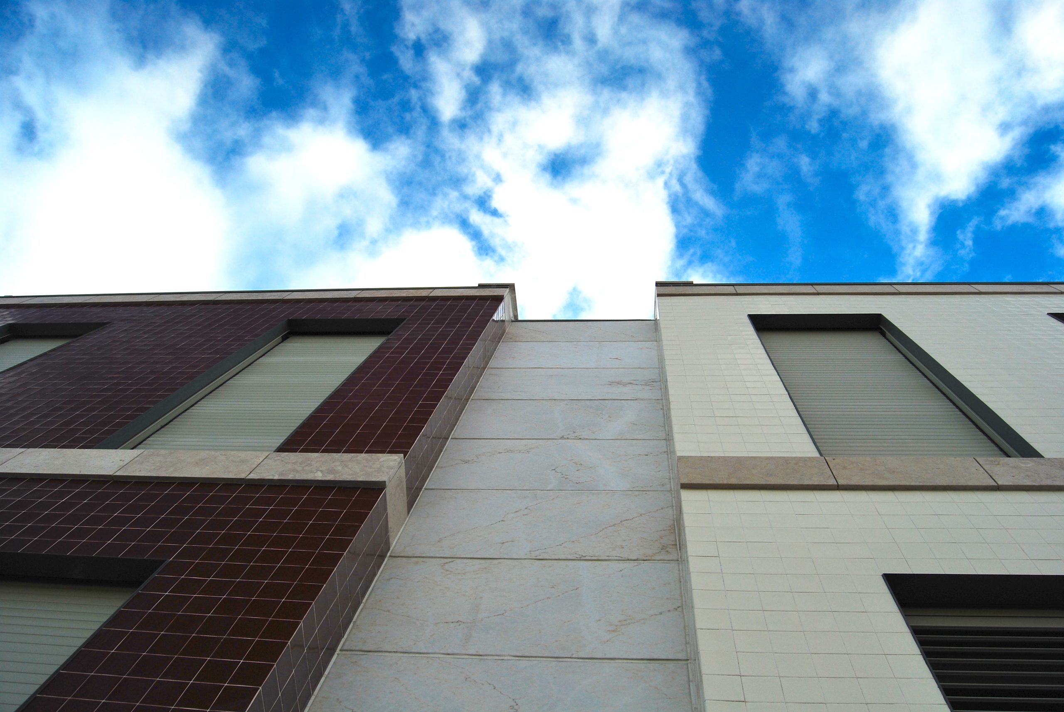
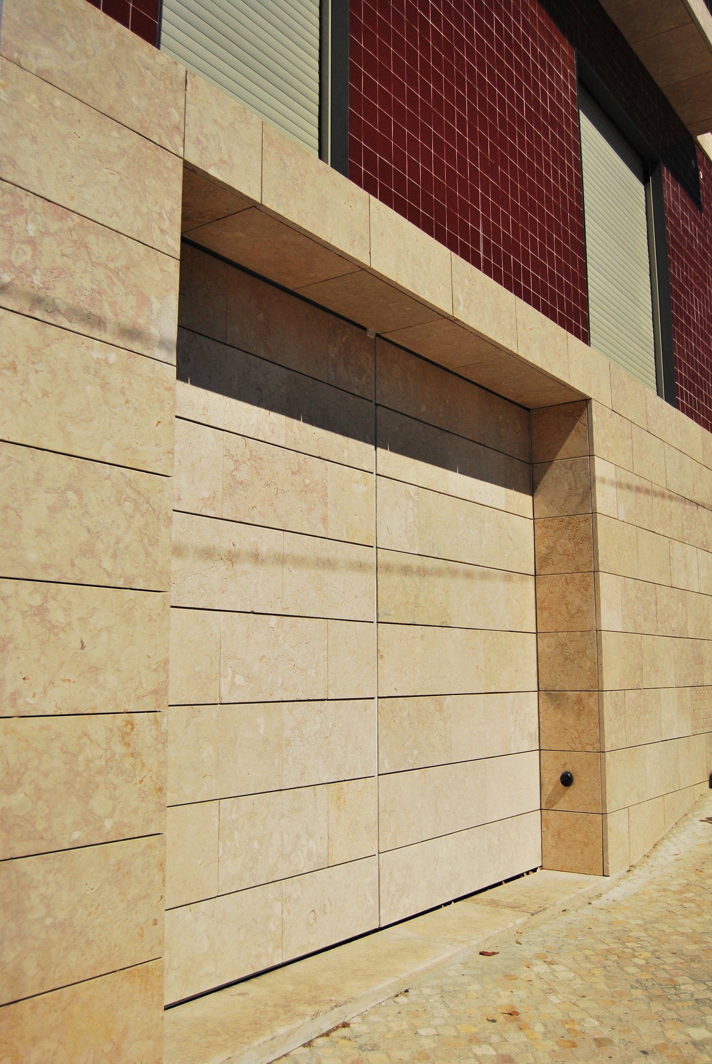
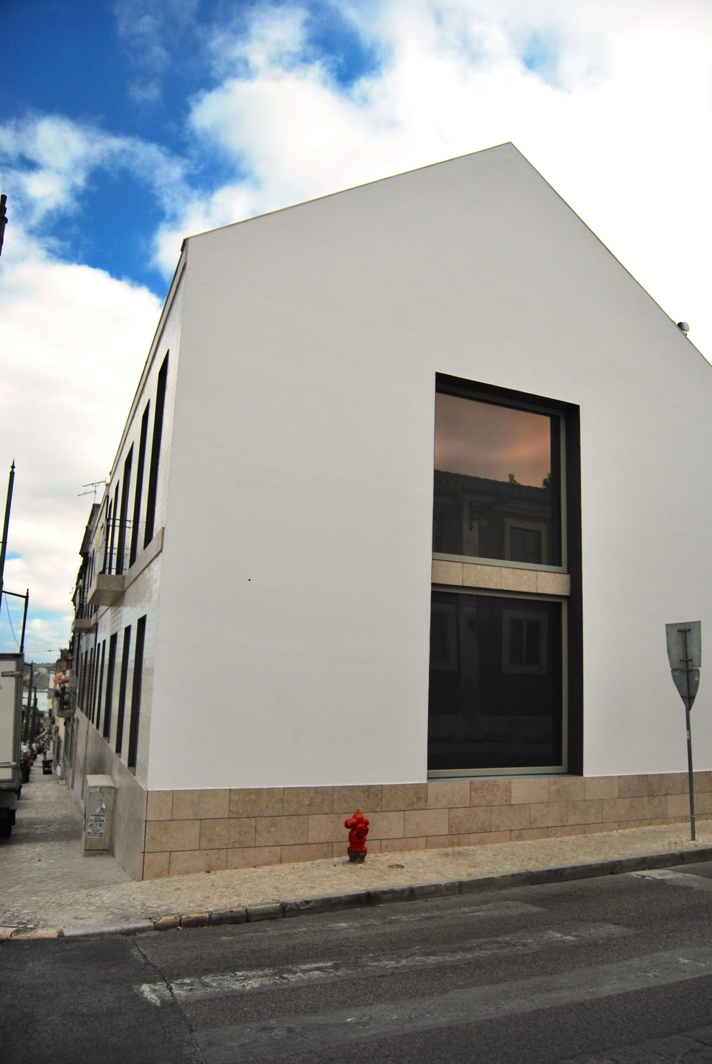
The building is deliberately decomposed into three volumes, allowing it to settle gracefully into the intimate scale of the neighbourhood. Vertical apertures, pitched roofs, and the use of Lioz limestone and traditional azulejo tiles are combined with modern materials and generous interior spaces, creating a refined conversation between memory and contemporaneity.
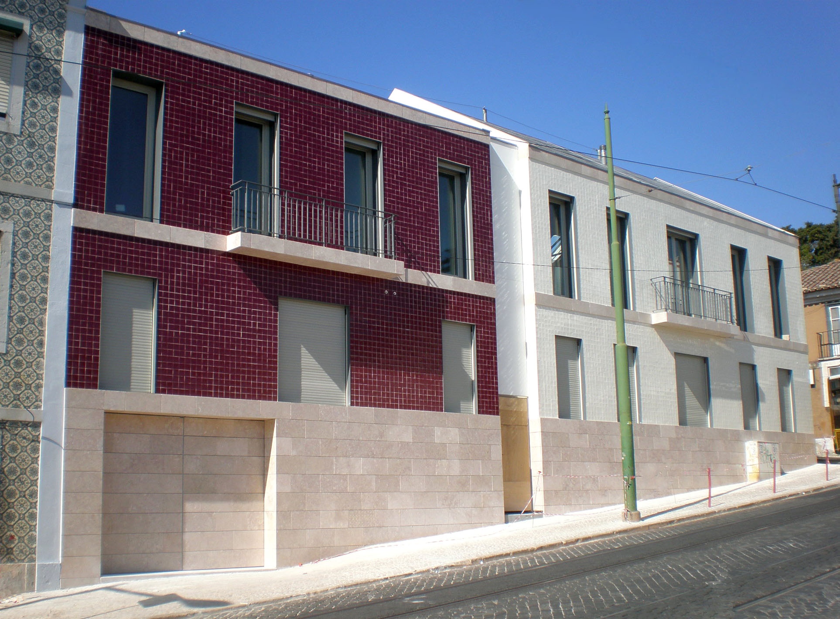
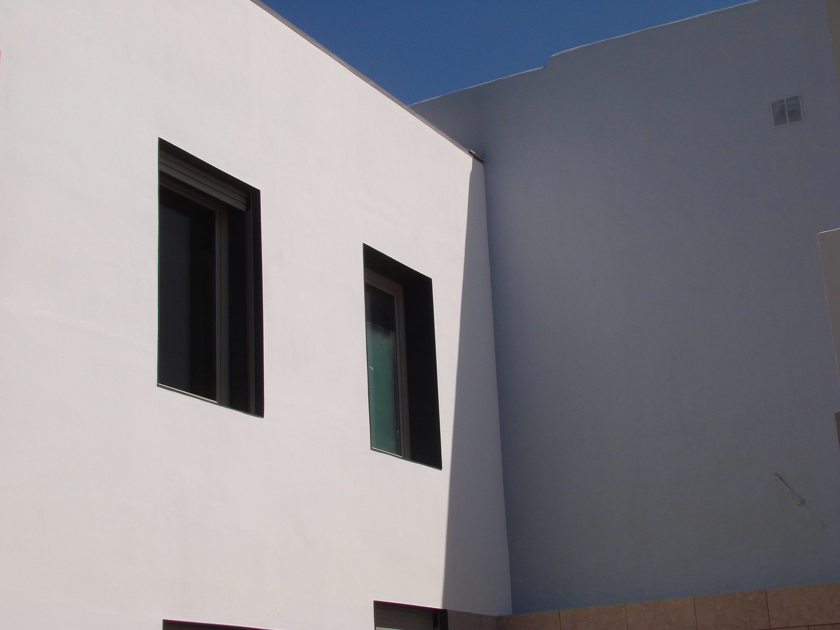
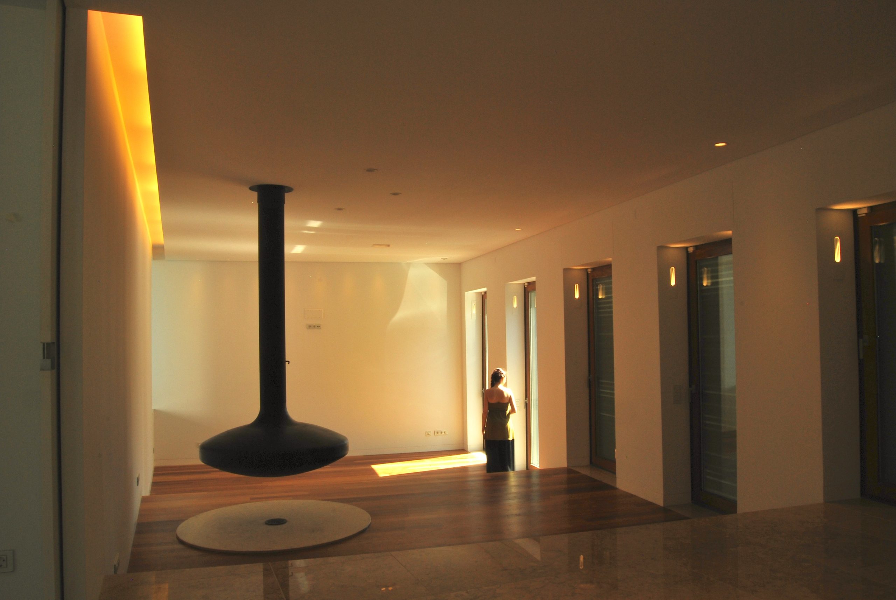
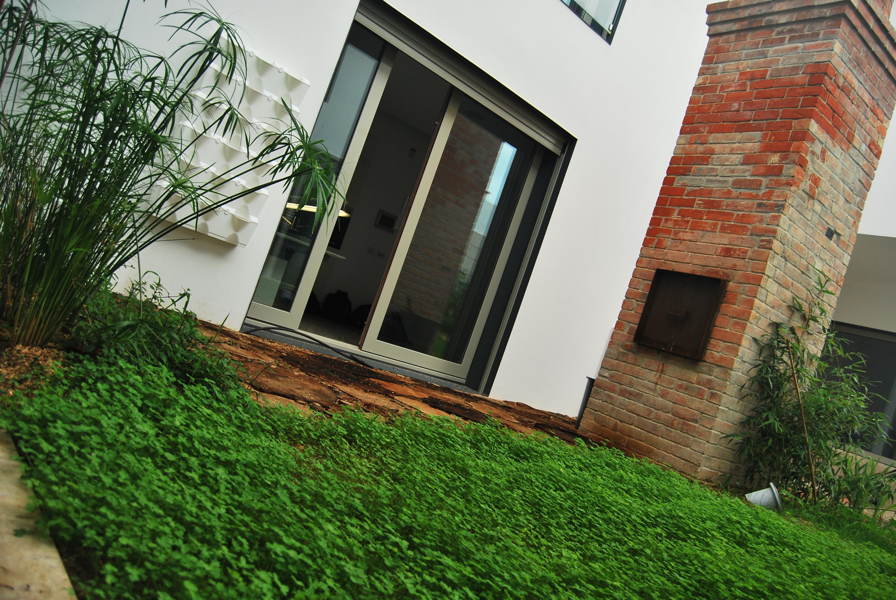
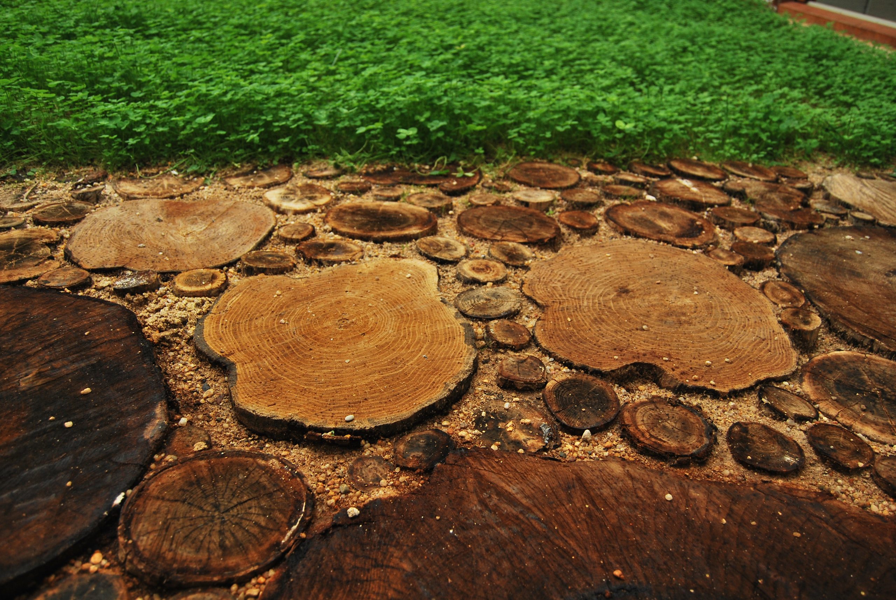
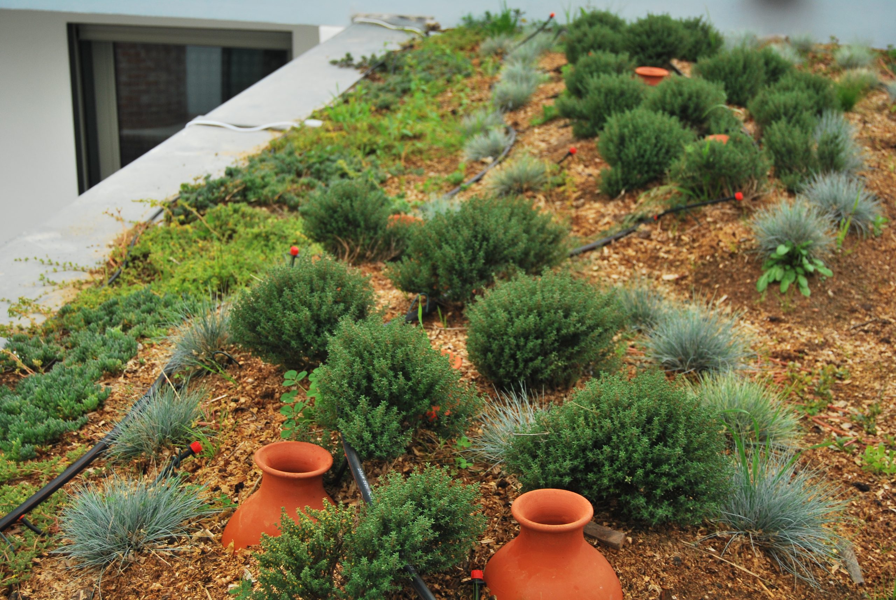
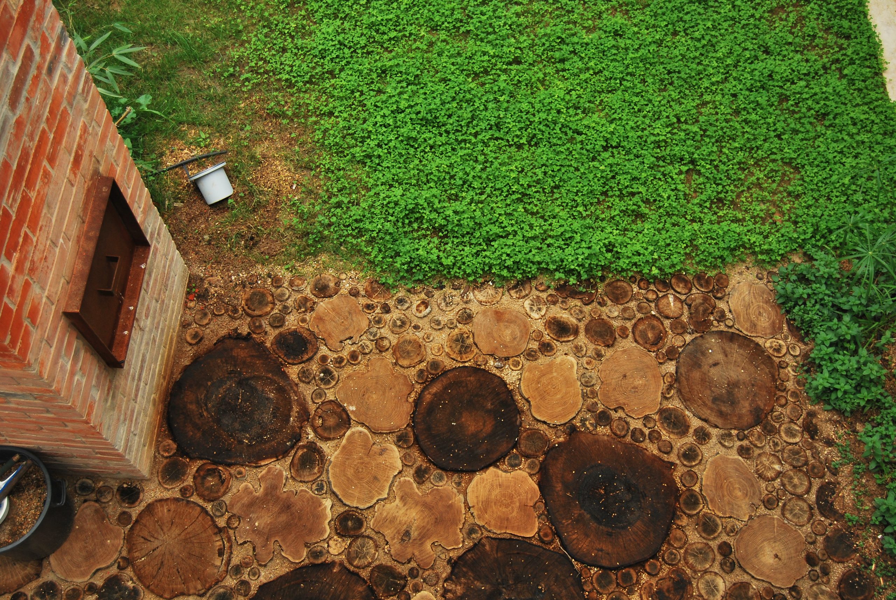
Conceived as a barrier-free home, the residence unfolds around a landscaped courtyard. Its bioclimatic approach is embedded in both construction techniques and material choices, reducing resource consumption through rainwater retention, passive heating strategies, and on-site energy production.
The result is a house that honours its context while looking confidently towards a more sustainable future.