
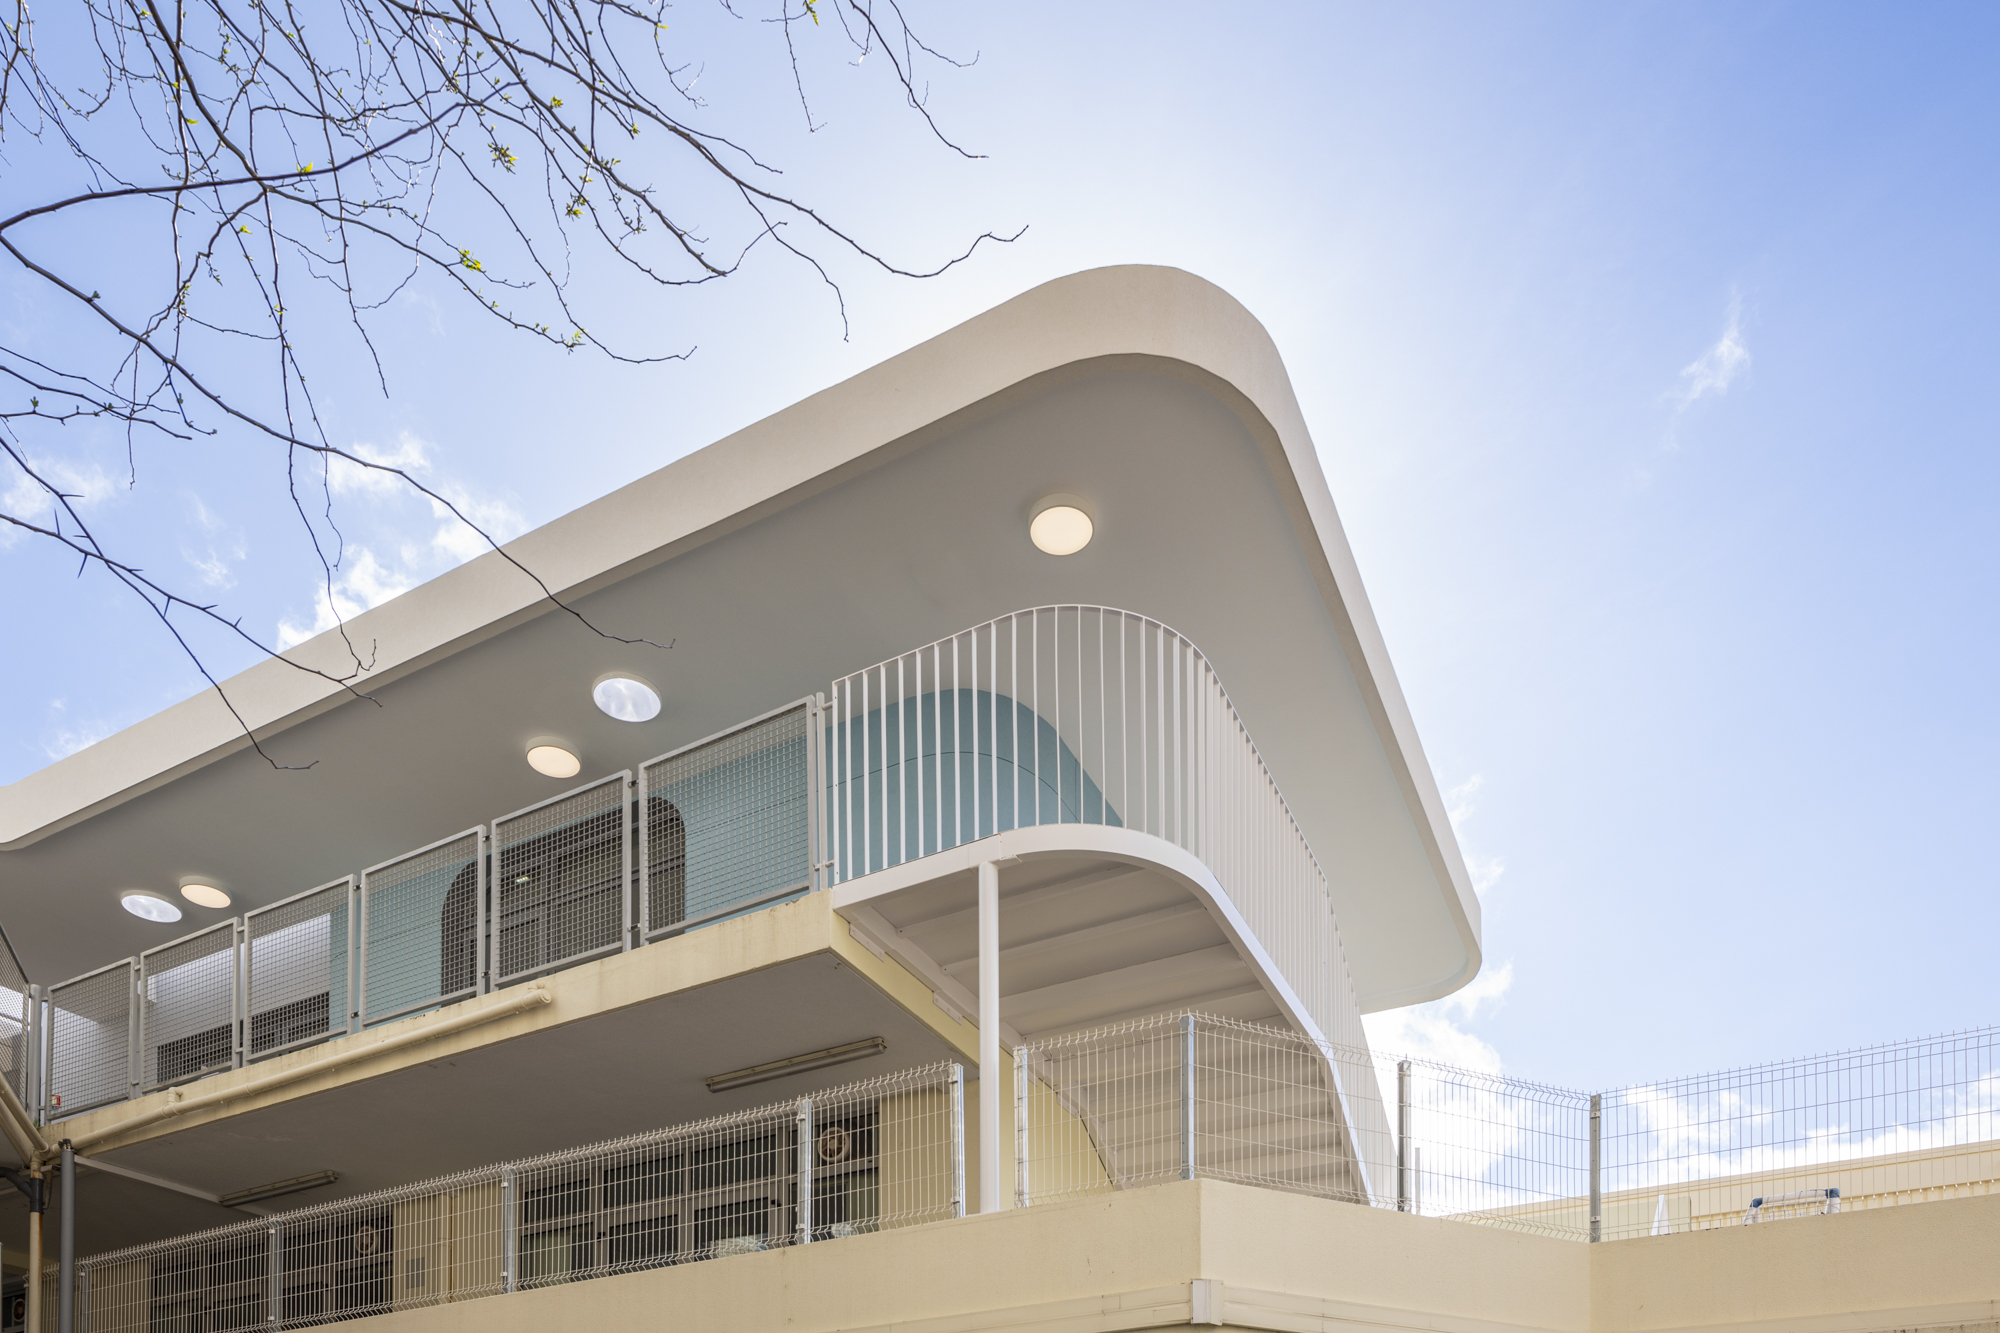
The project emerges from a desire to intervene with restraint, establishing a sensitive relationship with the existing building. It presents itself as a deliberately light presence, seeking to establish a relationship of continuity and balance with the pre-existing architecture, without overloading or compromising its identity.
The new structure is conceived as a natural extension of the existing school, where construction is closely intertwined with environmental and comfort concerns. Extensive green roofs, non-accessible and requiring minimal maintenance, help visually integrate the new volume into its surroundings while contributing to the thermal performance of the interior spaces. Architecture thus becomes an active instrument of comfort, making use of passive strategies to enhance the building’s environmental performance.
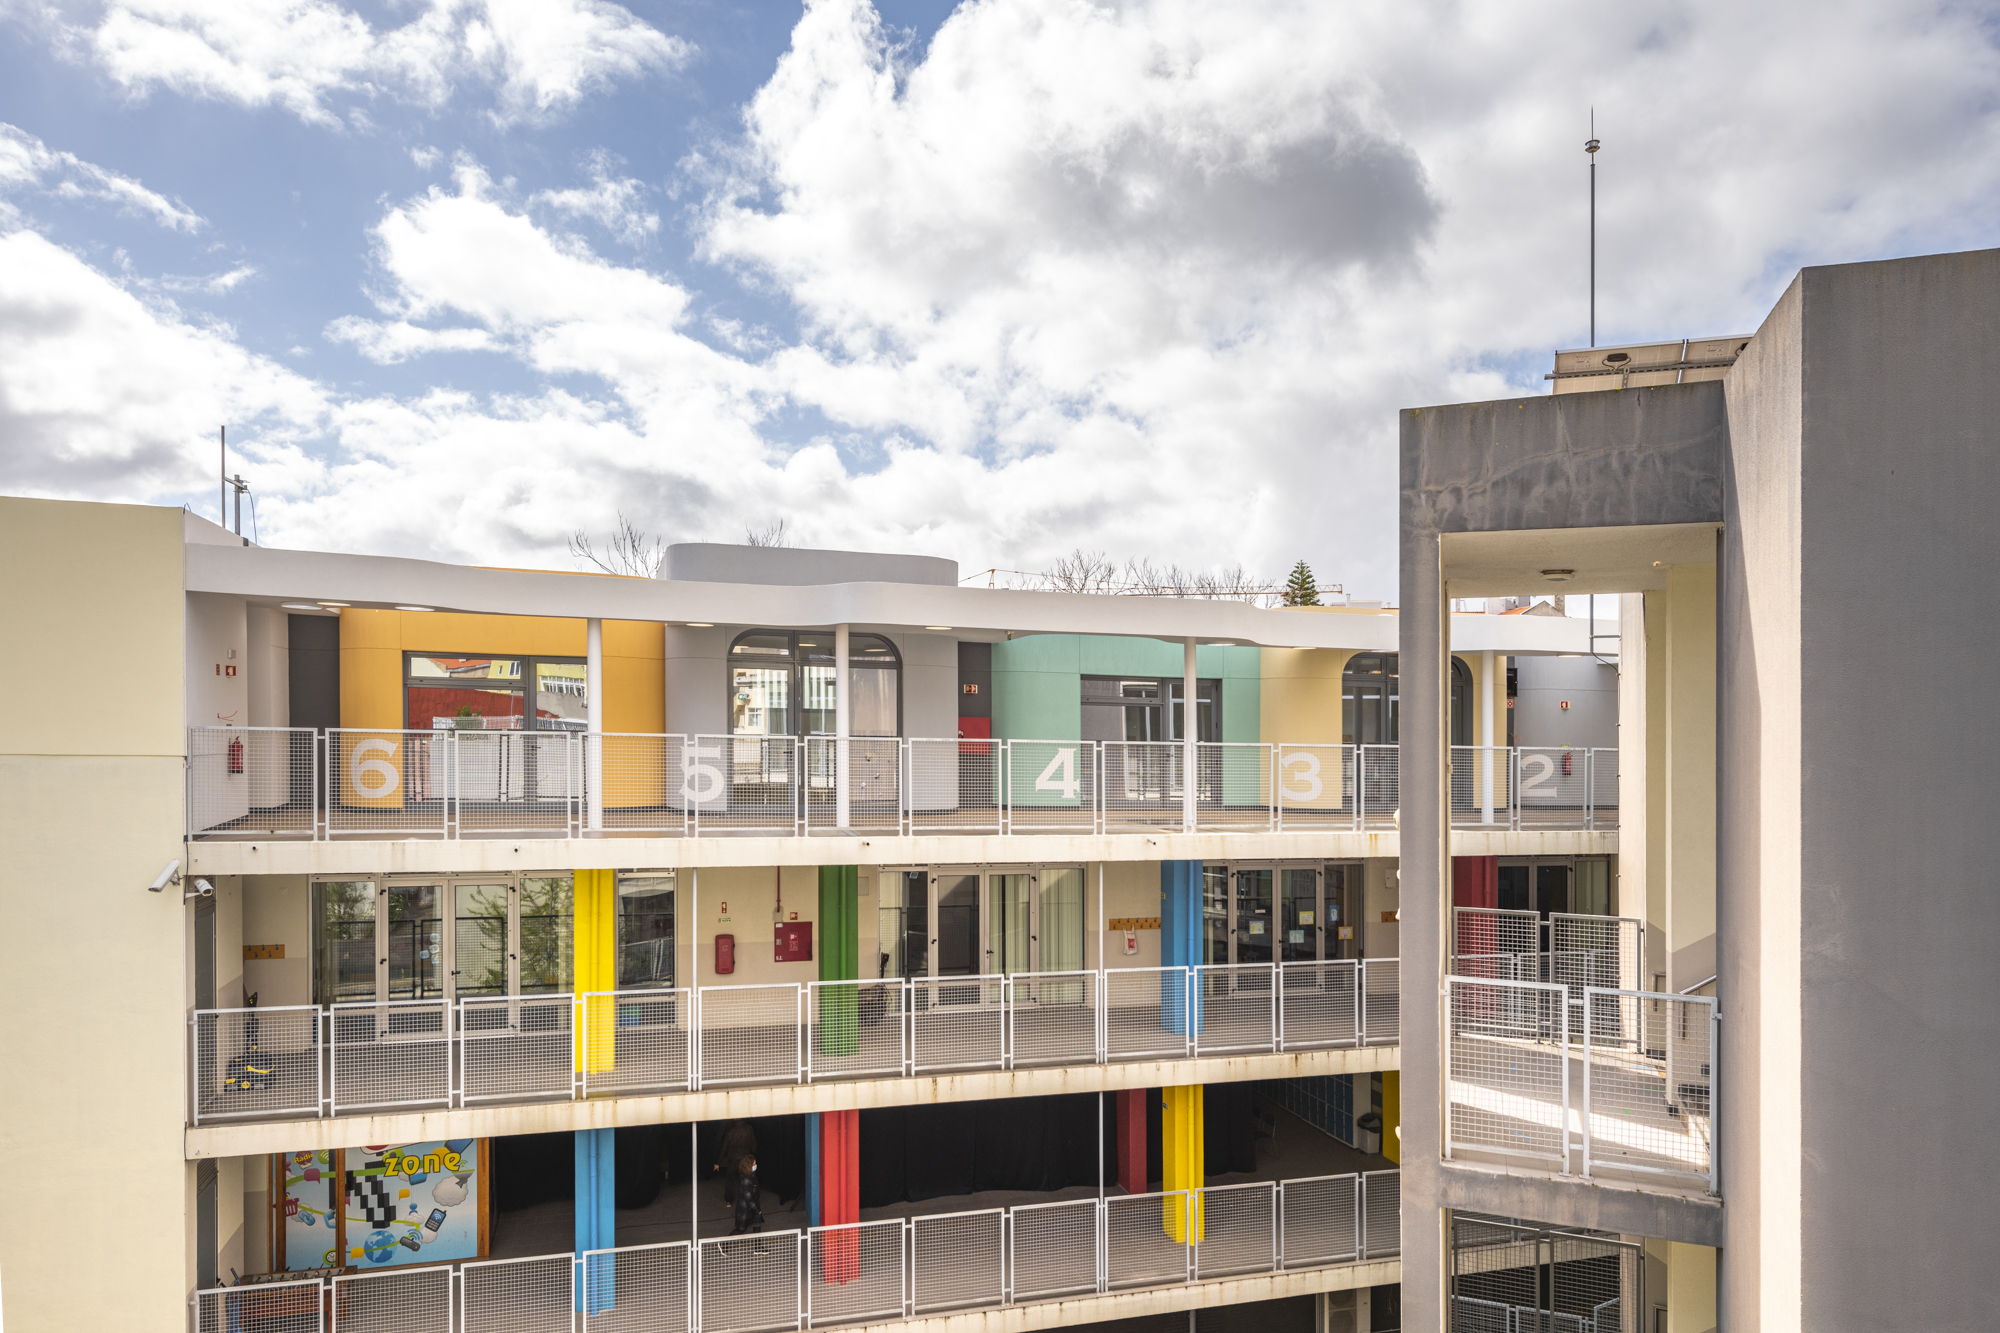
The spaces are conceived to accommodate different forms of appropriation, encouraging social interaction, inclusion and collaboration through environments that invite users to stay, meet and explore.
Materiality follows the same pursuit of balance. The selection of materials responds to a combination of performance, durability and architectural expression, ensuring high standards of thermal and acoustic comfort while maintaining a rigorous and coherent construction.
Each element contributes to an atmosphere in which the technical dimension of architecture meets its sensory qualities.
[School Extension]
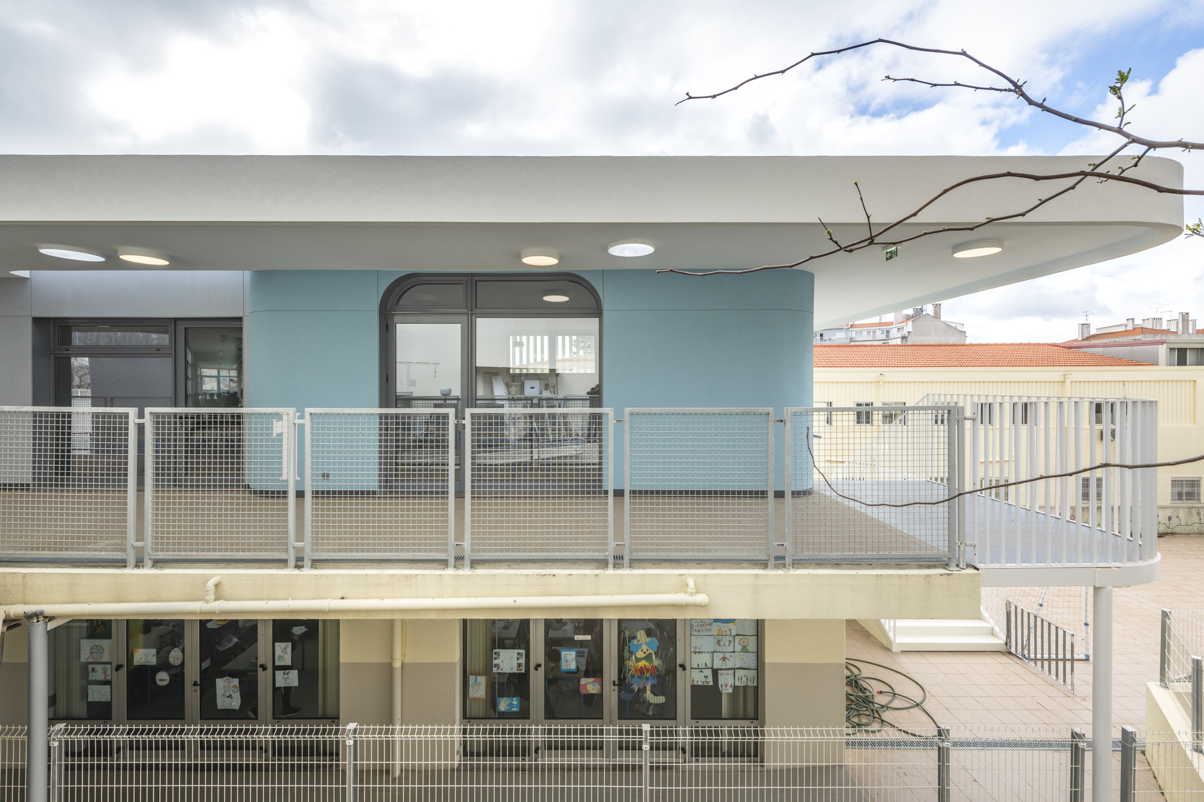
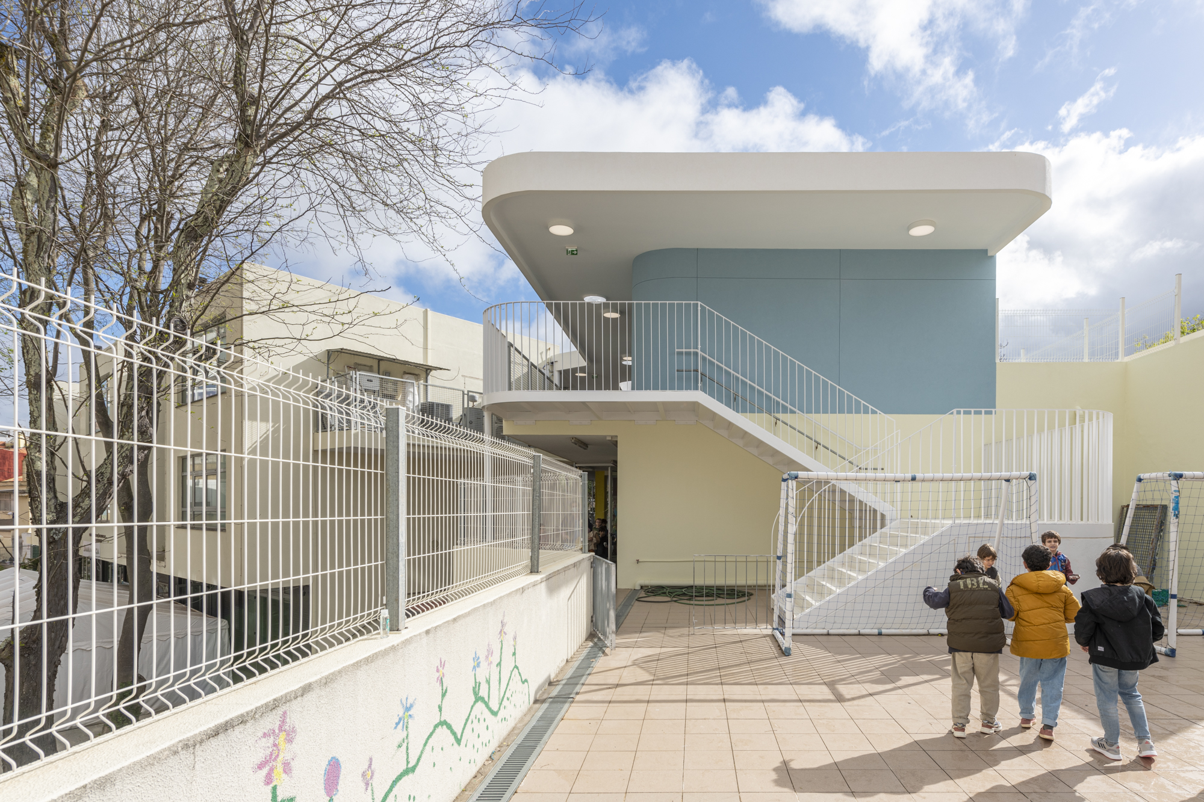
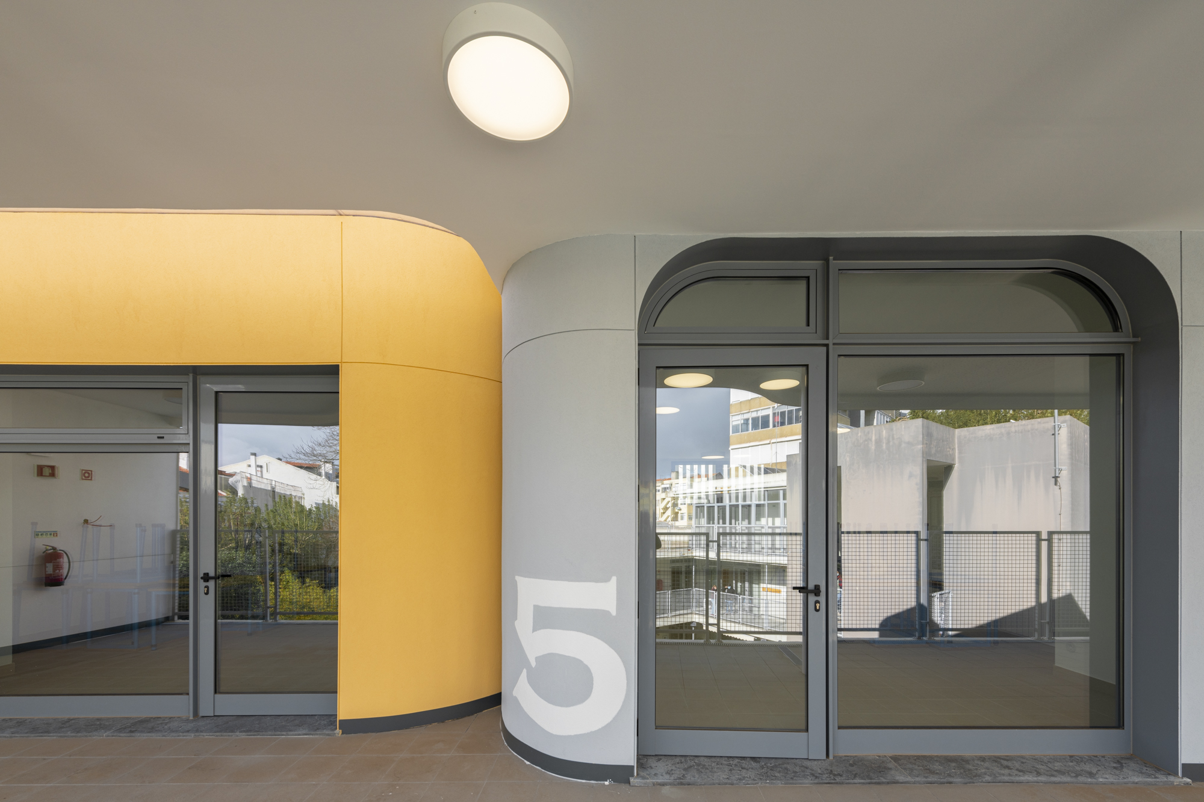
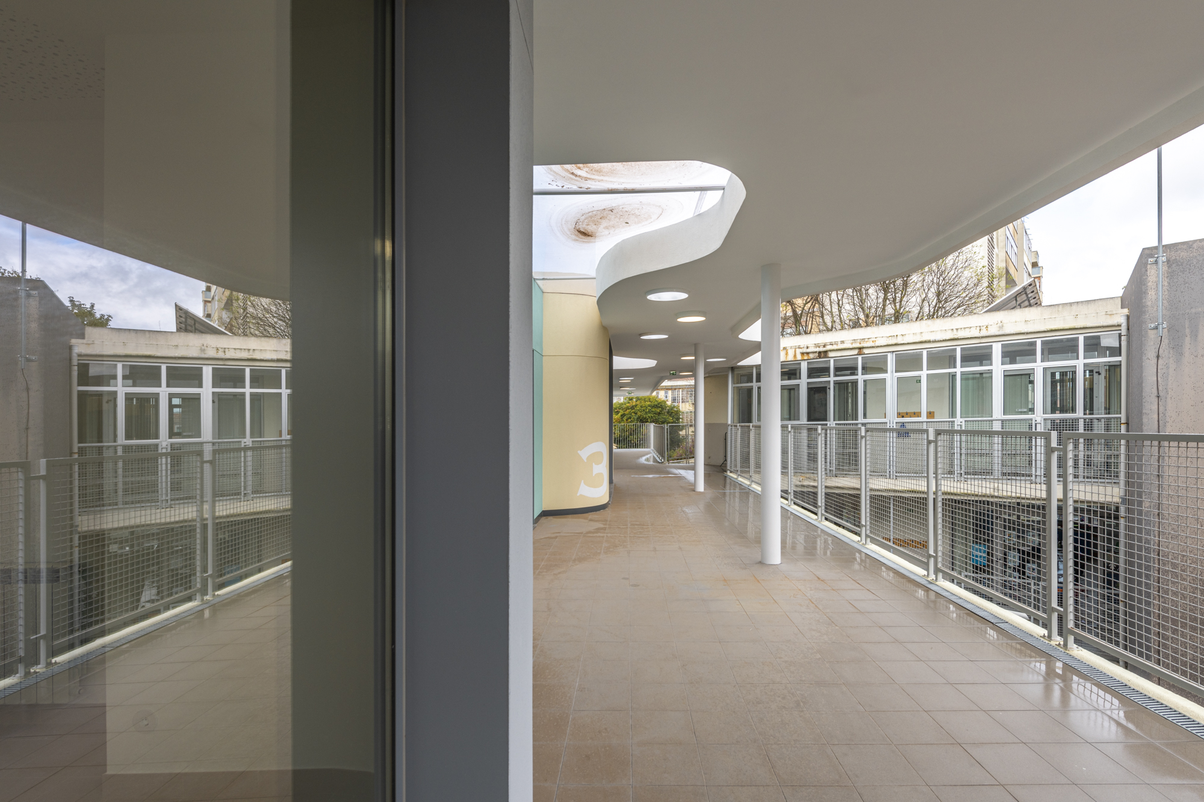
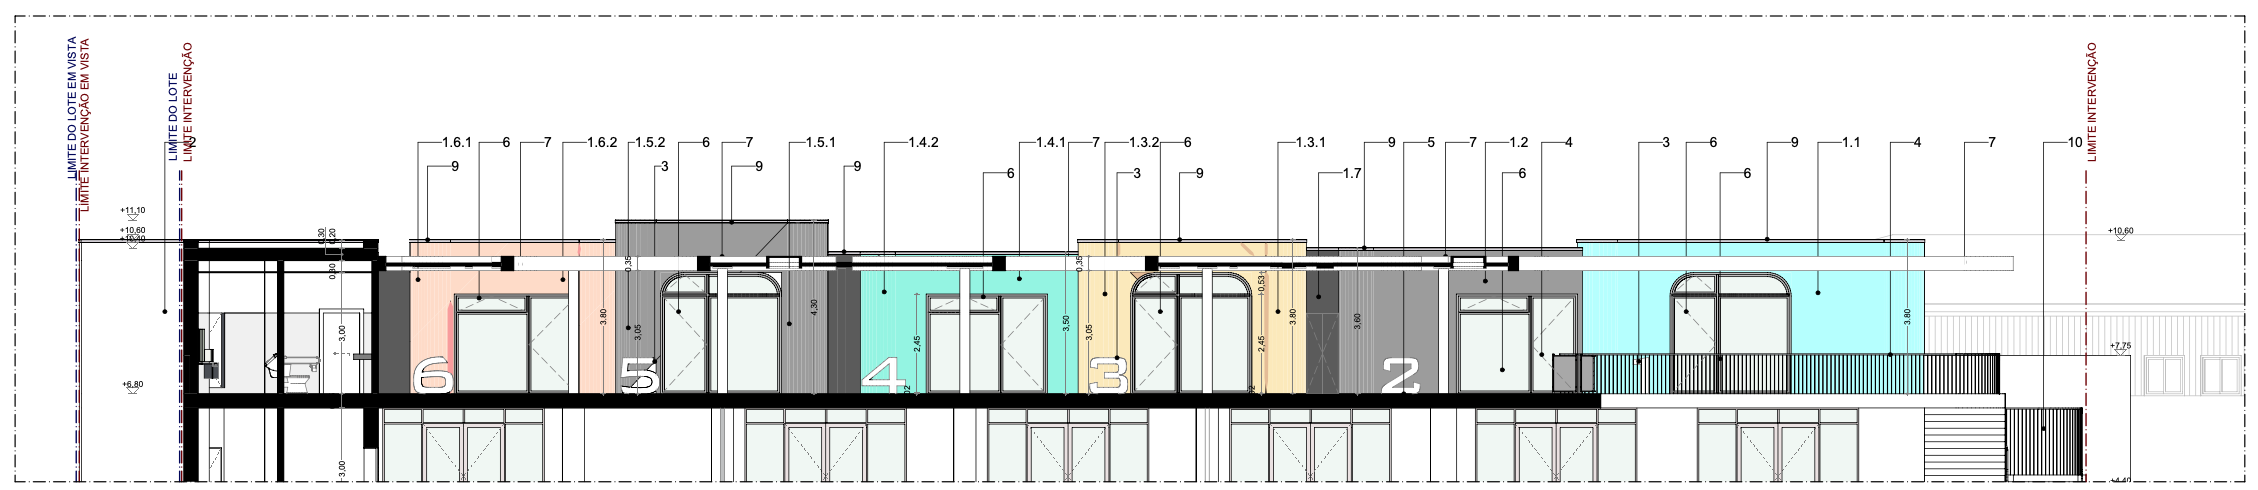
The extension takes the form of a new upper floor within the southern wing of the school, accommodating six classrooms, sanitary facilities and small storage areas. The new volume is carefully calibrated in relation to the existing building, remaining below the maximum height of the northern wing and thereby preserving the overall reading and scale of the complex.
Connecting the new spaces is a continuous canopy, conceived not merely as a protective element but as an architectural device mediating between the school and the outdoors. Beneath this structure, circulation becomes a space for transition and encounter, sheltered from rain and the elements while allowing the exterior spaces to be experienced throughout the year.
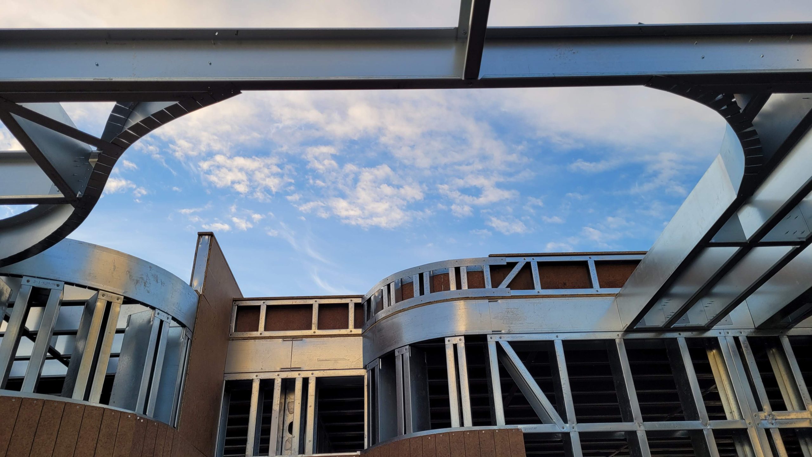
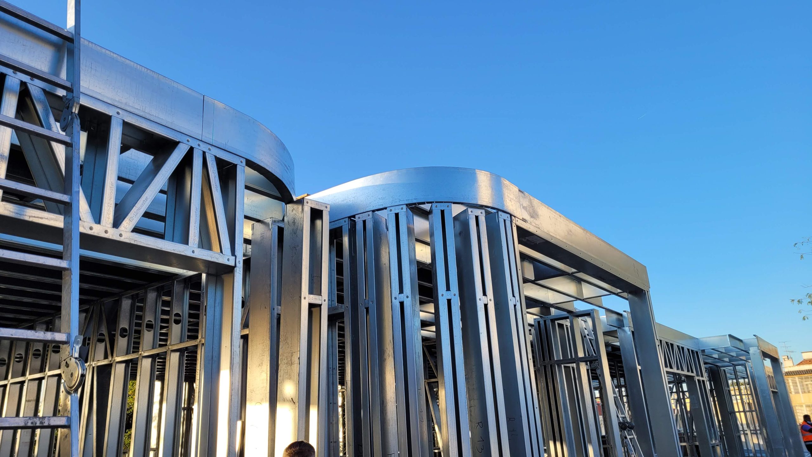
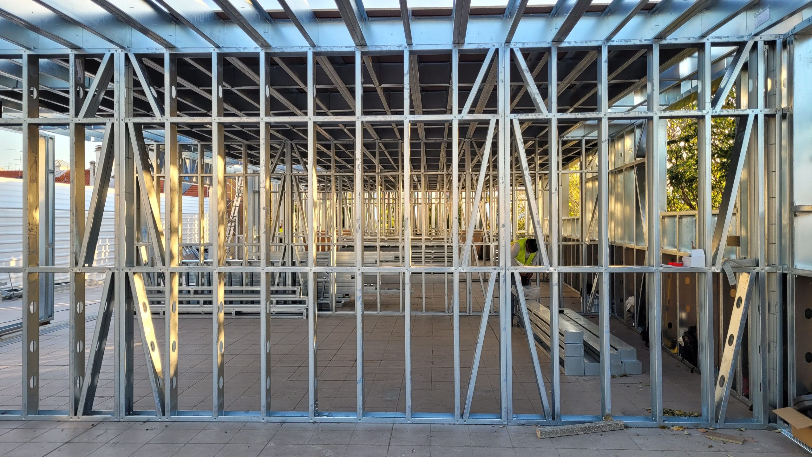
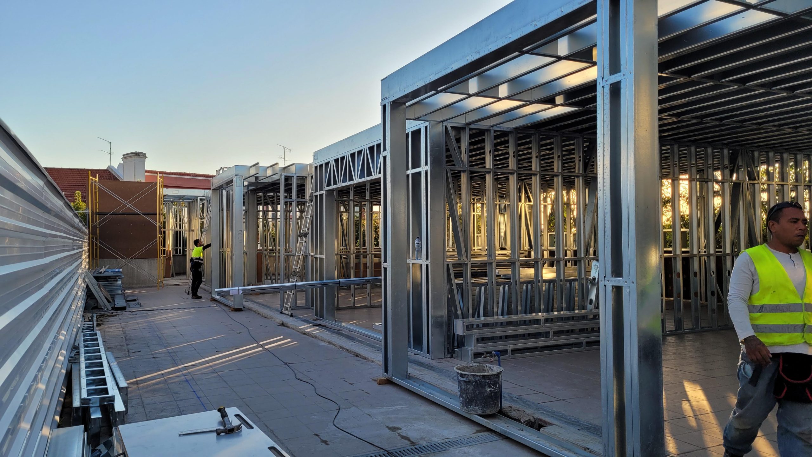
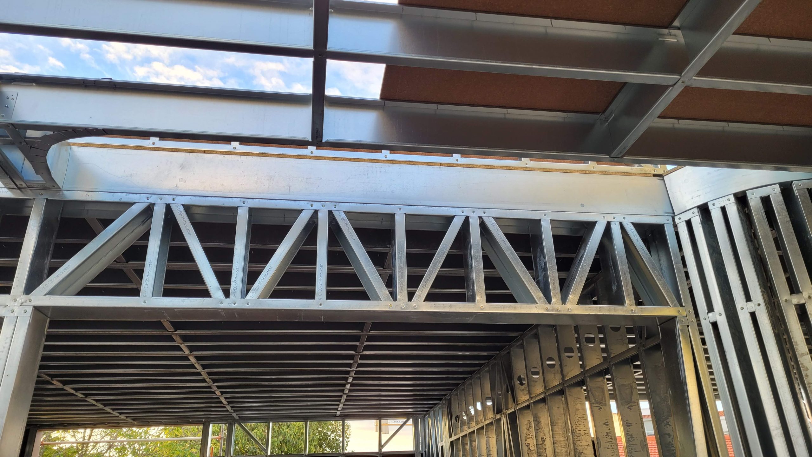
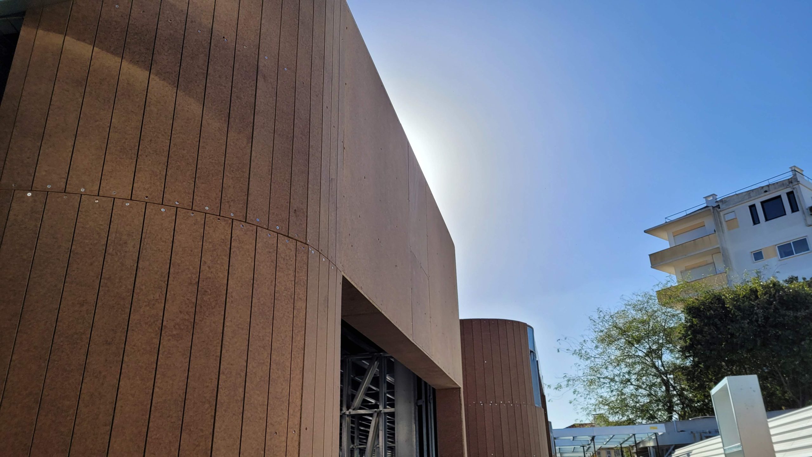
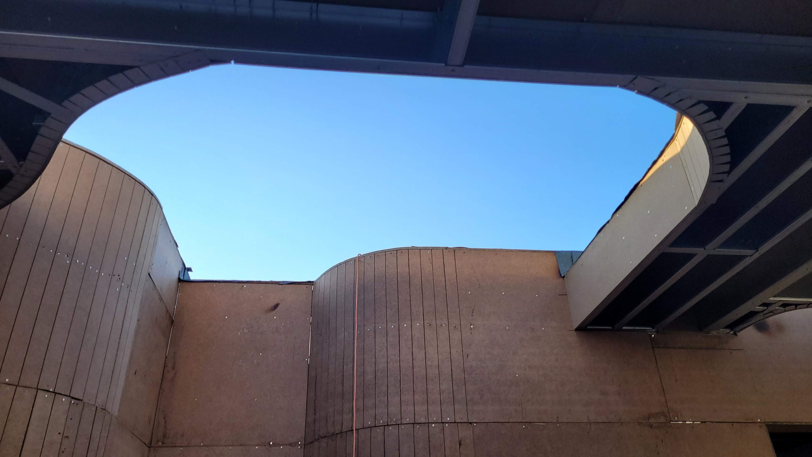
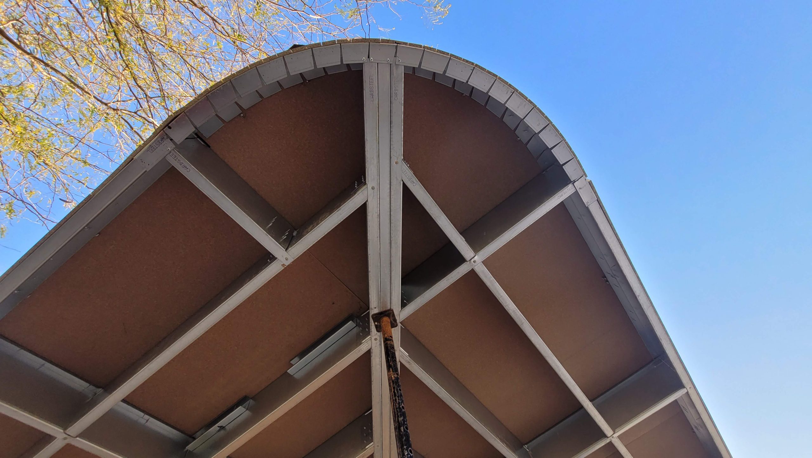
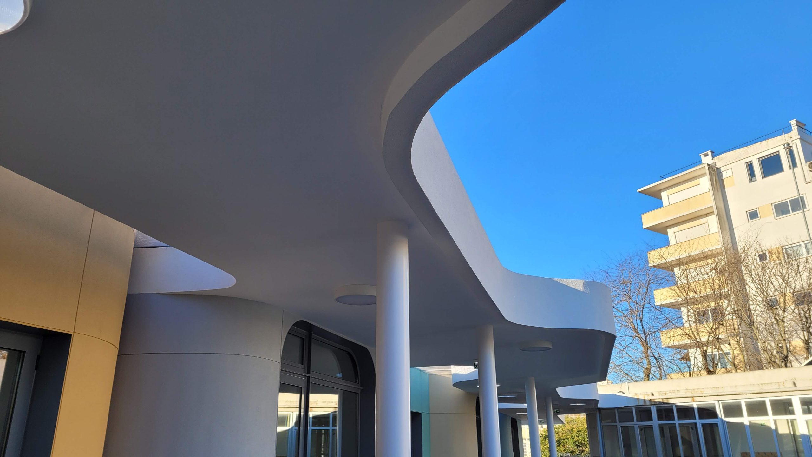
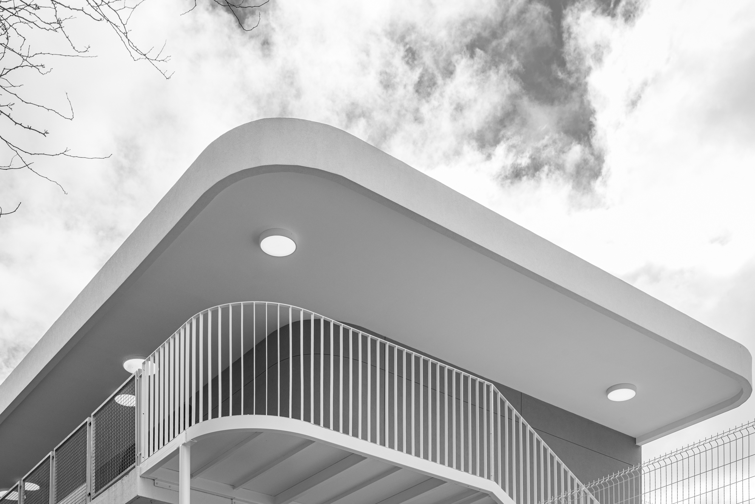
The Falanstério team’s approach was rooted in the idea of a light and respectful intervention within the existing school. The extension introduces new educational spaces while preserving the scale, identity and architectural character of the original building, establishing a subtle dialogue between the existing and the new.
ArchDaily Building of the Year Nominee 2023 [Grémio School] [-]
ArchDaily article [-]