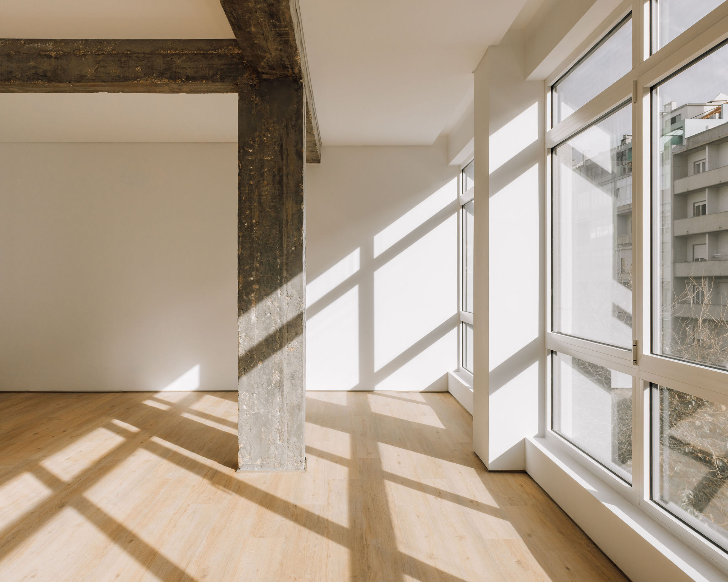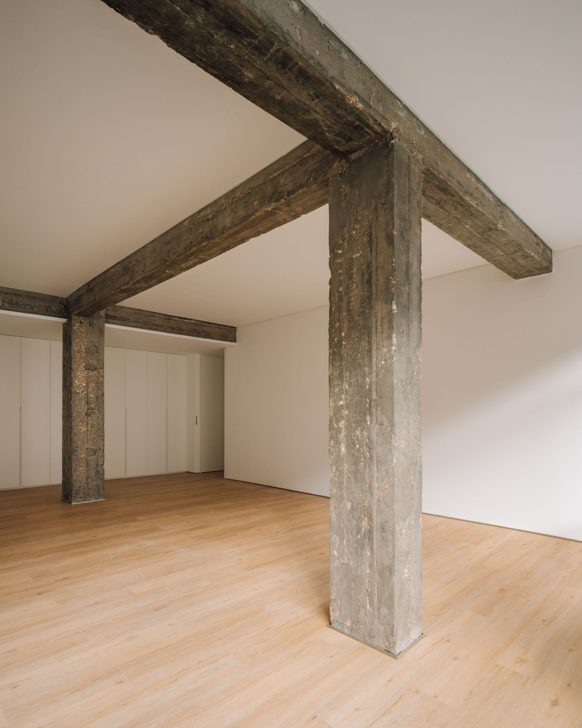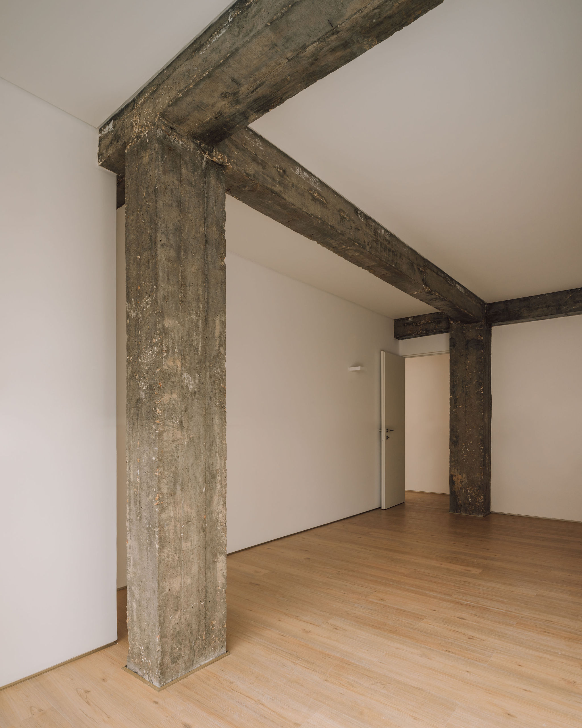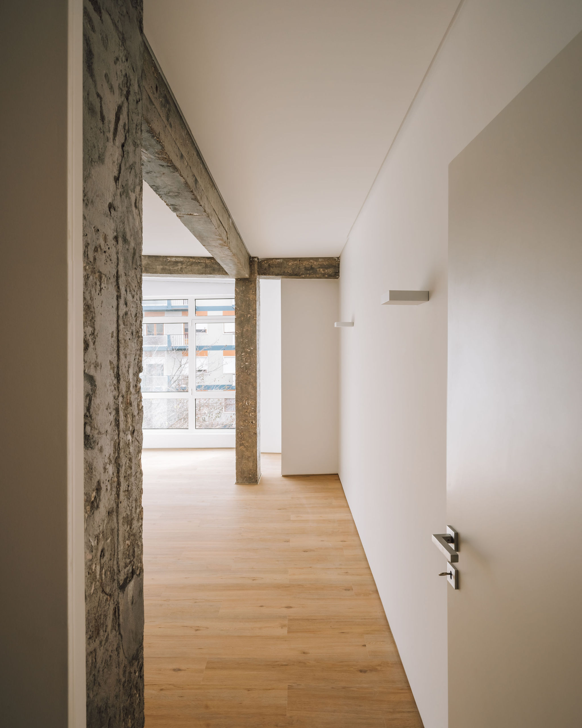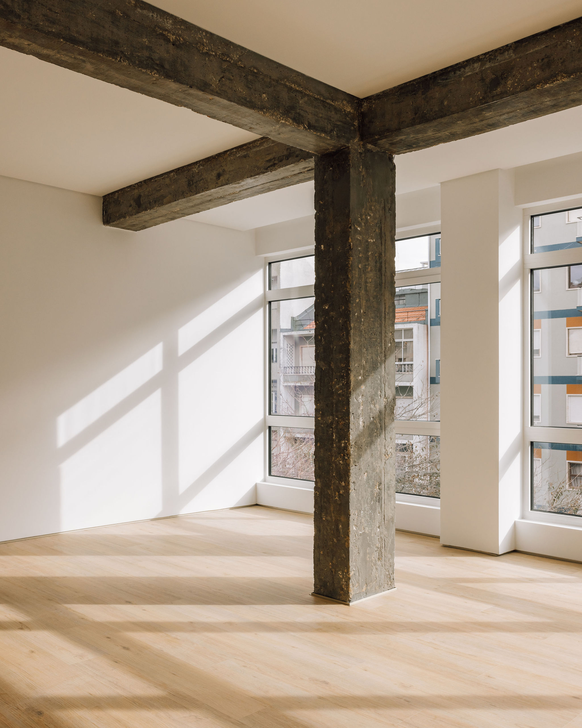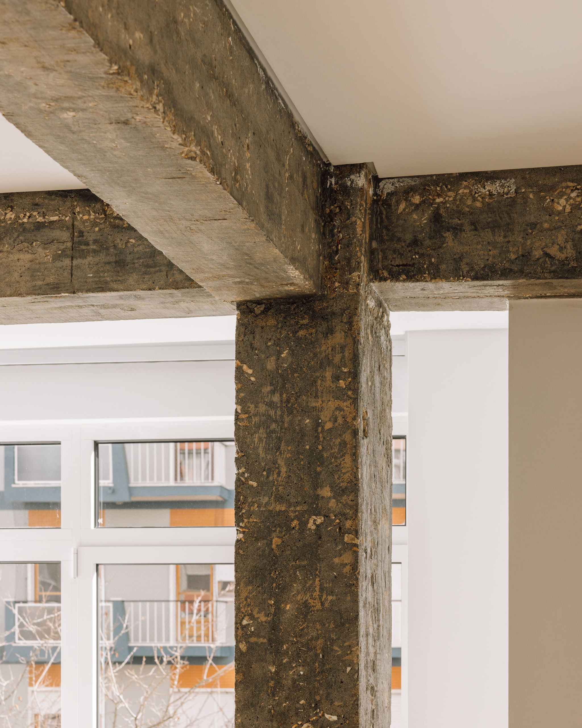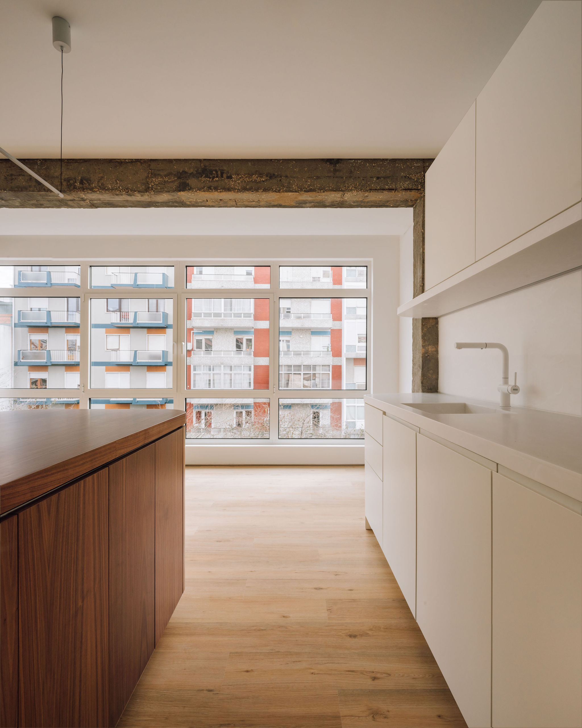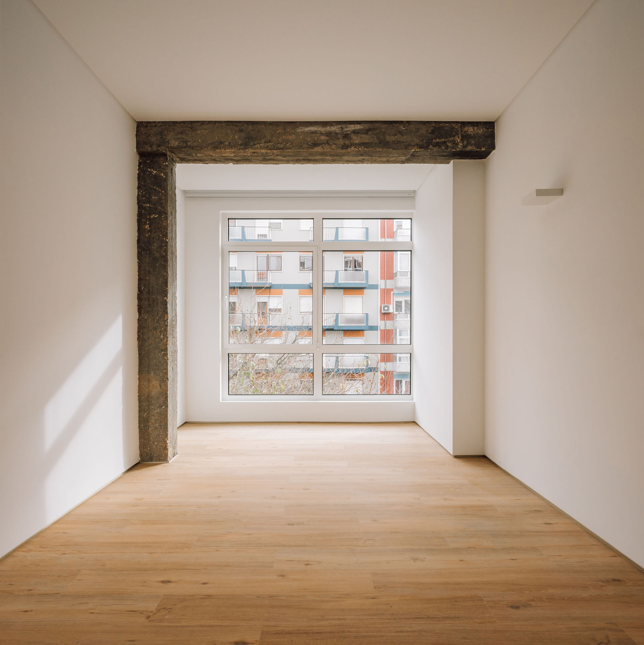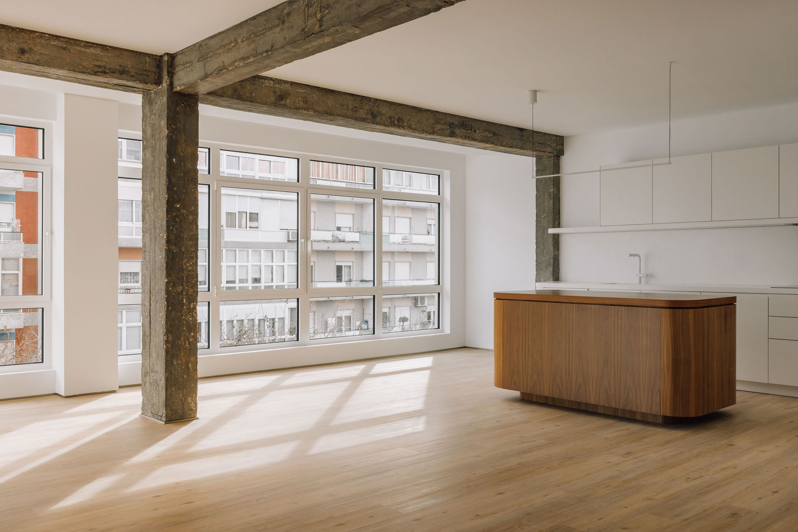
The proposal is grounded in a strategy of spatial refinement, seeking to simplify without subtracting and to open without erasing character. The programme was reorganised through a redefinition of the social and private areas, creating greater fluidity between spaces, a continuous reading of the interior and a clear functional hierarchy, as a new continuity.
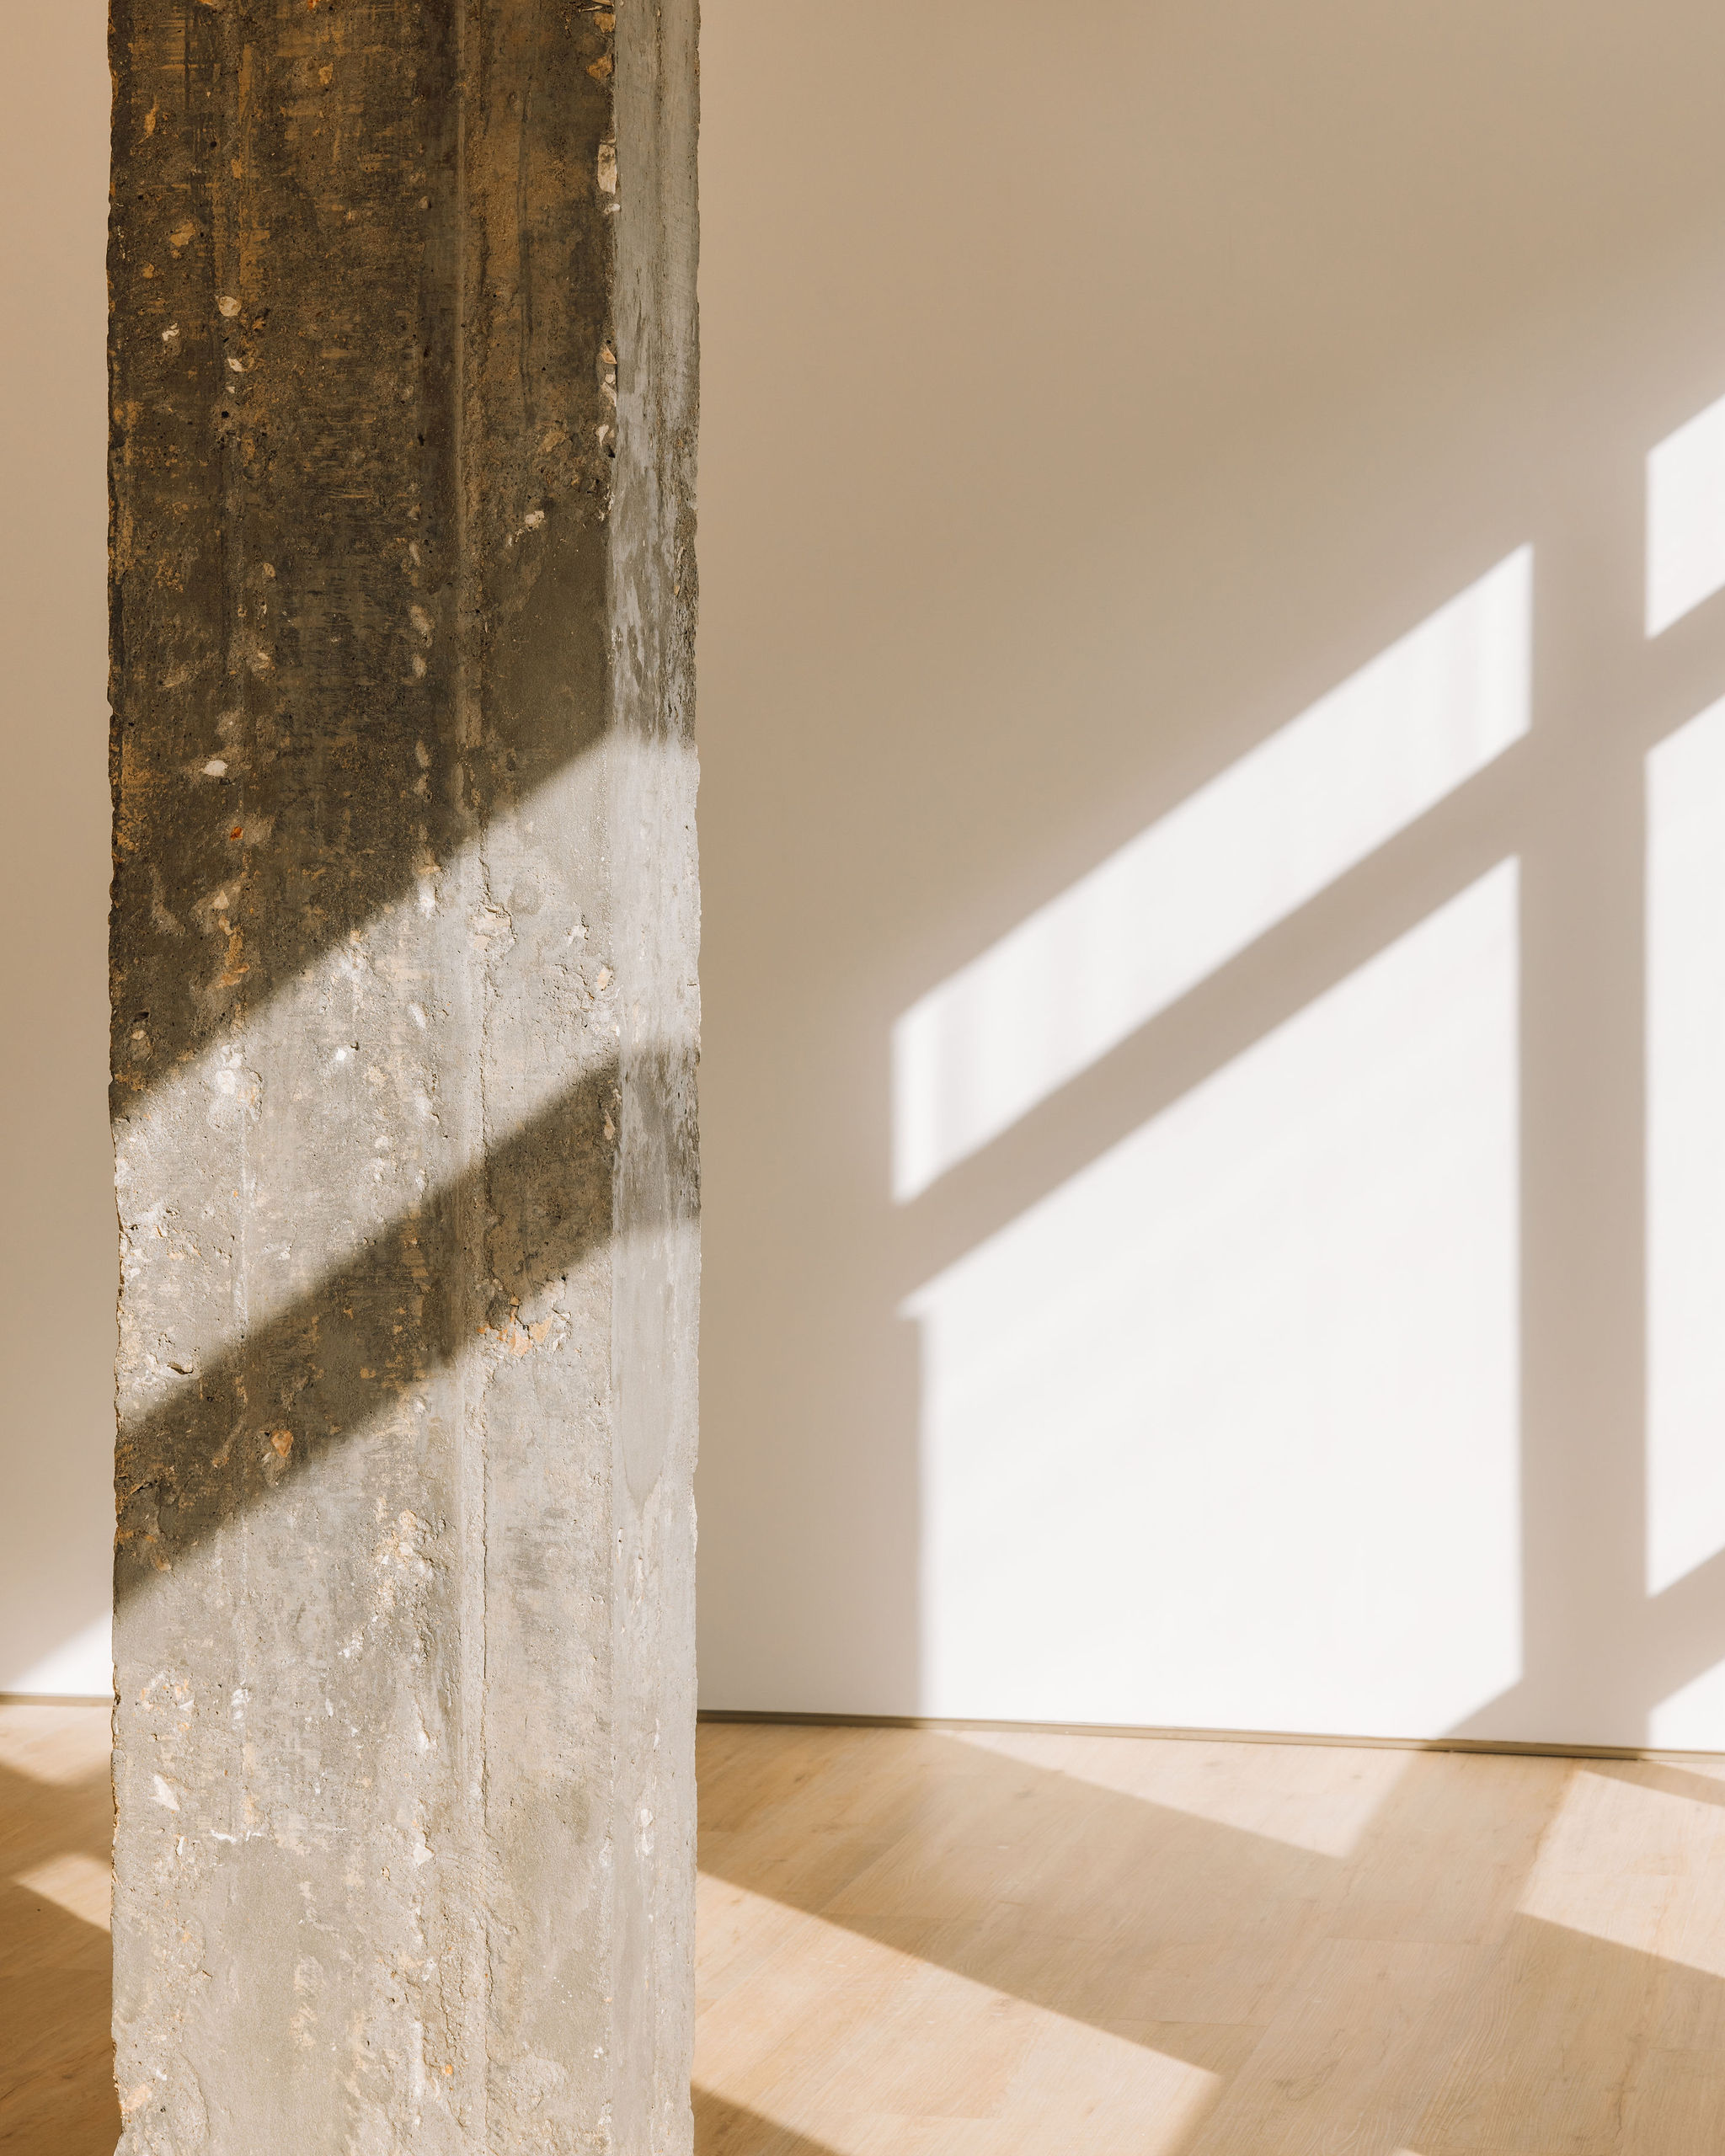
The project proposes a contemporary reinterpretation of the home, where light, material and space are brought together in balance. Between what is preserved and what is transformed, the intervention creates a new way of living: more fluid, luminous and functional, while remaining rooted in the memory of the original space.
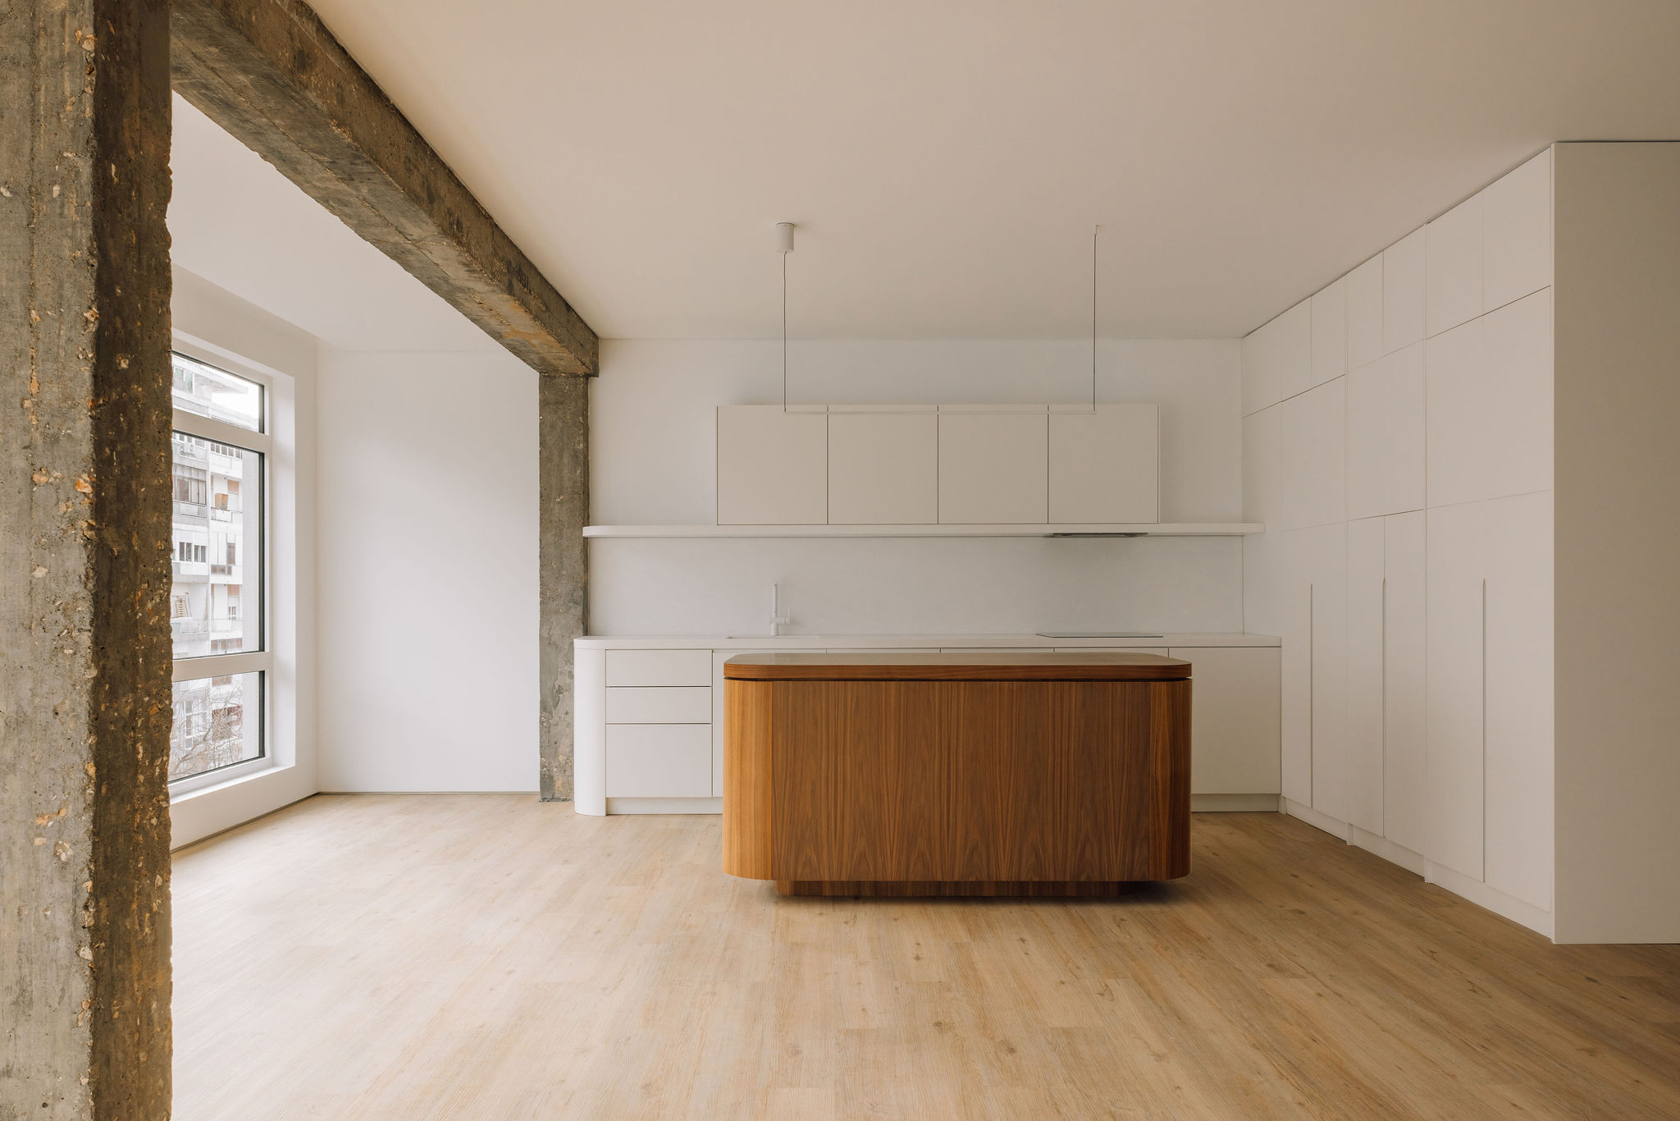
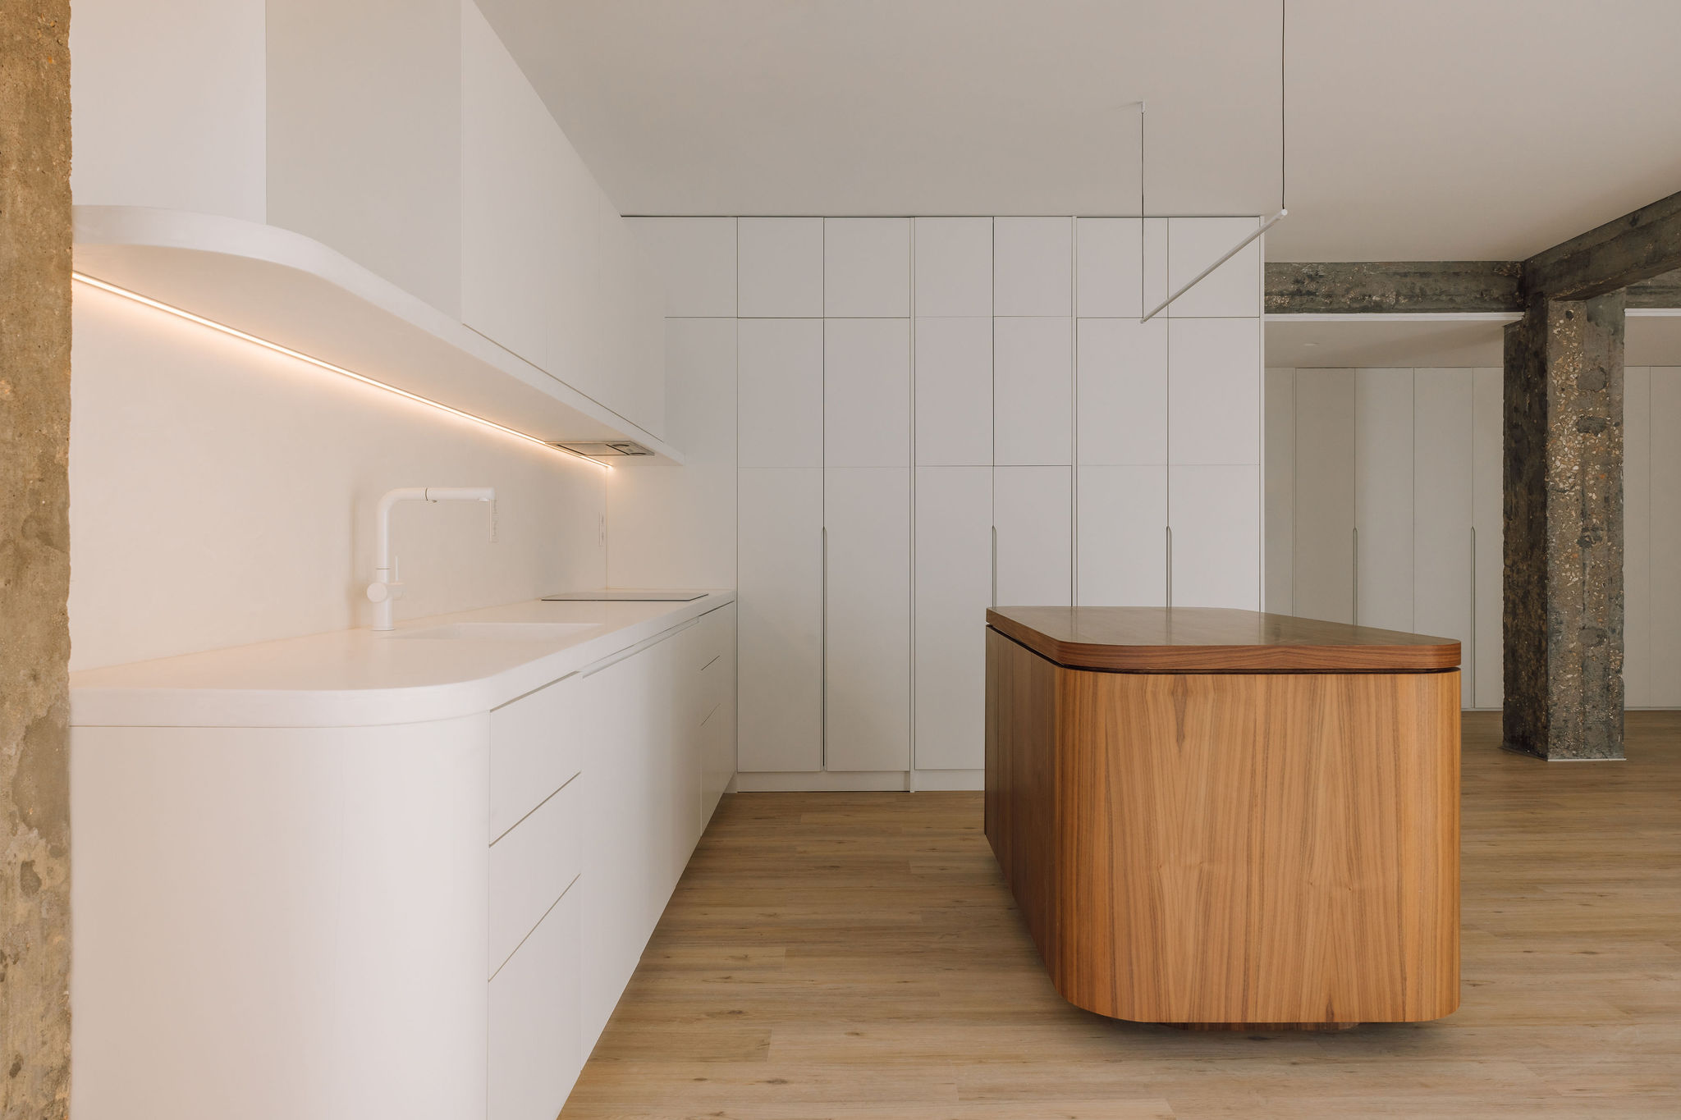
The social area unfolds as an open-plan space, bringing together the living room, dining area and kitchen within a single place of encounter. Conceived as the heart of the home, this area benefits from the natural light entering through the existing openings and extending throughout the interior, strengthening the relationship between the different environments. The kitchen adopts a contemporary and refined language, combining clean-lined cabinetry, light tones and integrated appliances. At its centre, a natural timber island introduces warmth and materiality, functioning simultaneously as a work surface, storage element and place for gathering.