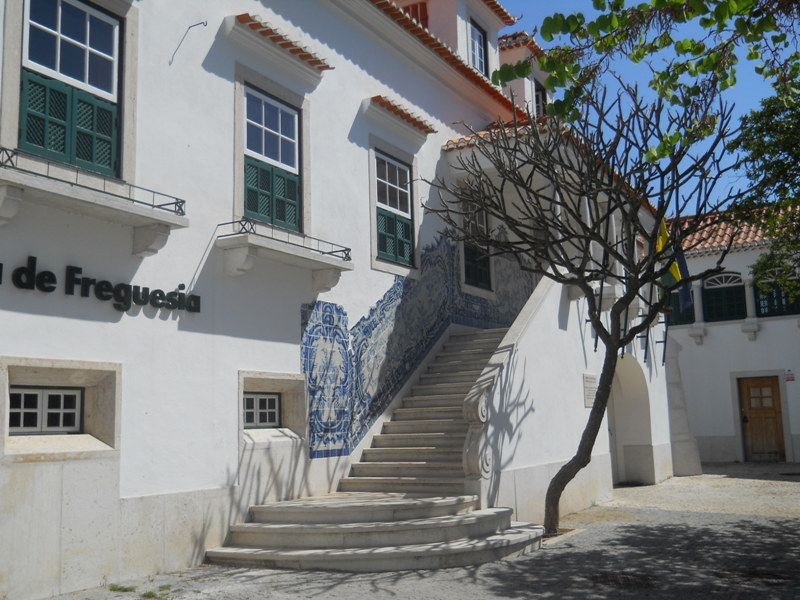
Quinta do Pátio d’Água bears witness to the history of Montijo. Originally built as a rural estate, it was converted into a bourgeois residence in the 1920s by architect Pardal Monteiro, following the principles of the Casa Portuguesa (Portuguese House) style. The complex also includes the Chapel of São Francisco, an important pilgrimage site since the 16th century.
The building’s conversion into the parish council headquarters preserved the existing architectural features while enhancing both the interior and exterior spaces. The ground floor accommodates the municipal service centre (Loja do Munícipe); the first floor houses the public reception and administrative services, together with the Parish Assembly chamber; and the second floor accommodates the council’s archives and training rooms.
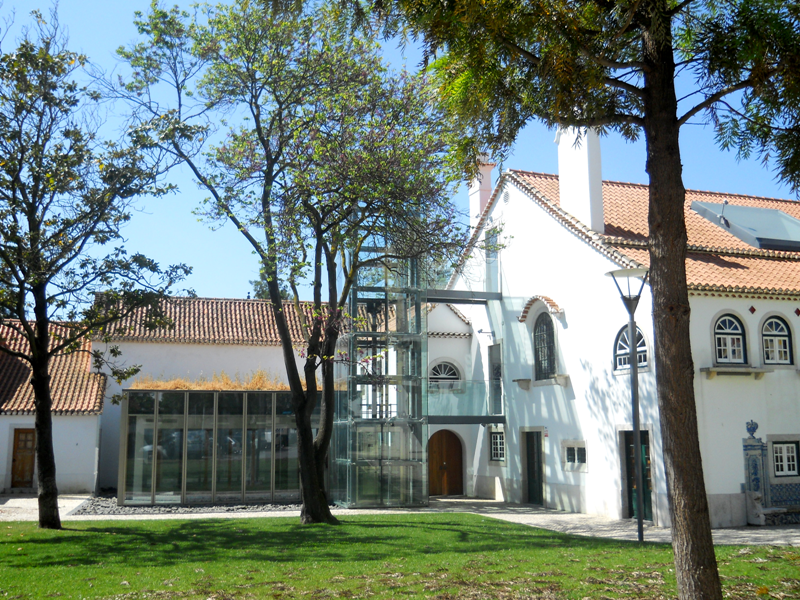
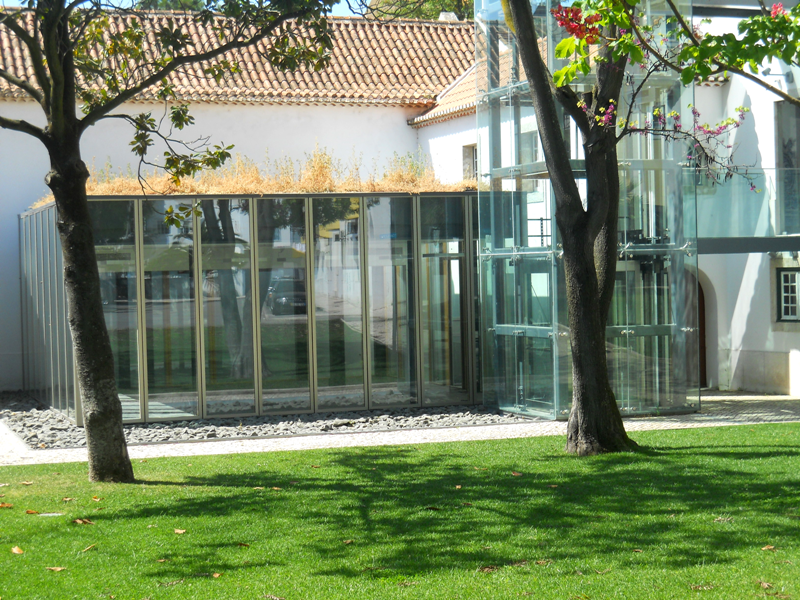
Opening the gardens to the public established a continuous pedestrian connection between several civic facilities in the town centre. A new pavilion was constructed above a reflecting pool, while the gardens were refurbished to preserve and enhance the existing trees. Owing to its historical significance, the chapel was also the subject of archaeological excavations.
[Public realm and accessibility]
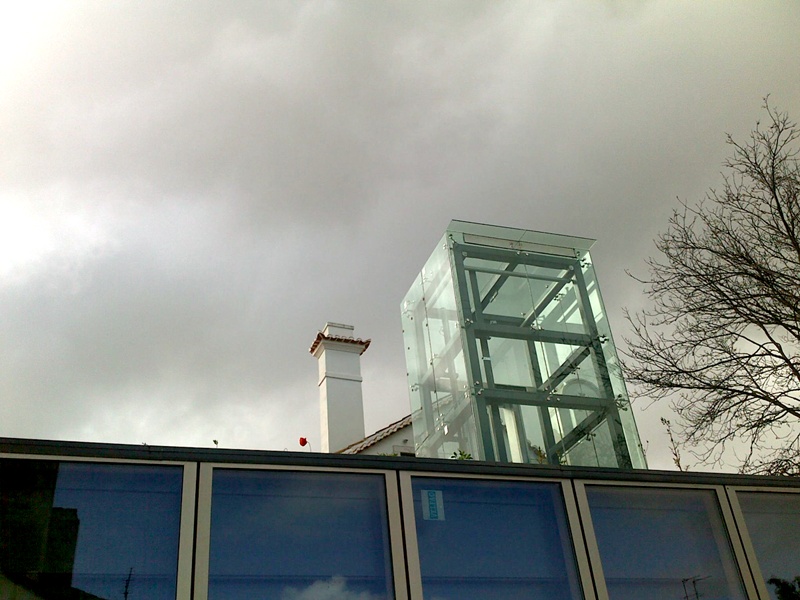
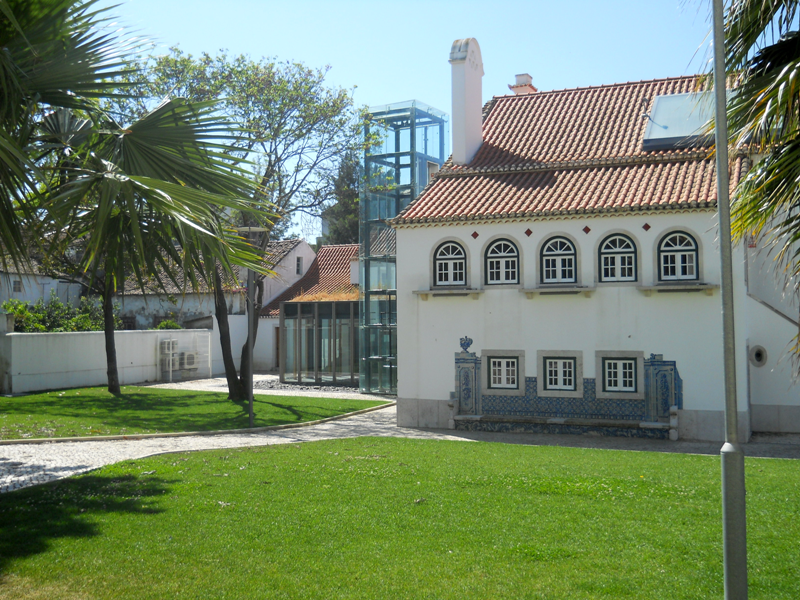
The front courtyard was repaved in traditional Portuguese calçada, while the original stone slabs were reinstated as the chapel’s flooring. An external panoramic lift, carefully integrated into the building’s overall massing, provided an accessible vertical circulation solution without compromising the integrity of the interior spaces.
[Materials and decorative features]
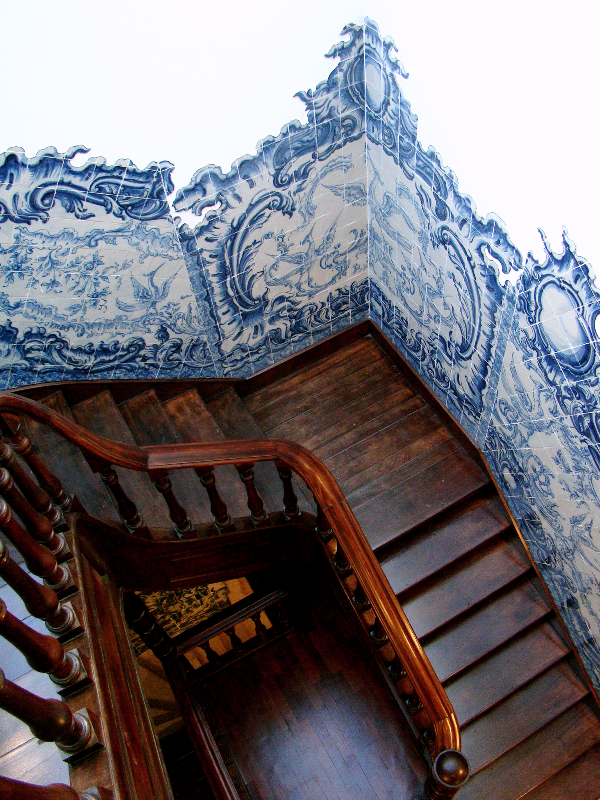
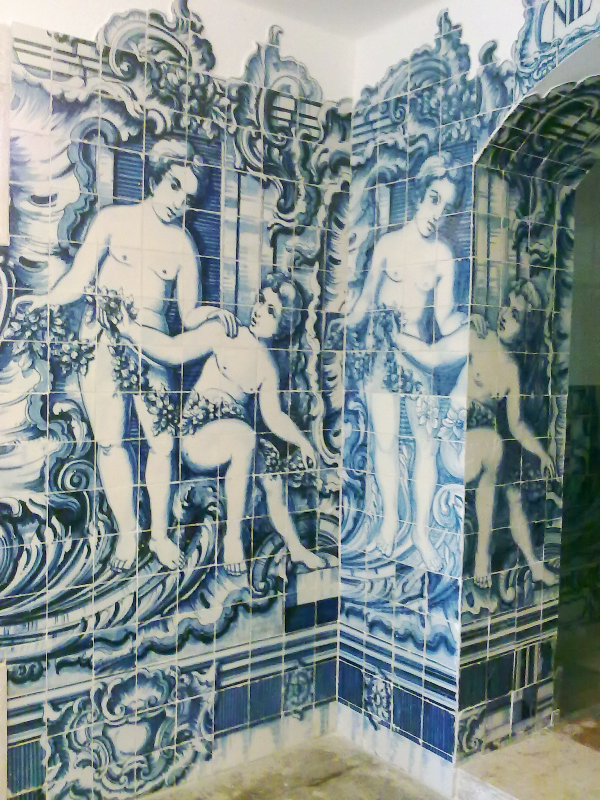
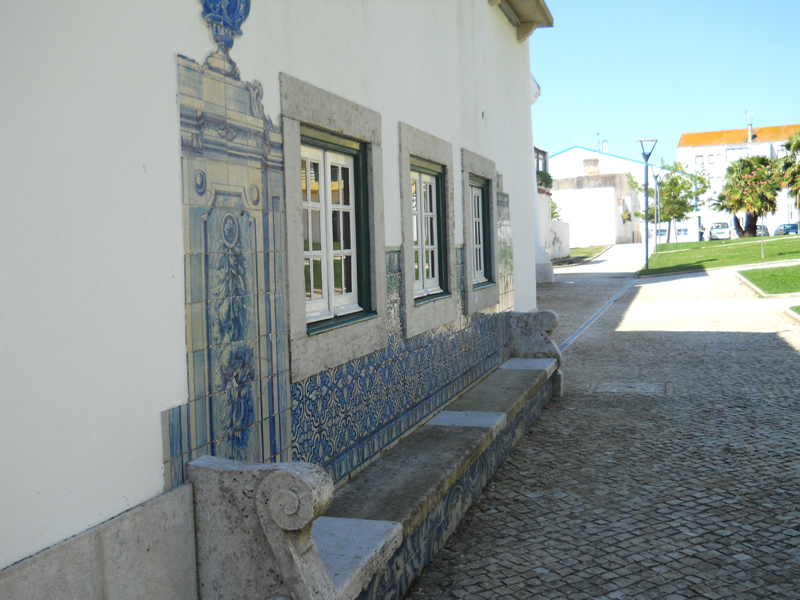
The high-quality materials introduced during the renovation have endured to the present day. Notable features include exotic hardwoods, azulejo tile panels adapted from those used in the Sports Pavilion at Parque Eduardo VII in Lisbon, stained-glass windows by the artist Leone, as well as dressed stonework, metalwork and traditional projecting eaves.