
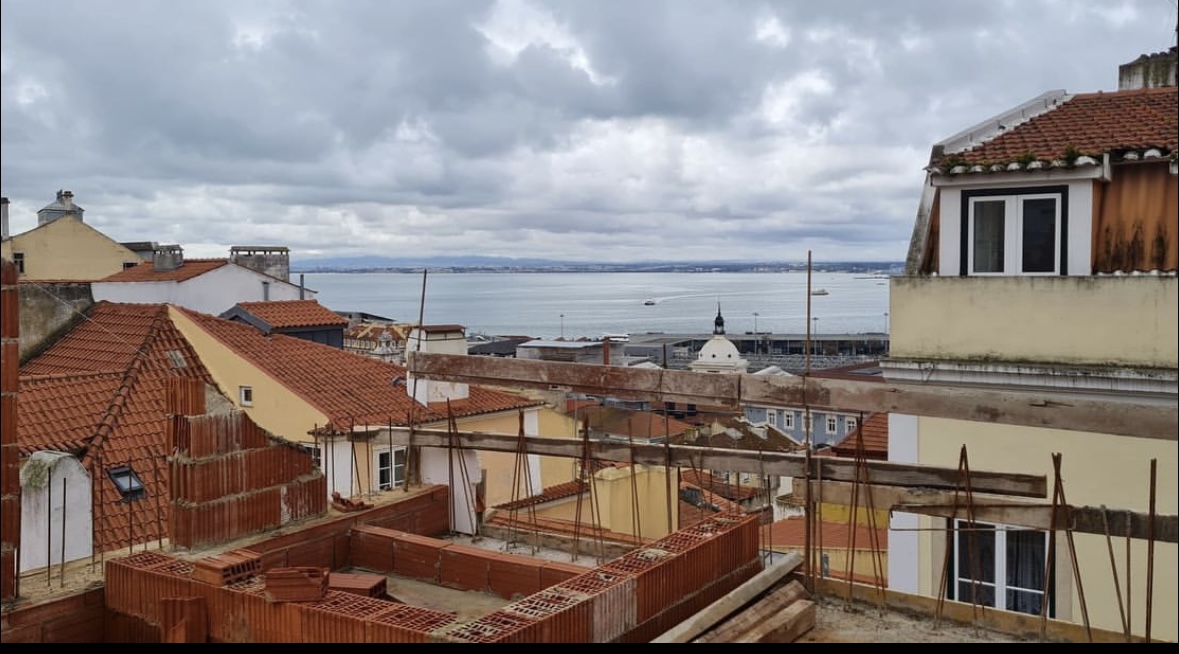
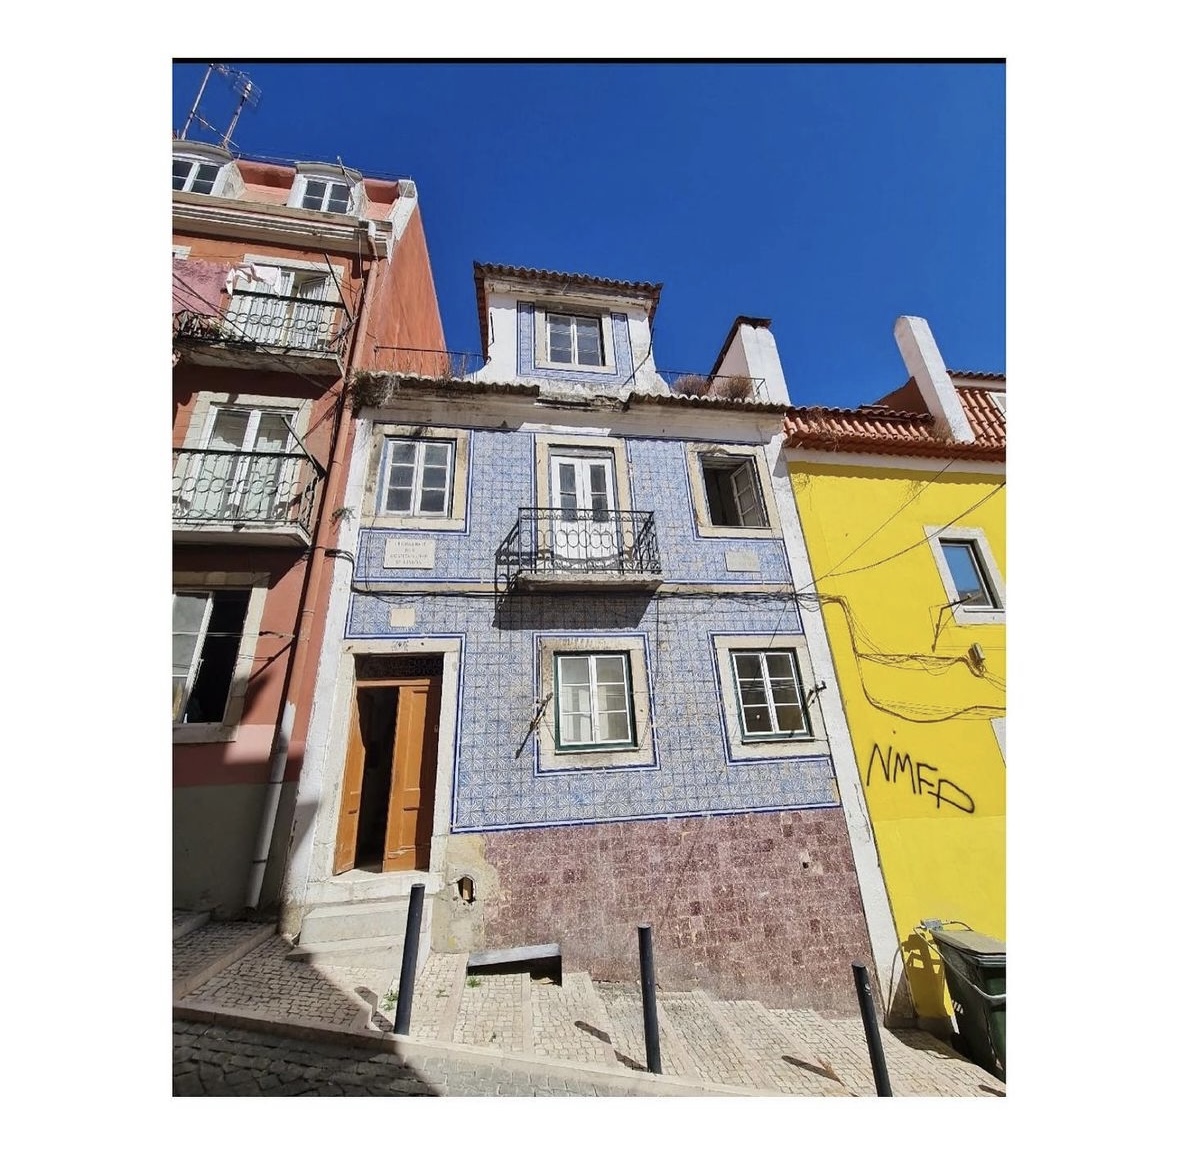
Set within Lisbon’s historic urban fabric, the project is guided by the preservation of the elements that define the building’s architectural character. The original façade has been entirely retained, including its blue and manganese tiles, stone surrounds, balcony metalwork, and timber doors and shutters. The addition of a new floor and the redesign of the roof enabled a reconfiguration of the interior spaces while strengthening the building’s relationship with its surroundings and opening up new views over the Tejo.
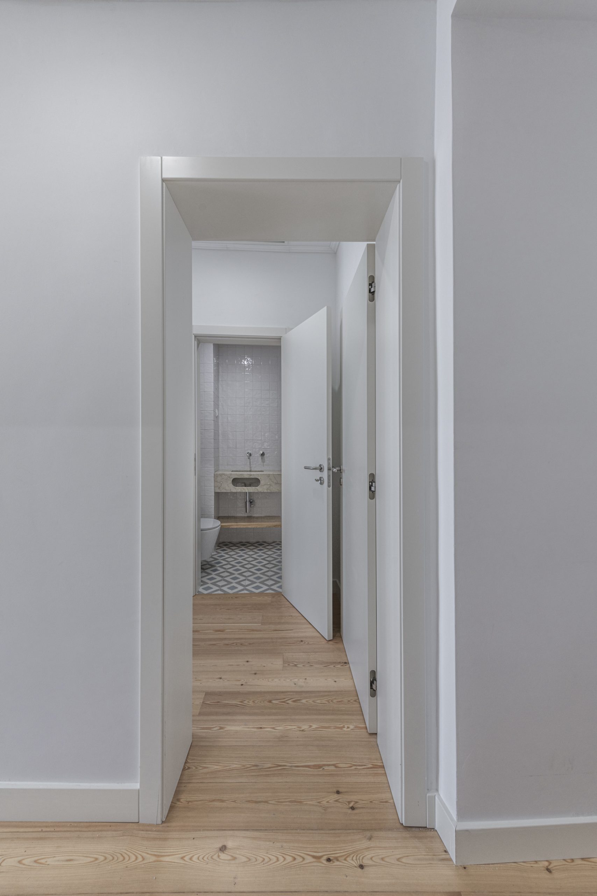
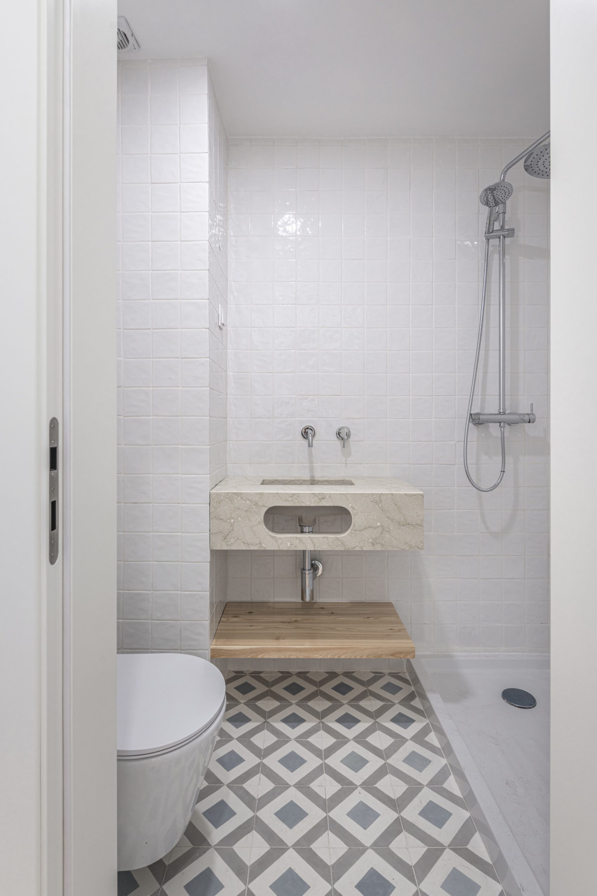
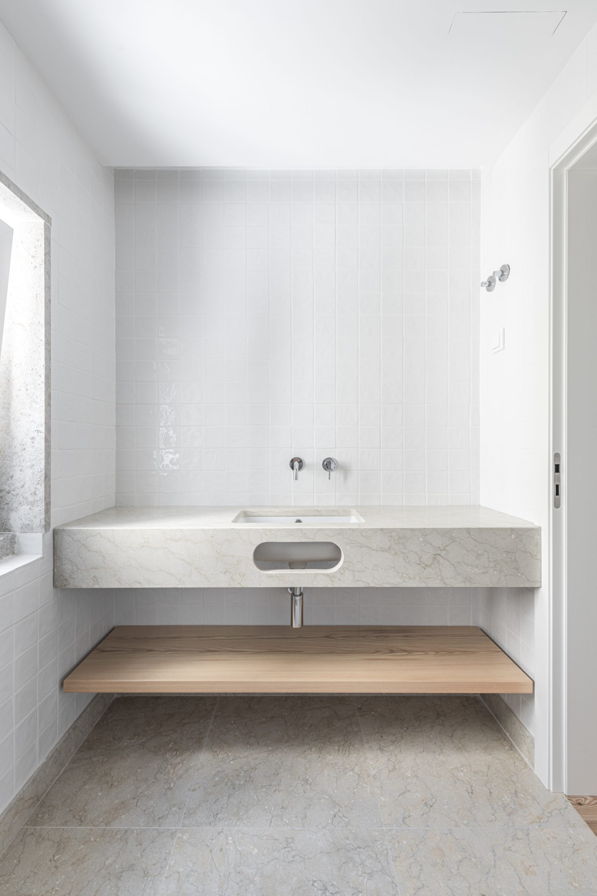
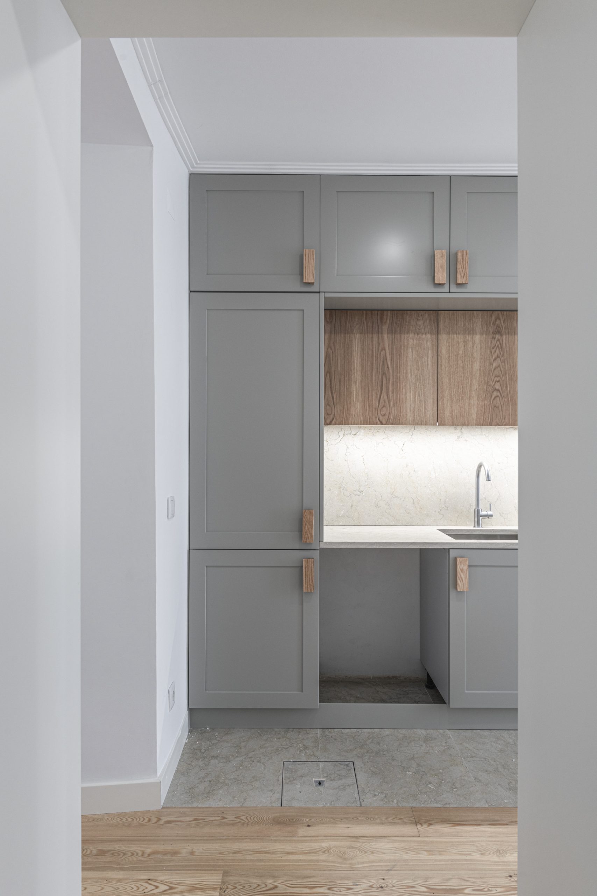
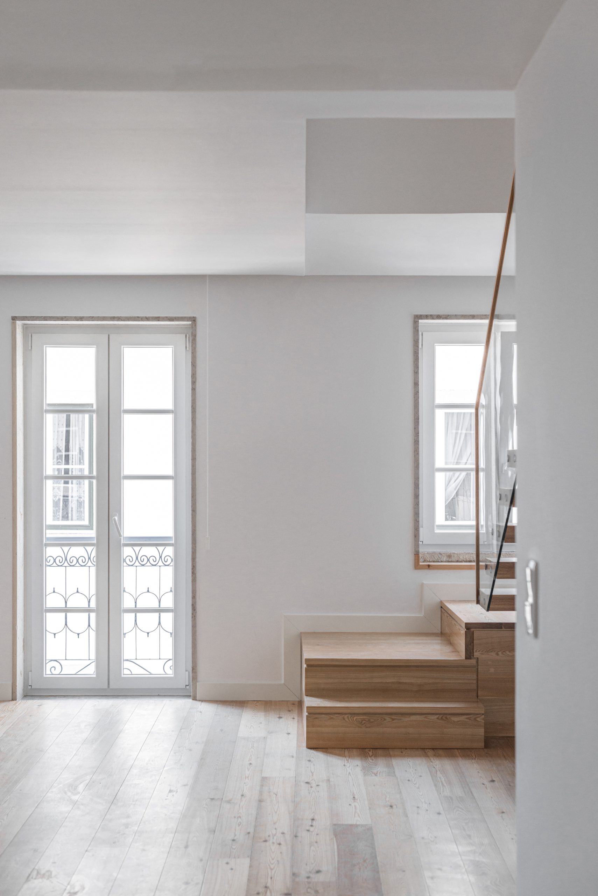
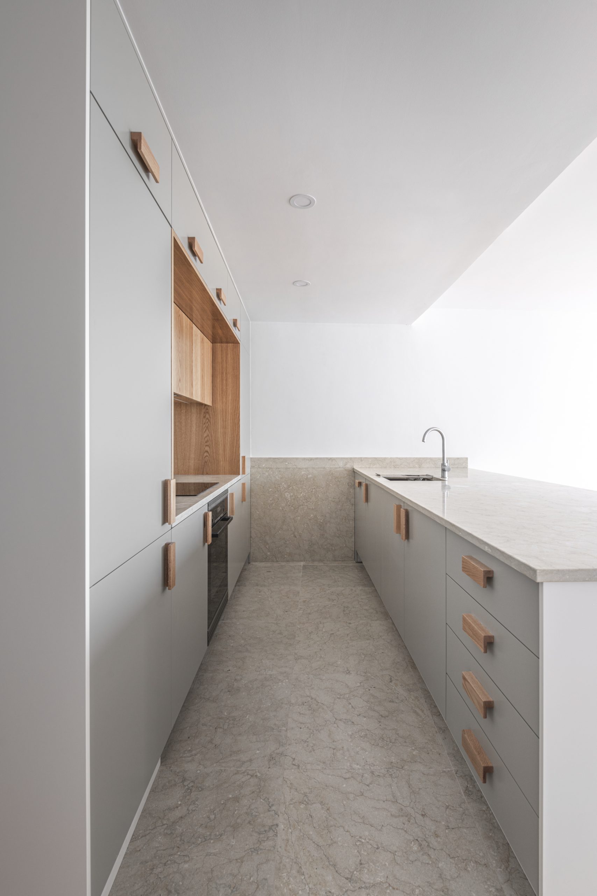
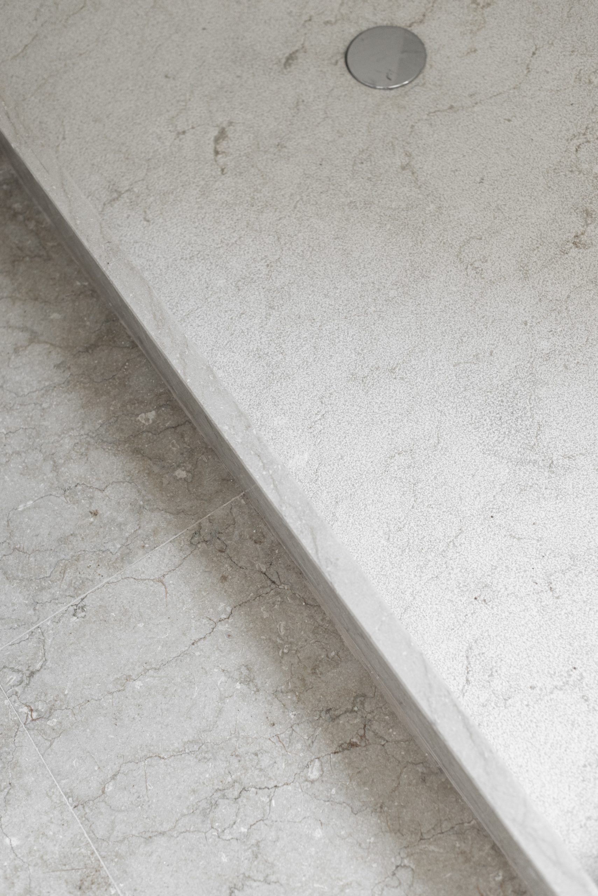
On the ground floor, the rehabilitation returns the home to its former occupant, who was born there and has lived there throughout her life. The intervention establishes a dialogue between memory and contemporary living, retaining original features such as the entrance stonework and timber shutters while introducing a new courtyard at the same level as the house. The flooring combines traditional hydraulic tiles, Lioz limestone and Riga pine boards. This material palette extends to the first floor, where more substantial alterations allowed greater freedom in the design while maintaining the overall coherence of the project.
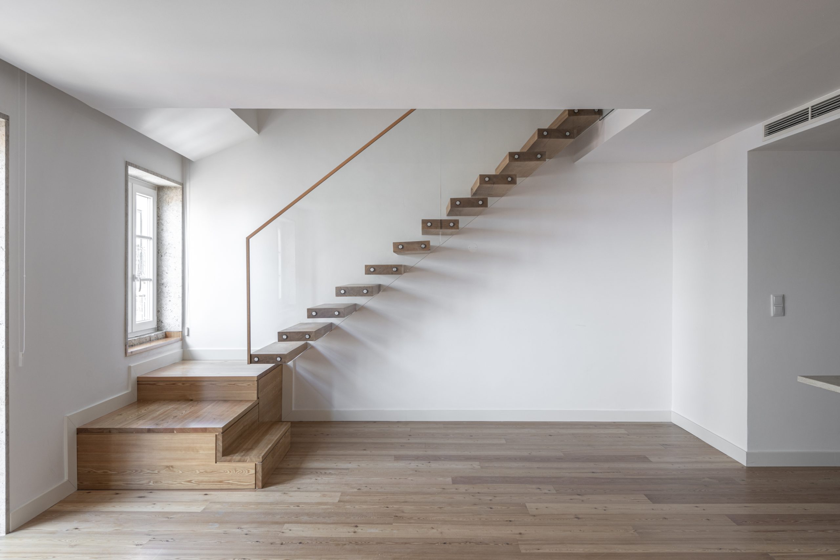
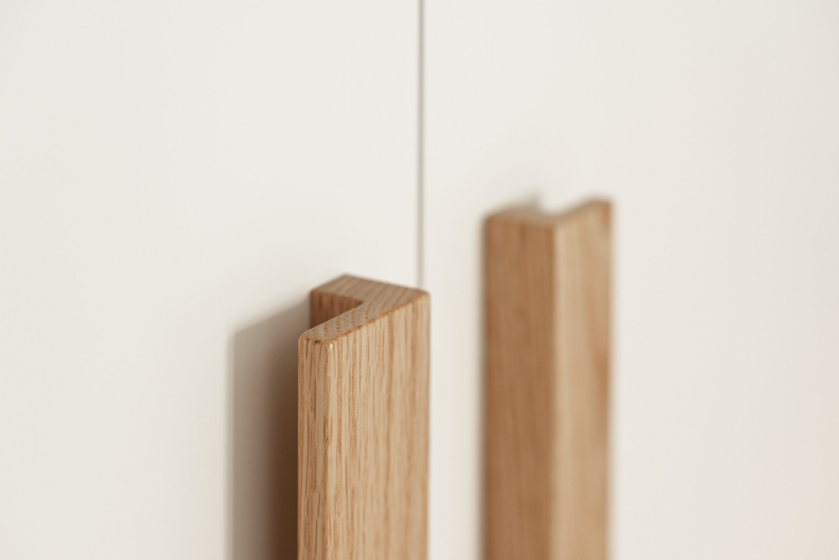
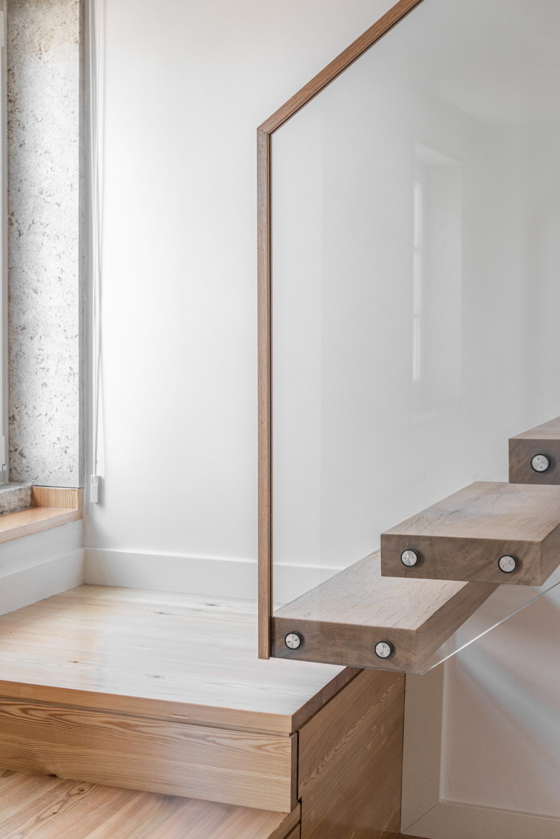
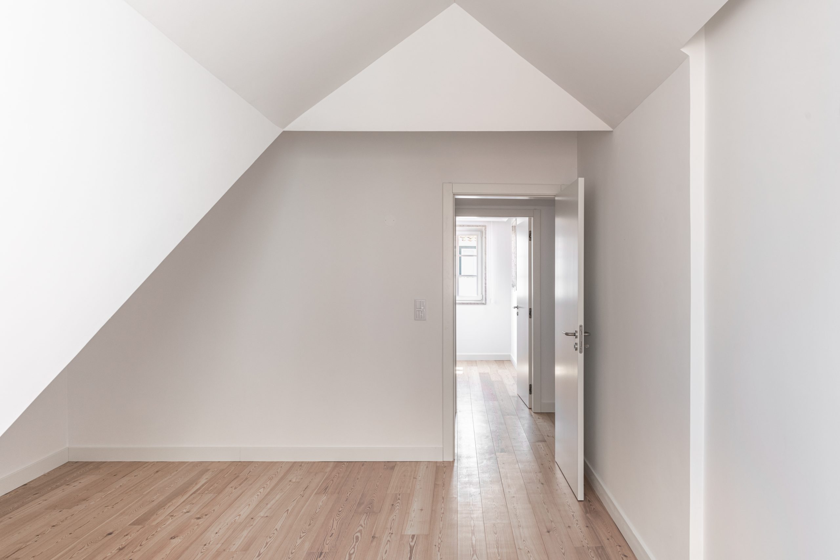
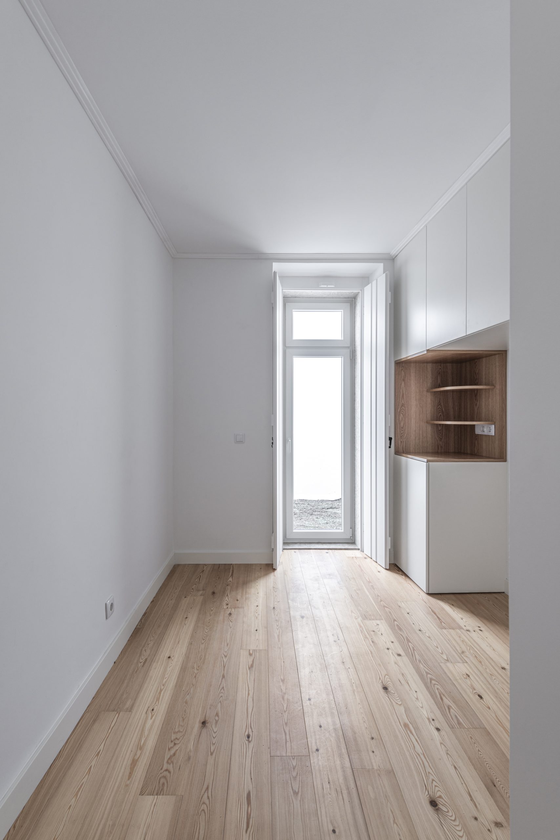
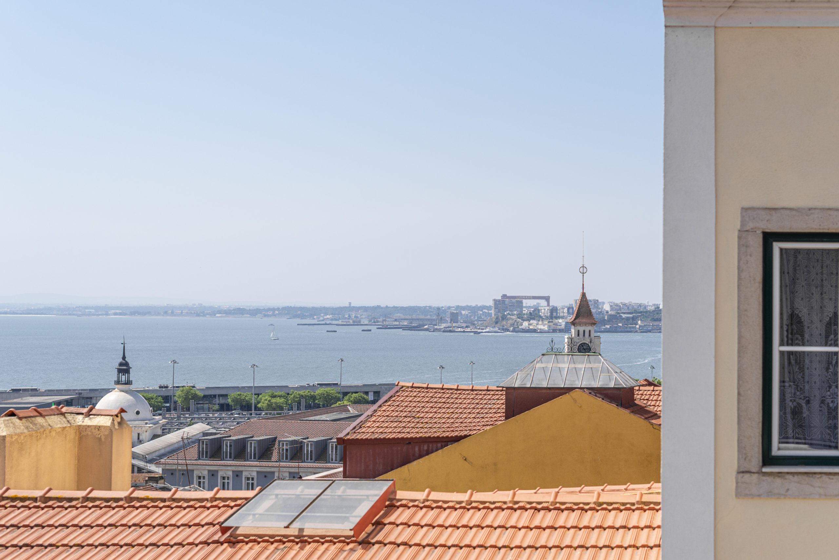
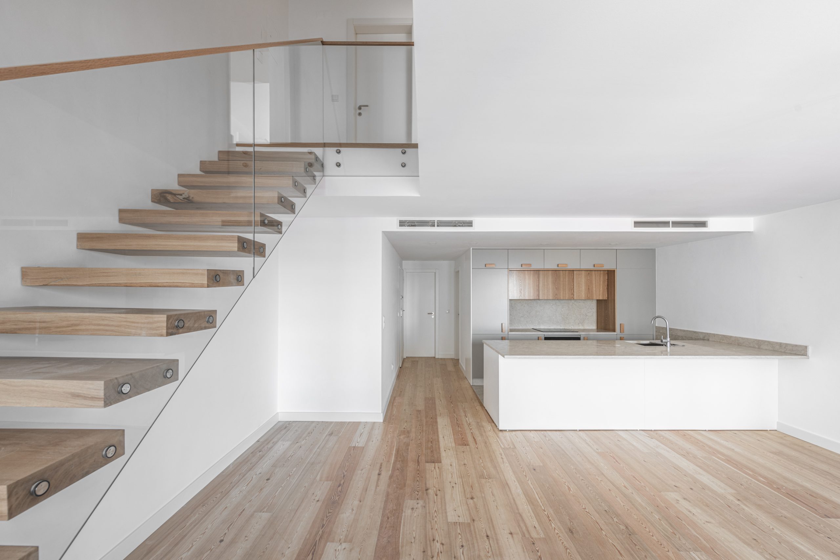
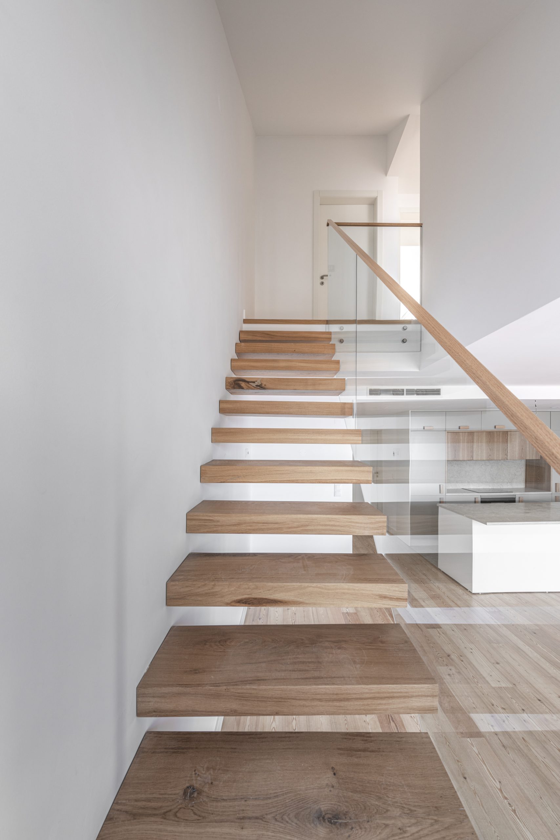
Within the new three-bedroom duplex, the architecture adopts a more contemporary language, reflecting its status as a newly constructed addition. A slender, open-flight staircase overlooking the living and kitchen areas defines the spatial connection between levels and enhances visual continuity throughout the interior. On the attic floor, the redesigned dormer and the retention and improvement of its side windows frame exceptional views over the Tejo.
The continuity of materials connects the new spaces to the floors below, while external thermal insulation across the façades and roof, using an ETICS system, together with high-performance window frames by Ogiva Global, contributes to improved thermal performance and indoor comfort.

[Restoring Heritage]
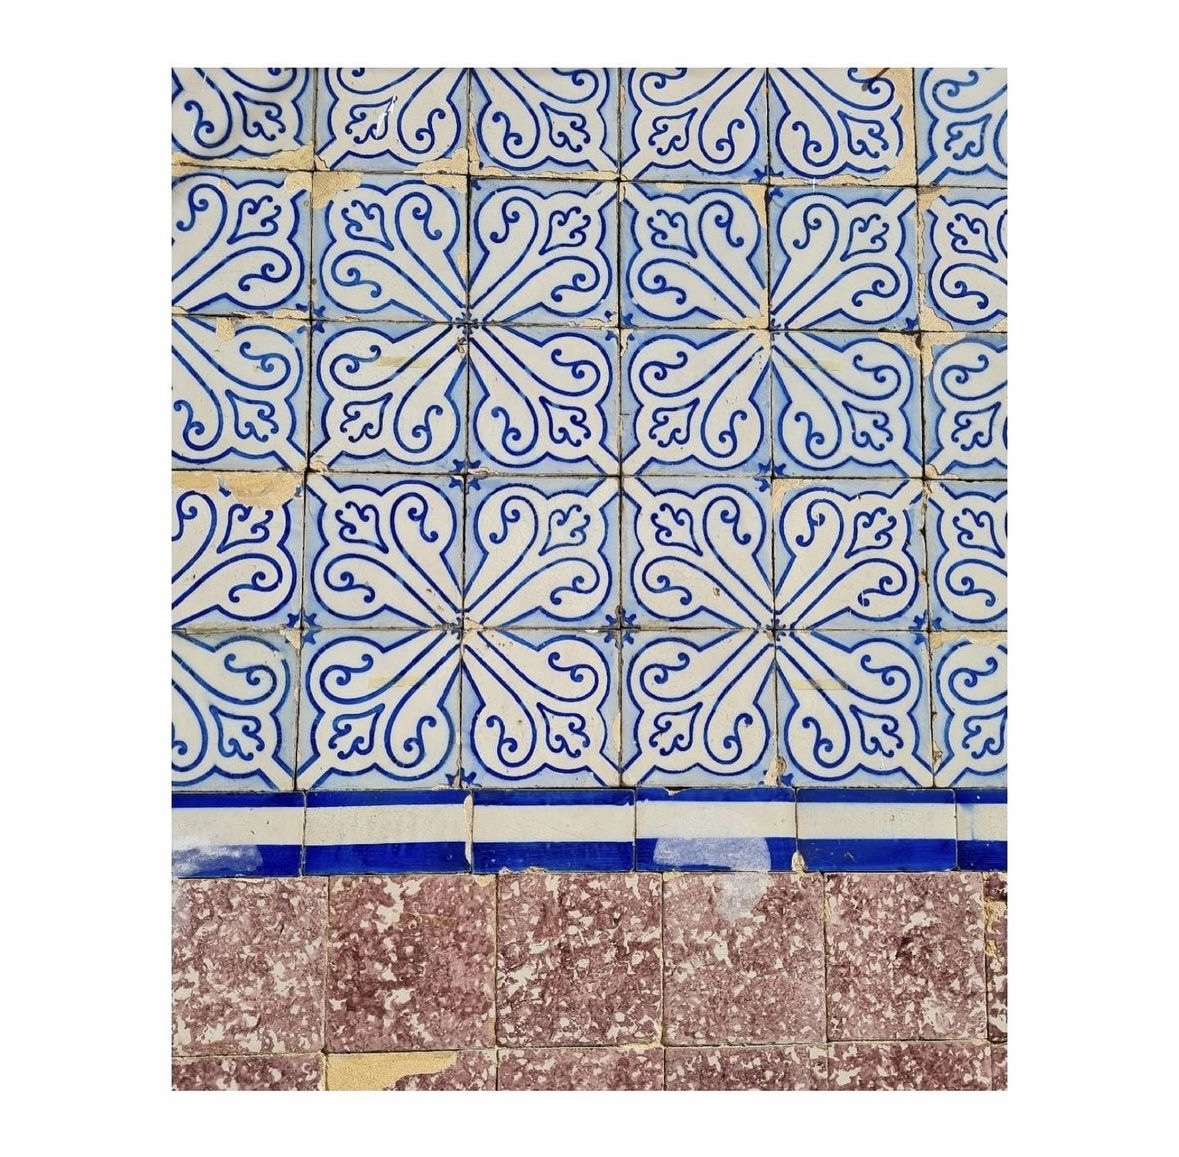
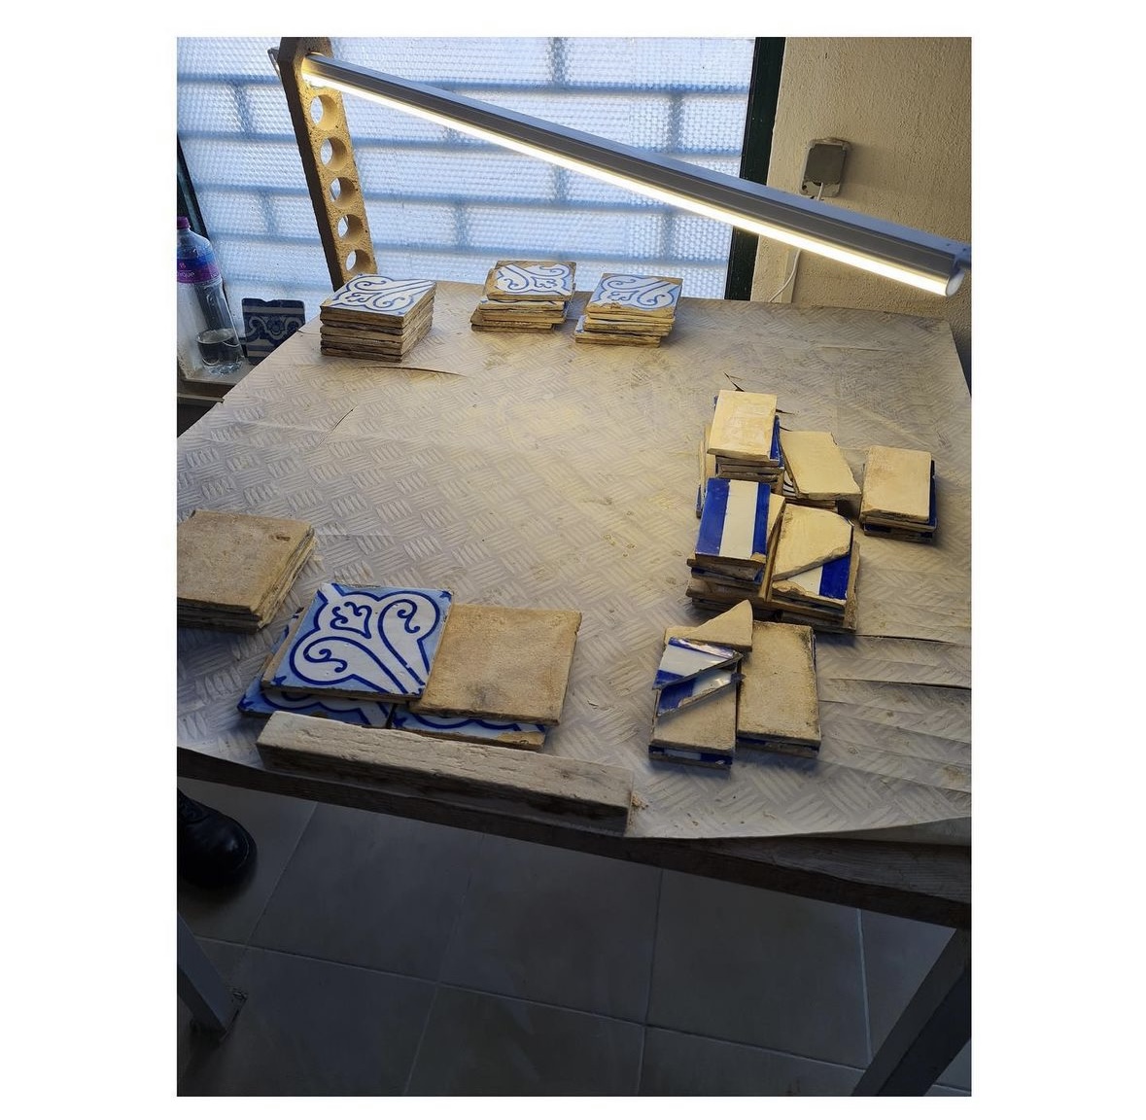
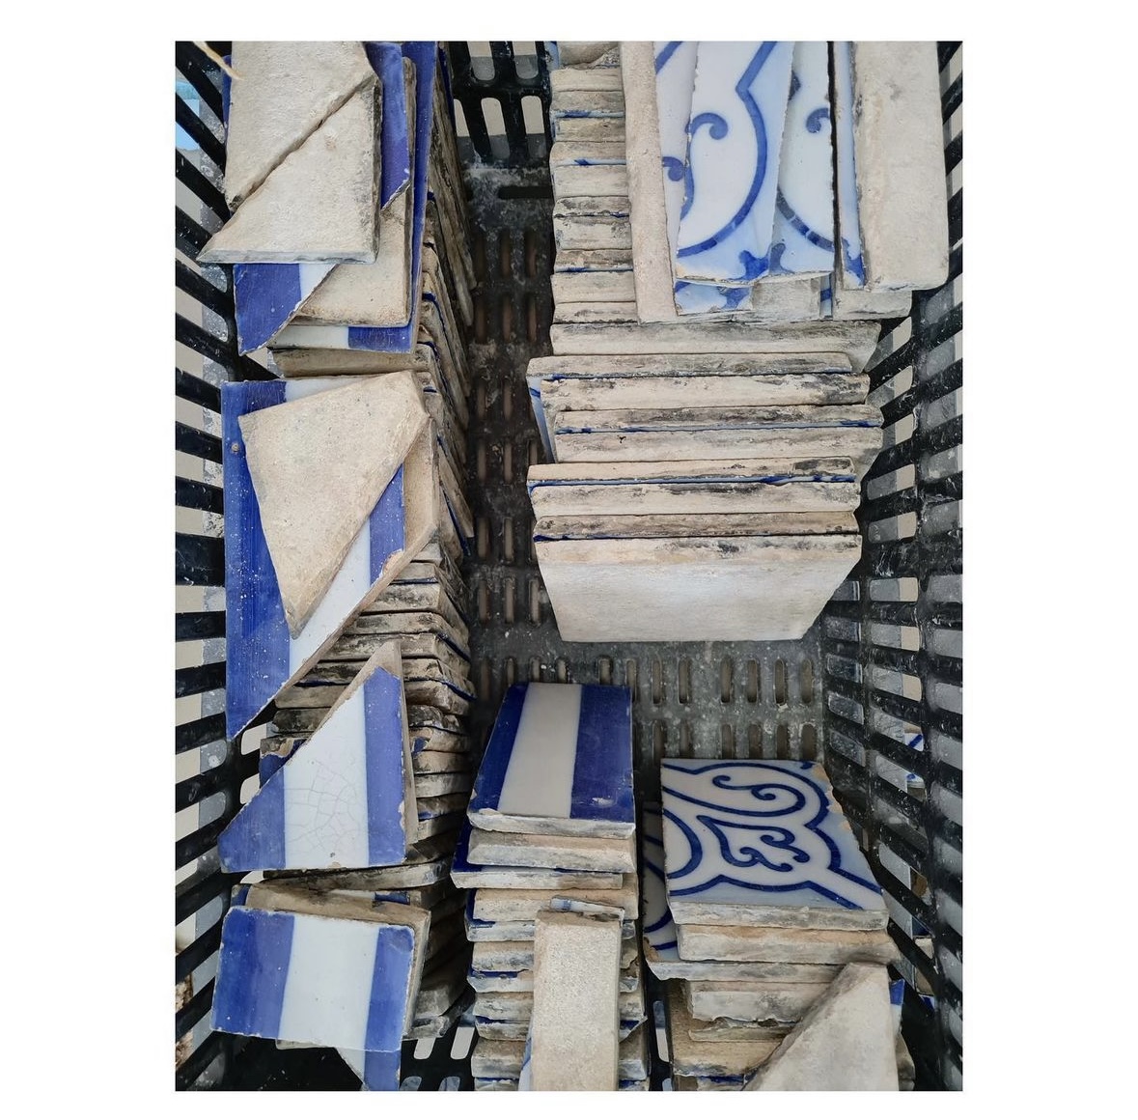
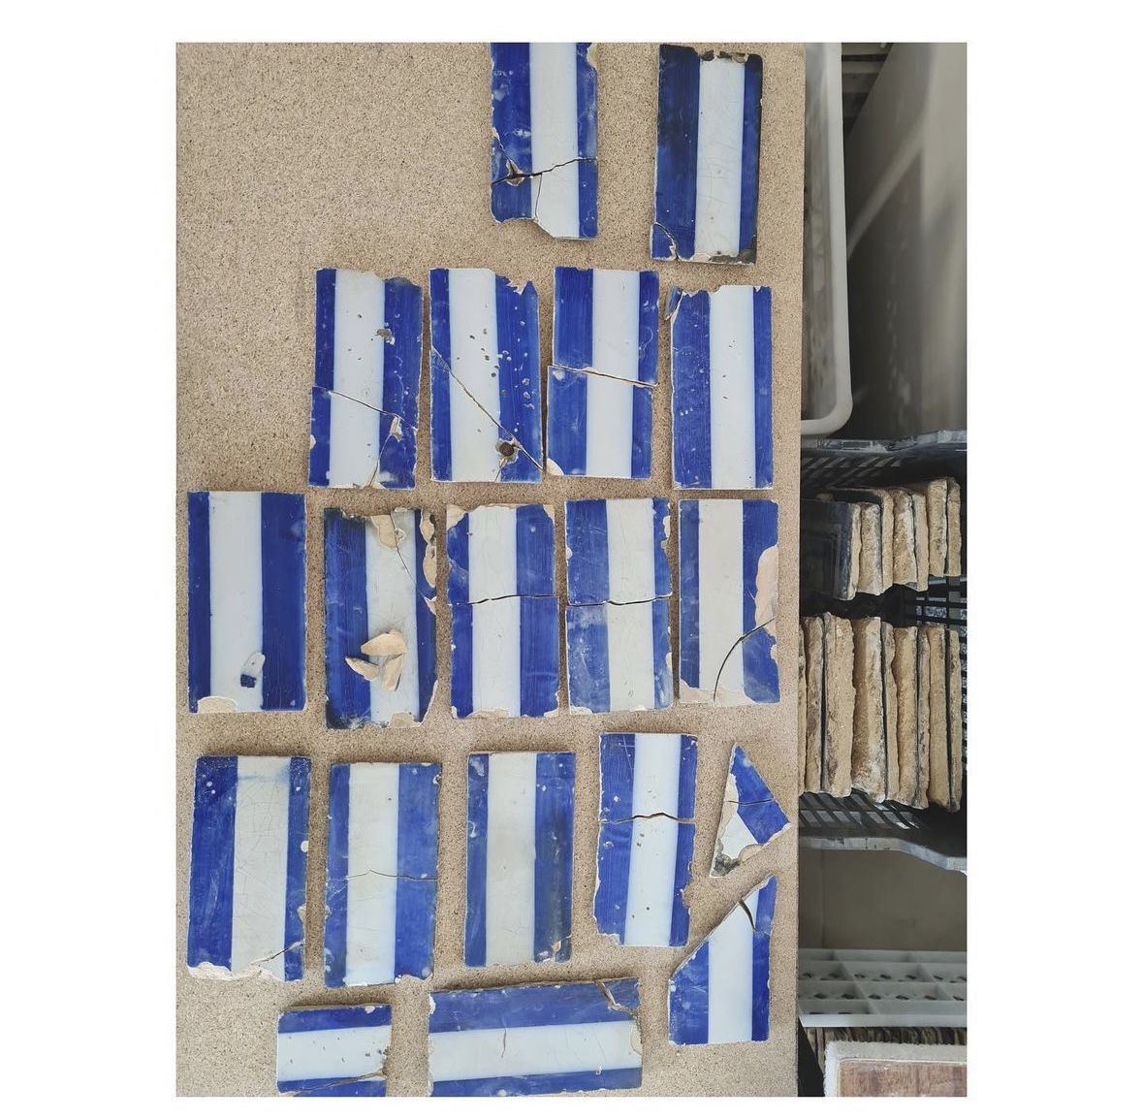
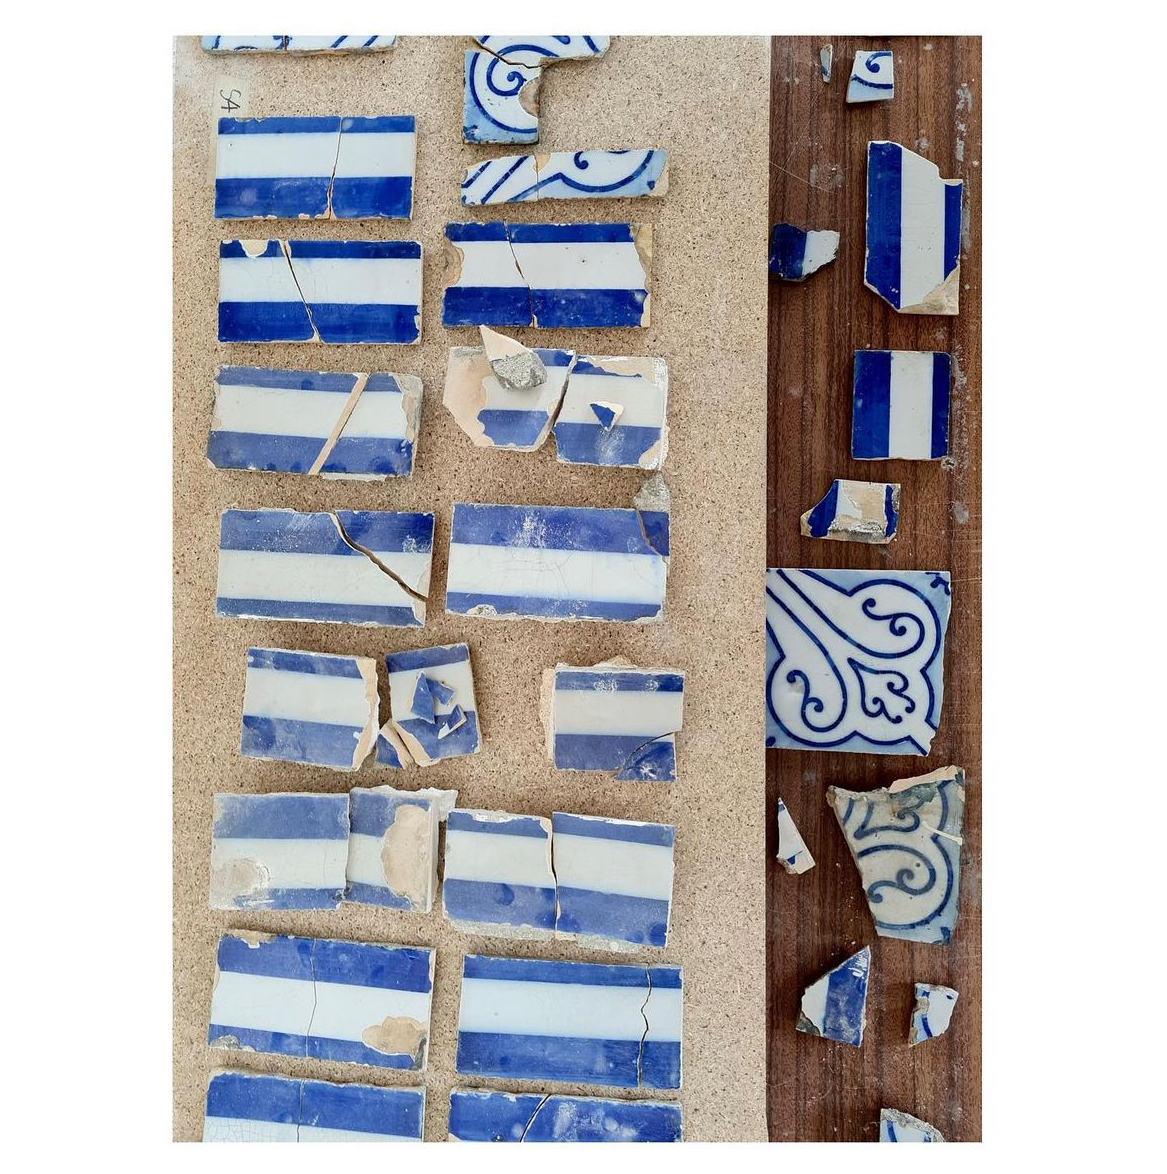
The blue and manganese tiles adorning the façade were carefully removed, restored and selected, with replicas produced wherever necessary to replace missing pieces. At the end of the construction works, they were reinstated, restoring the original identity and splendour of the building on Lisbon’s historic Bica neighbourhood.
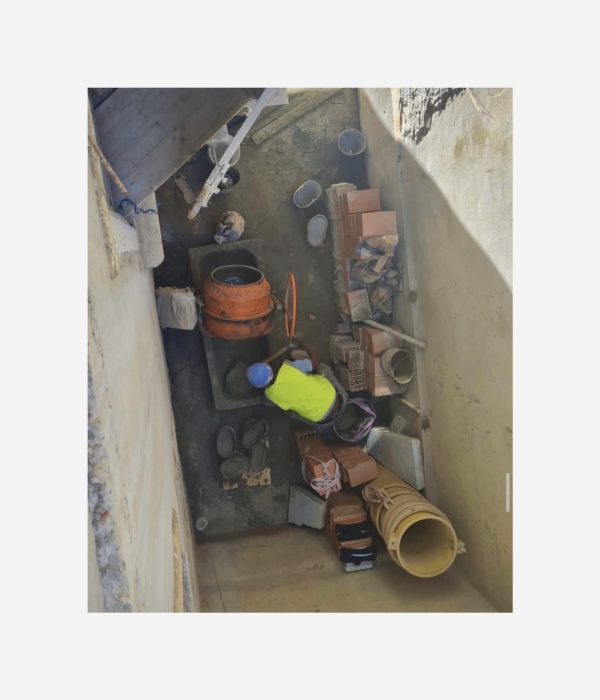
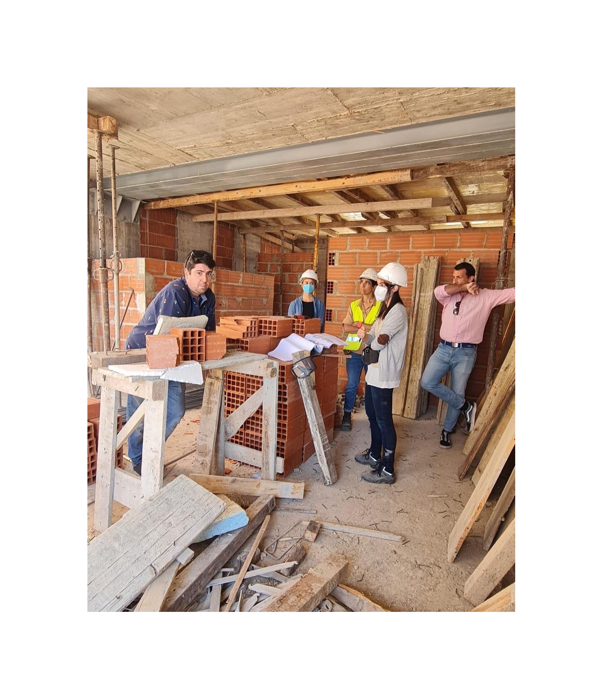
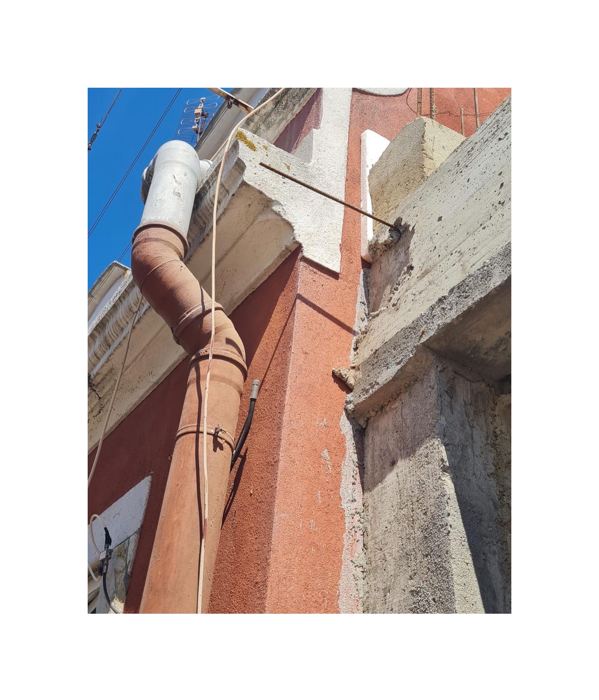
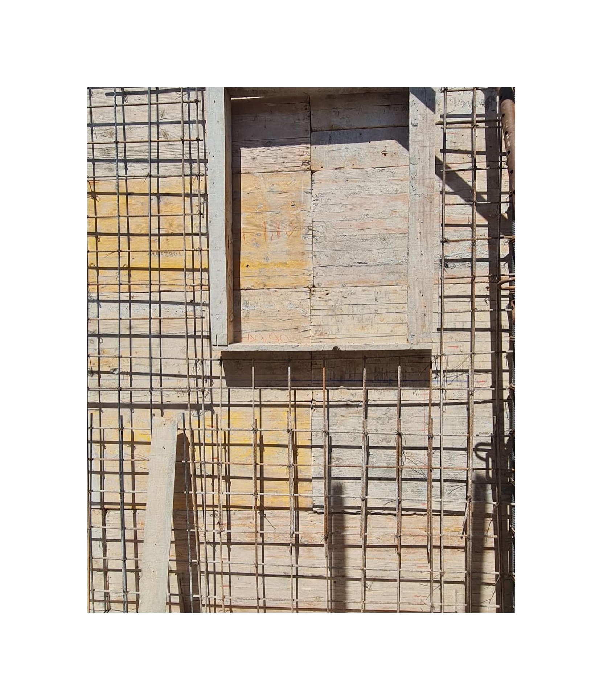
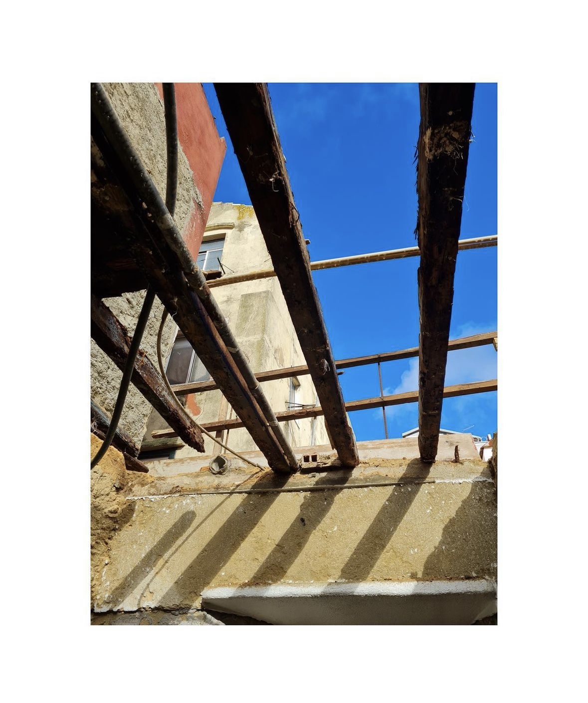
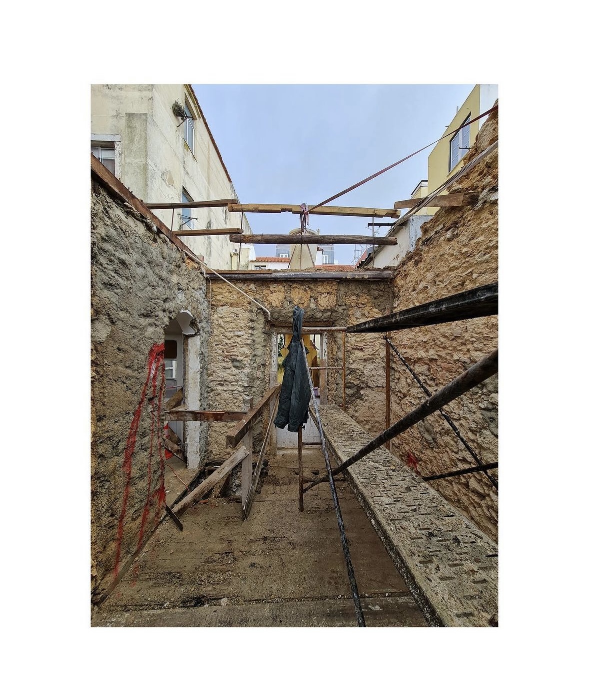
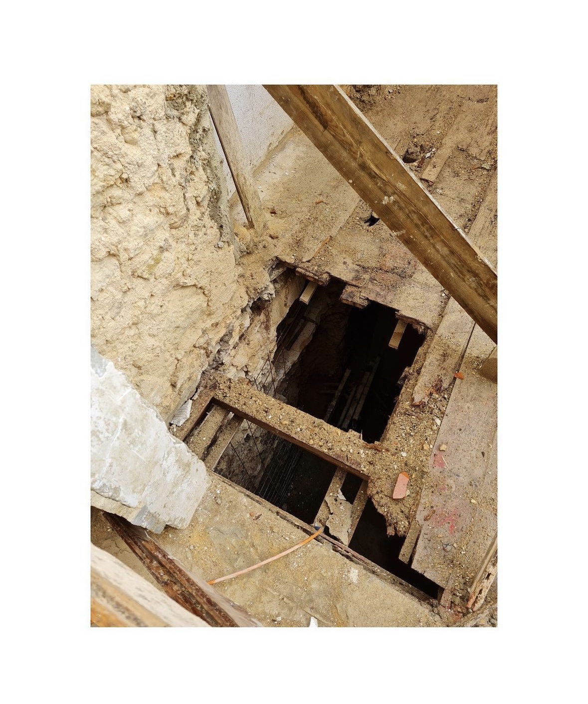
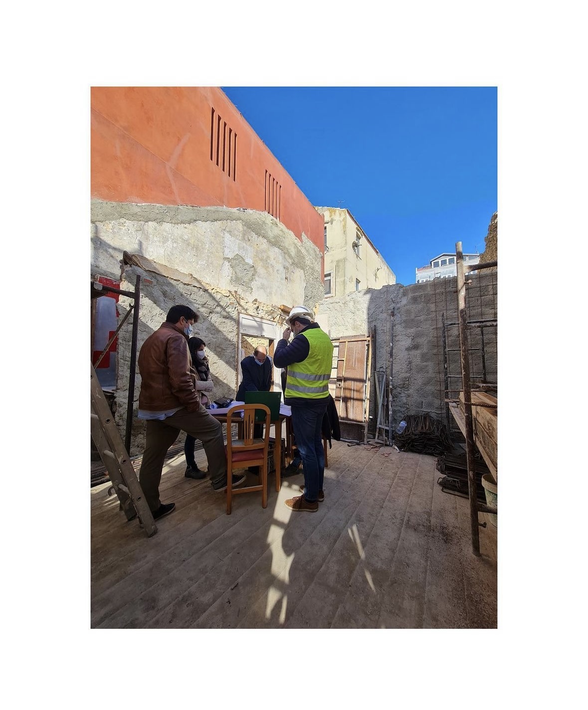
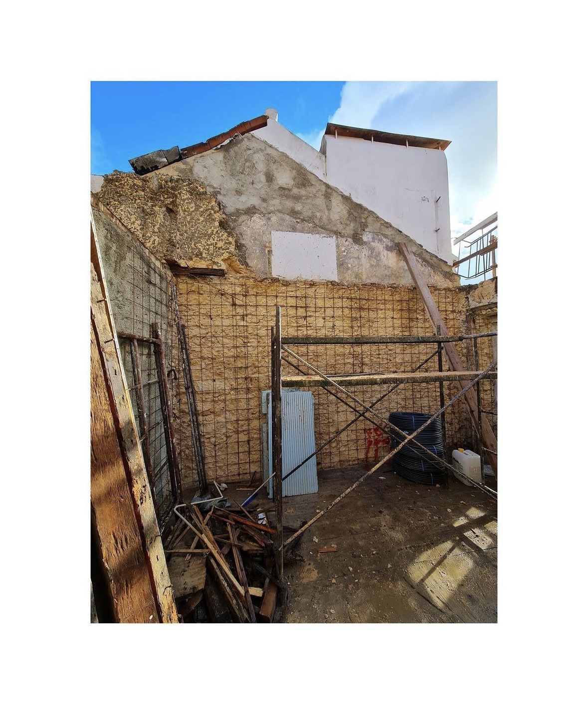
The intervention included the rehabilitation of existing materials – masonry, stonework, tiles and traditional timber-framed partitions – preserving the elements that bear witness to the building’s history. Seismic structural strengthening was also carried out, enhancing the building’s safety and resilience.
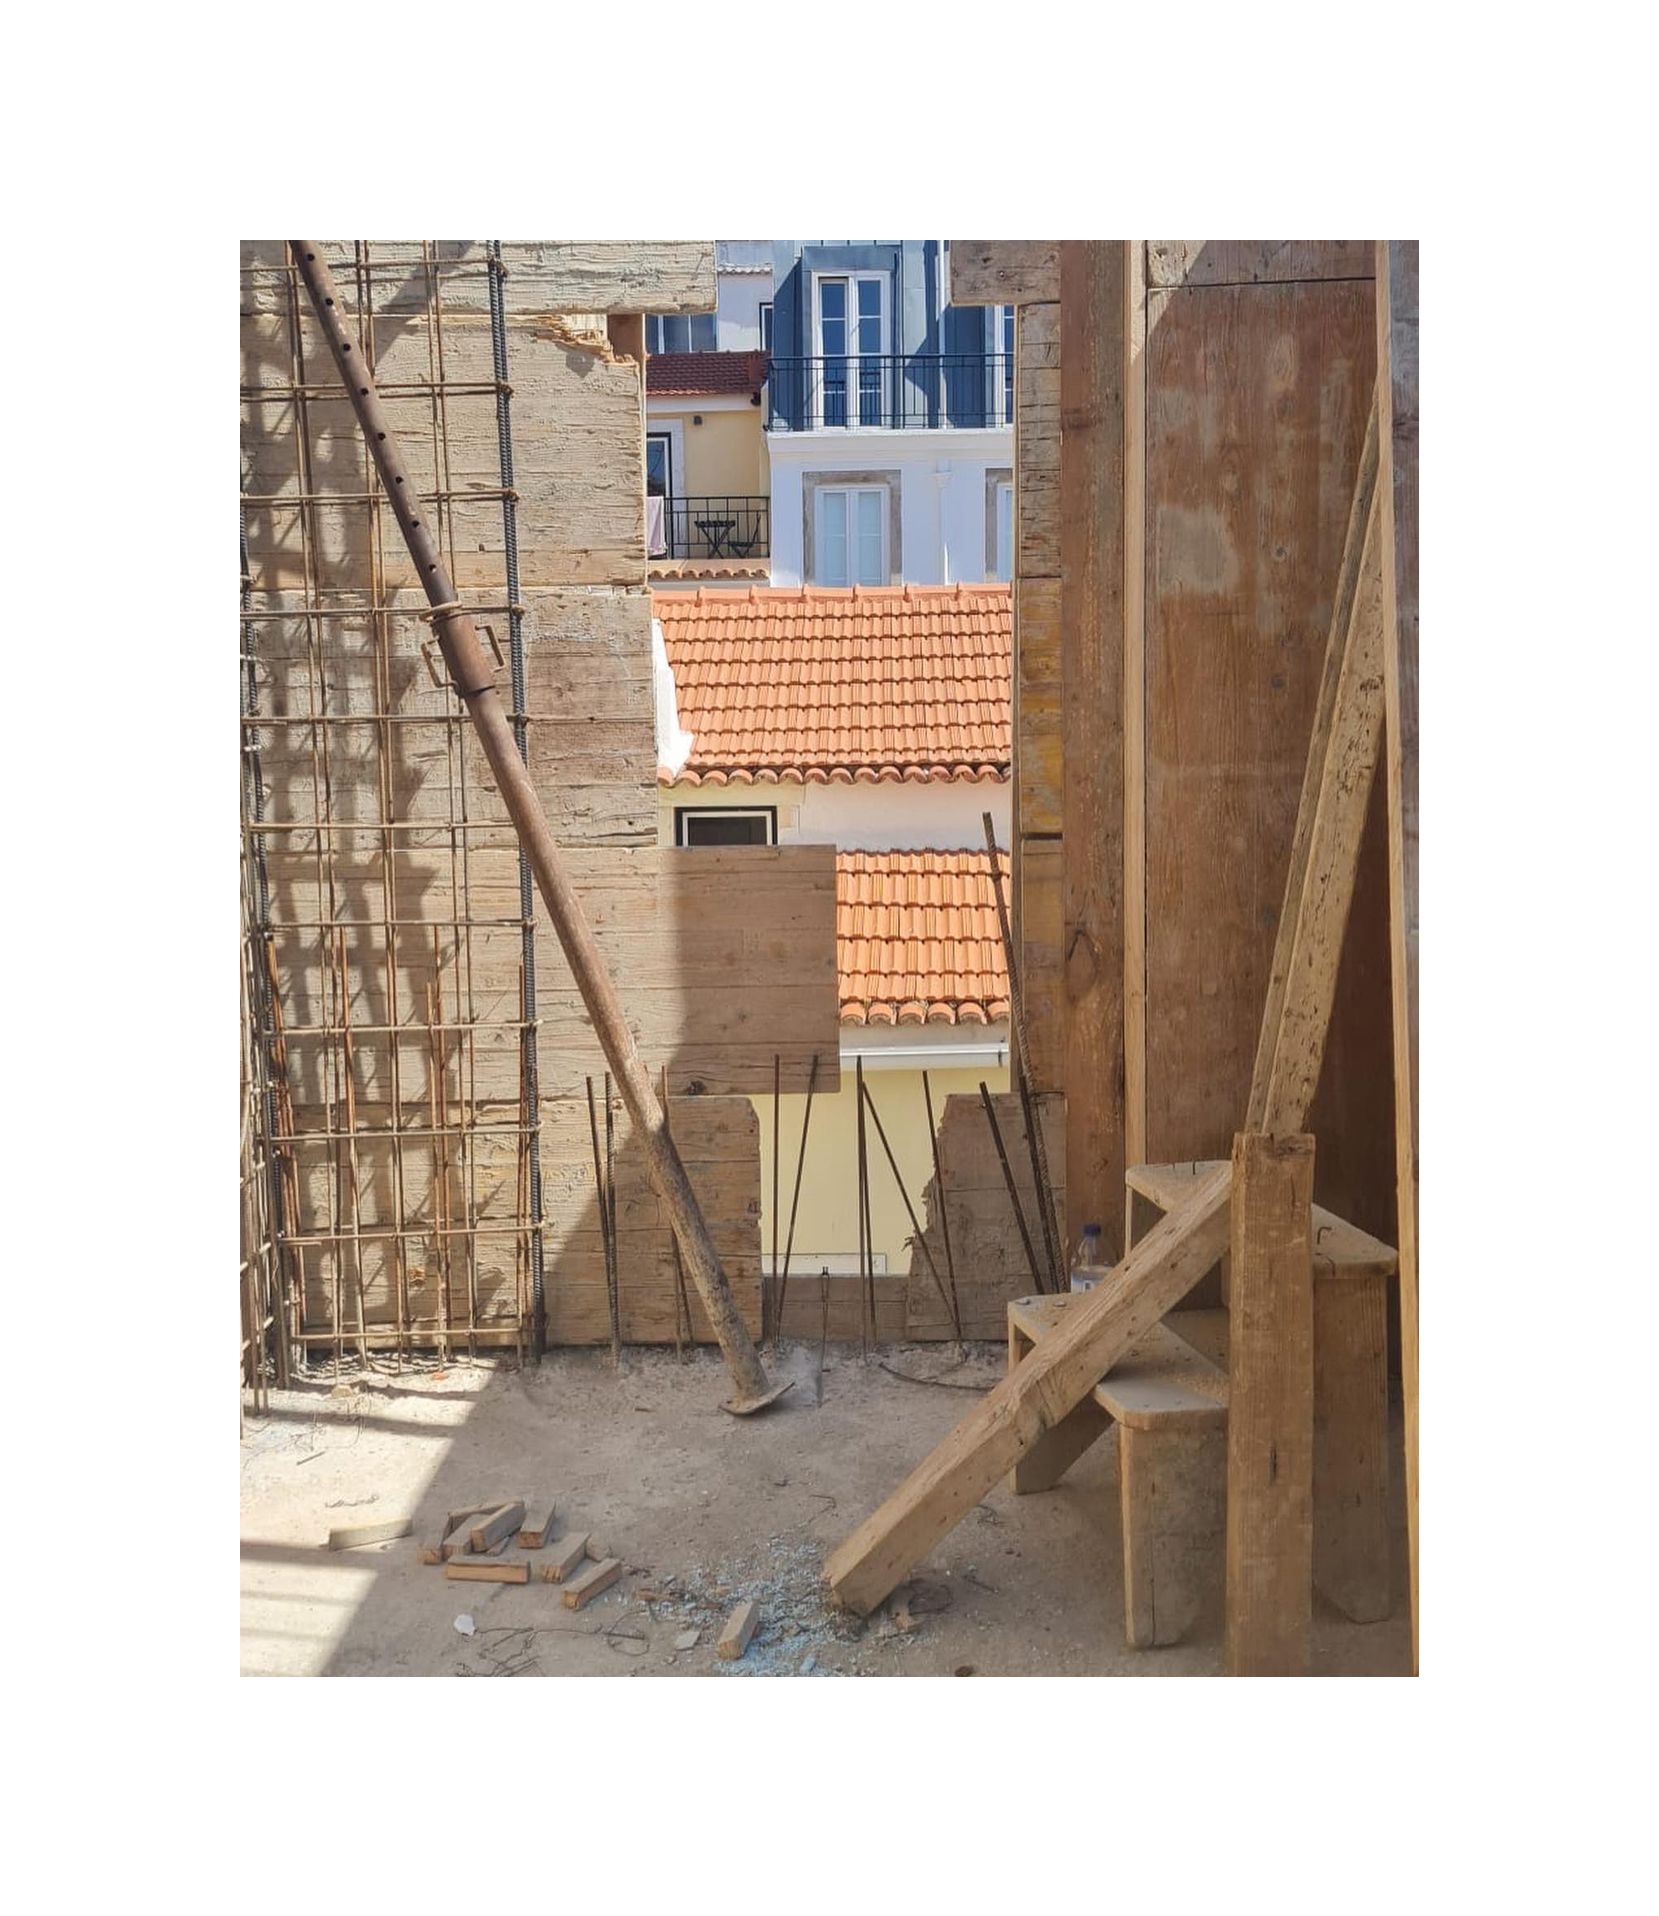
The project further involved the addition of a new floor, achieved through the replication of the existing mansard roof, ensuring architectural continuity and the harmonious integration of the extension within the character of the original building.