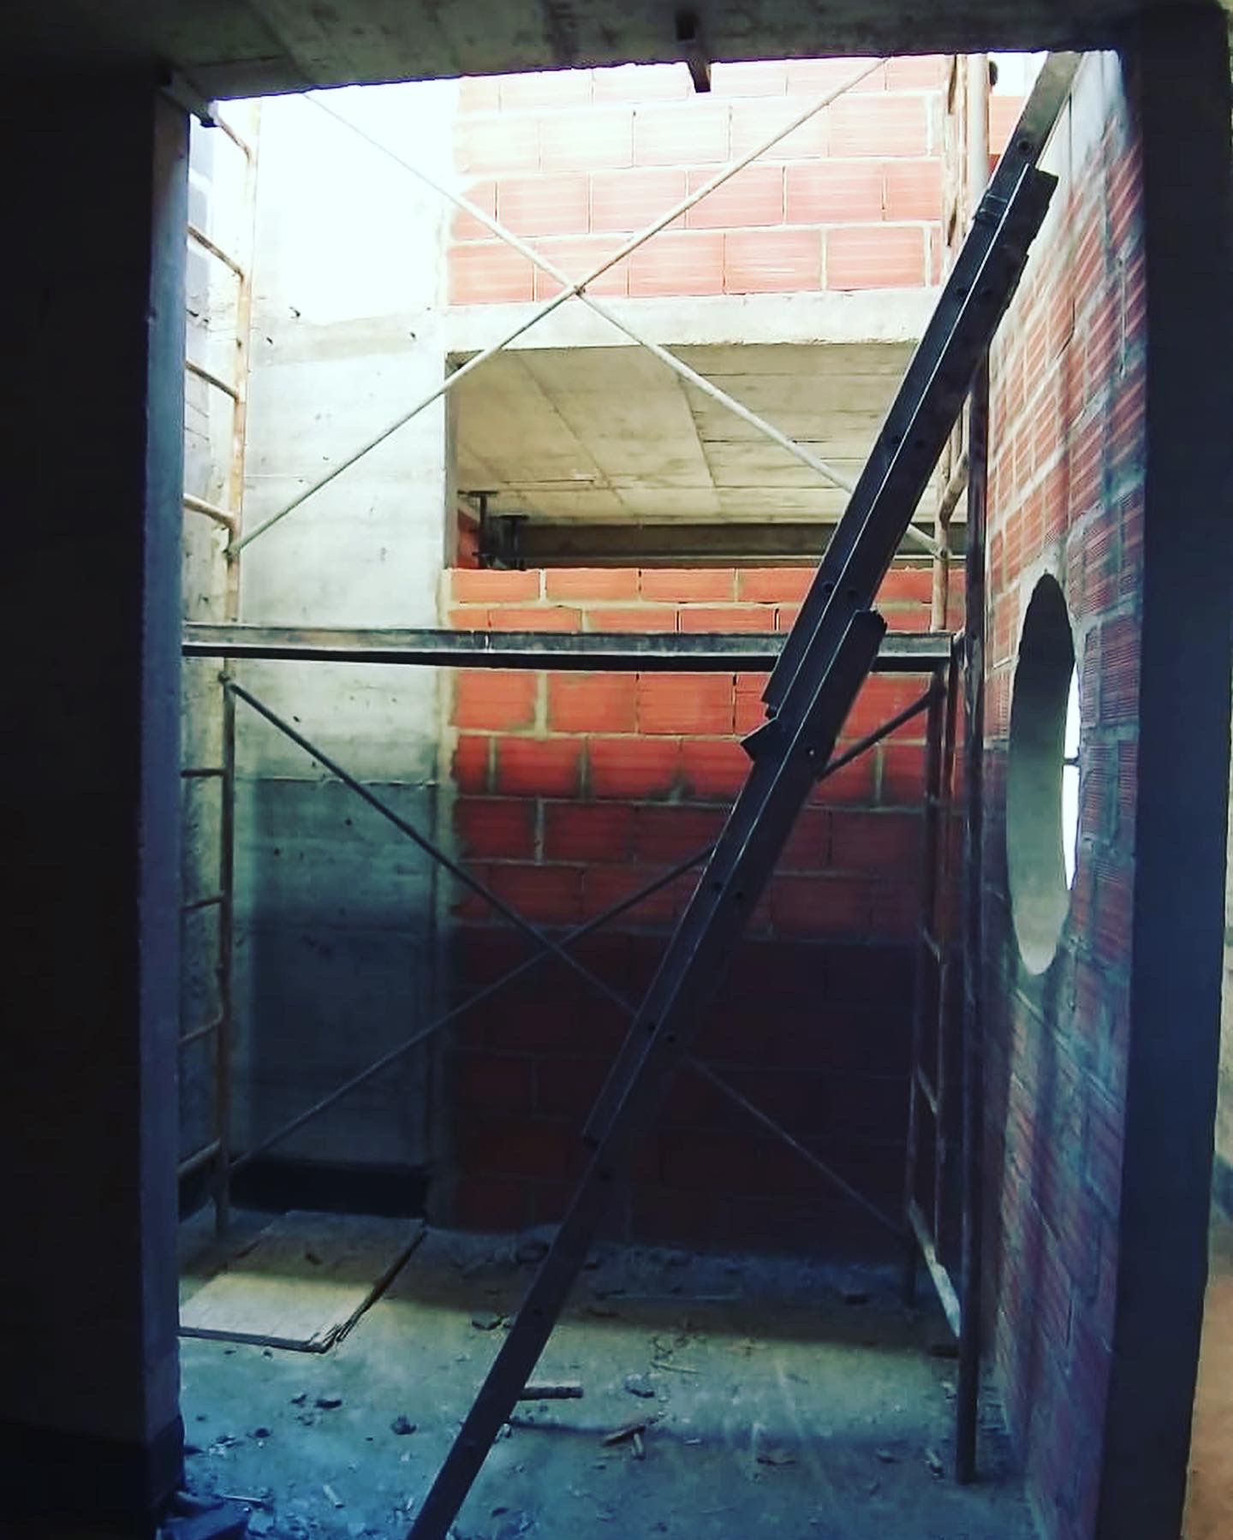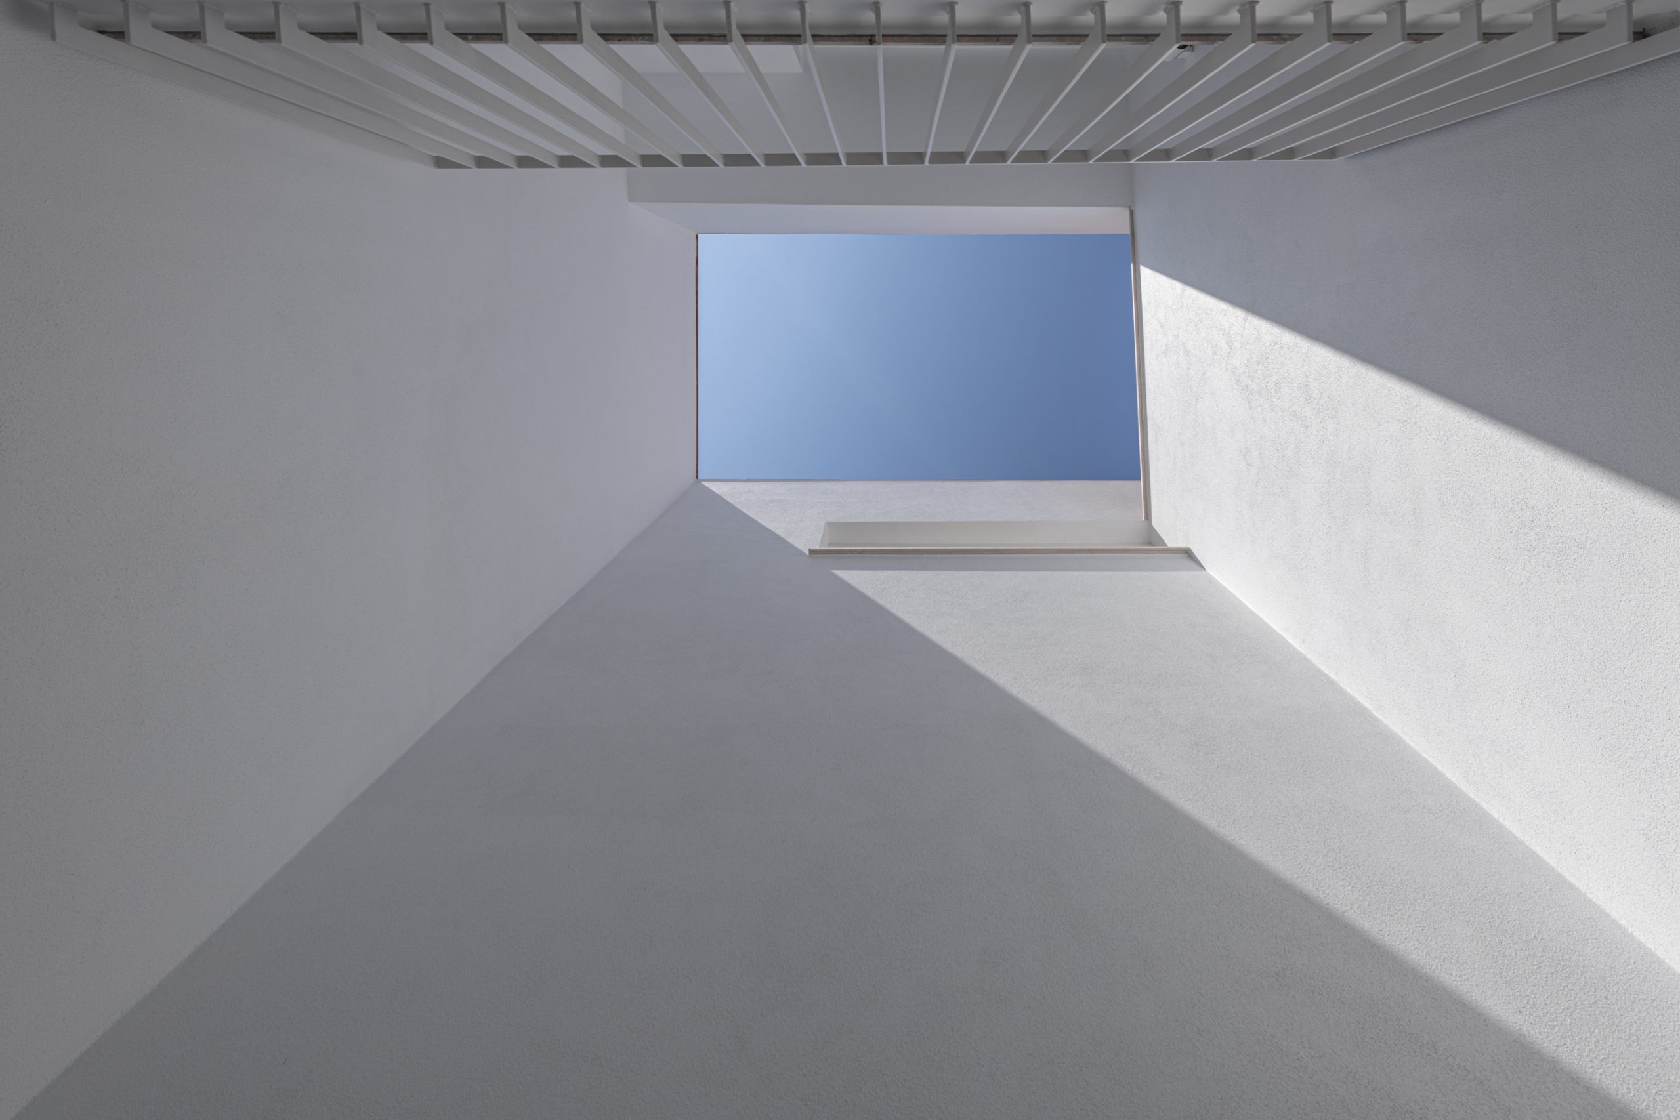
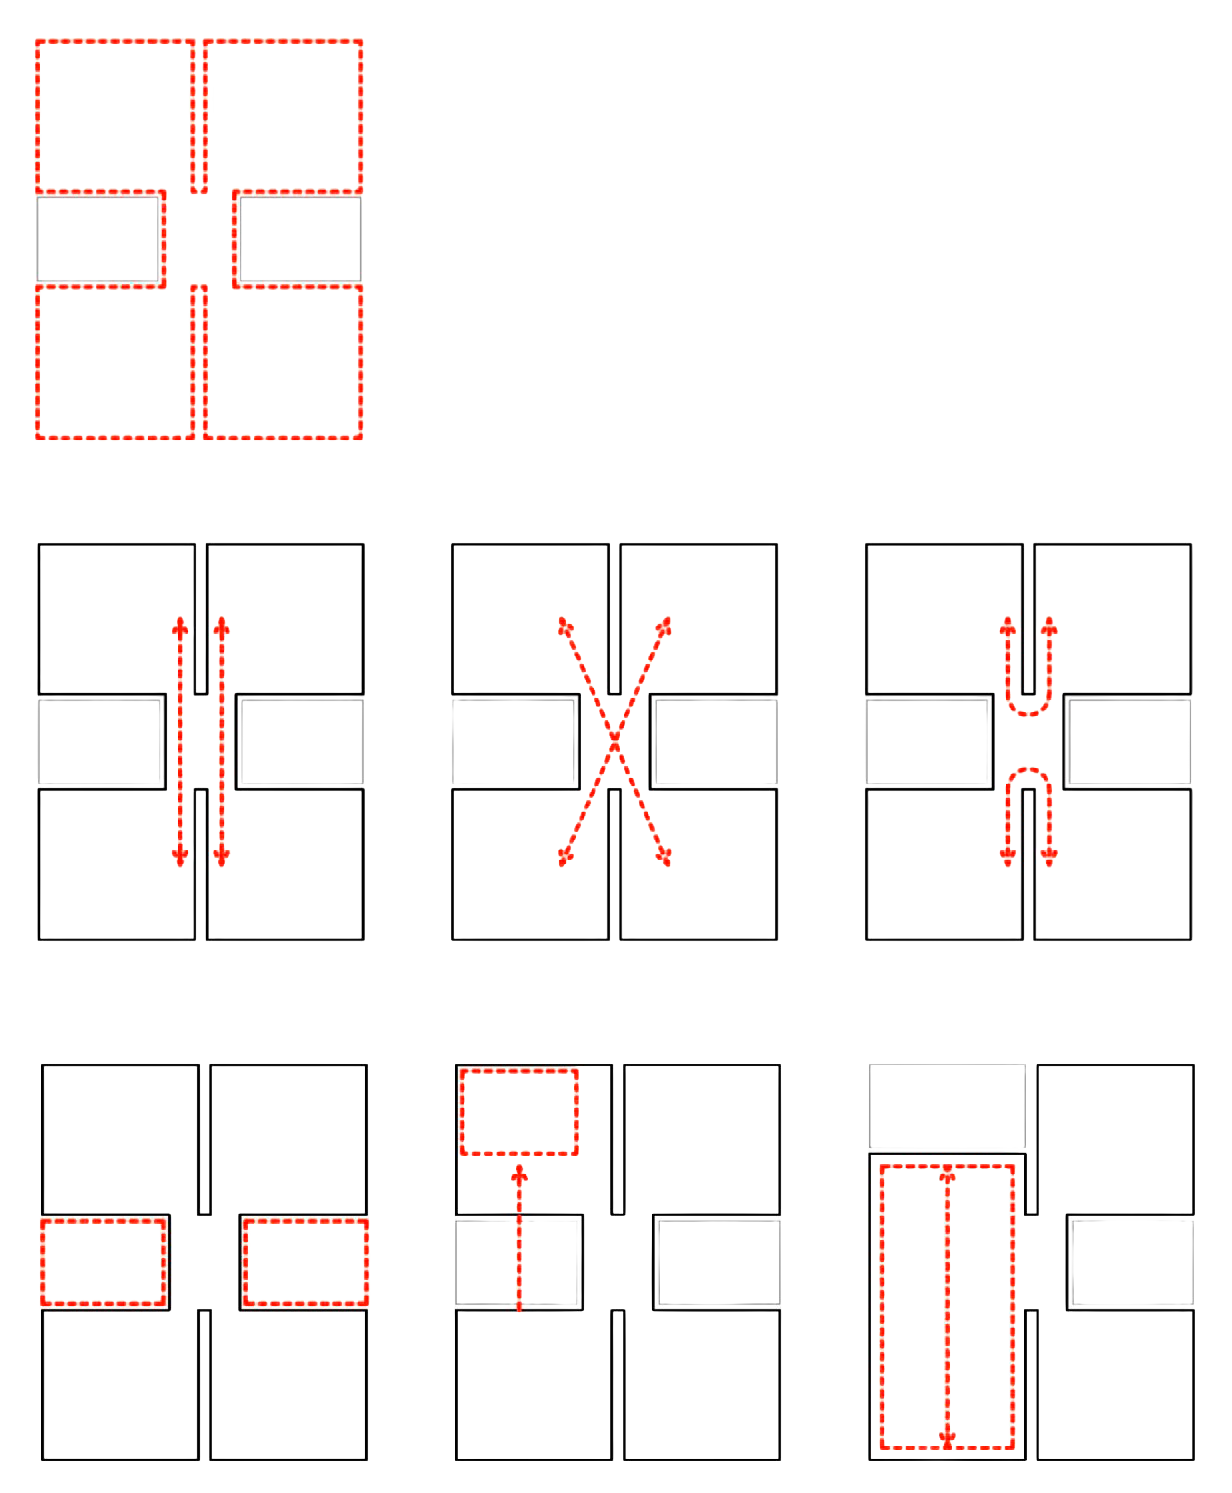
The design concept emerges from an existing storage space on the ground floor, which serves as the project’s underlying conceptual principle: the core.
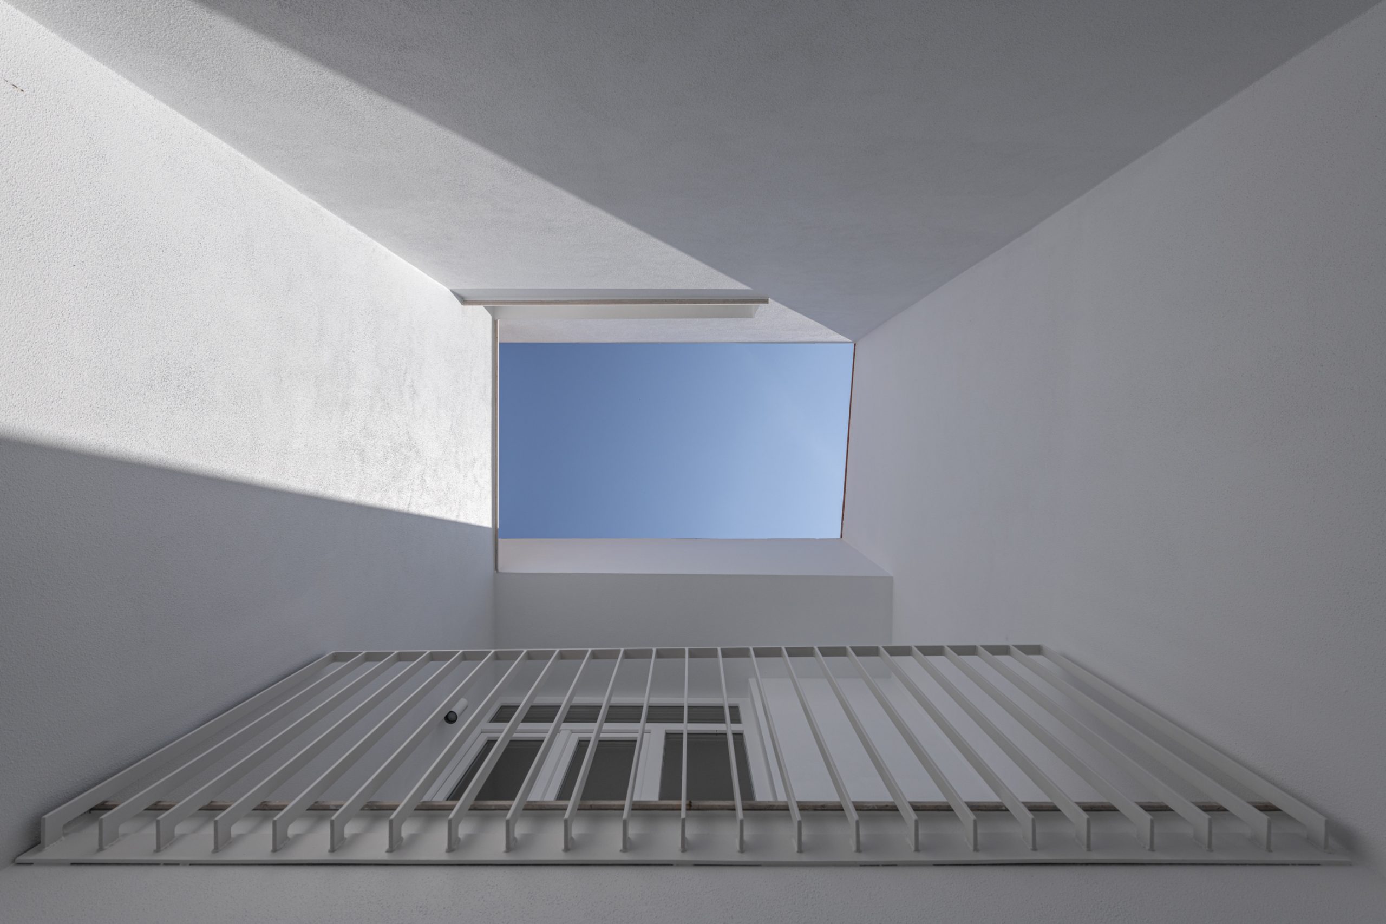
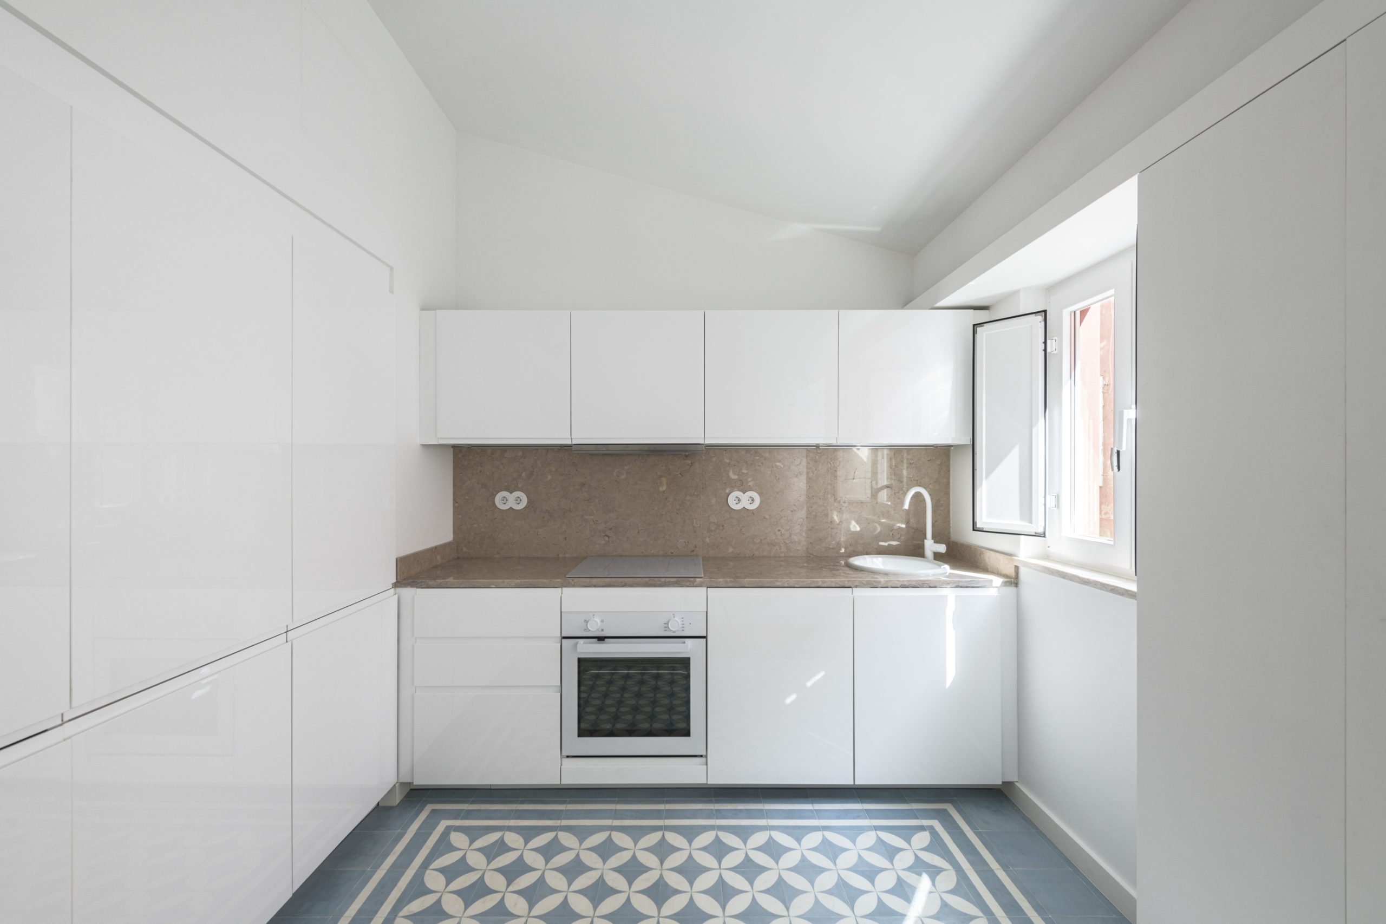
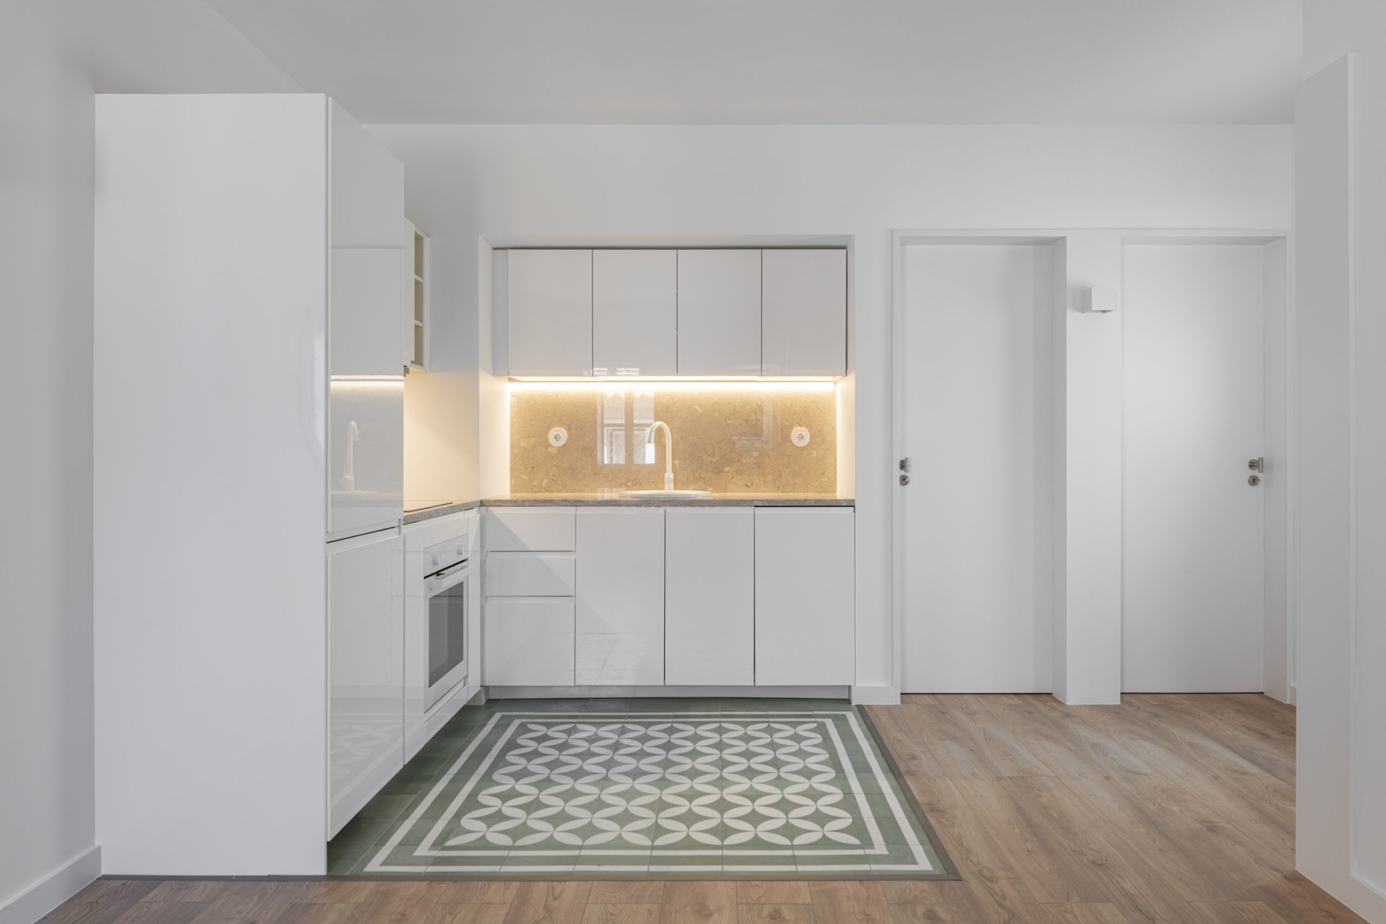
Recognising the distinctive character of the houses, the two cores are conceived as elements that permeate and organise the overall composition. One is conceived as a courtyard, a typological element deeply rooted in the local context, while the other accommodates the wet areas, its position adapting to whether the house has one or two façades. The introduction of this void allows for cross-ventilation and the penetration of both direct and indirect sunlight into the deeper areas of the house.
The positioning of these elements aims to maximise the usable floor area within the main living spaces while minimising circulation areas.
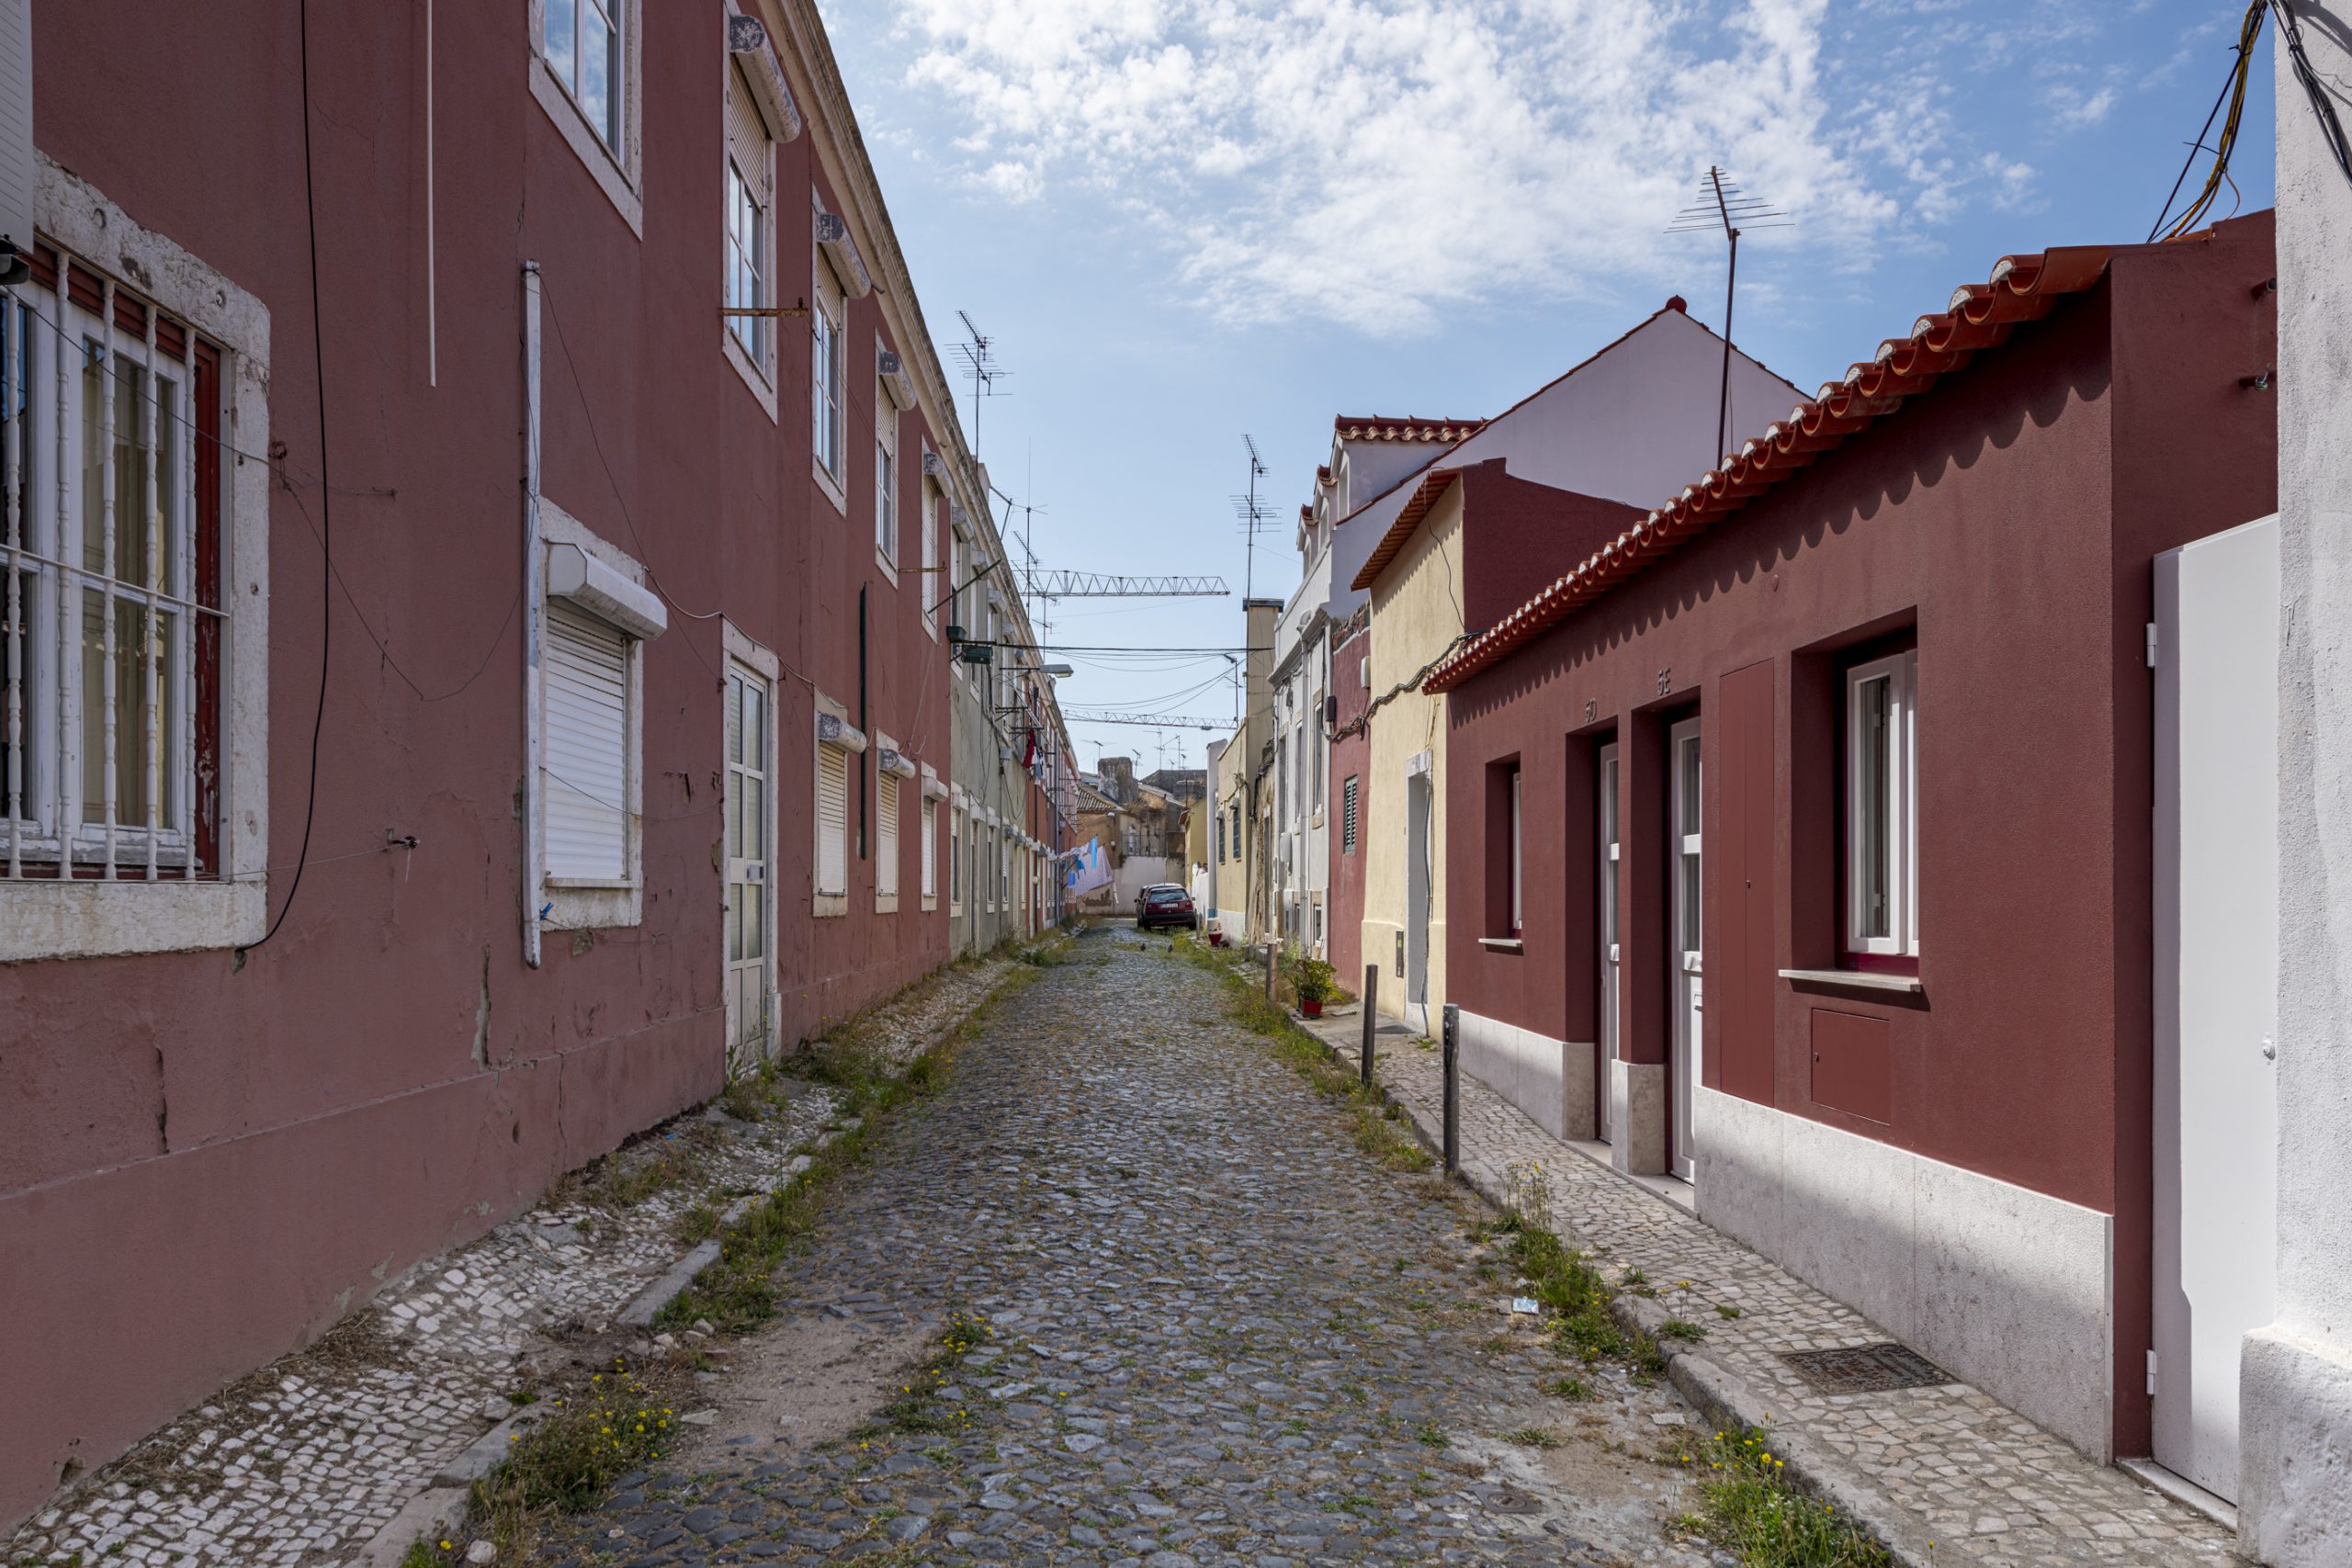
[Between house and street]
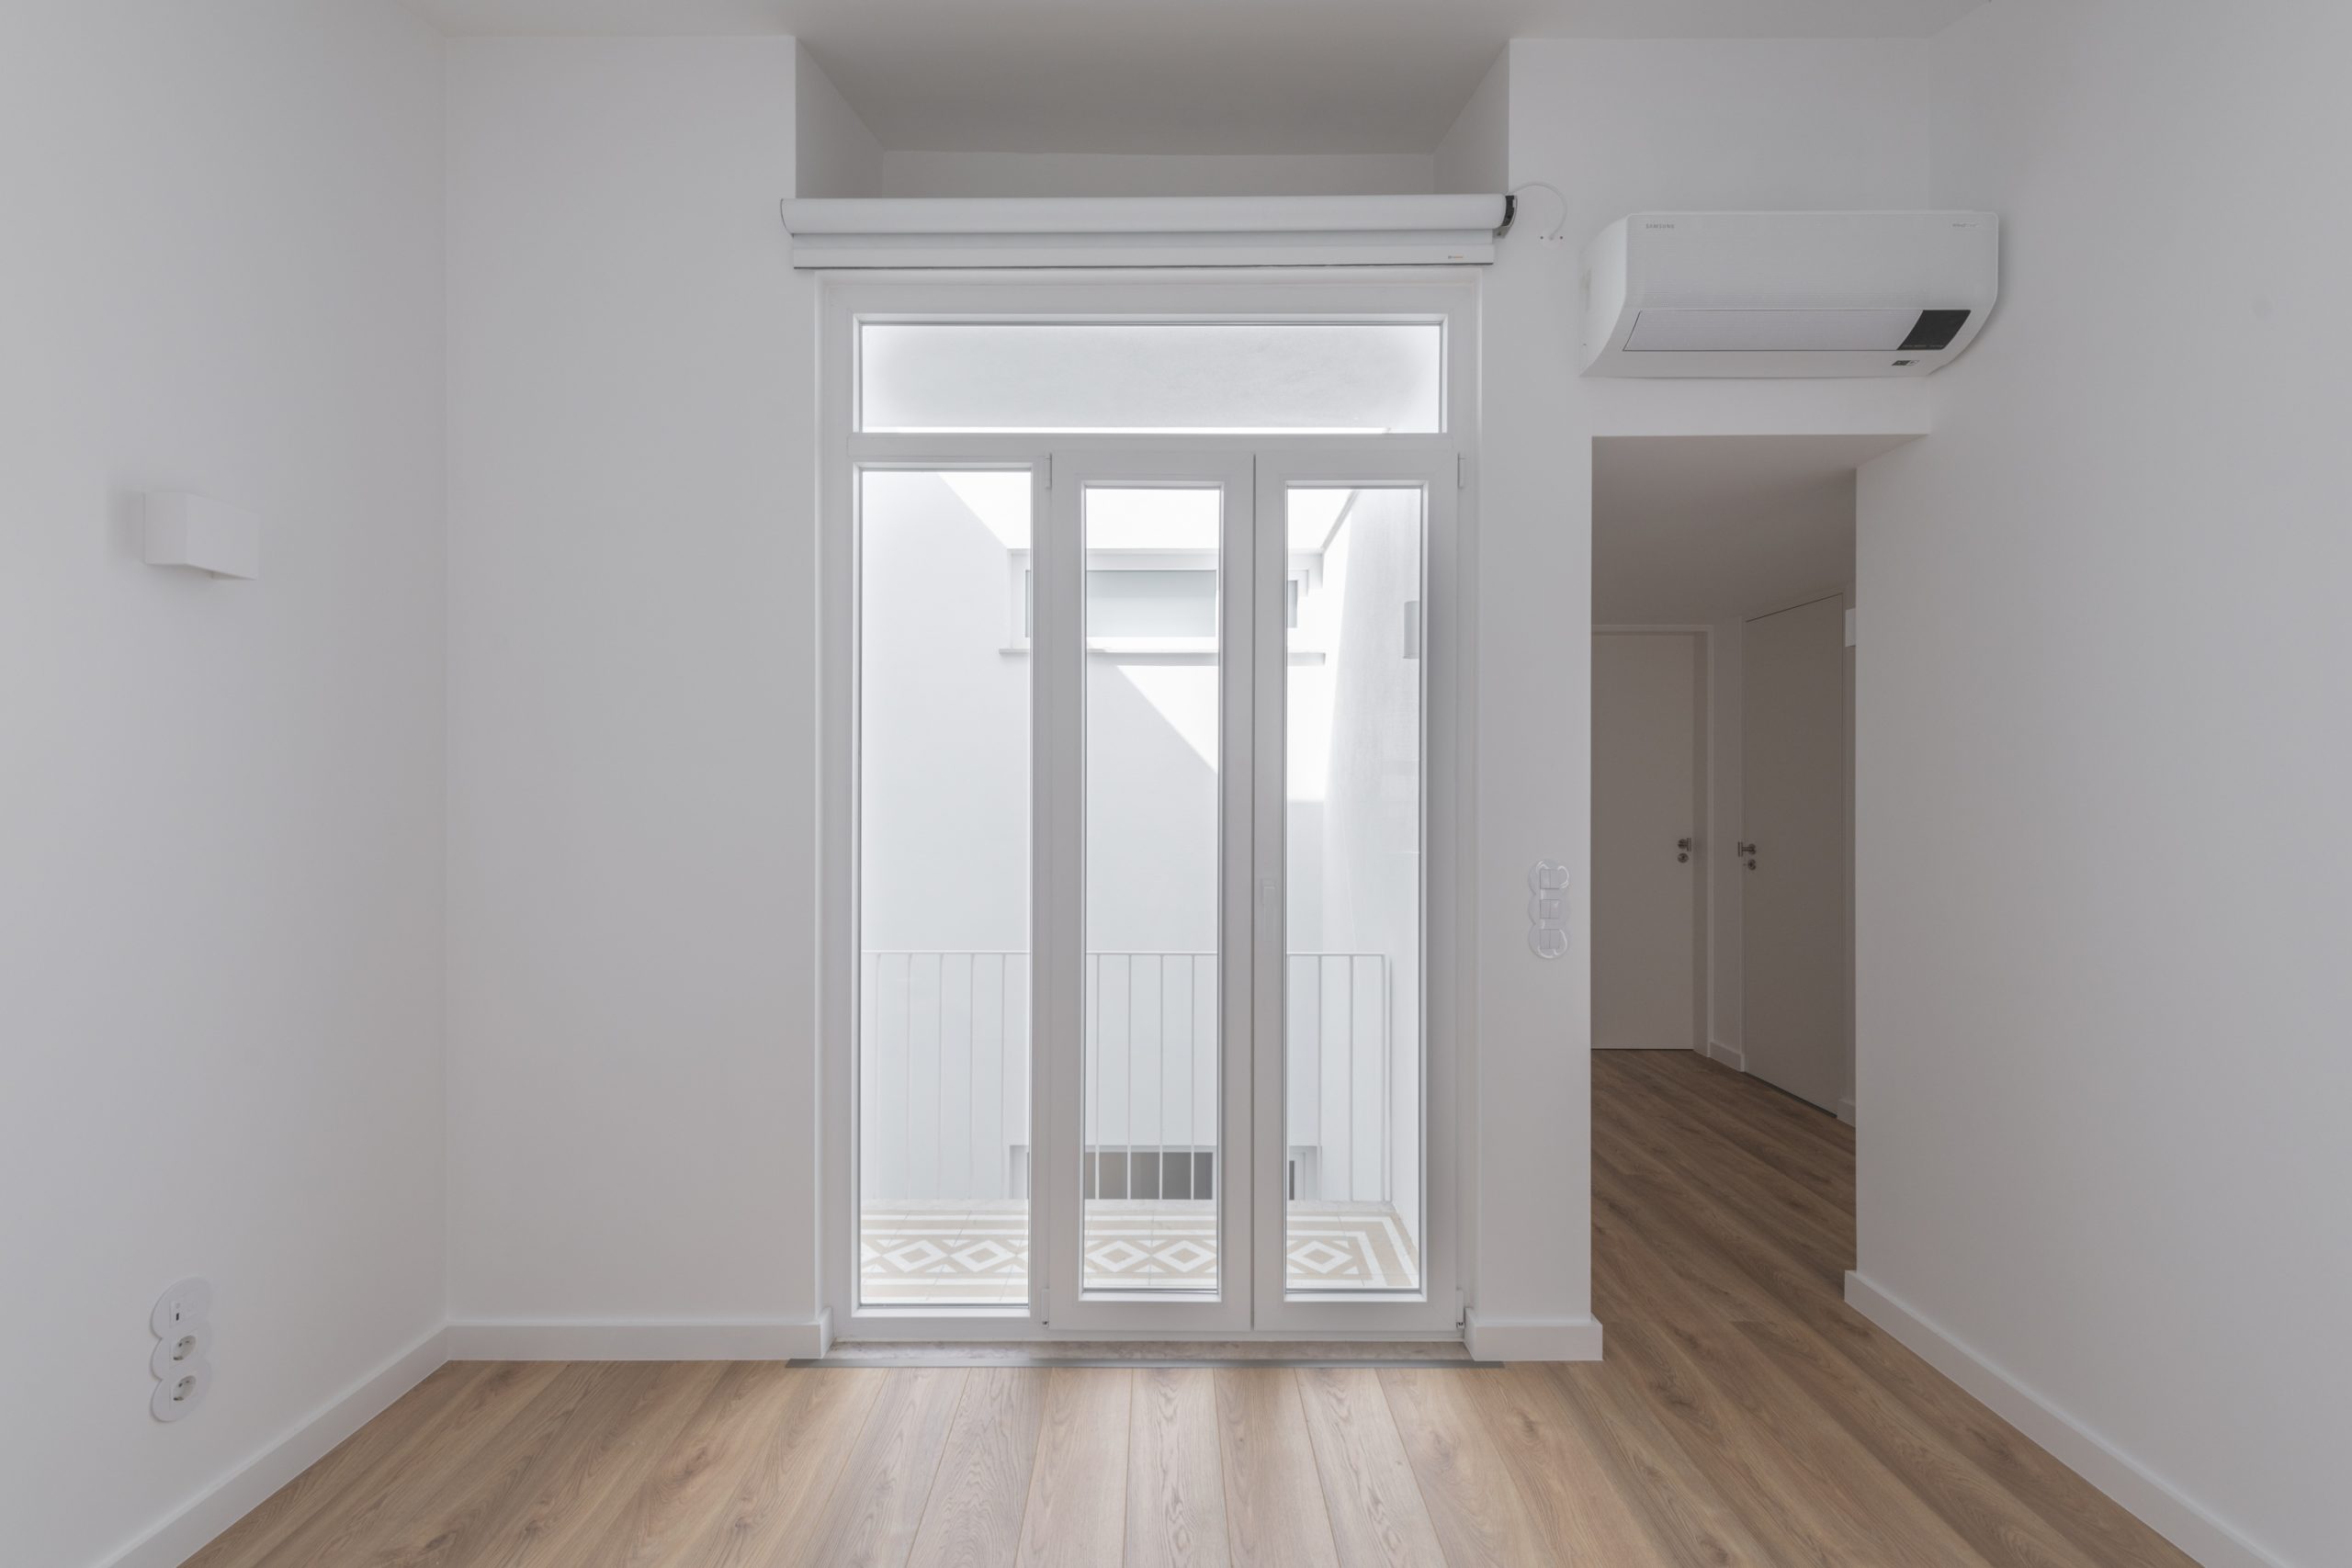
The existing lightwell is retained as a defining feature of the neighbourhood, strengthening its relationship with both the house and the street. In the relationship between the interior and the exterior, doors play a fundamental role, acting not only as transitional elements between the two but also as a means of introducing flexibility into the house itself. By providing more than one direct access to the exterior, the design enables multiple patterns of use without constraining the organisation of the interior spaces.
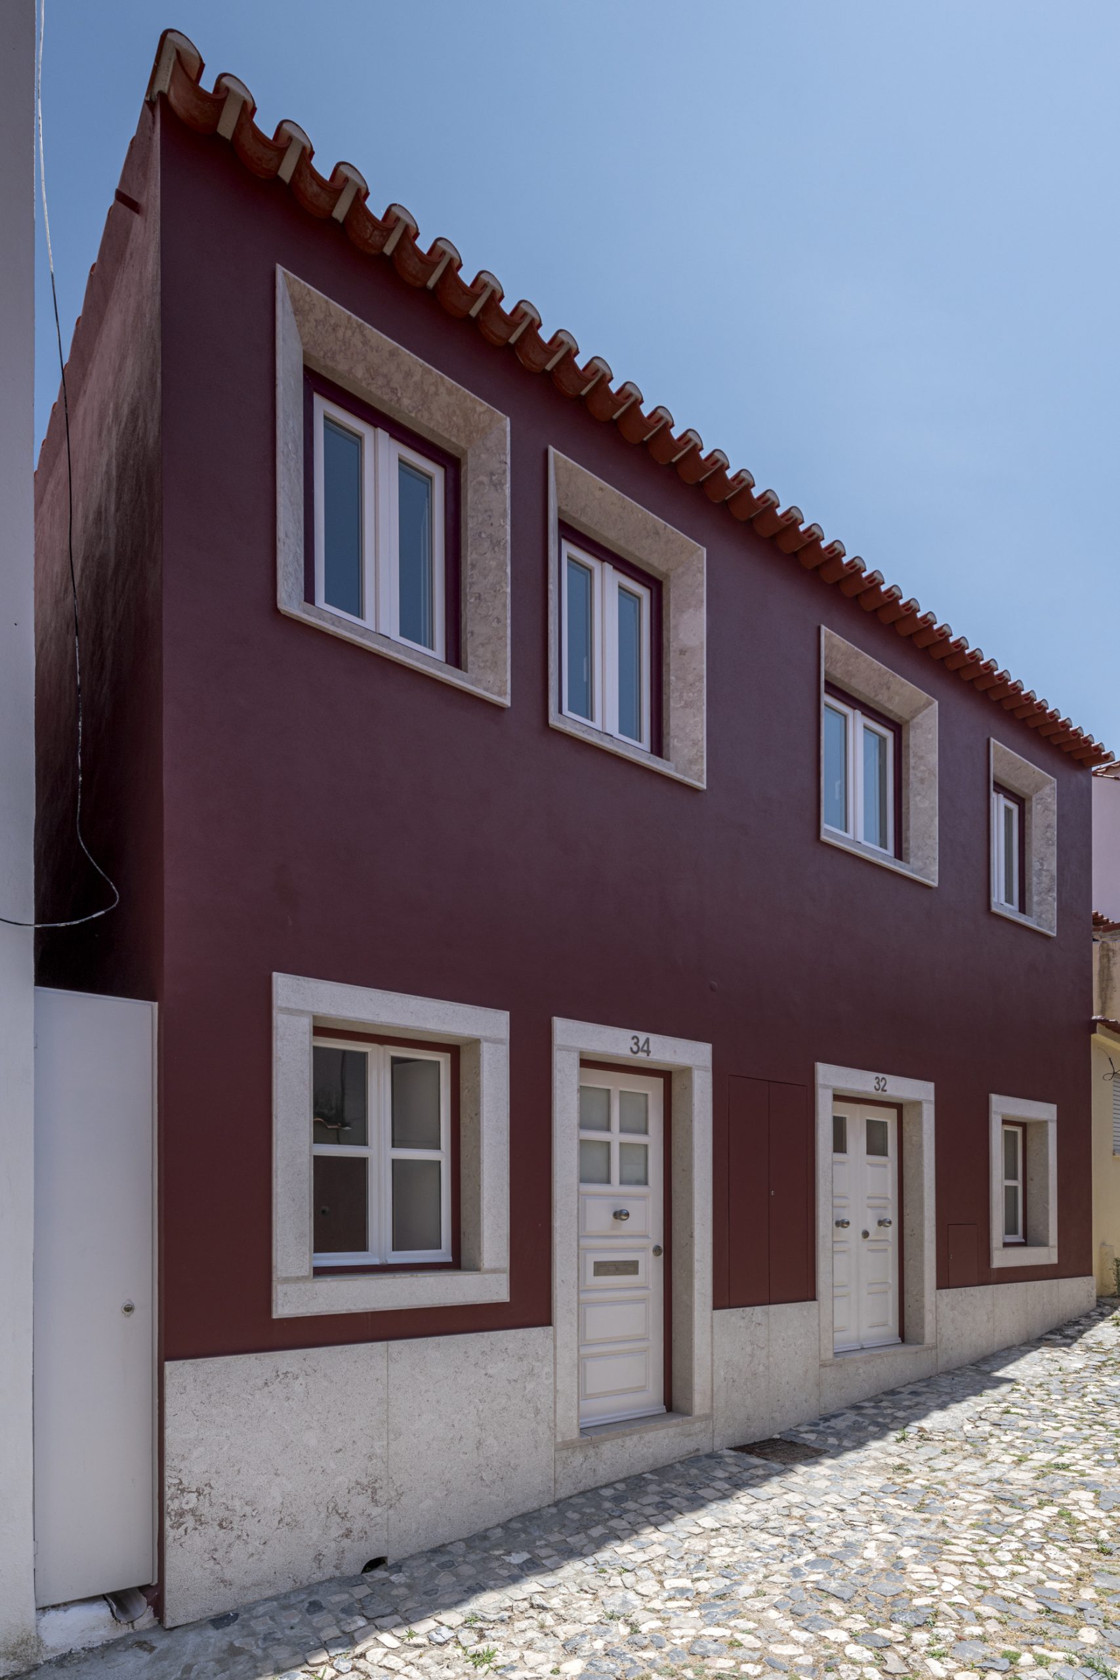
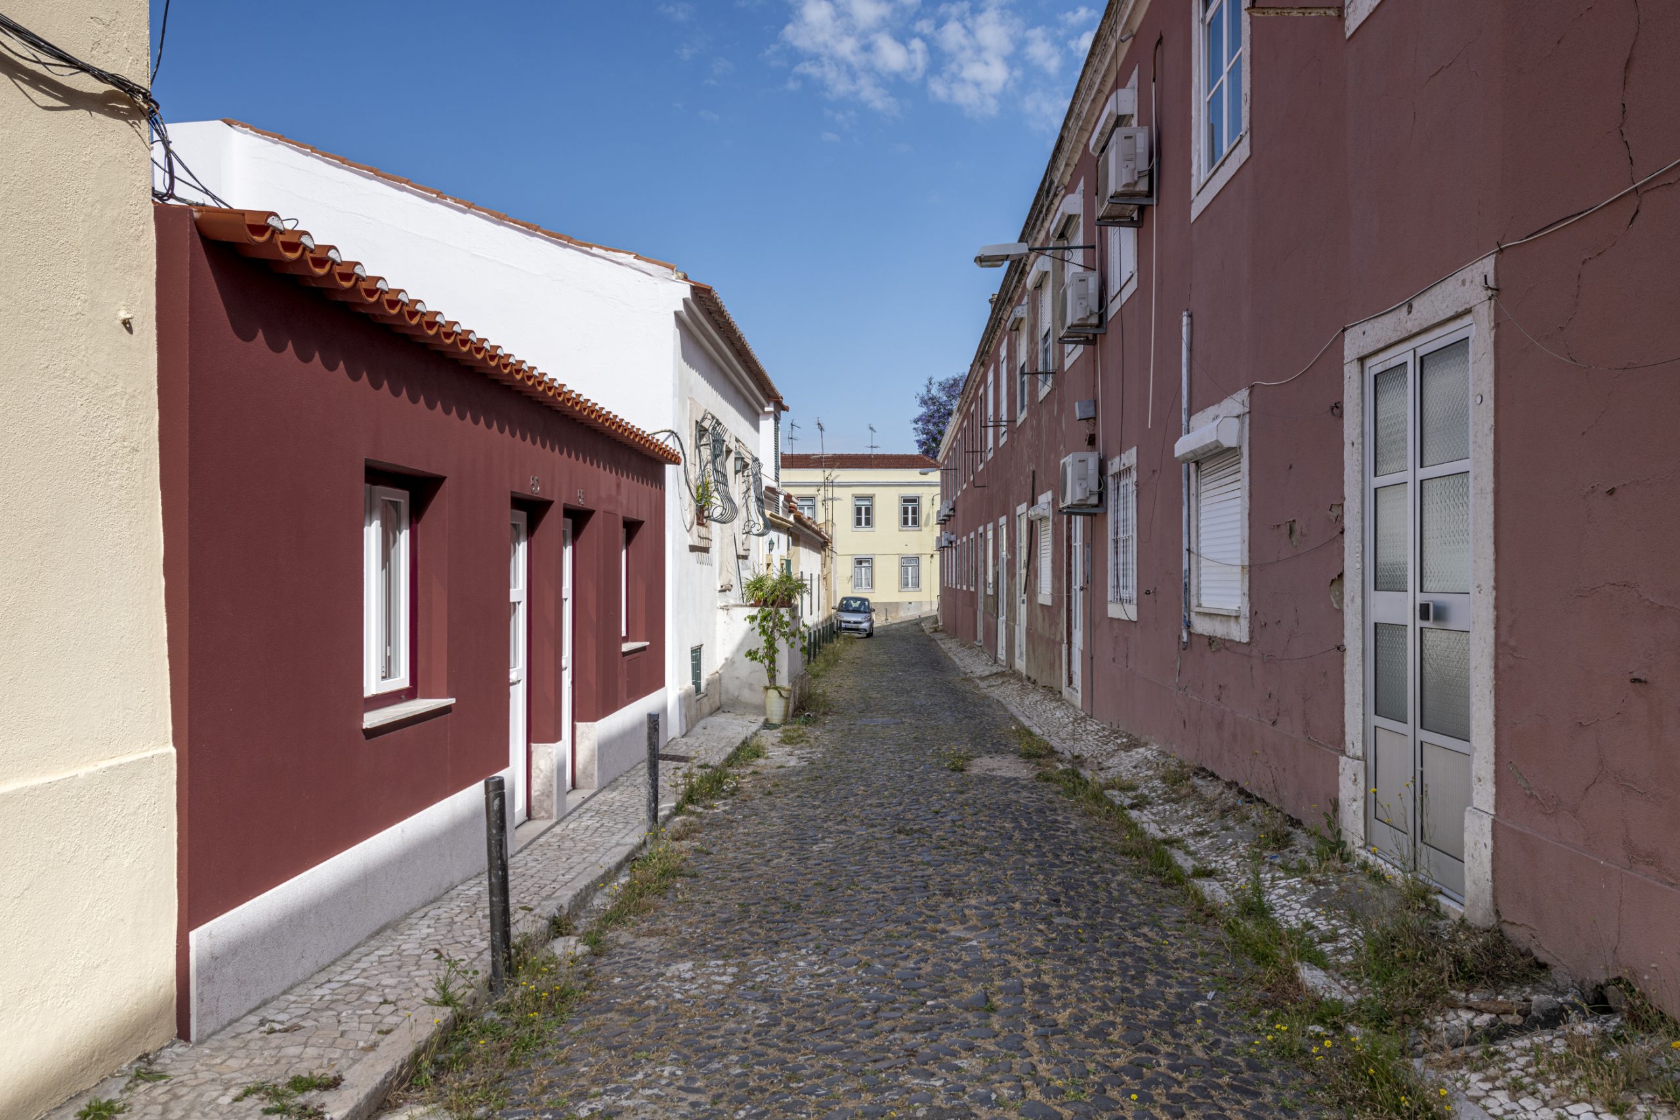
[Memory, Roof and Landscape]
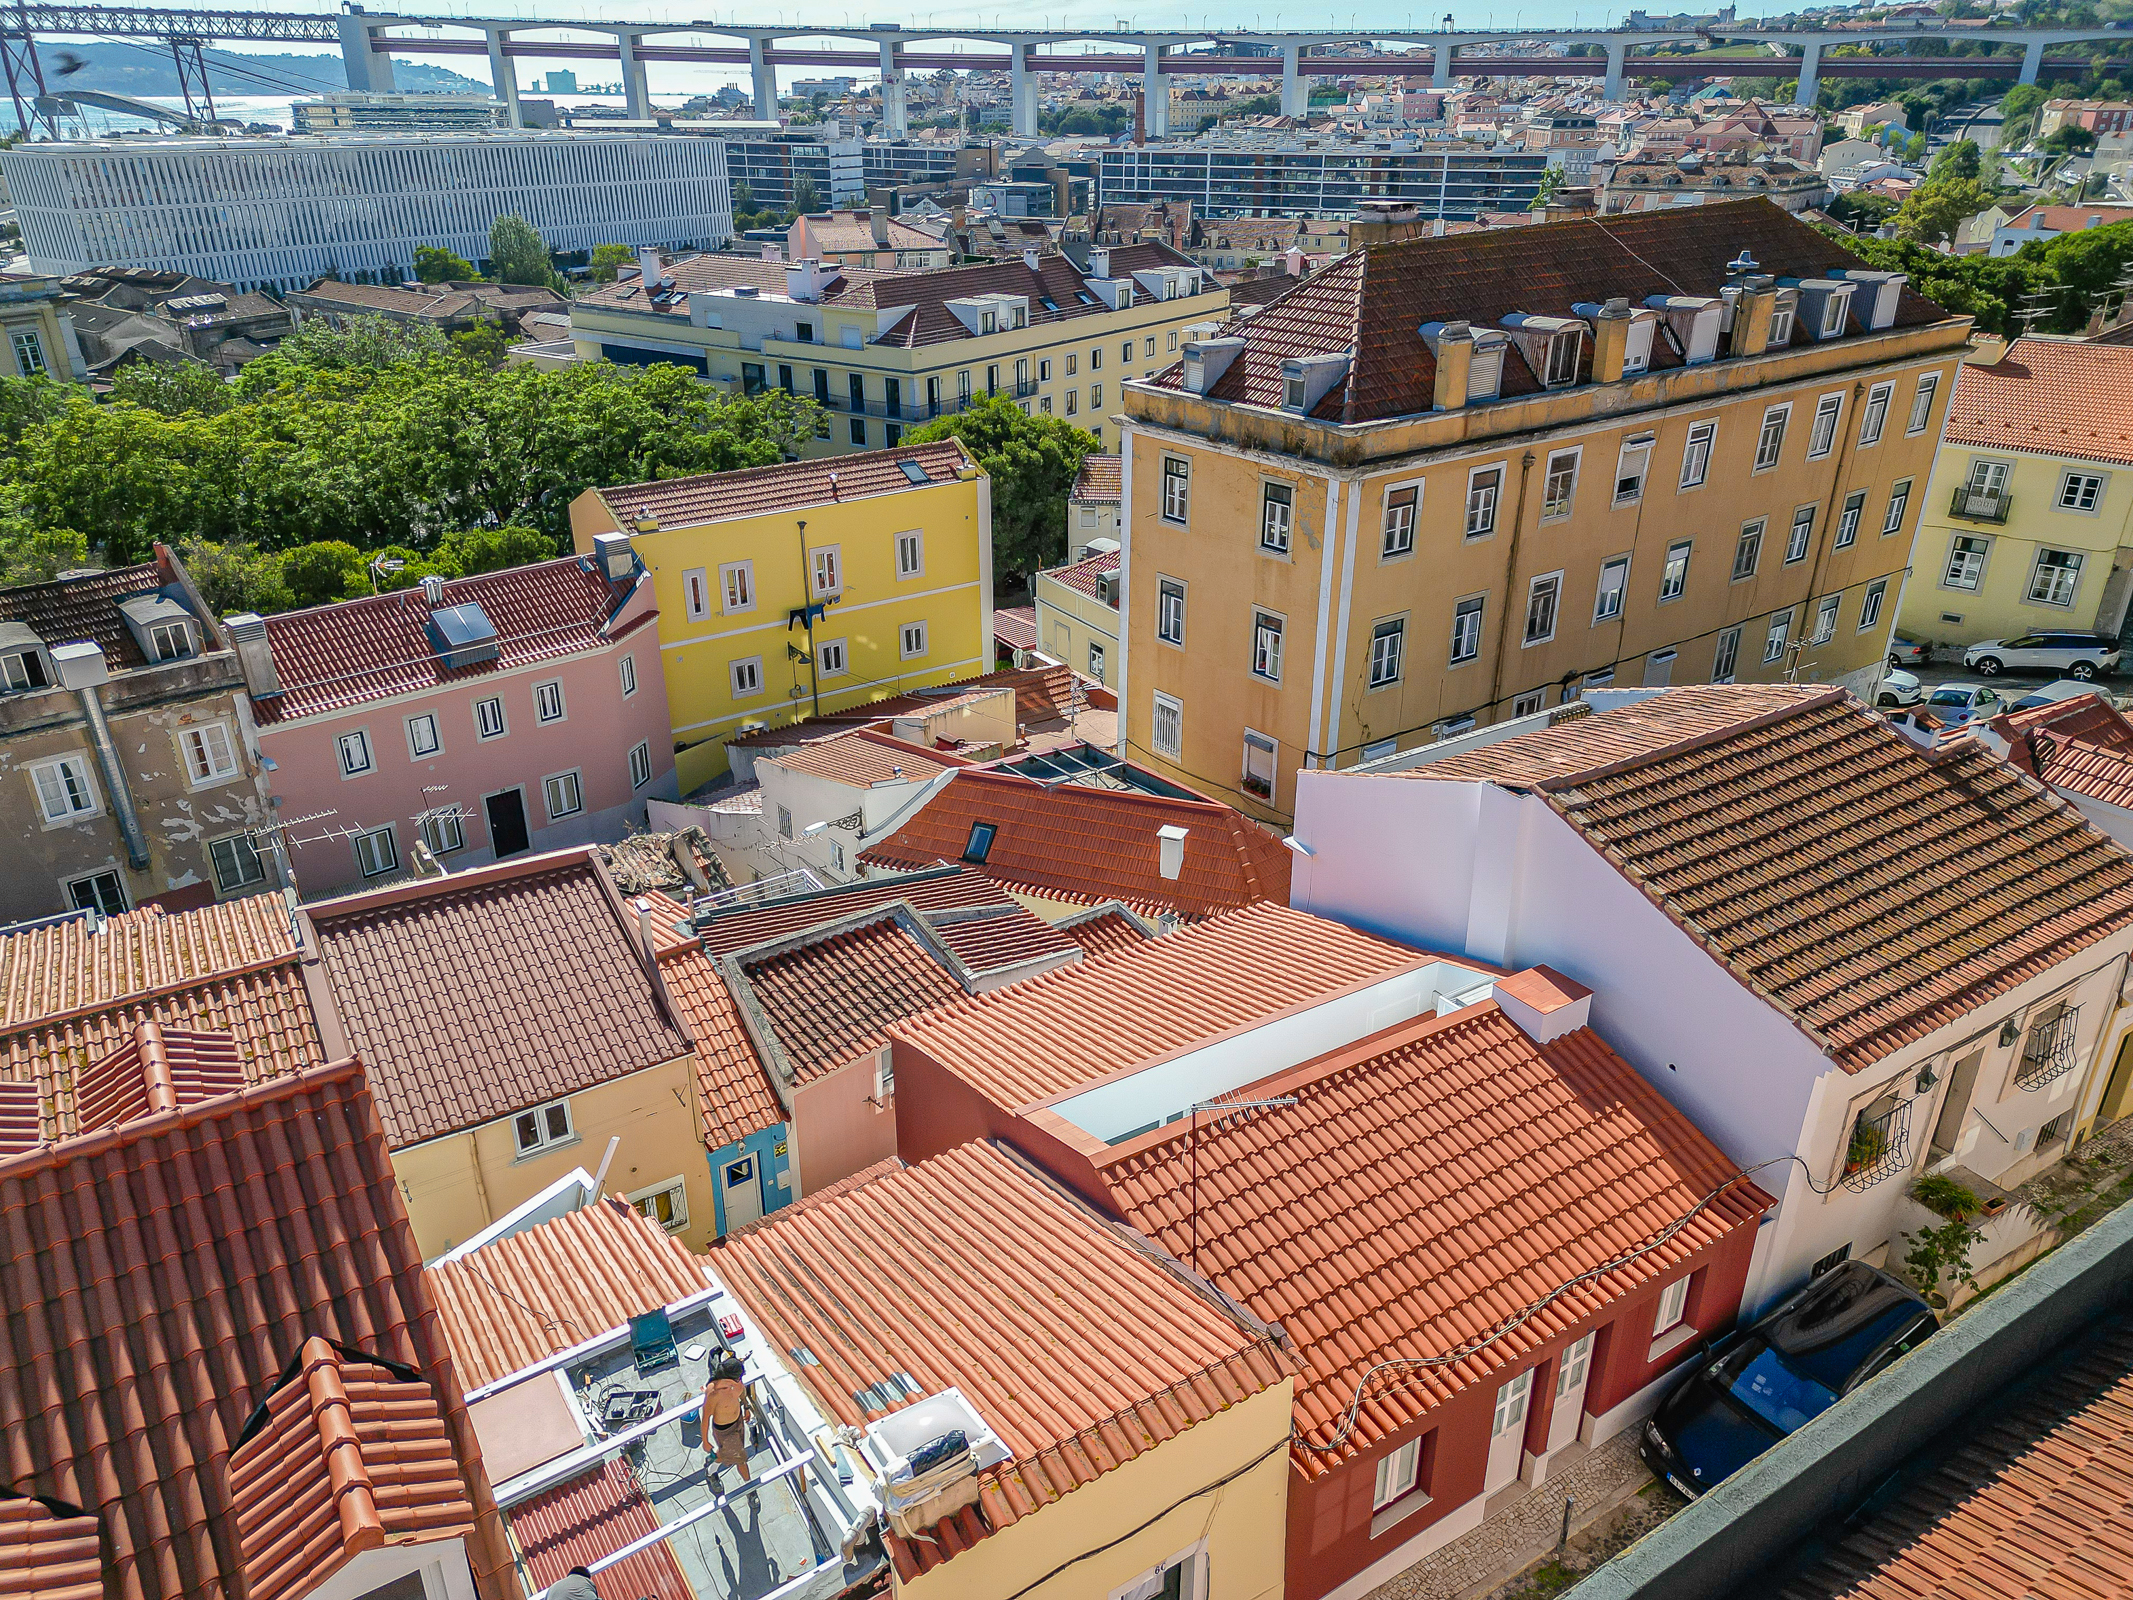
The new roof design introduces a contemporary architectural element while retaining a traditional material expression through the use of red clay roof tiles. As a counterbalance to the comprehensive redesign of the upper floor, the project seeks to restore one of its defining qualities: the view. A small terrace is therefore introduced, aiming to evoke the memory of the house’s intrinsic relationship with the river.