
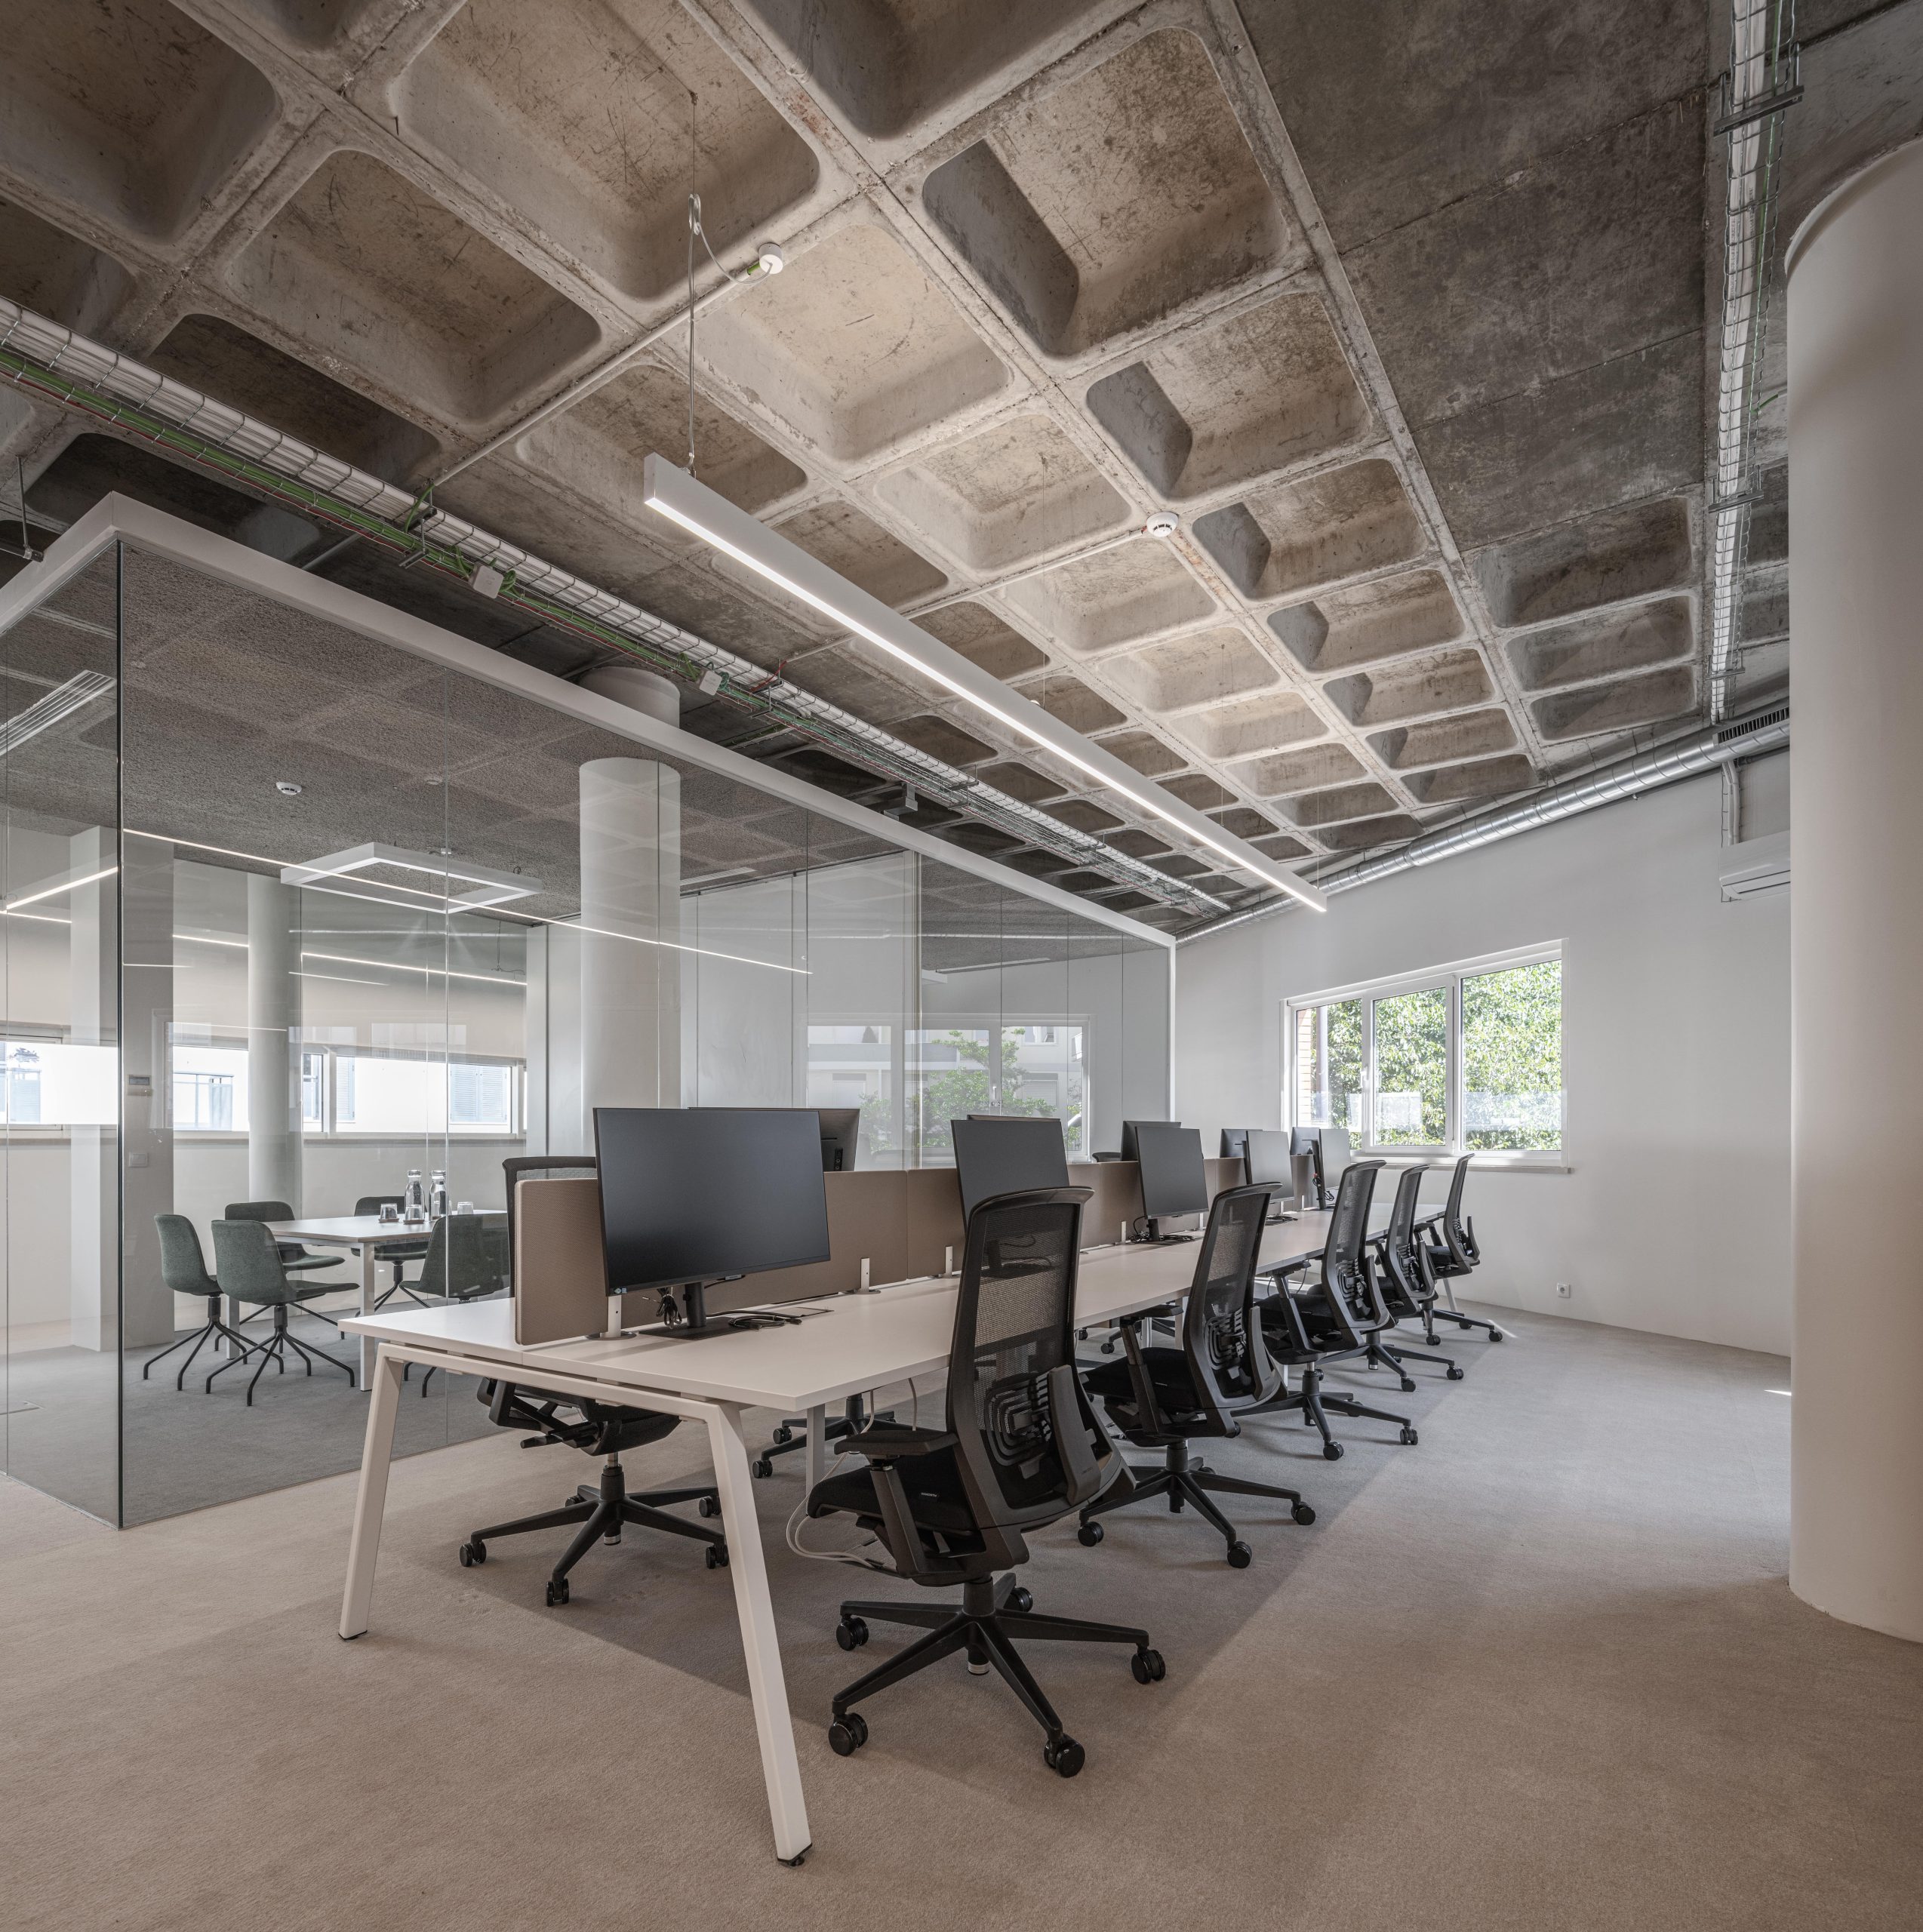
The project begins with an unconventional spatial condition: a triangular layout, a distinctive geometry for accommodating a demanding and diverse office programme. The brief called for a combination of different environments and patterns of use, bringing together lounge and social areas with collaborative workspaces — meetings, teamwork and shared moments — as well as areas for individual work, including offices and operational spaces. These were complemented by technical and service areas, namely the kitchenette and sanitary facilities.
From the outset, the intention was to create a spacious, flexible and permeable environment, capable of bringing users together and encouraging communication without compromising the levels of privacy, acoustic comfort and concentration required for work. The triangular geometry therefore became more than a constraint: it became the starting point for rethinking the spatial organisation and transforming an apparent difficulty into a design opportunity.
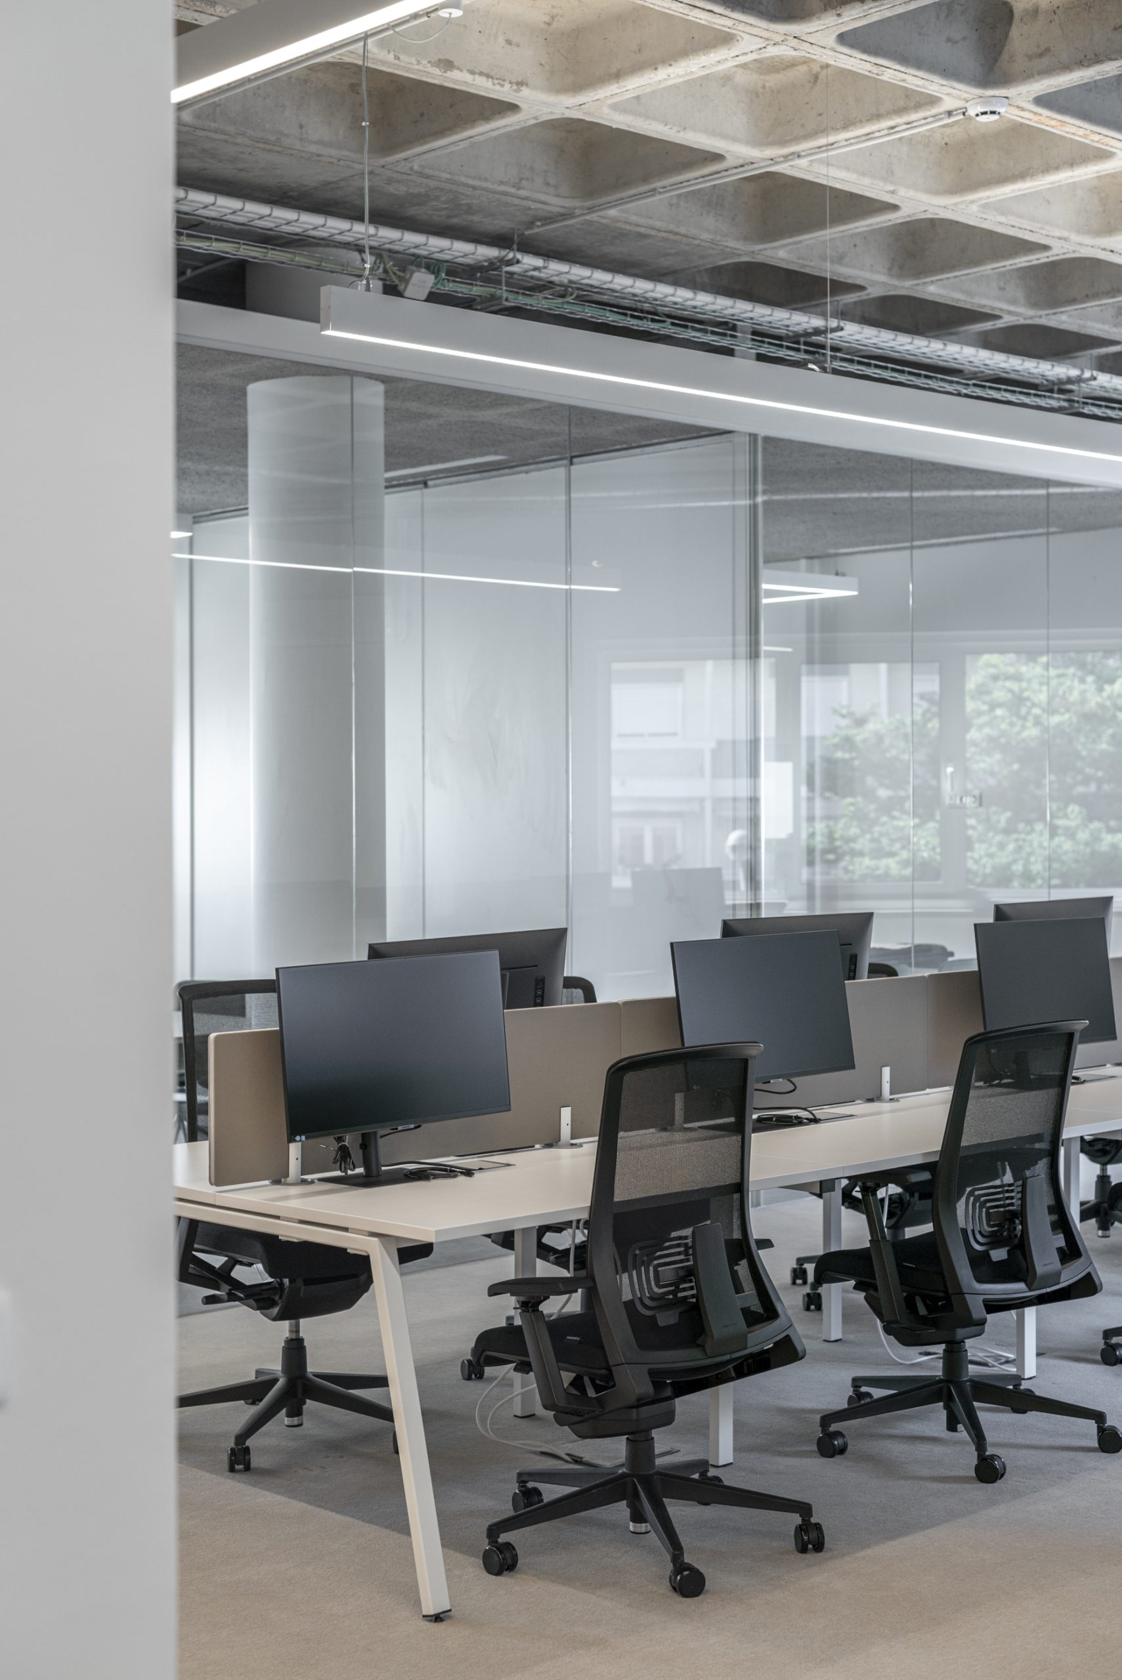
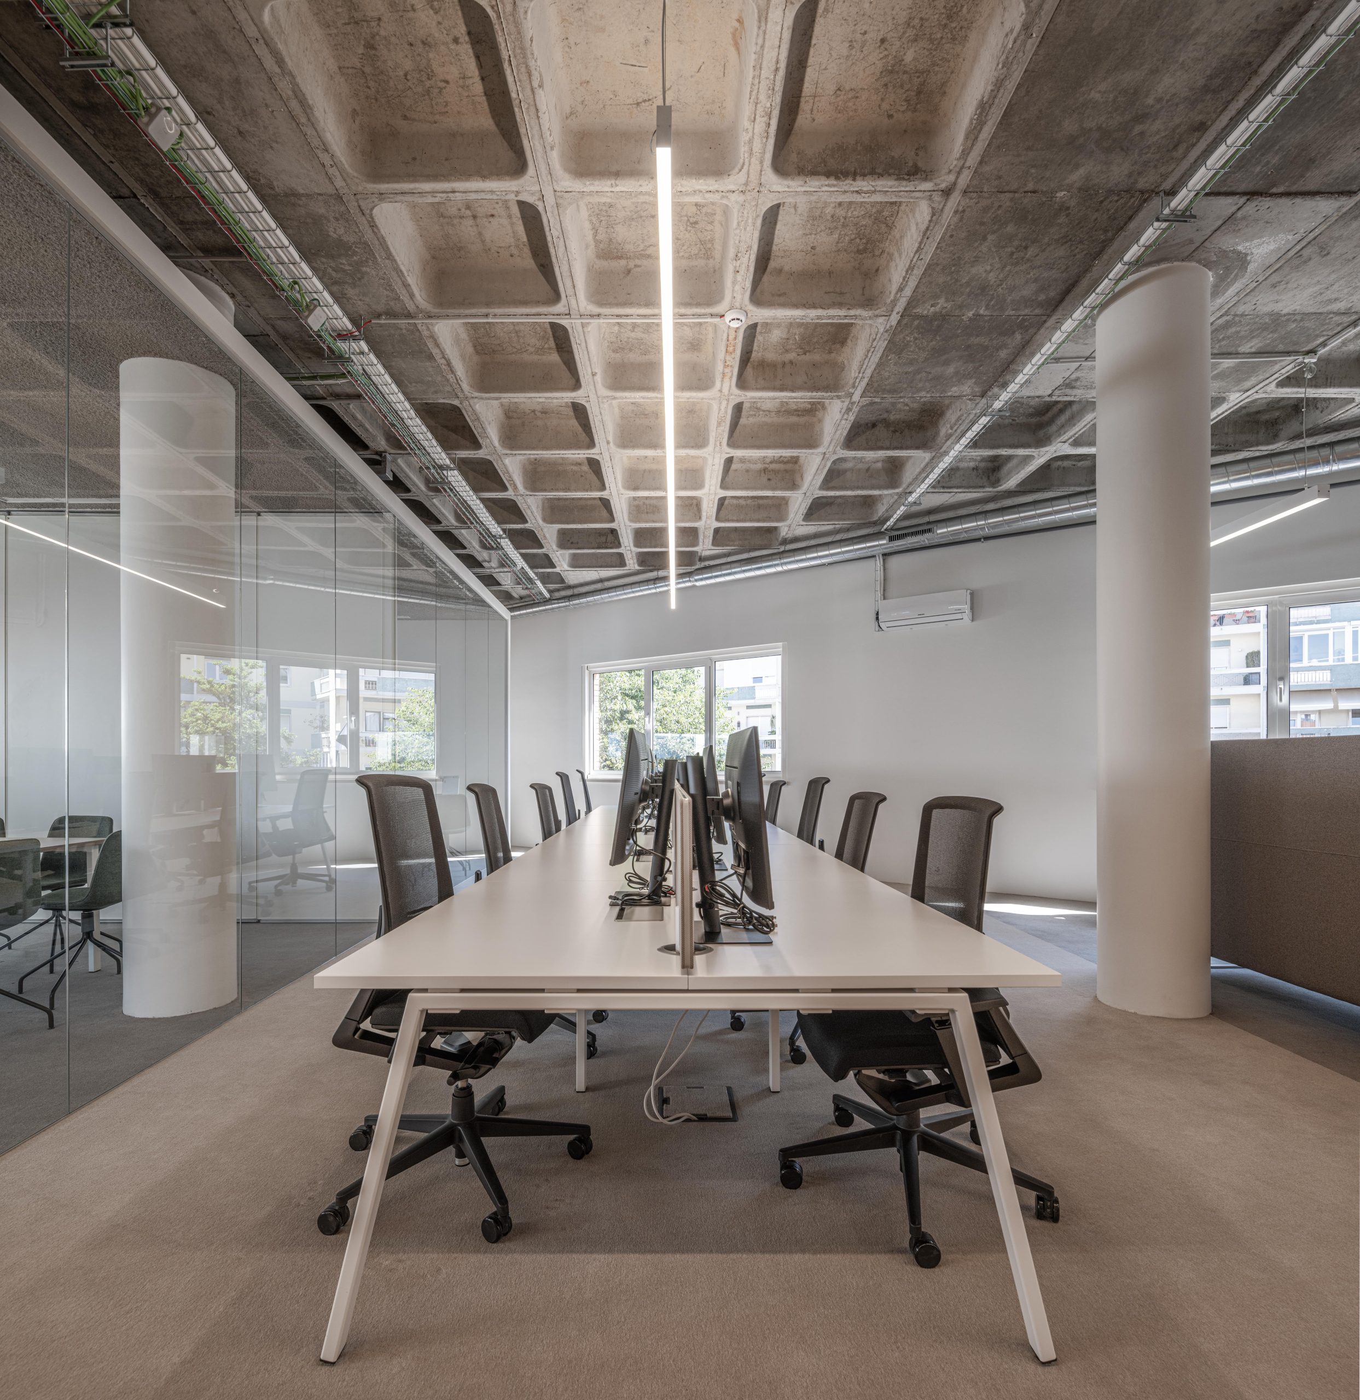
Natural light plays a fundamental role in shaping the interior atmosphere, enhancing the geometry of the space and reinforcing its sense of openness. This is complemented by a carefully considered selection of recycled materials and low-environmental-impact finishes, chosen not only for their functional and aesthetic qualities, but also for their ability to physically embody the sustainability principles at the core of Electrão’s activity. Here, material becomes more than a finish; it becomes part of the message.
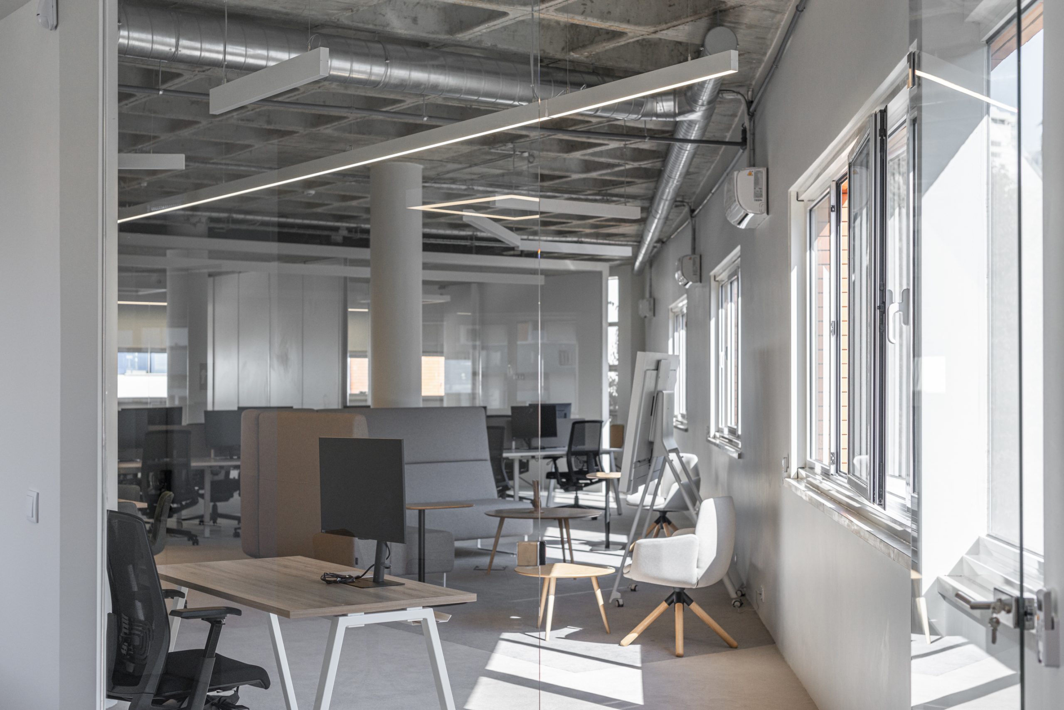
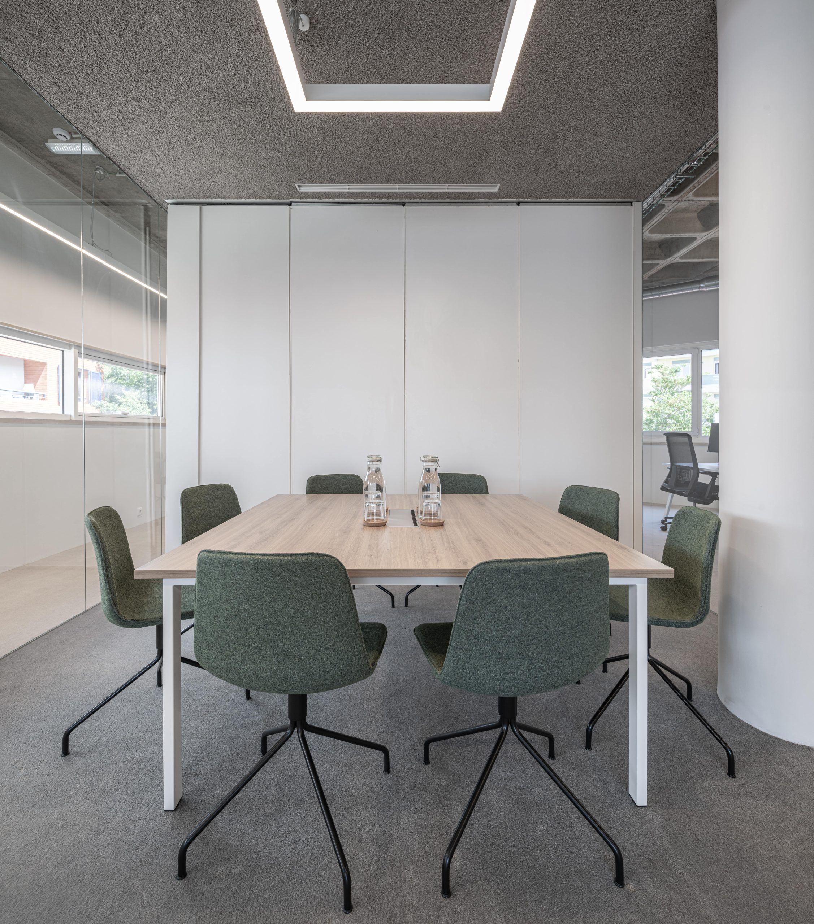
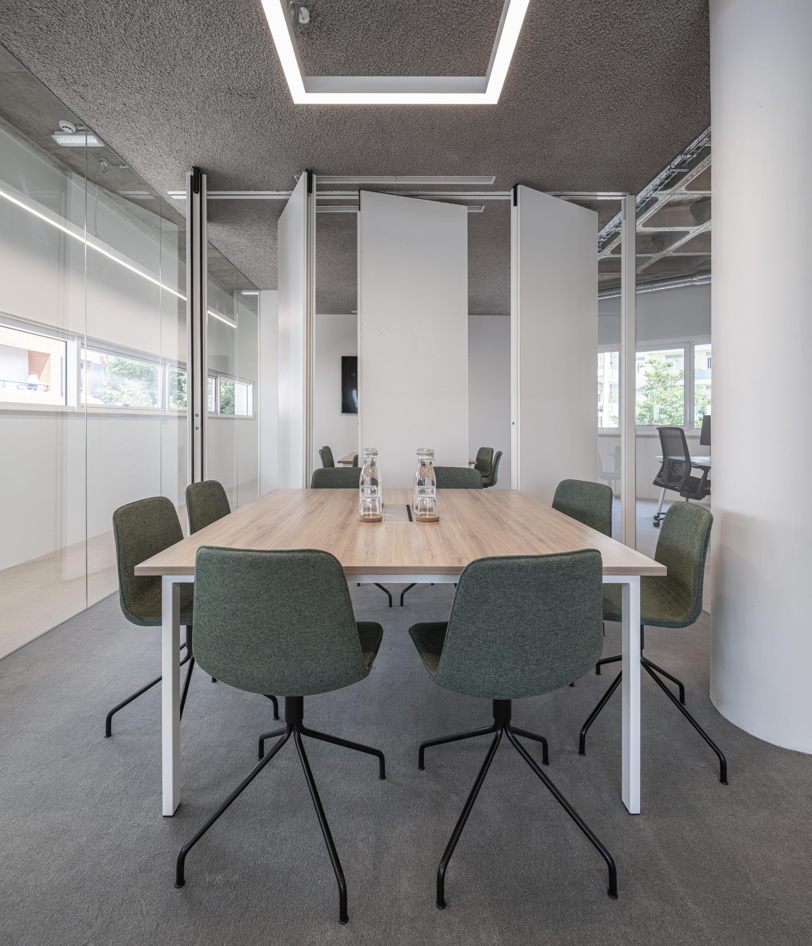
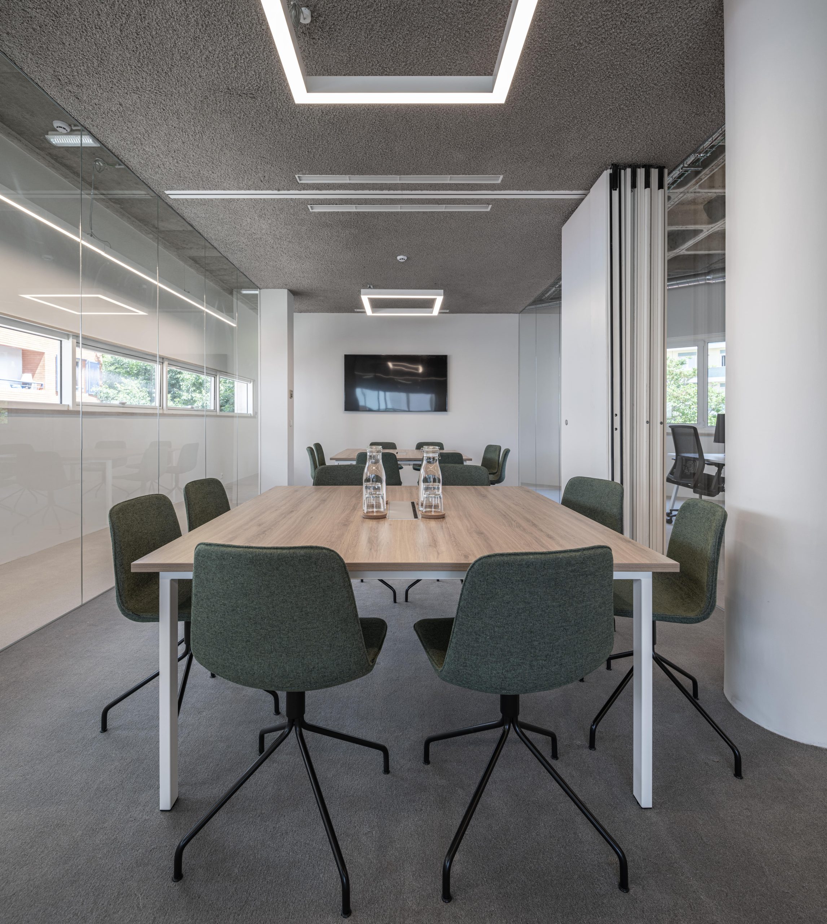
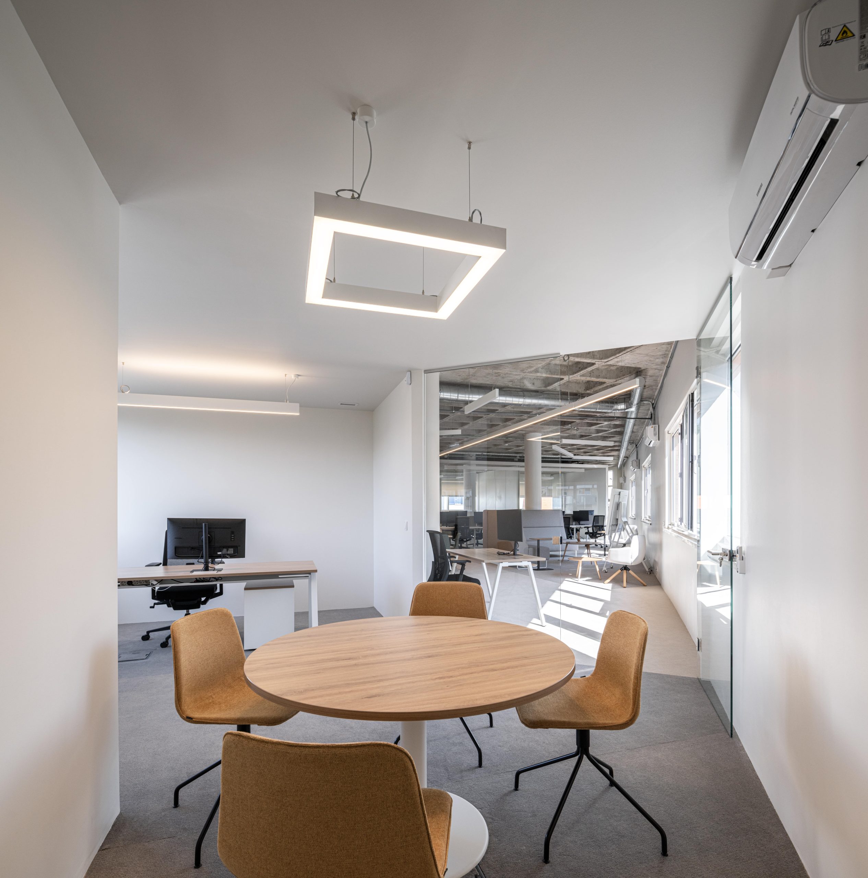
In addition to two meeting rooms, designed to operate independently or combine into a single larger room, the programme includes only one private office, allocated to Electrão’s CEO — a choice that reinforces a more open, horizontal and collaborative organisational culture.
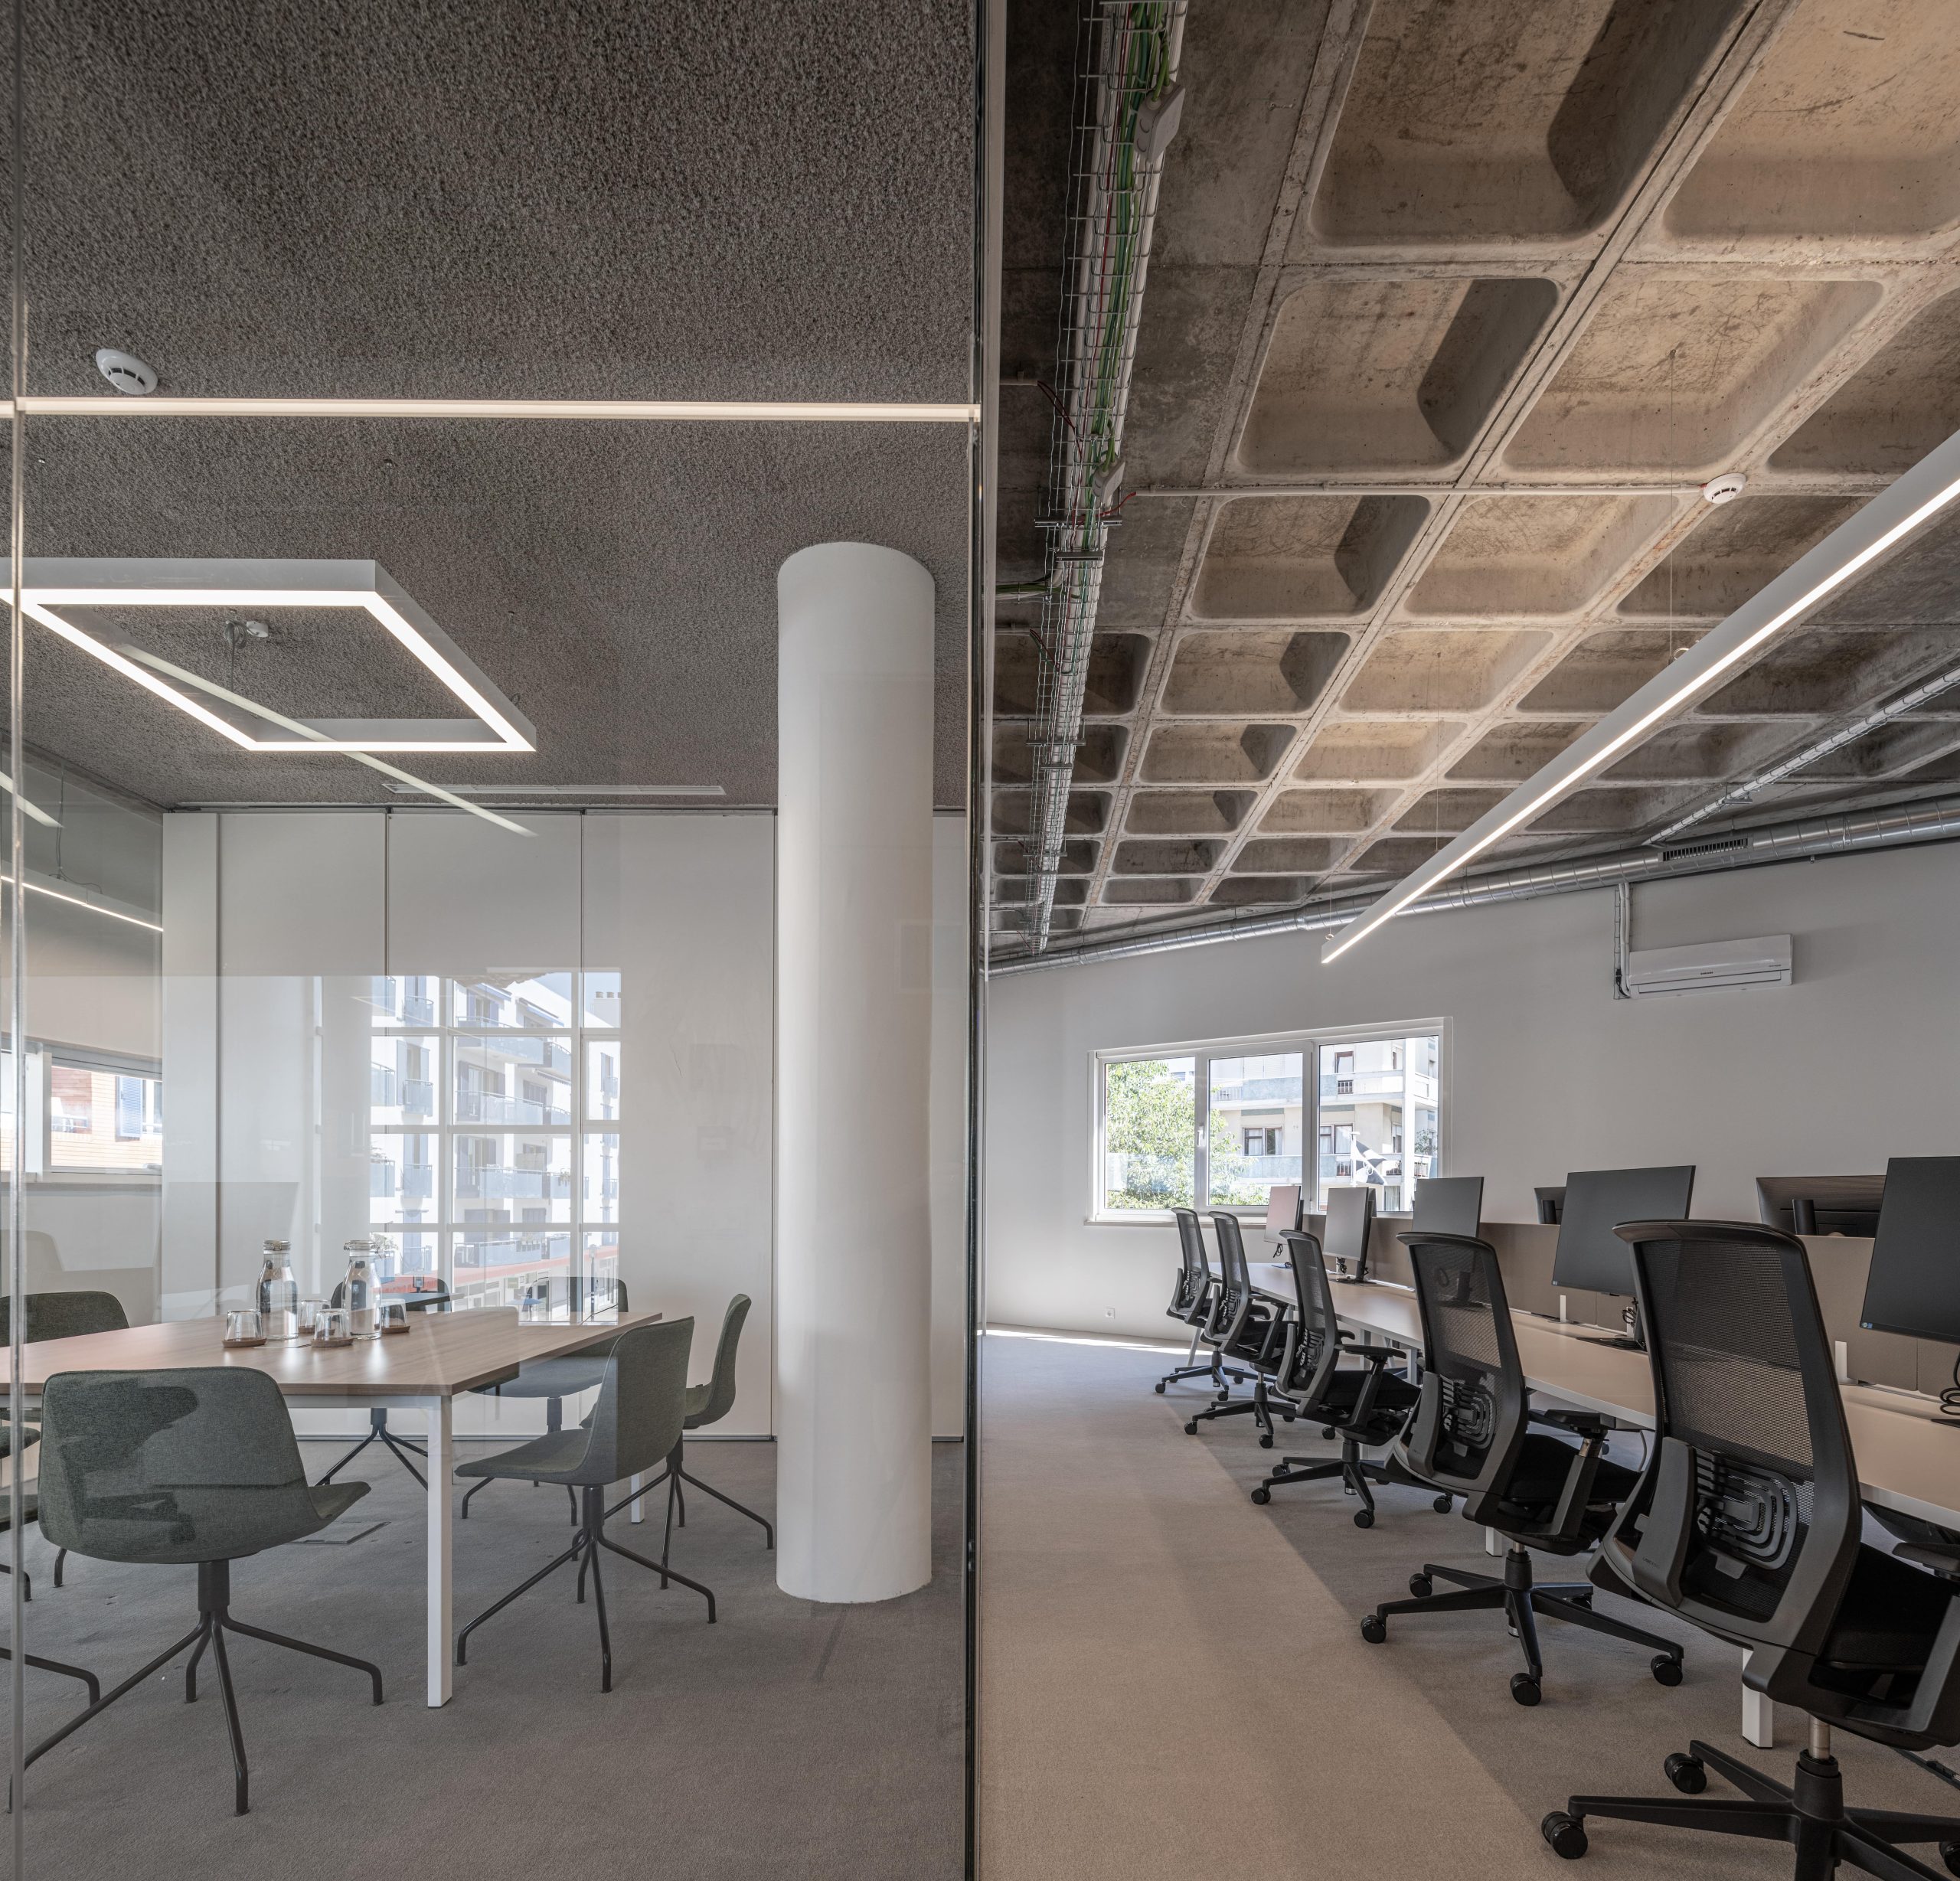
[Working Differently]
The result is a contemporary, functional and welcoming workplace, where architecture, sustainability and corporate identity come together in a coherent language. Designed around people and different ways of working, the project turns architecture itself into an extension of Electrão’s philosophy: valuing resources, avoiding waste and giving what already exists new possibilities.
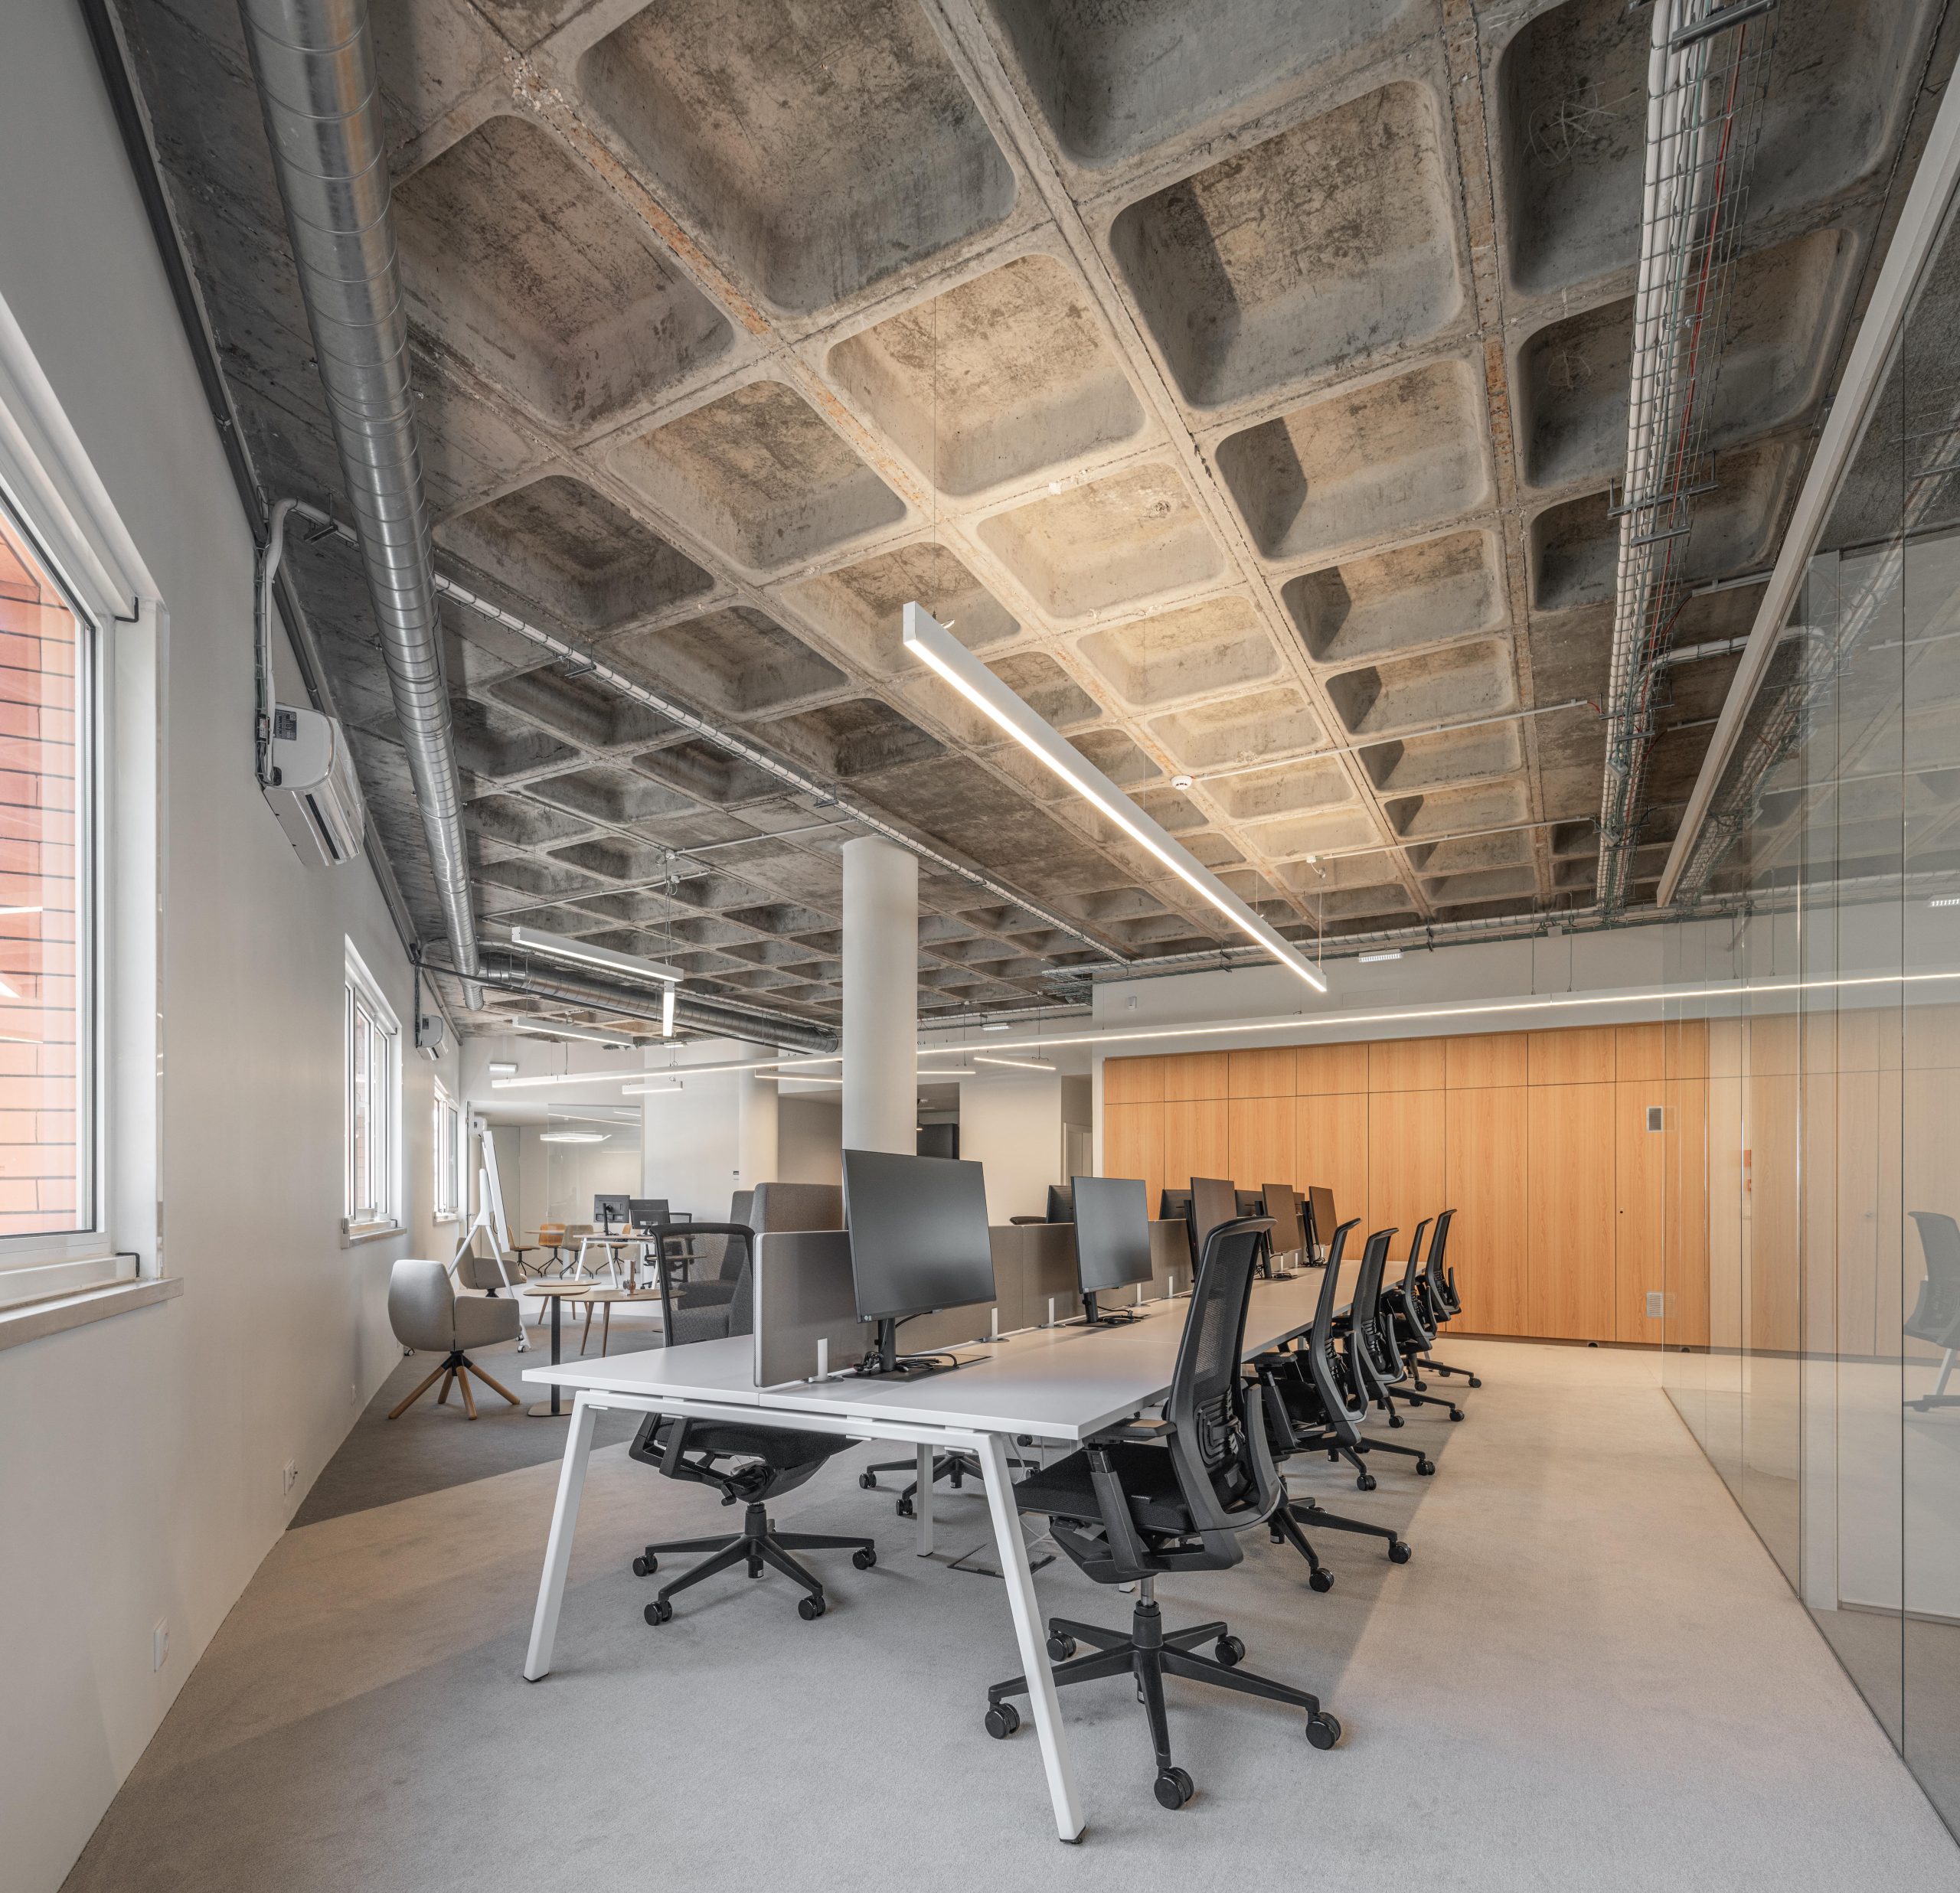
Through natural light and a conscious selection of recycled and low-environmental-impact materials, the architecture translates Electrão’s values of sustainability and resource preservation into the space itself.