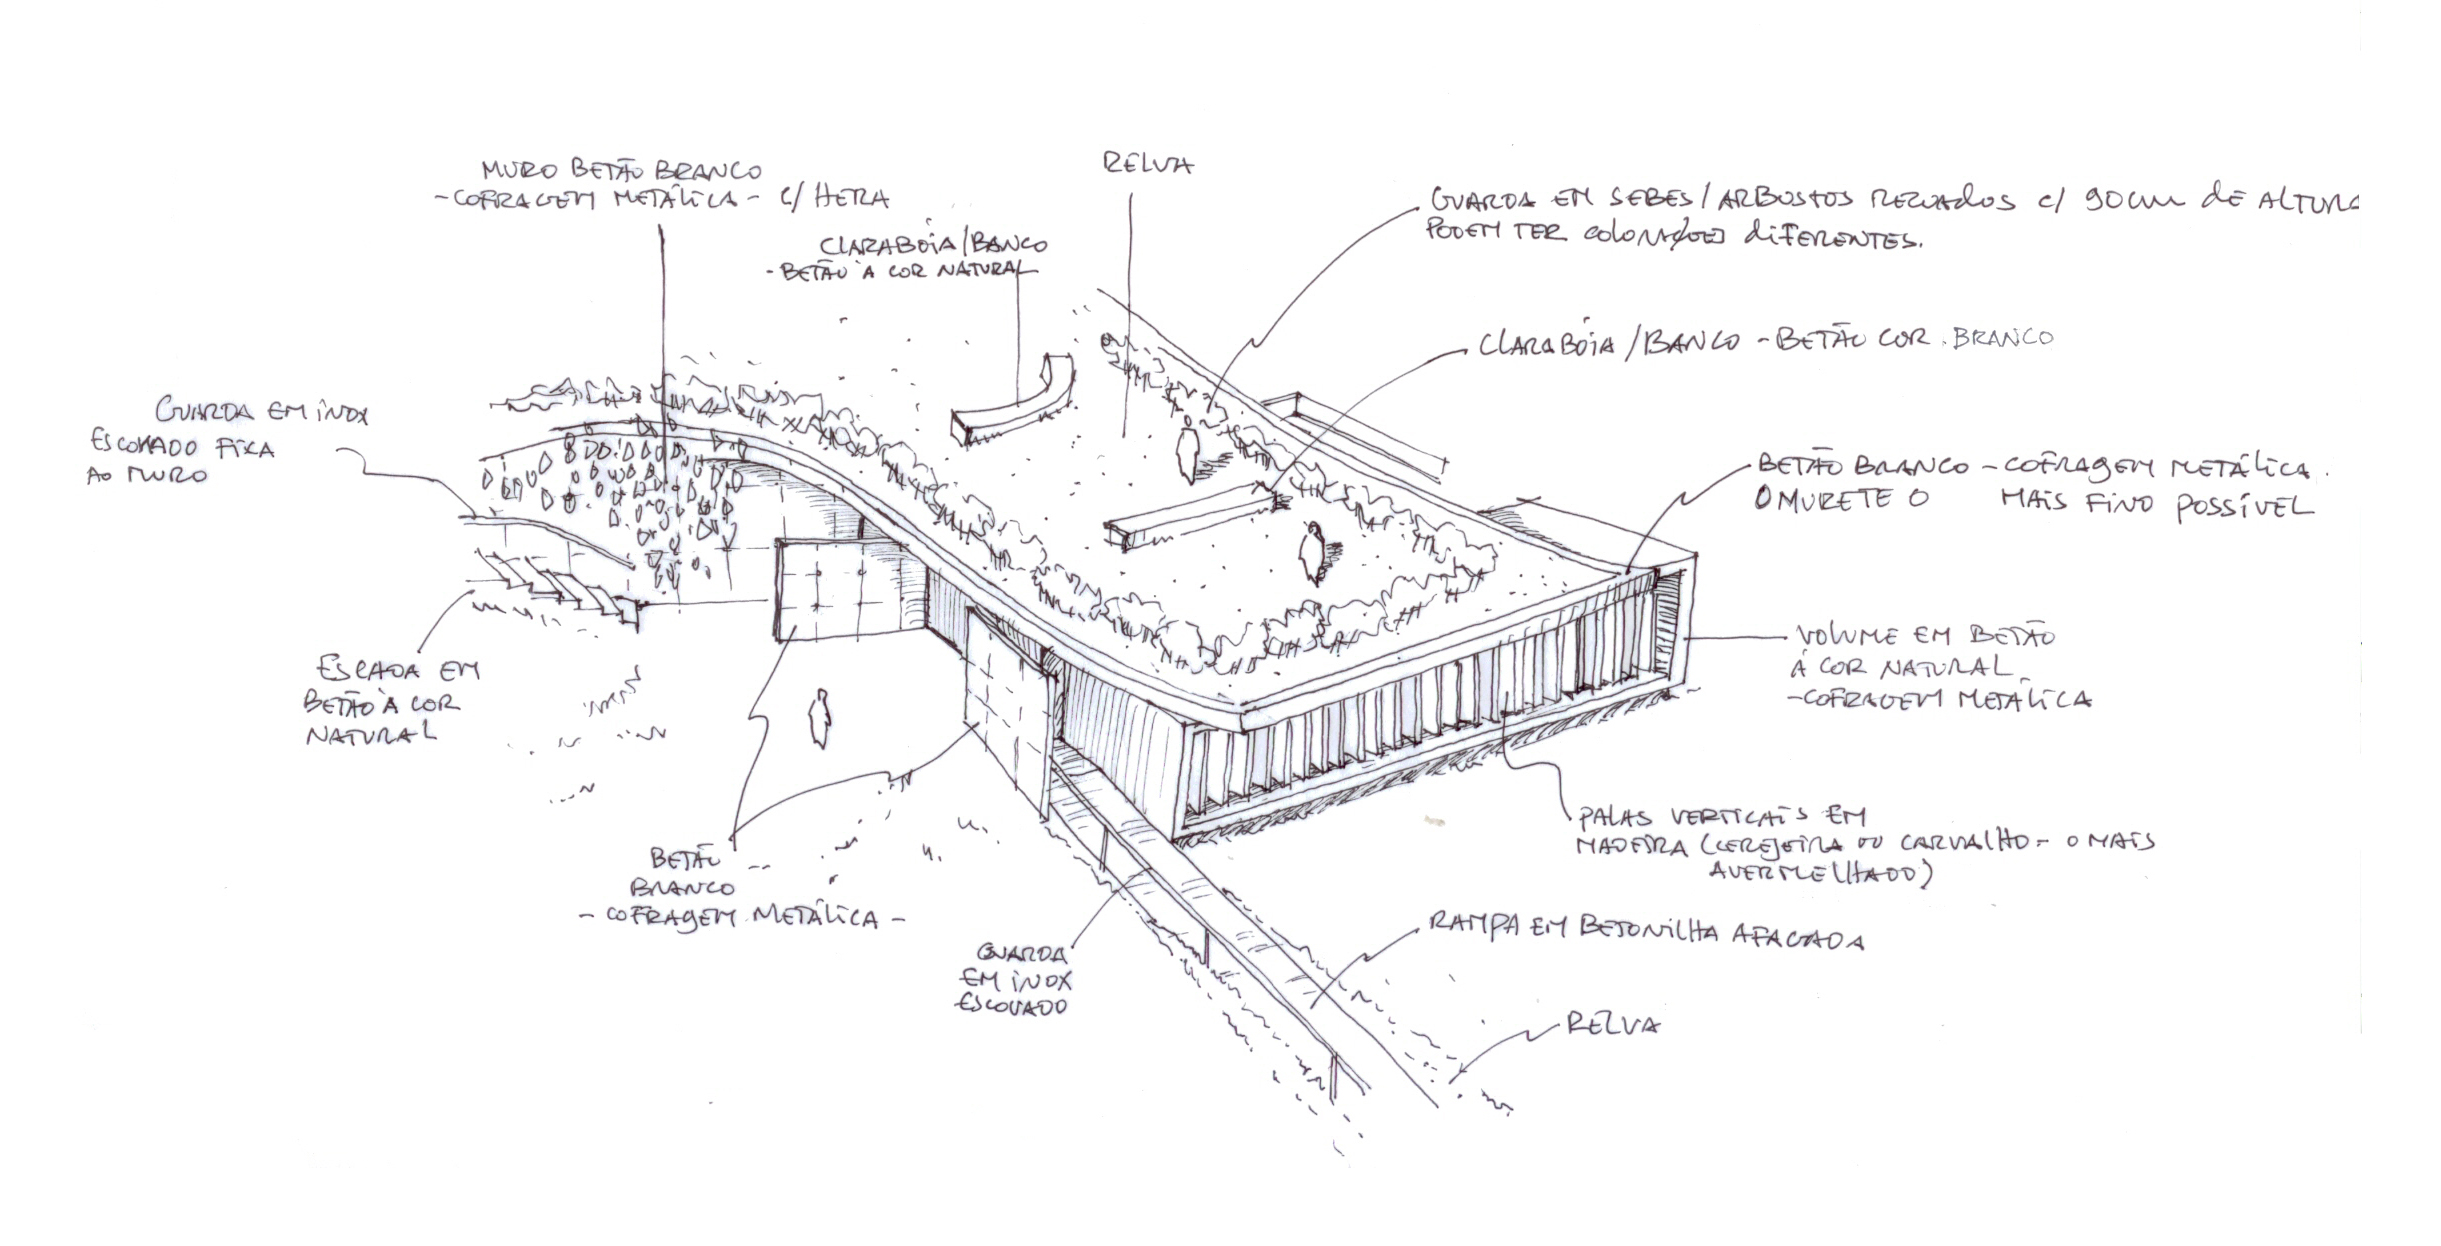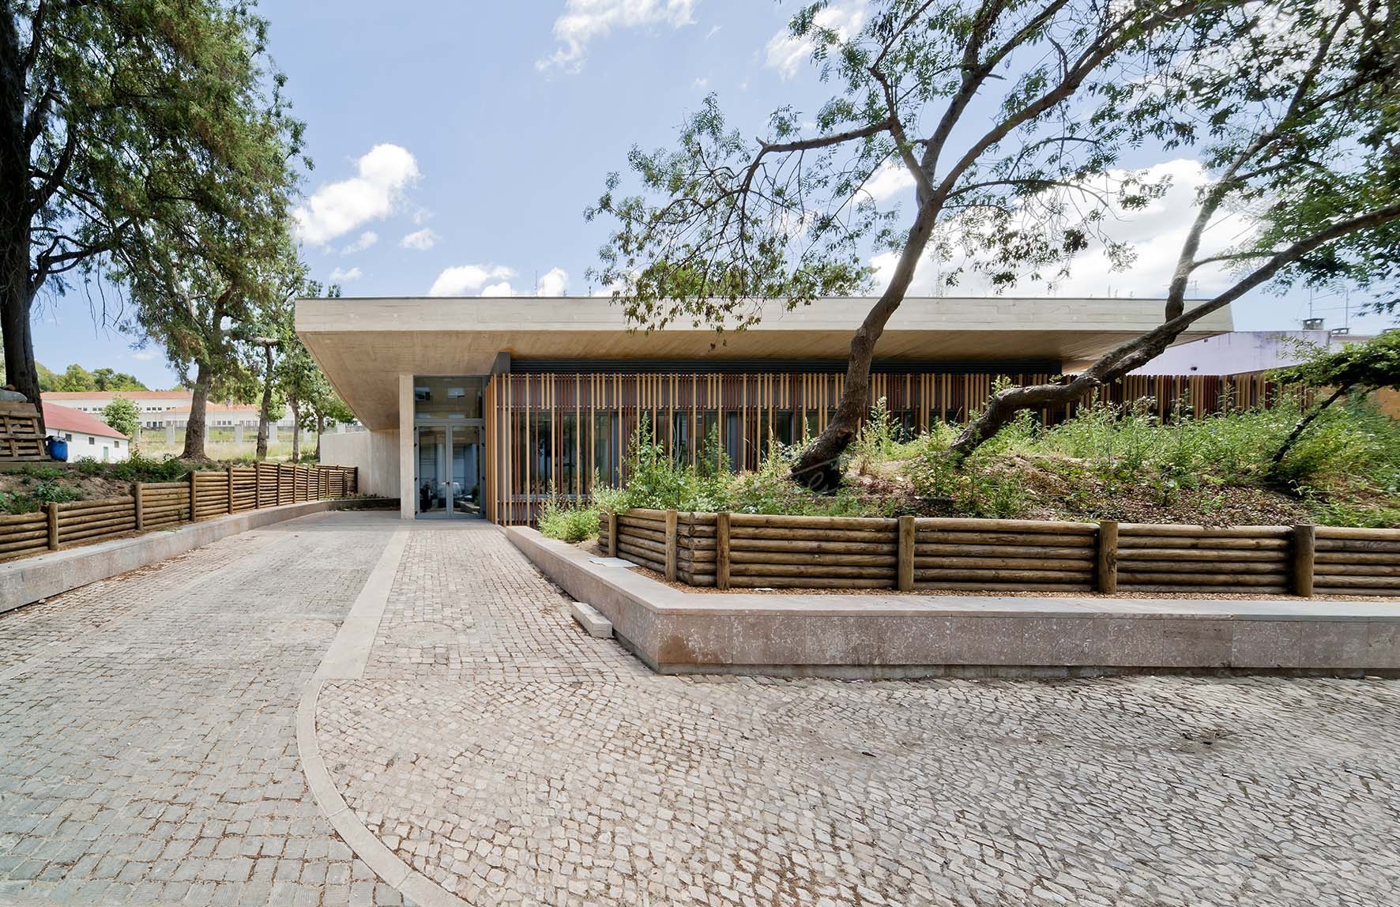
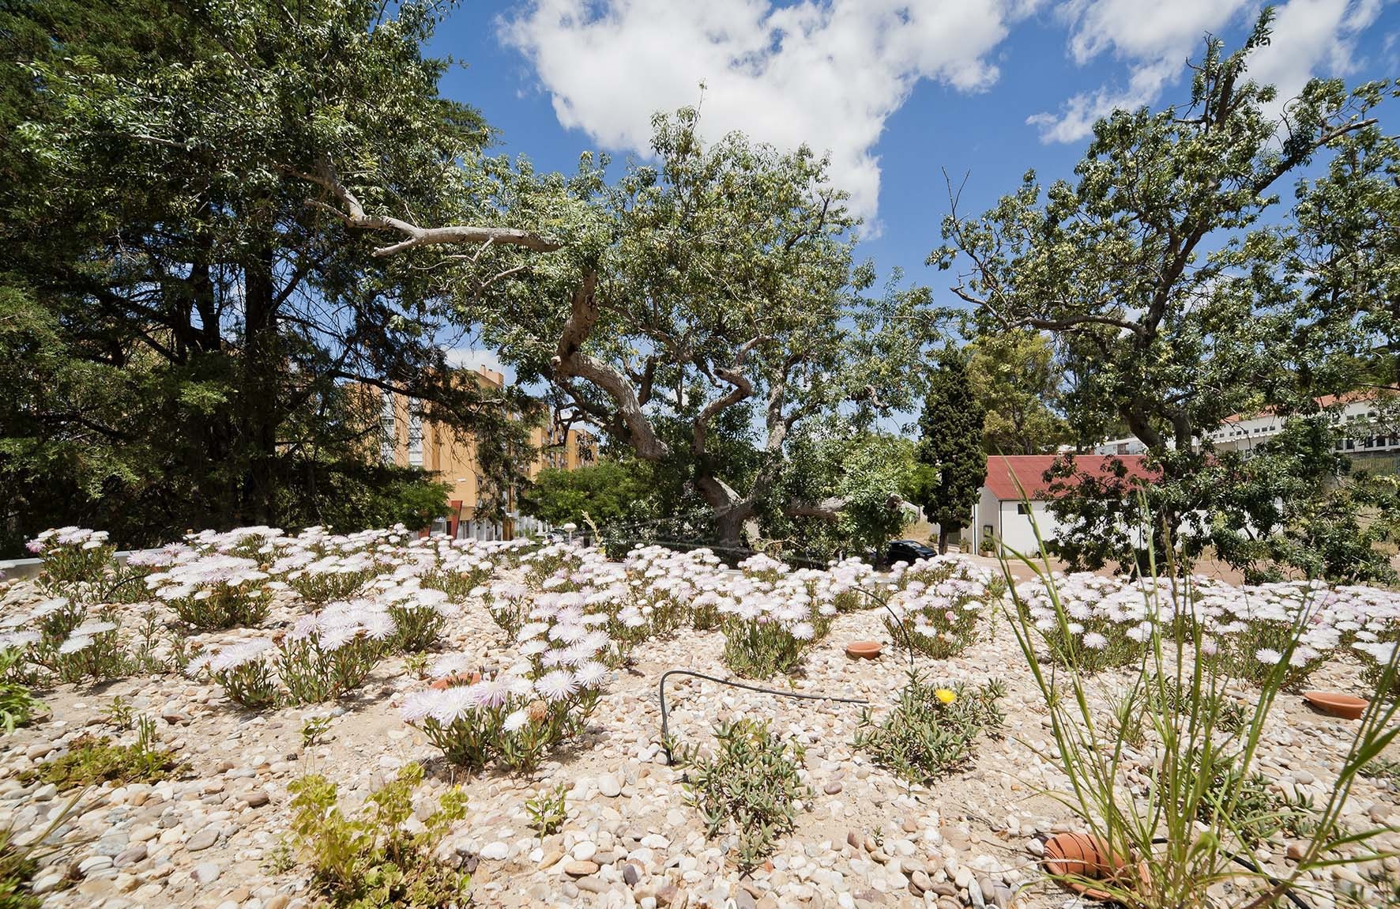
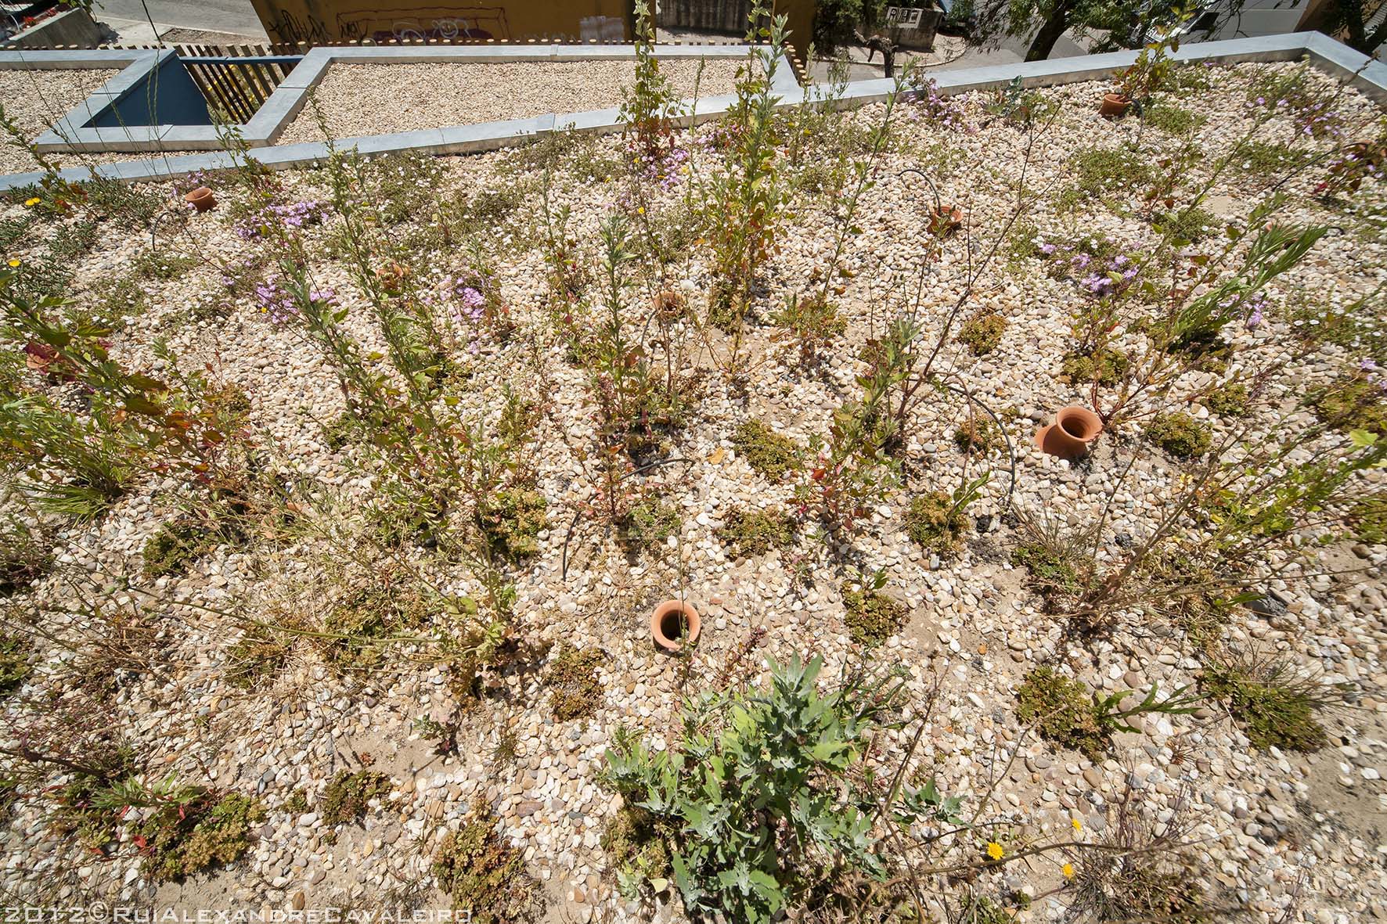
Taking advantage of the site’s natural slope, the proposal introduces a semi-buried building crowned by a landscaped roof that extends into a welcoming public plaza. The concept envisions the terrain as a “fold” that rises to accommodate the architectural volumes beneath it, dissolving the building into the topography while subtly reshaping the landscape.
This gesture minimises the visual and environmental impact of construction and reinterprets the site’s spontaneous garden character.
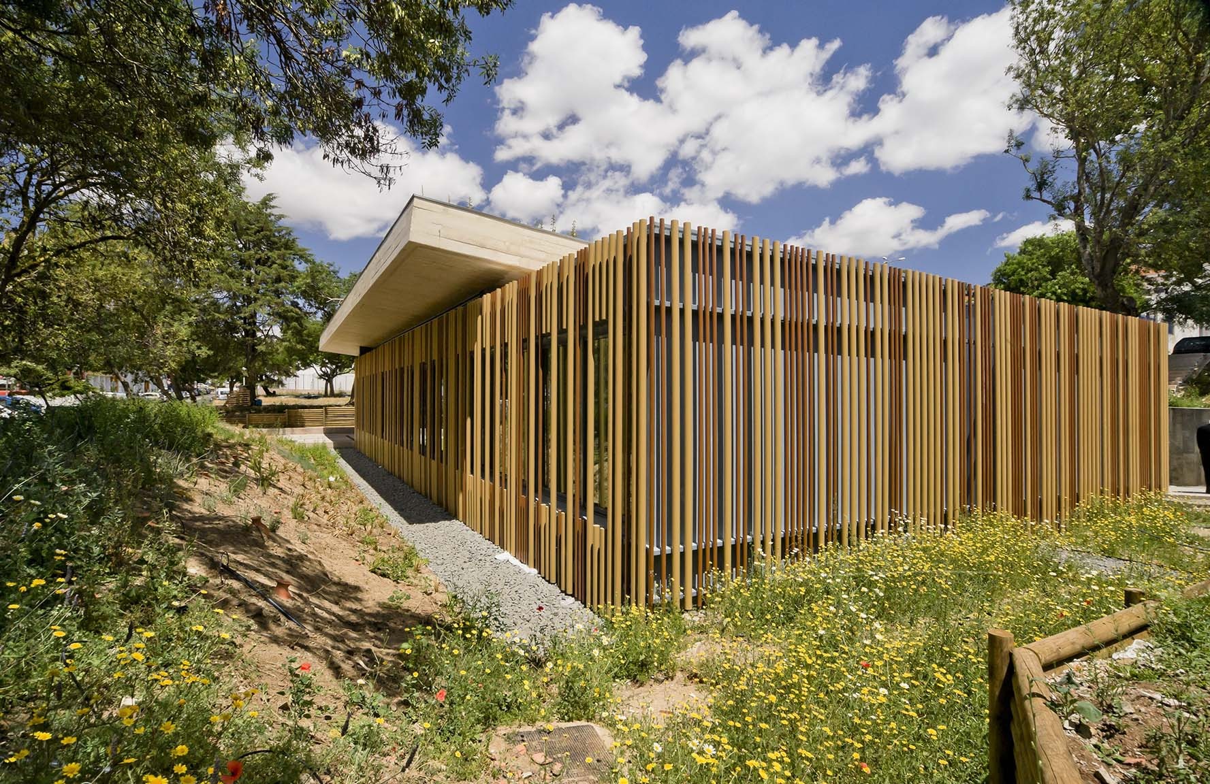
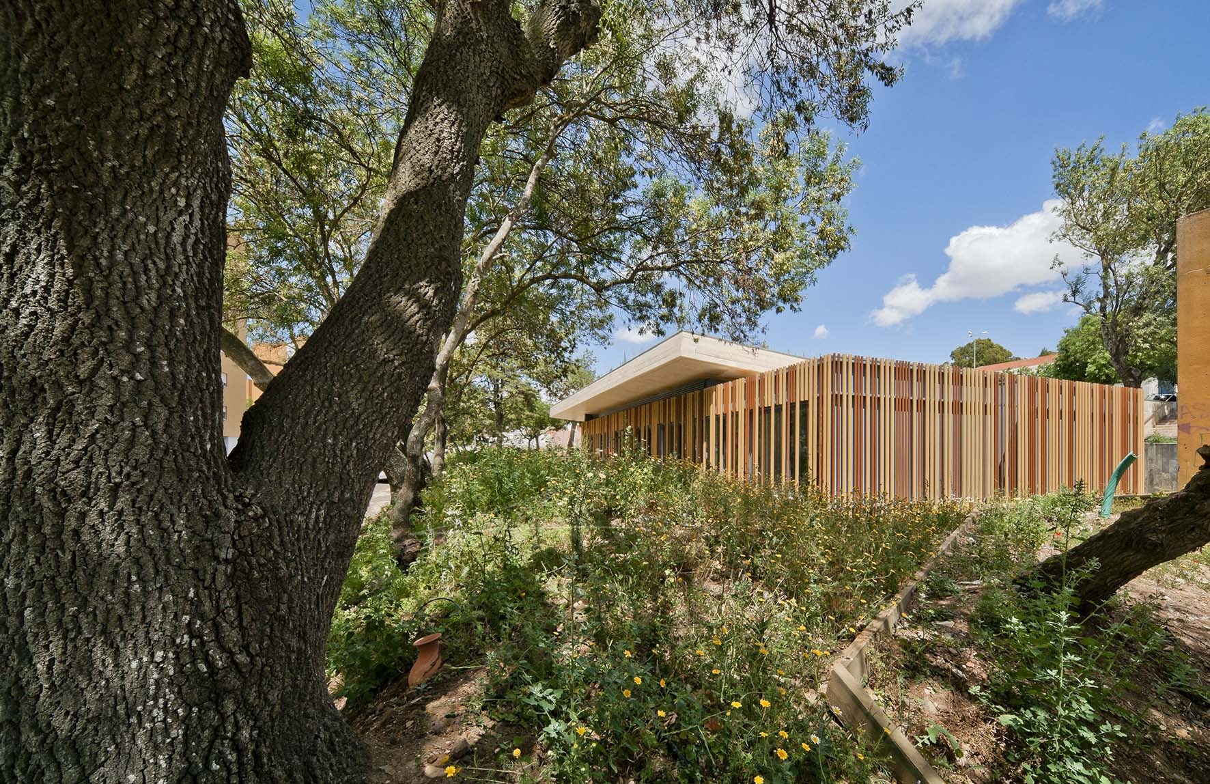
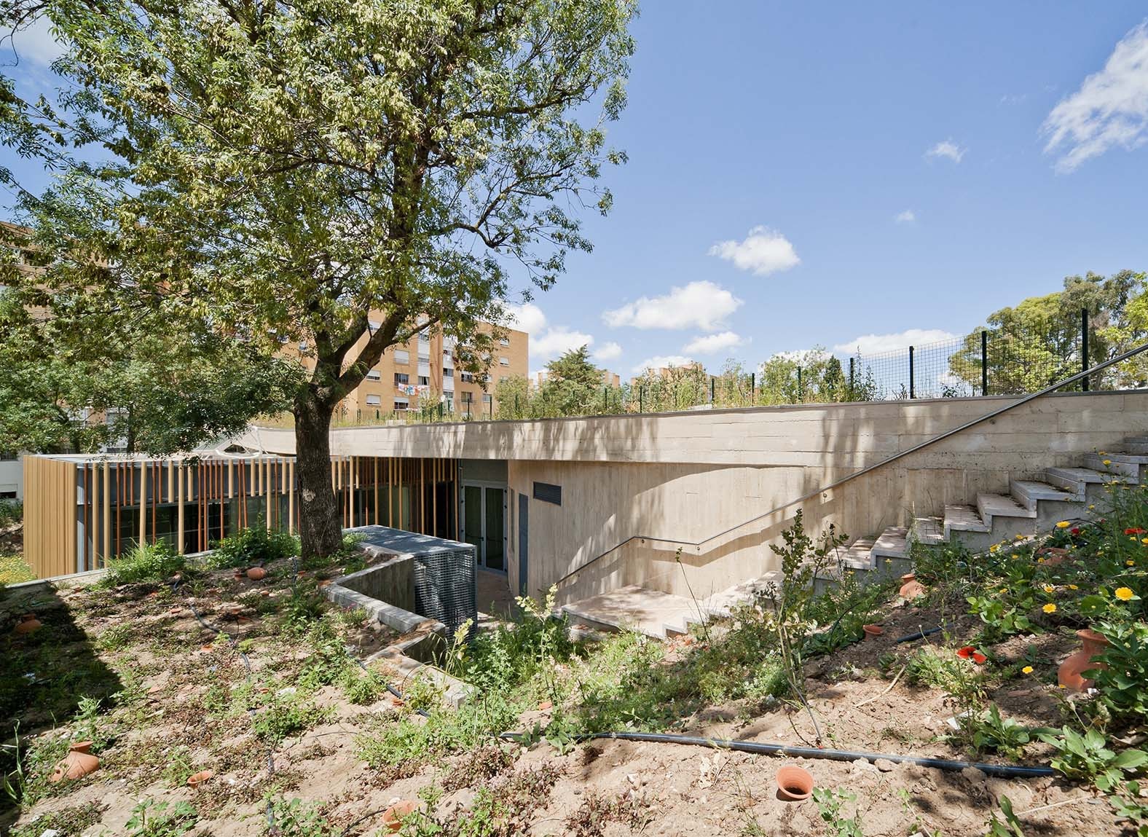
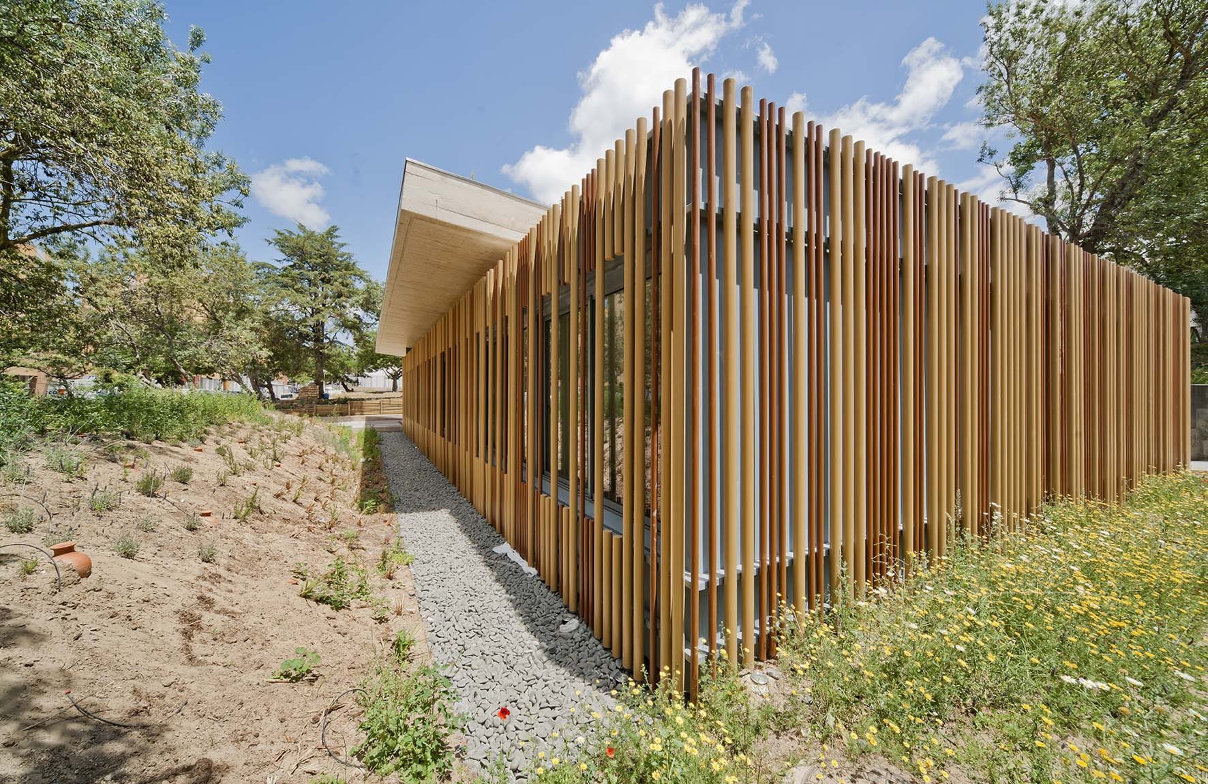
Access to the healthcare facility is provided via a gently graded ramp from the main street. The building is organised as two distinct volumes: the public-facing areas follow a clear orthogonal arrangement, while the service areas are gathered along a large curved concrete wall embedded into the slope.
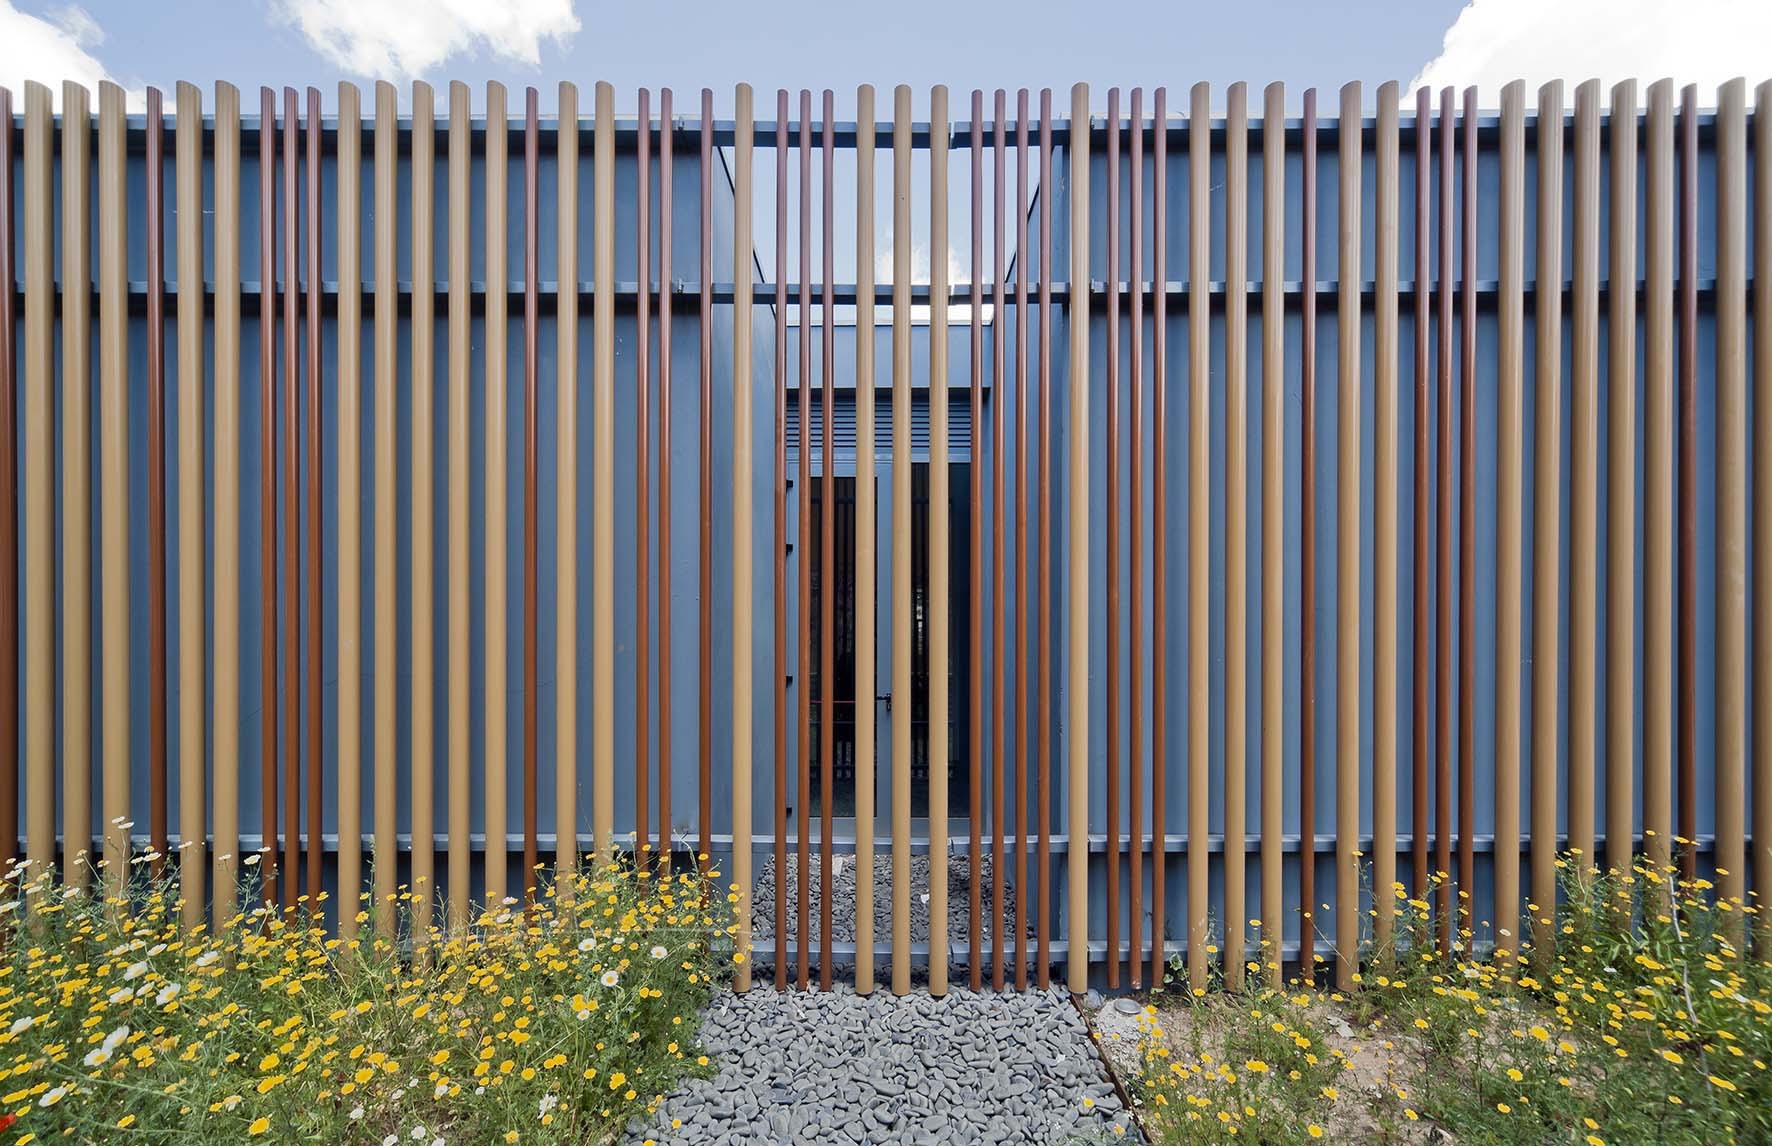
Transparency
Protection
Permanence
The glazed façades are protected by a metal framework that ensures safety and moderates solar gain. This refined, rhythmic structure heightens the contrast with the raw materiality of the concrete façades, expressing a deliberate tension between transparency, protection, and permanence.
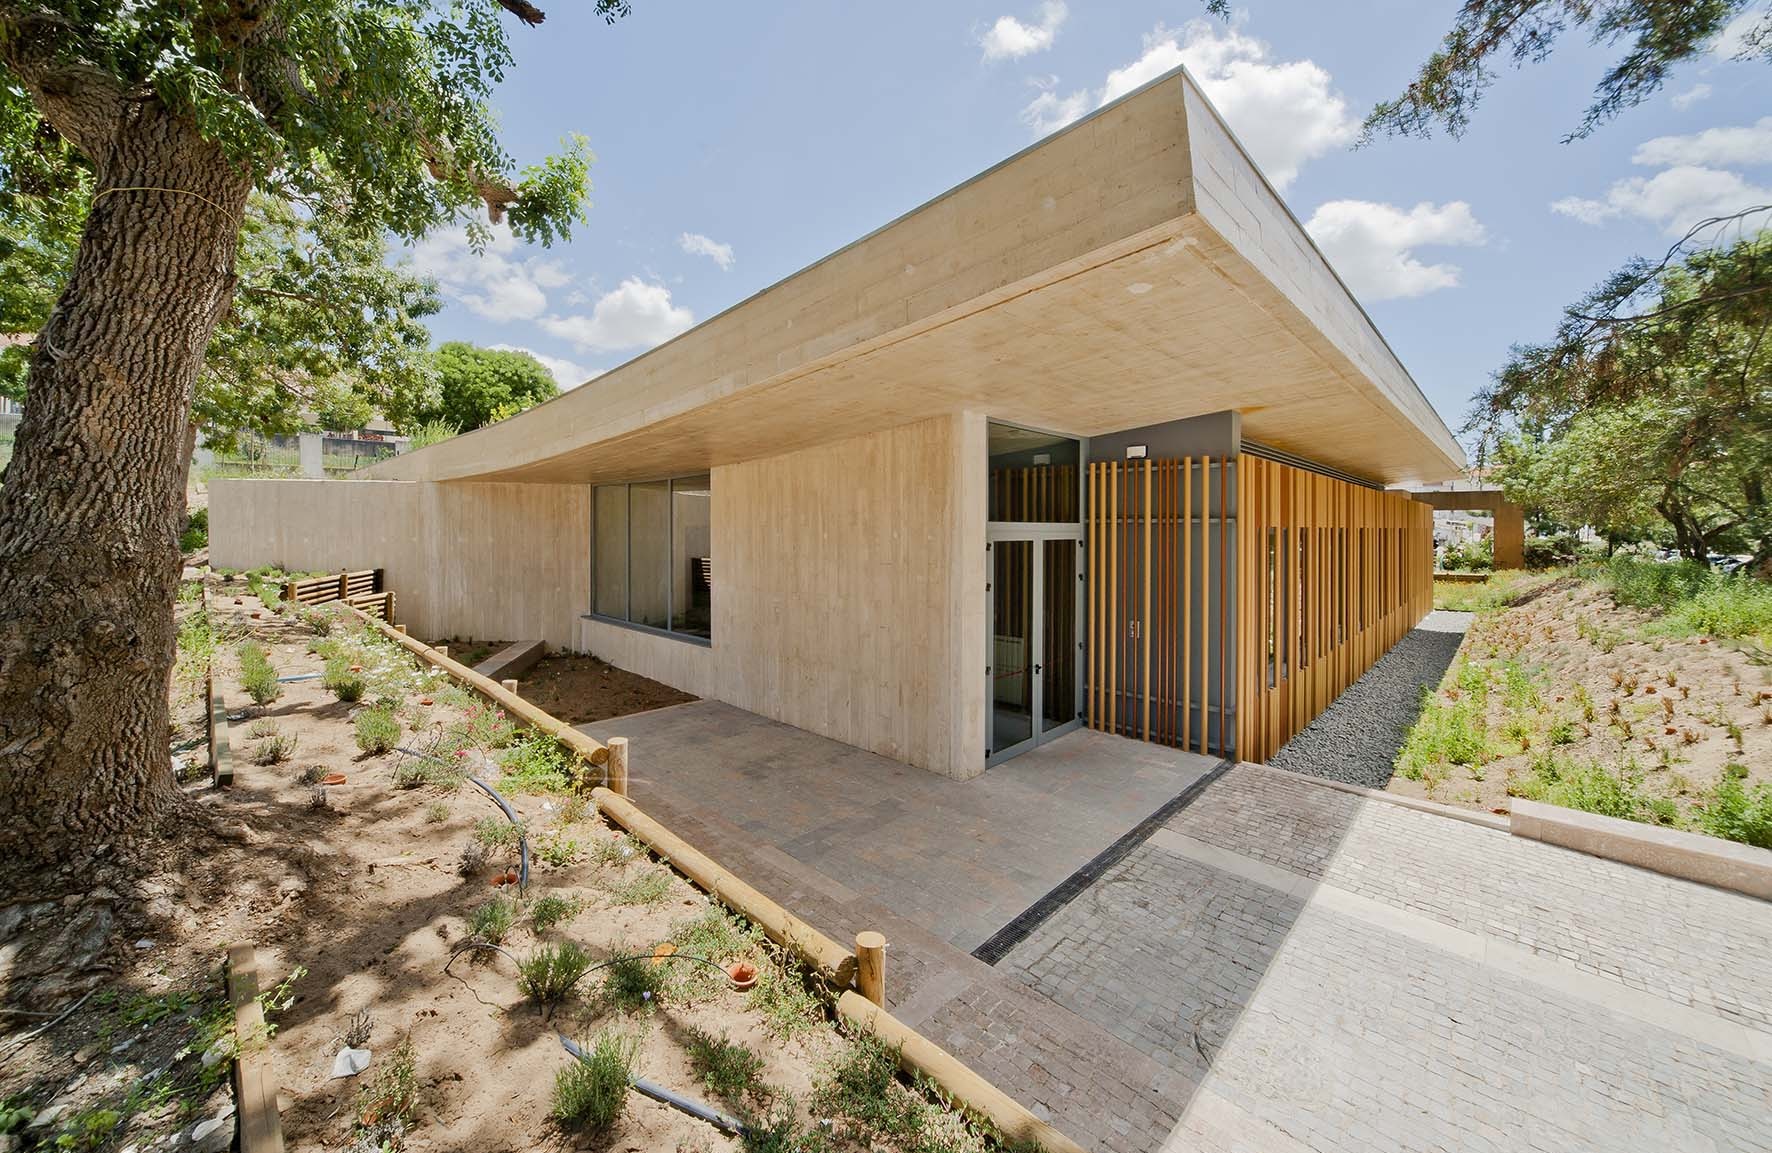
[A Sheltered Threshold of Light]
Between these two elements lies the entrance and waiting area, sheltered by an expressive exposed-concrete roof. Natural light reaches deep into the interior through skylights that double as seating on the roofscape, transforming a technical element into a social and contemplative space.