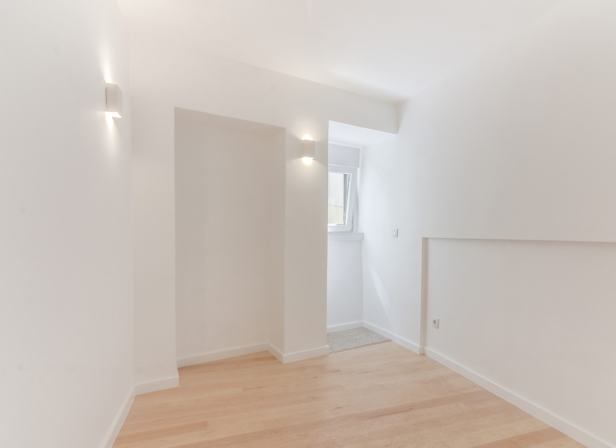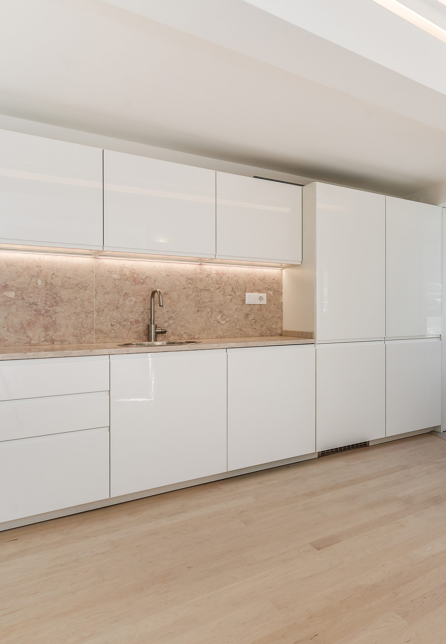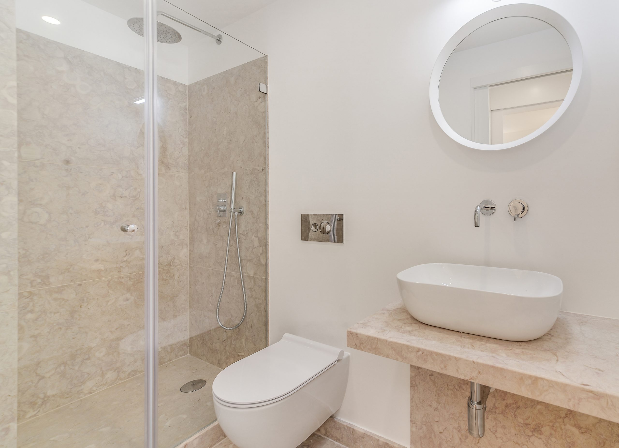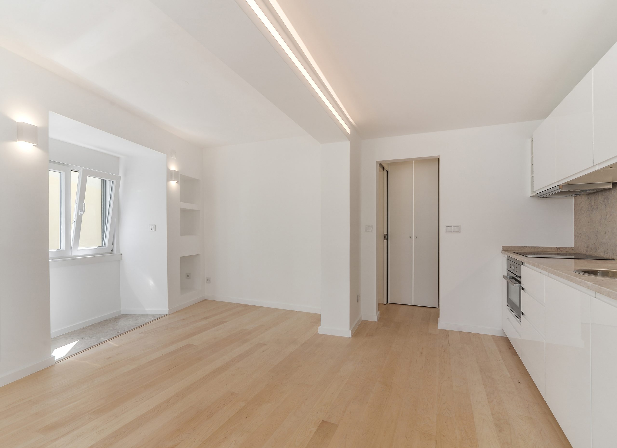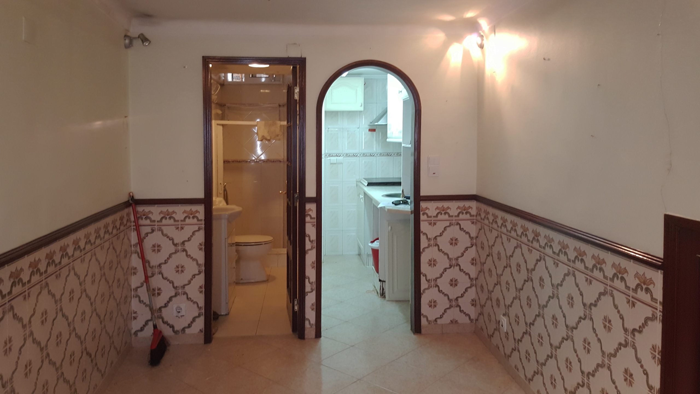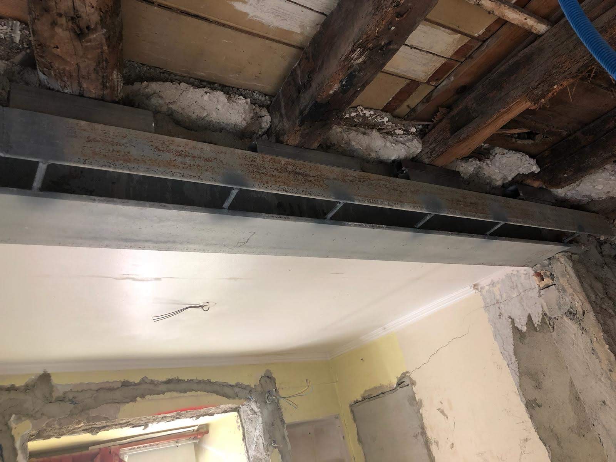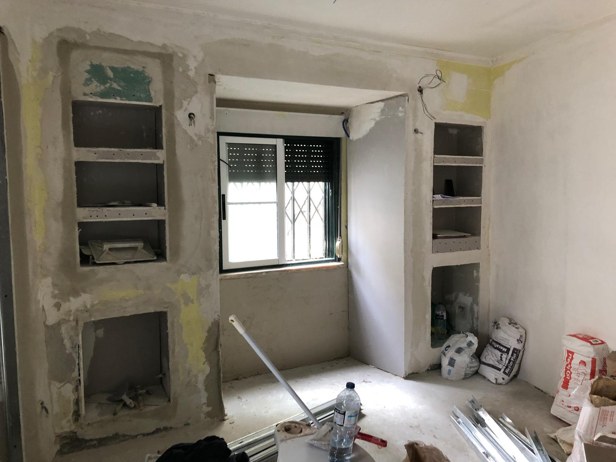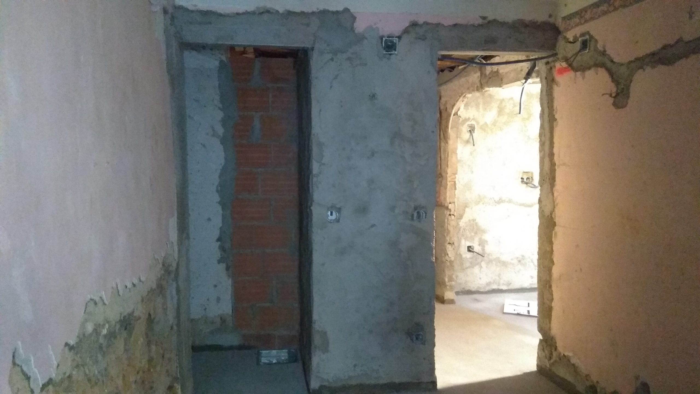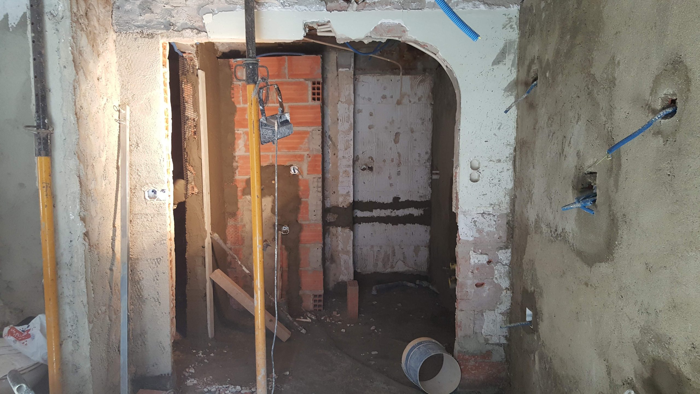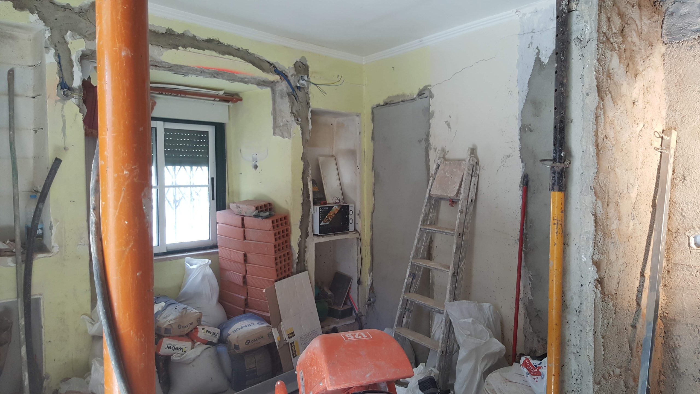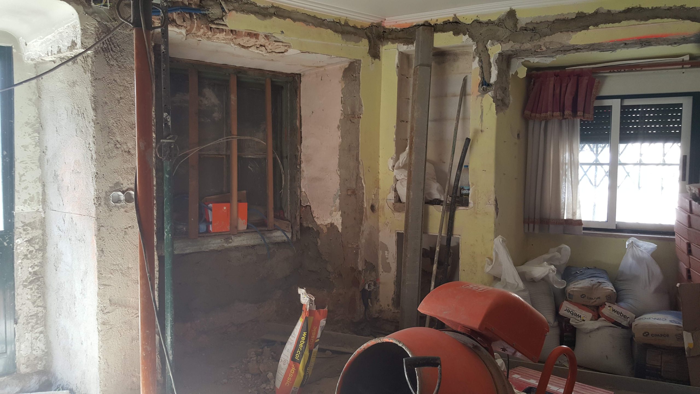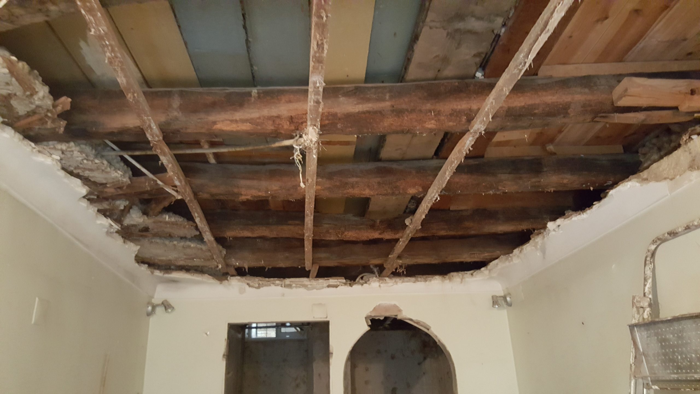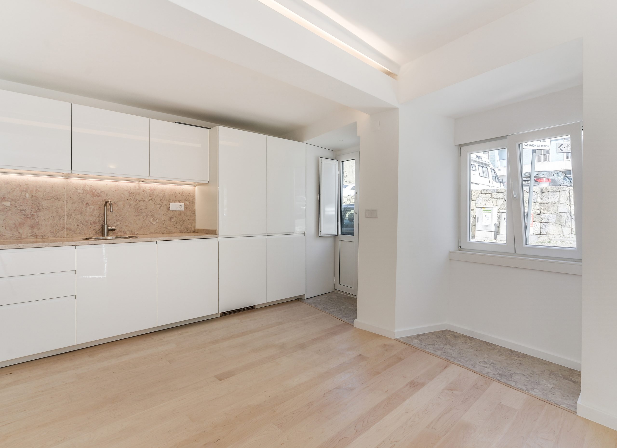
Rehabilitation of a 40m² ground-floor flat on Rua Maria da Fonte, Lisbon. This project reflects an effort to embrace the existing layout, with direct access from the street, and to make the most of this dichotomy by creating a communal space that serves as an entrance area.
The need for a spacious area is emphasised, in contrast to how it was originally designed; this overcomes the restriction of use by function, as imposed by excessive compartmentalisation.
Challenging the original fragmented layout, the intervention prioritizes spatial openness, freeing the floor plan from rigid functional boundaries. The more private areas are compactly organized, subtly negotiating the constraints and strict geometry of the pre-existing structure.
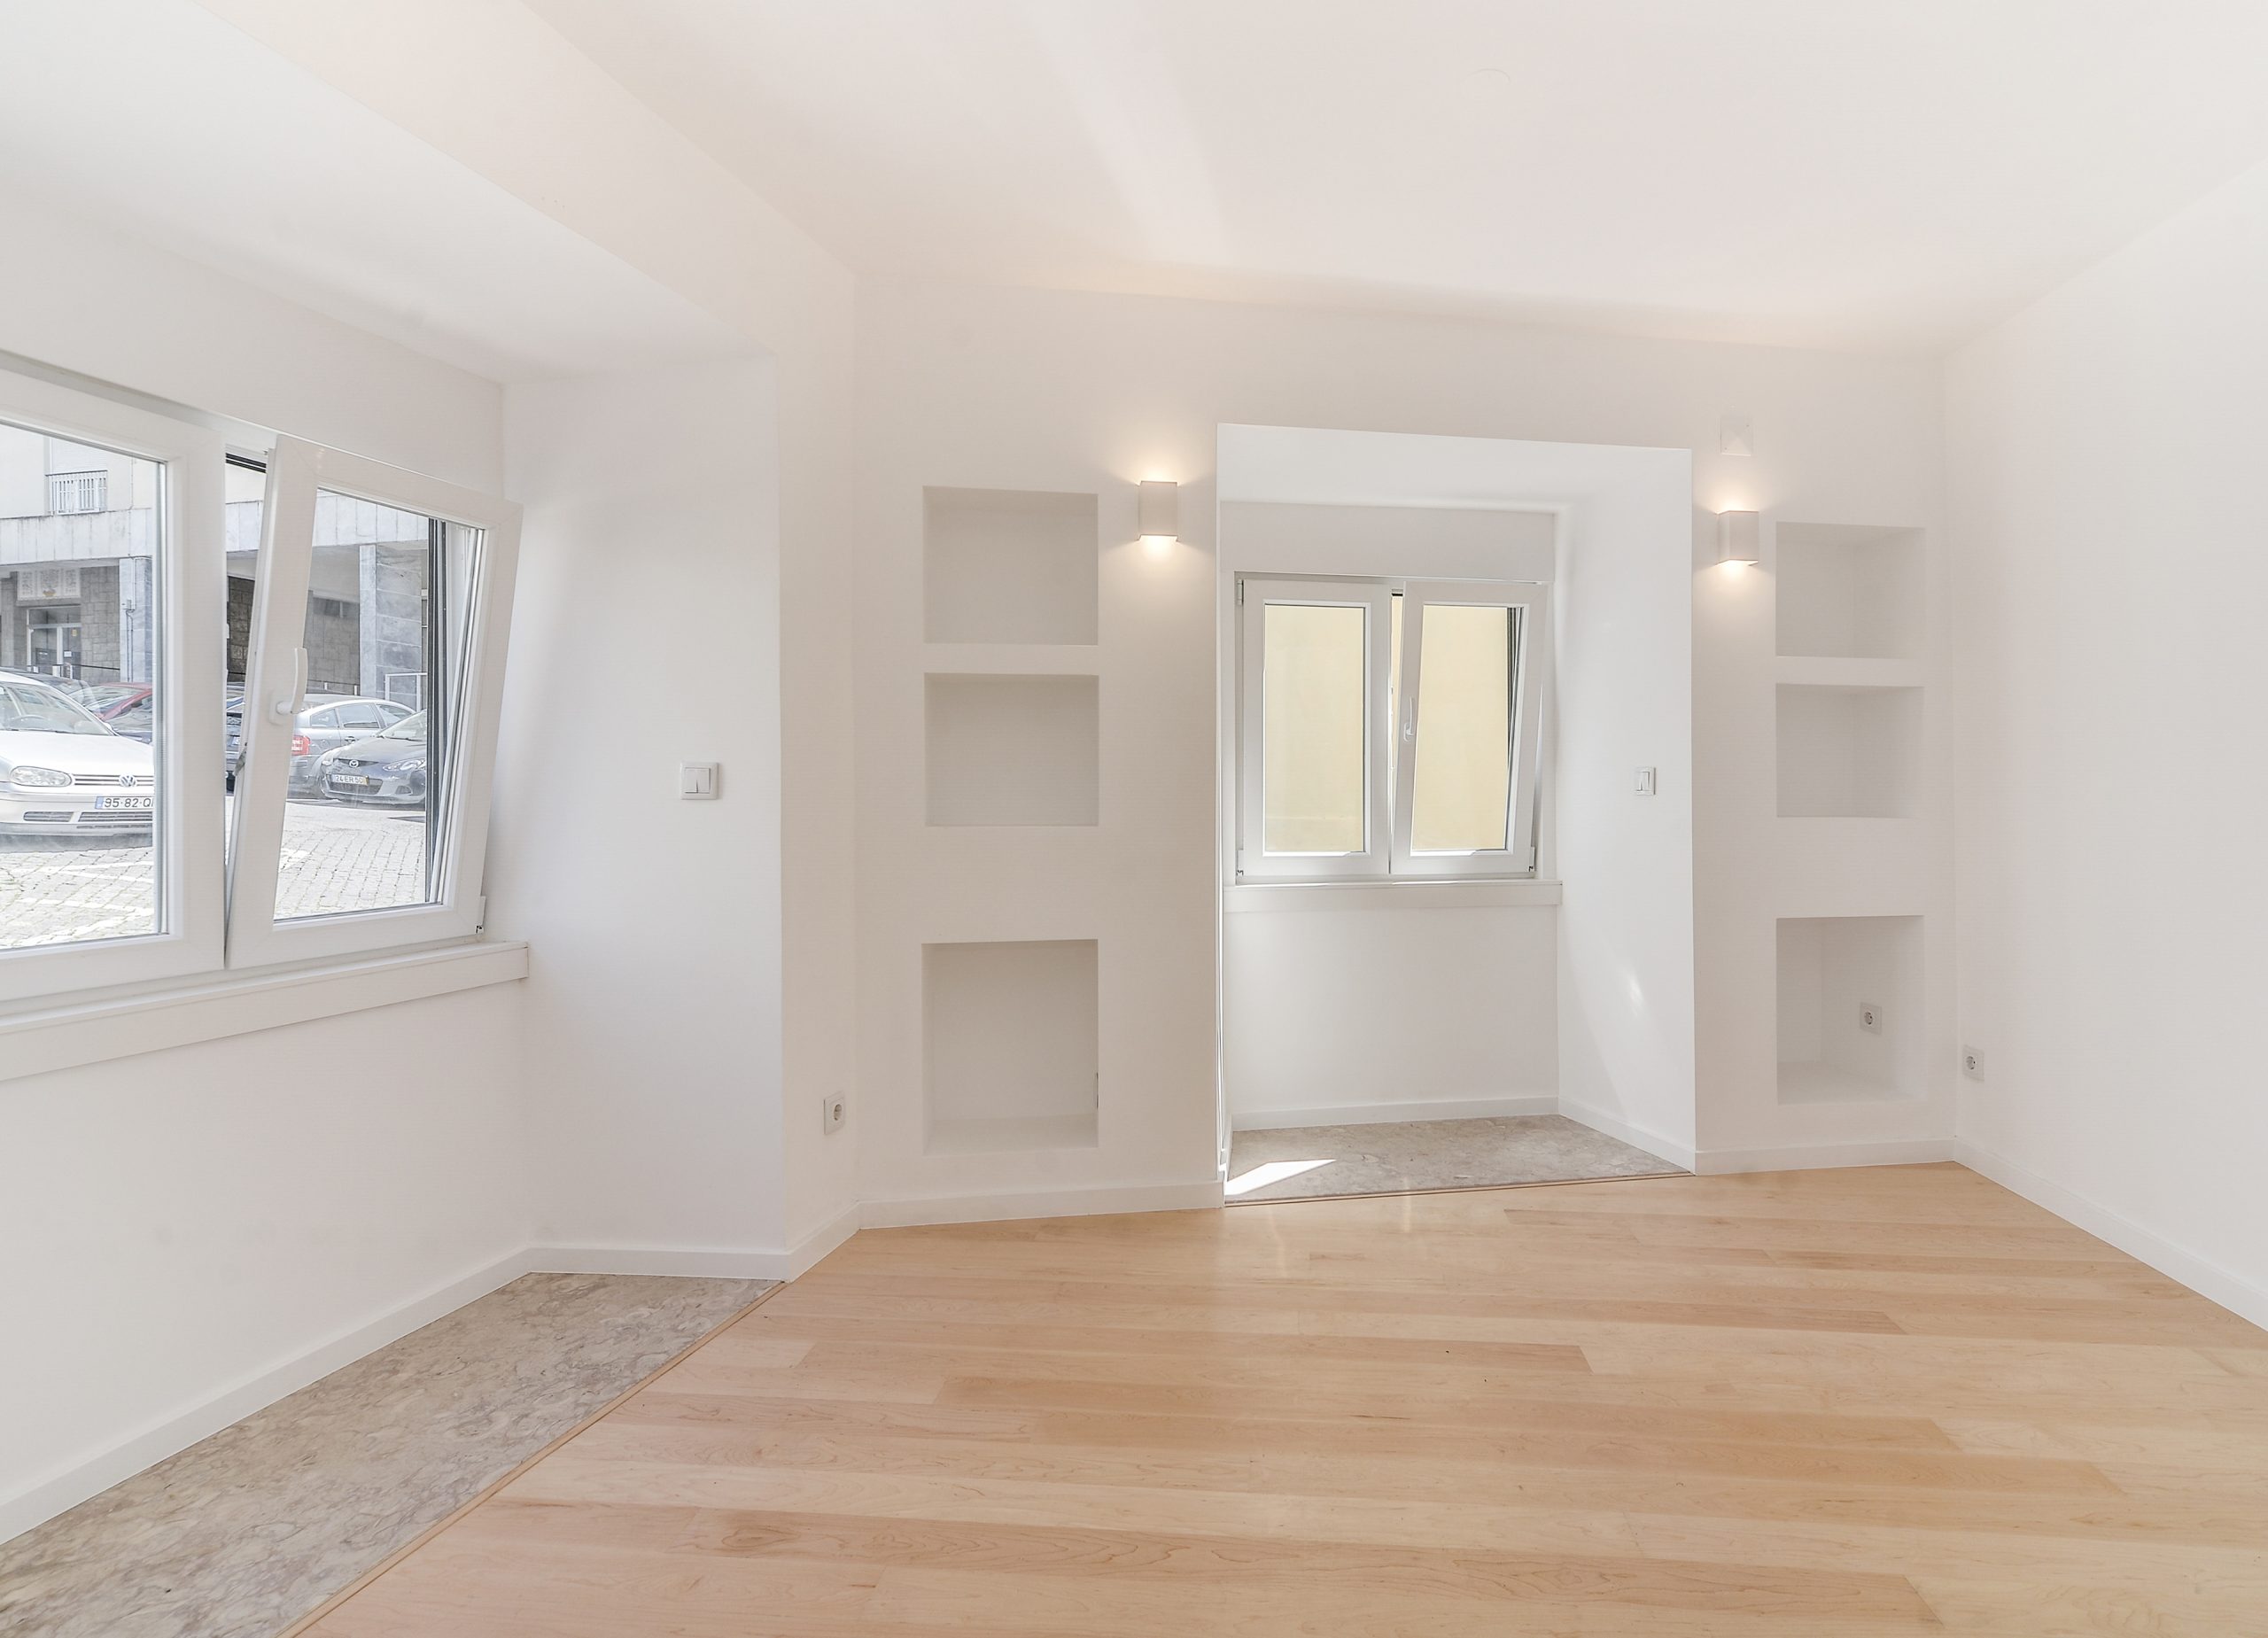
Spatial amplitude and programmatic continuity