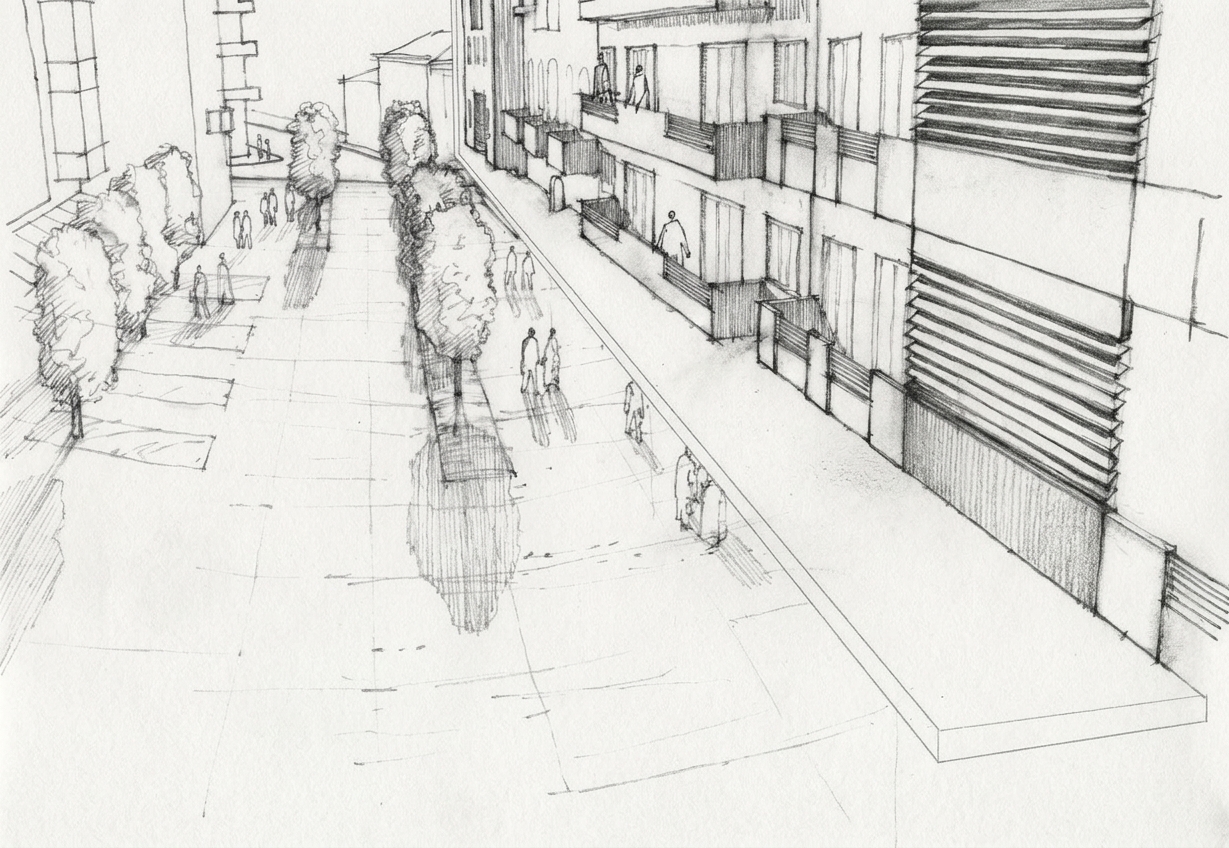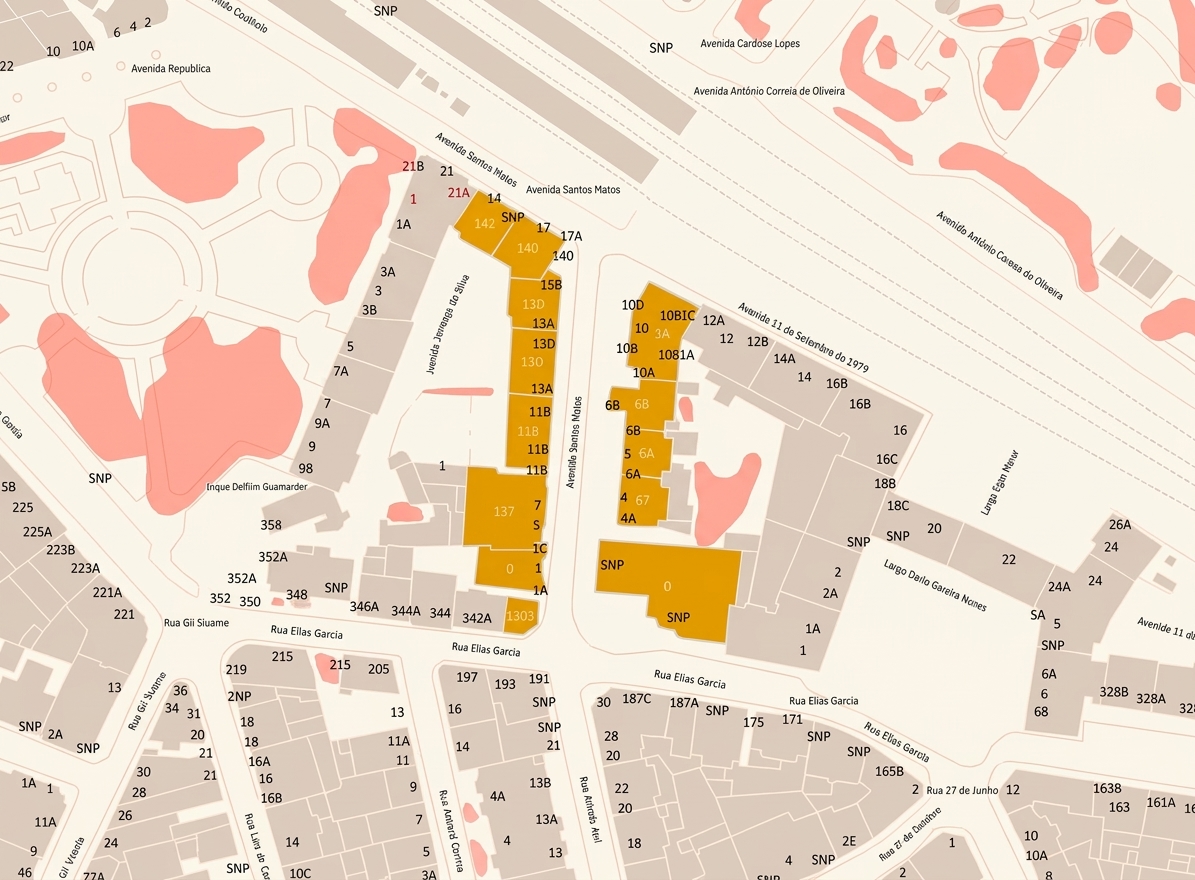
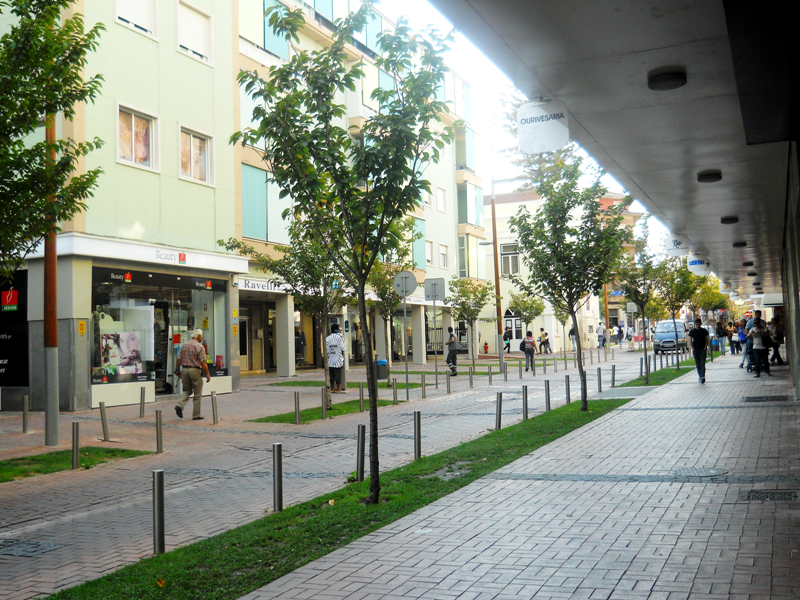
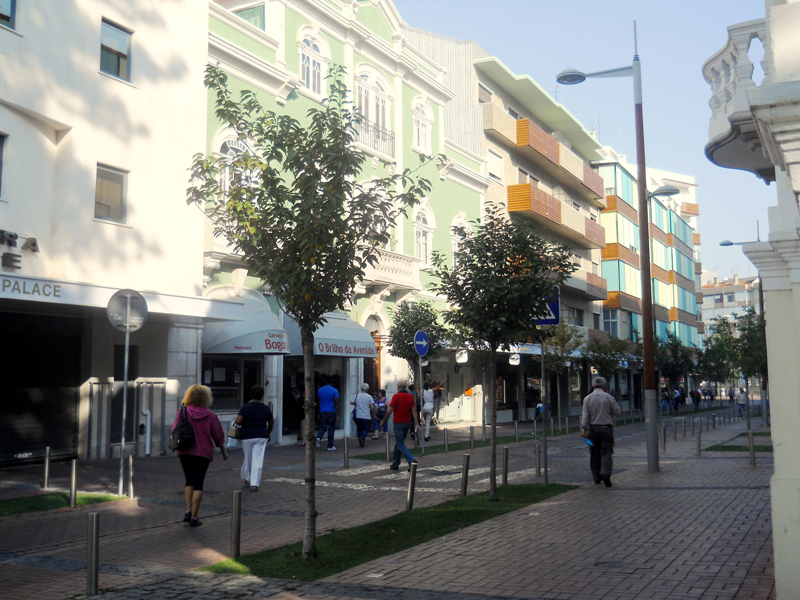
The Municipality of Amadora is pursuing a comprehensive urban regeneration strategy aimed at revitalising the city centre and enhancing the quality of public space. Within this framework, the masterplan developed by Espaço & Desenvolvimento is being tested along Avenida Santos Mattos through a design and implementation project by Falanstério architecture studio. The intervention adopts an integrated approach grounded in sustainability, architectural coherence and the enhancement of urban life.
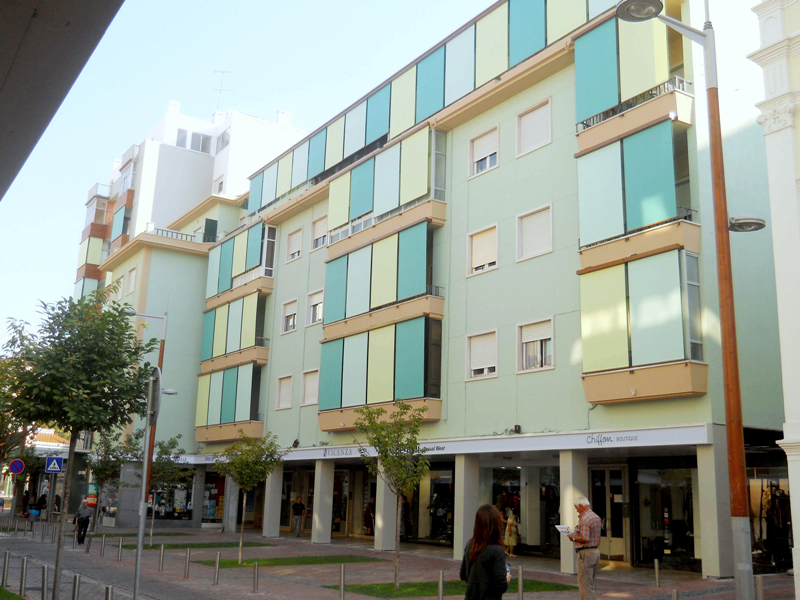
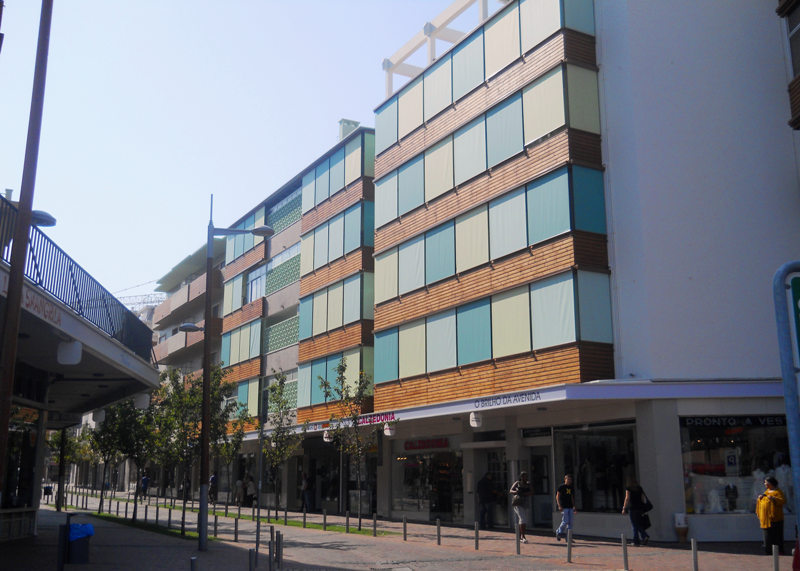
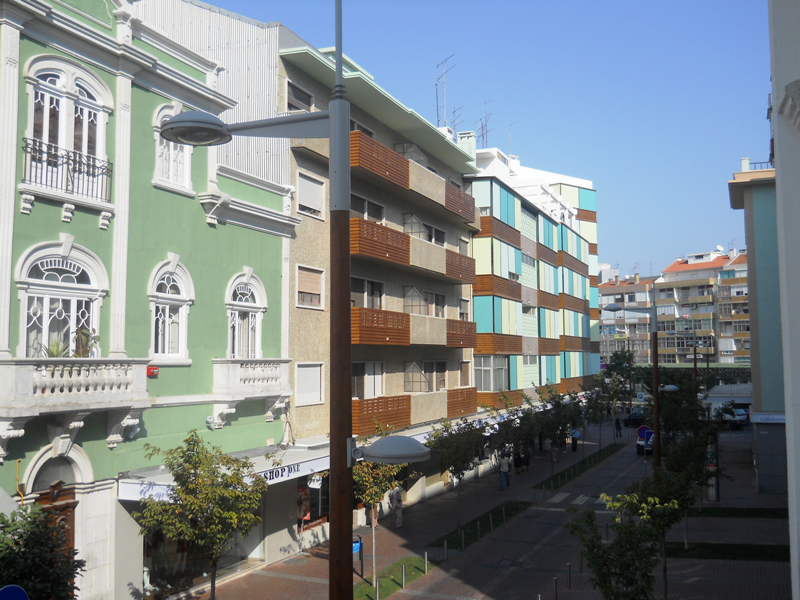
The intervention also extends to the residential floors, with the refurbishment and enhancement of the buildings’ façades. New timber finishes to the balconies and the introduction of electric roller shutters contribute to a renewed architectural expression, while helping to control solar exposure and reduce the visual prominence of enclosed balconies. The project thus combines the improvement of the urban landscape with enhanced residential comfort, advancing an integrated vision for the transformation of the avenue.
The public-space regeneration project is a partnership between Falanstério architecture studio and Espaço & Desenvolvimento.
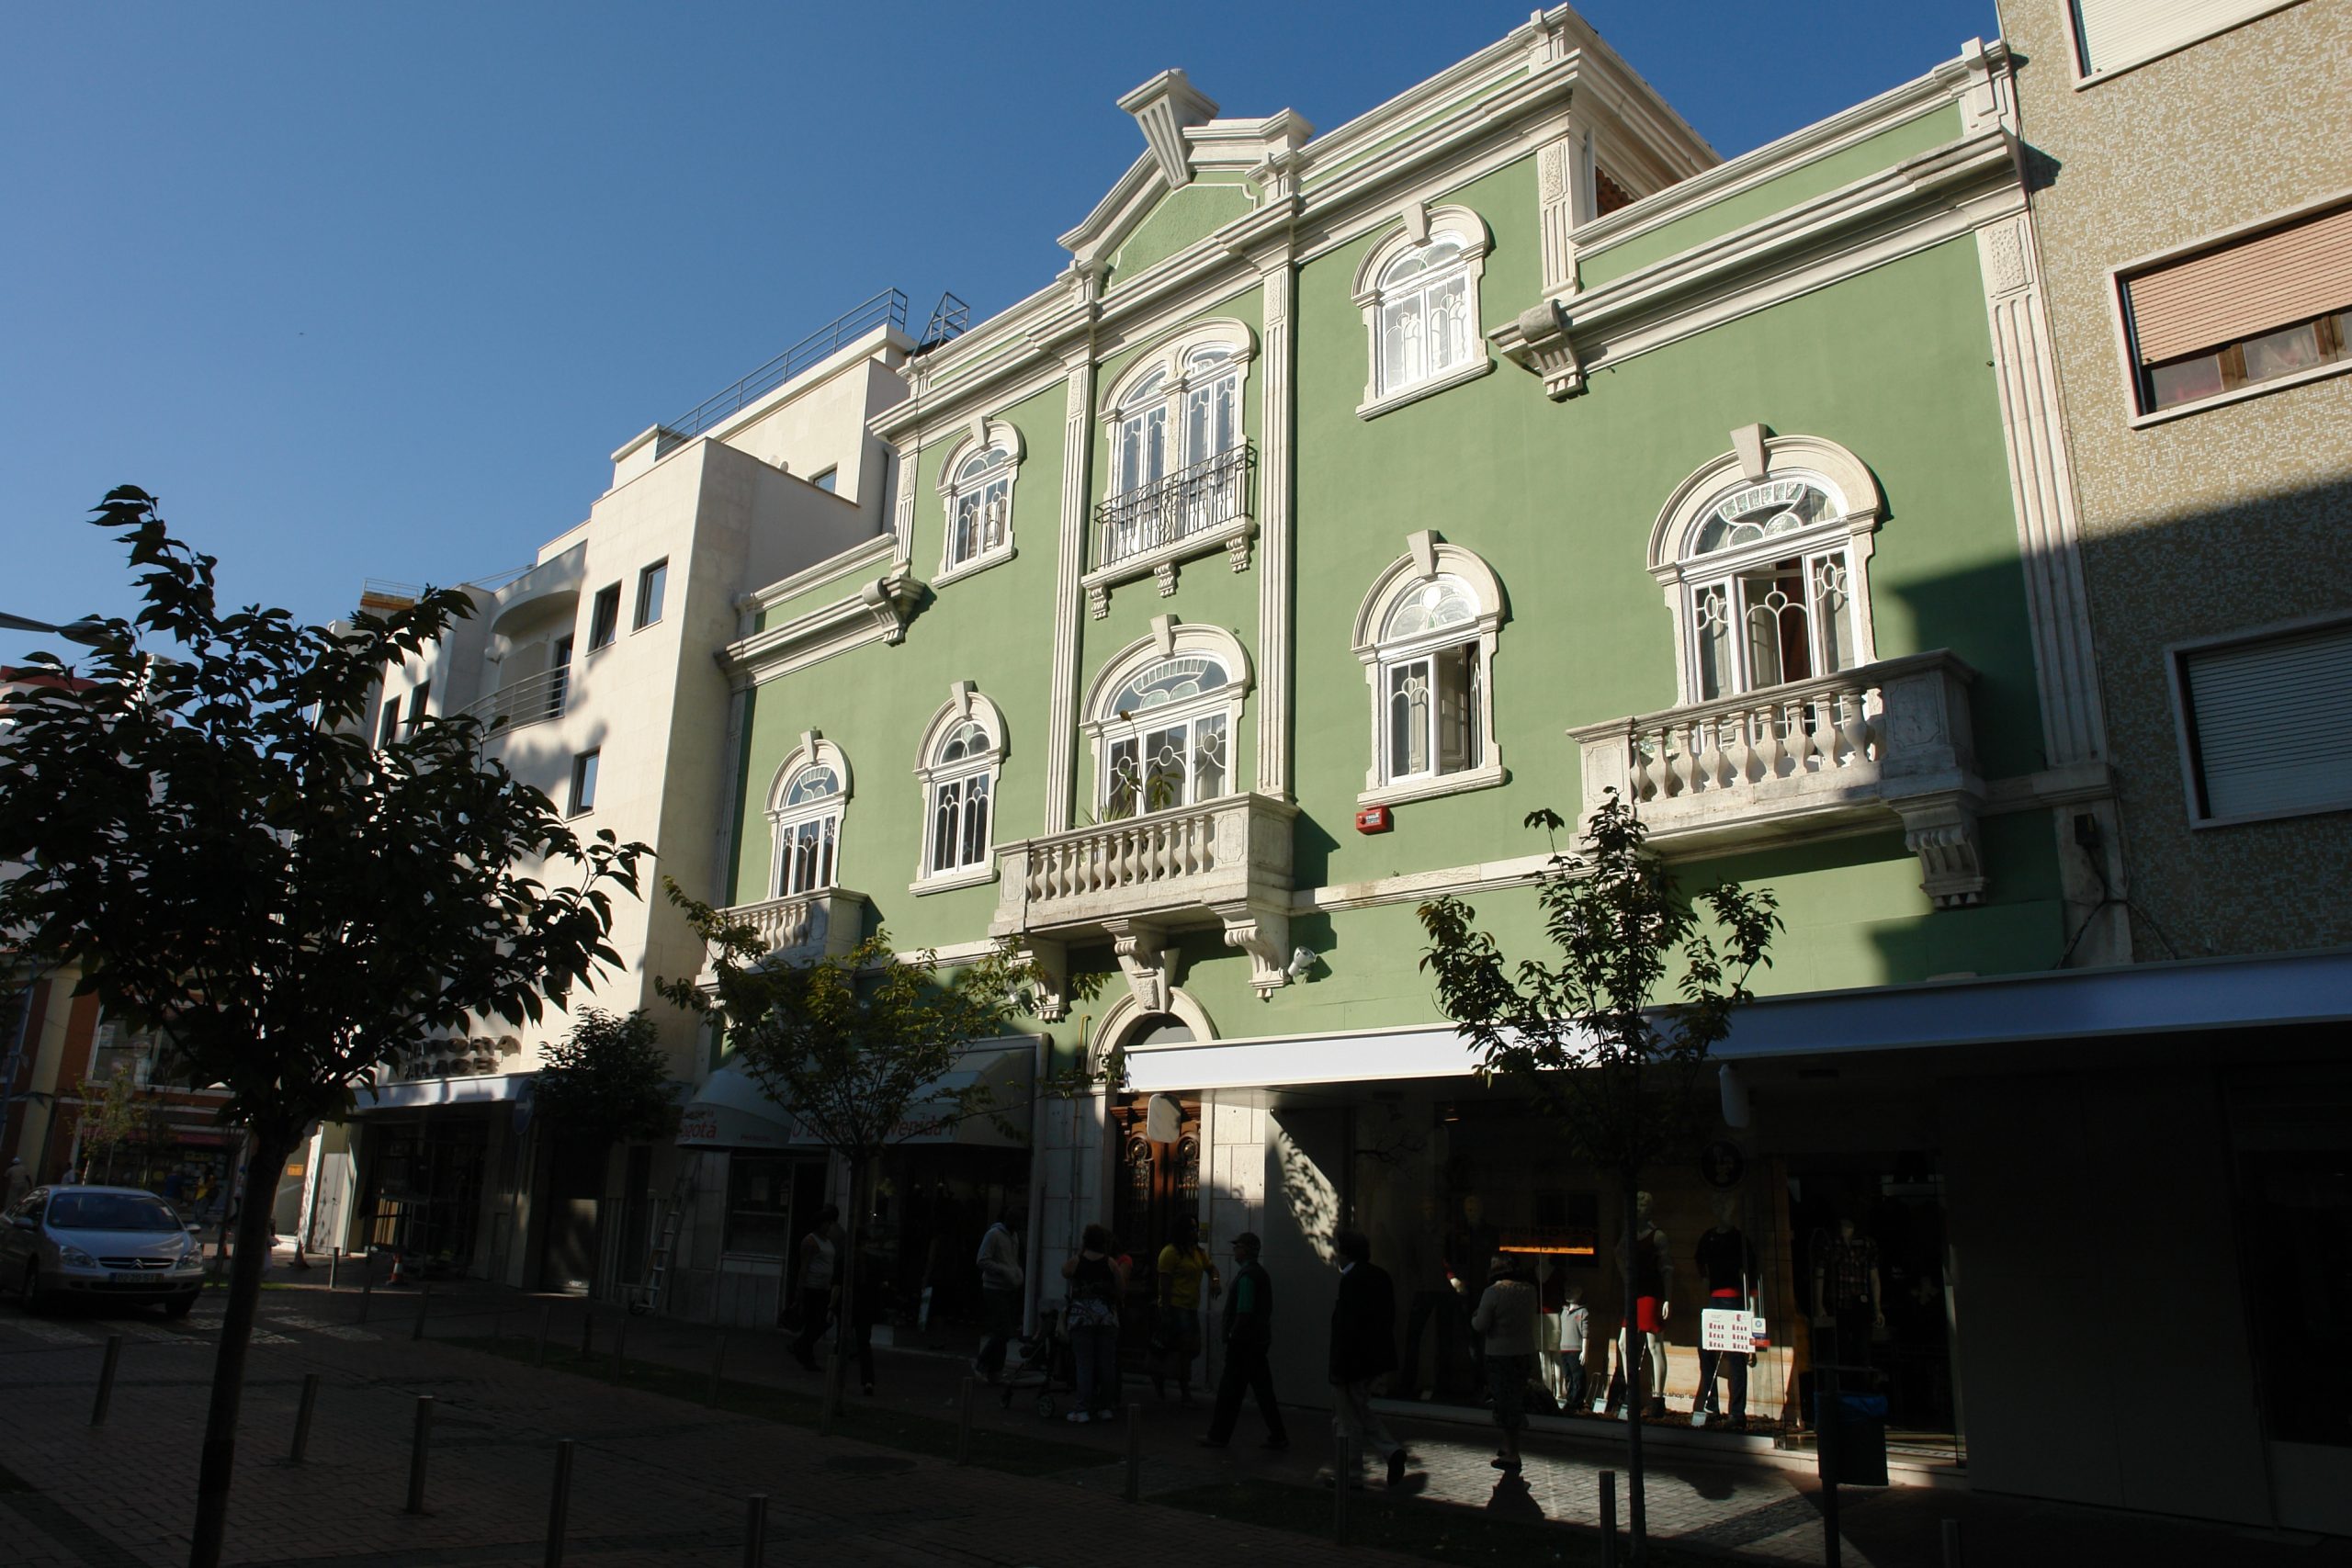
[A New Urban Centre] Architectural Renewal and Residential Comfort
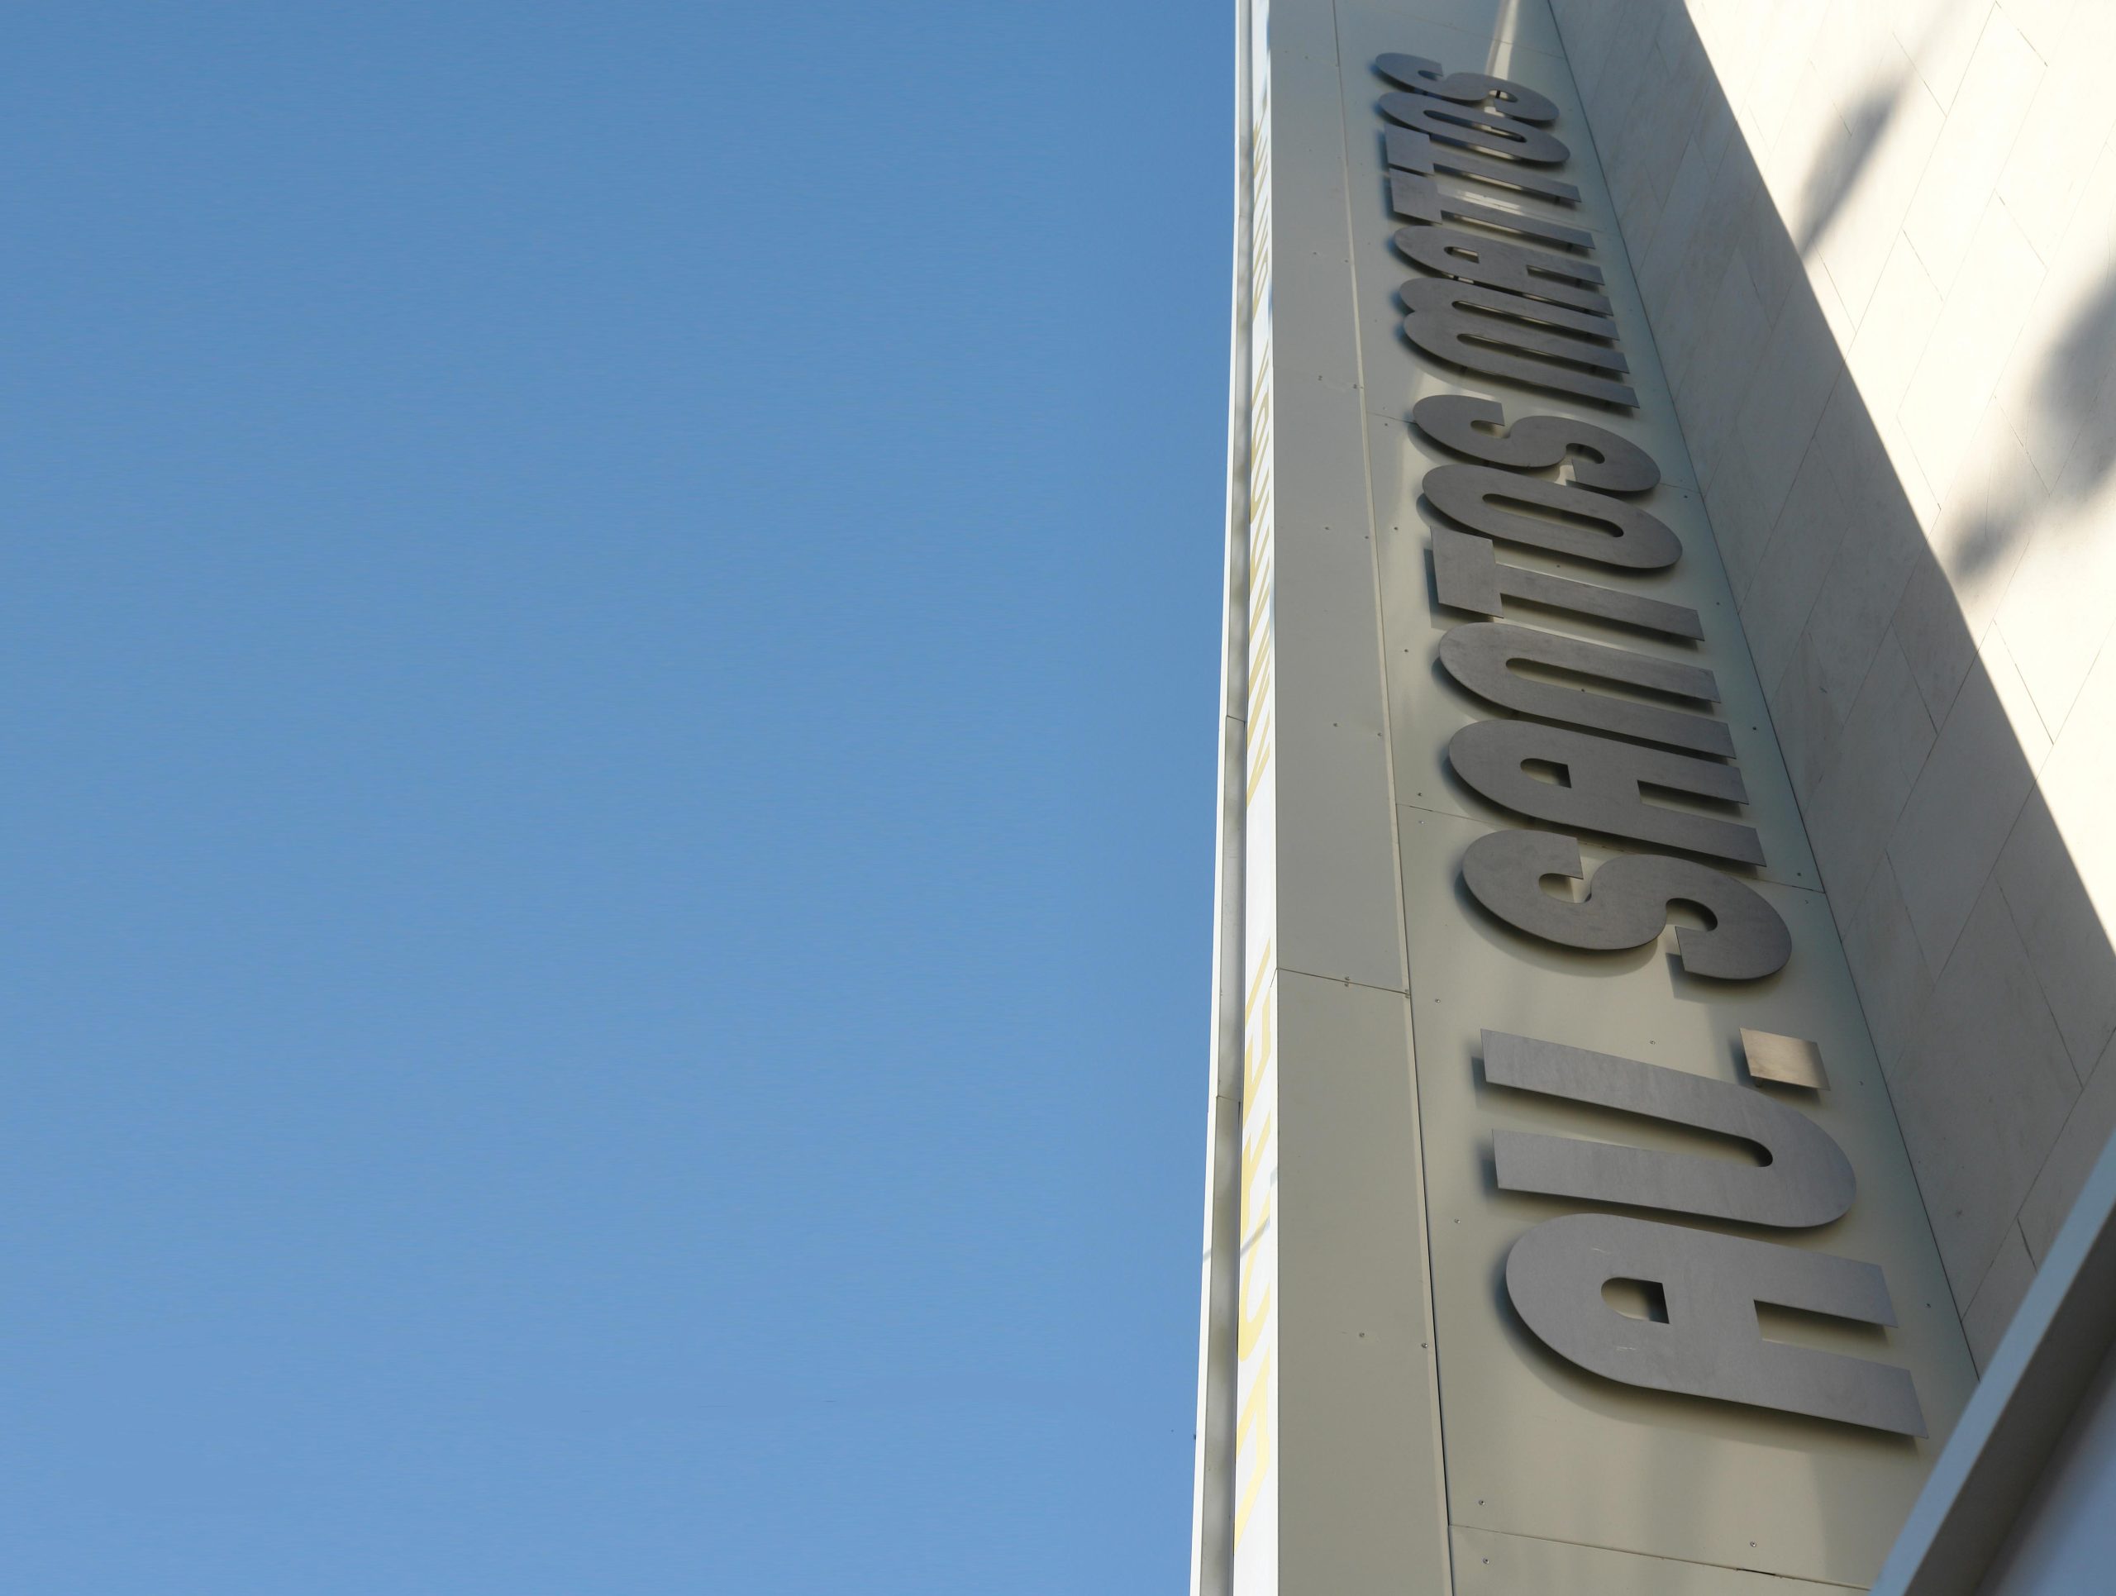
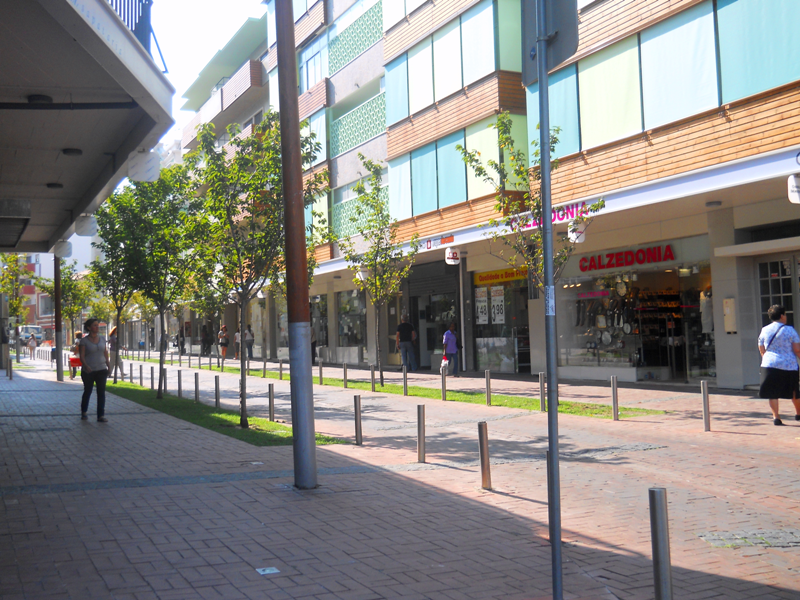
A continuous canopy accommodating signage and advertising, improved lighting and renewed shopfront and commercial façade finishes contribute to a coherent architectural identity.
Together, these measures strengthen the relationship between retail activity and public space, creating a more attractive and legible urban environment that encourages leisure and social interaction.