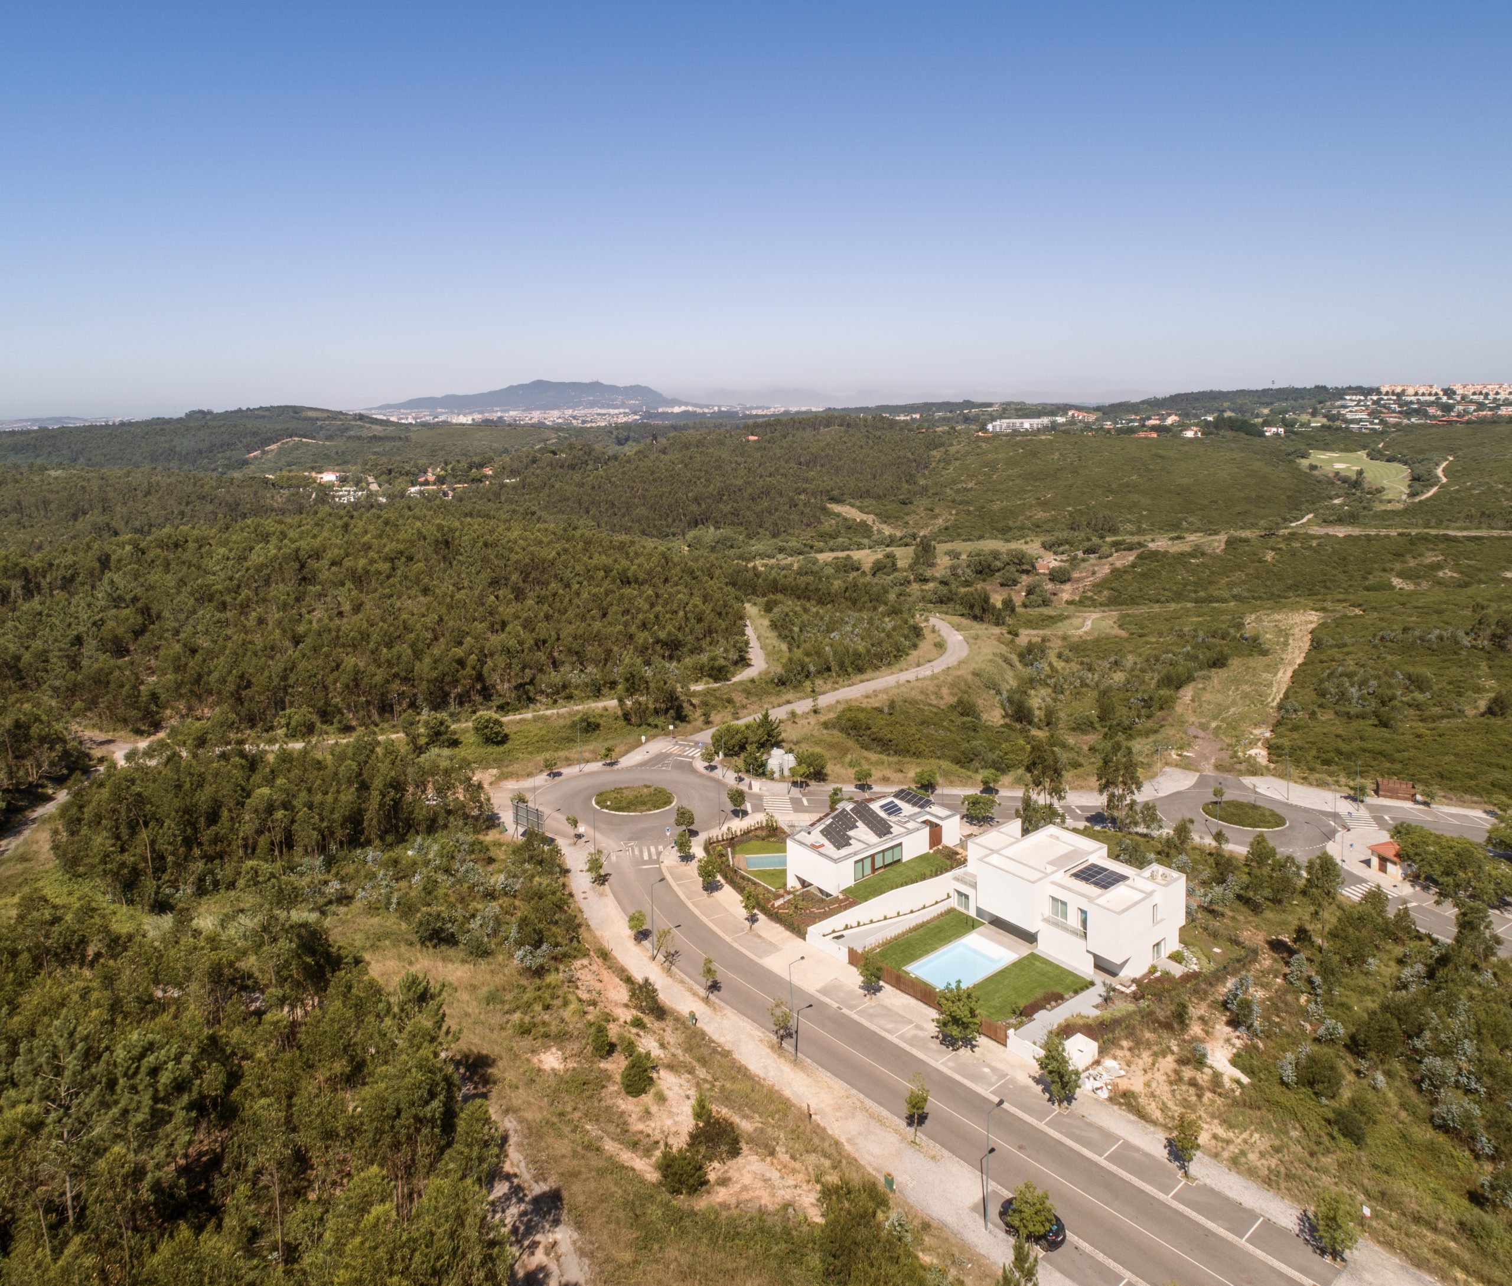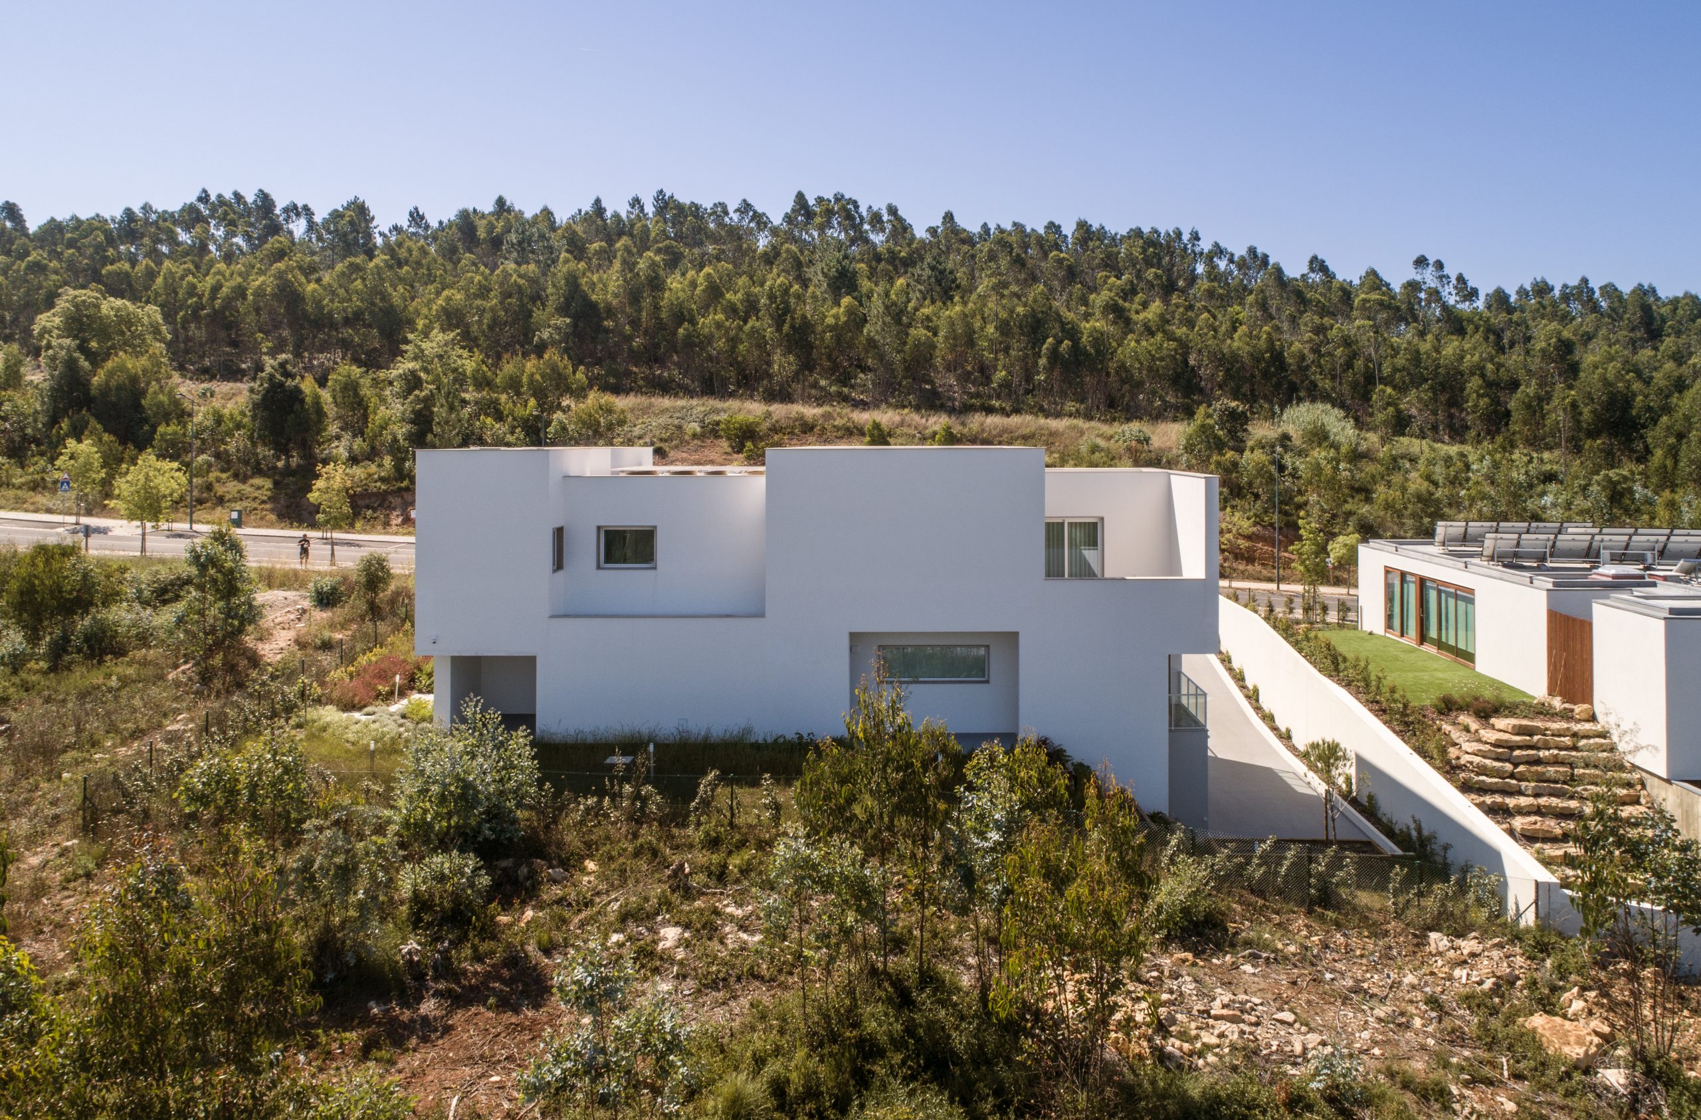
The project involves the construction of a single-family house on a largely natural site in an urban expansion area of the Serra da Carregueira.
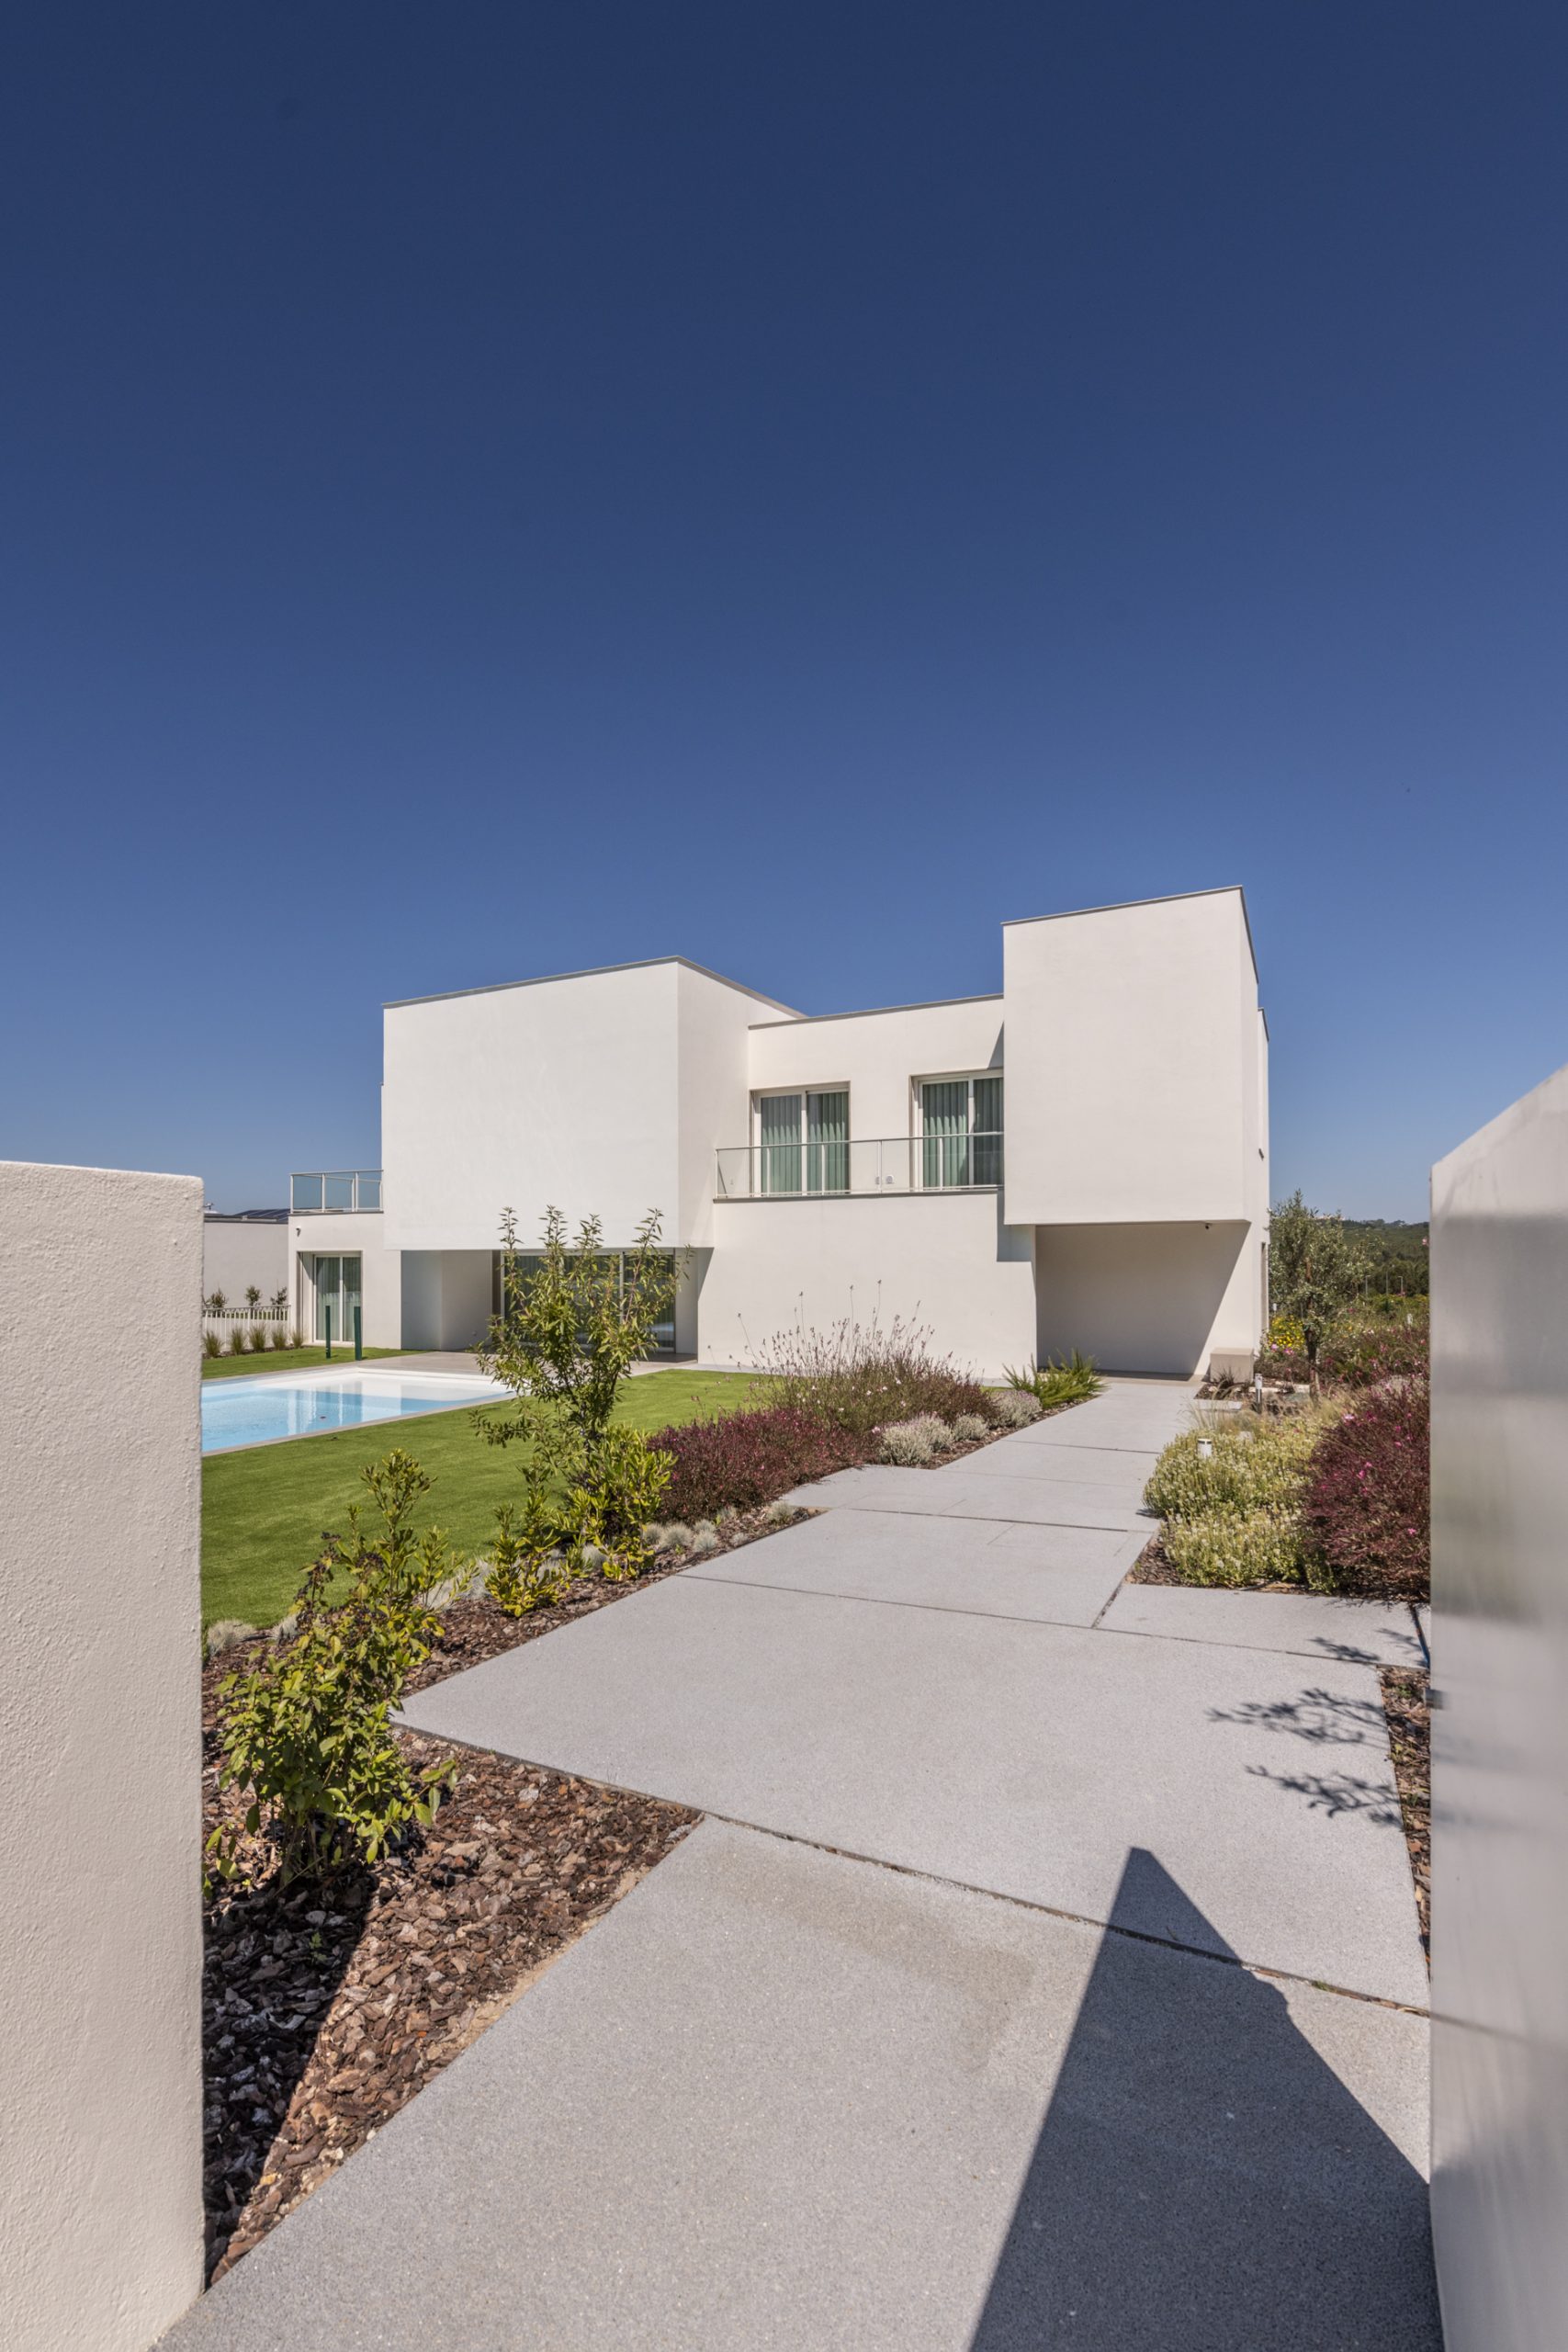
From the earliest design stages, particular attention was given to the positioning of the house, taking into account the region’s characteristic weather conditions and the building’s direct relationship with the street. The house was set back from the urban frontage to maximise solar exposure, enhance the outdoor spaces and provide shelter from northerly winds, while preserving visual connections with the Serra de Sintra.
The landscape design takes the existing site conditions into account, preserving and enhancing the exposed rock formations and existing trees. A low-maintenance garden is laid out between the house and the street frontage. The building incorporates a rainwater collection system for reuse. The design seeks to promote an architecture based on passive strategies, particularly through the control of direct solar radiation and natural cross-ventilation, optimising construction solutions in response to thermal comfort requirements.
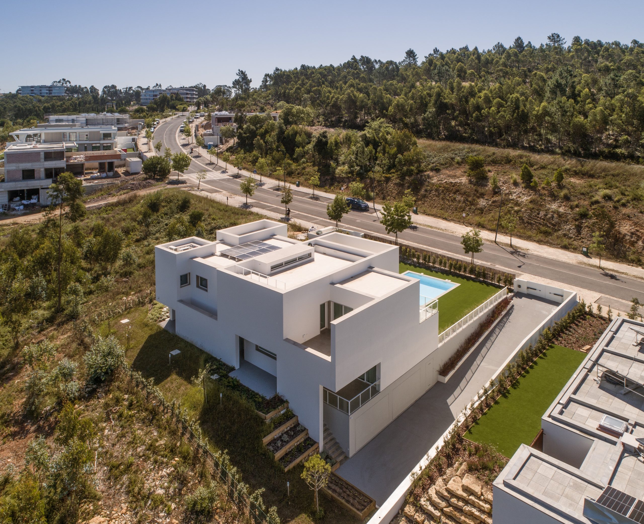
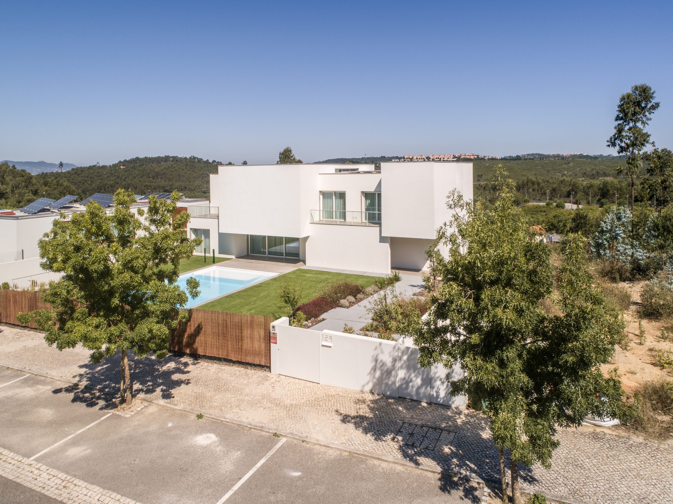
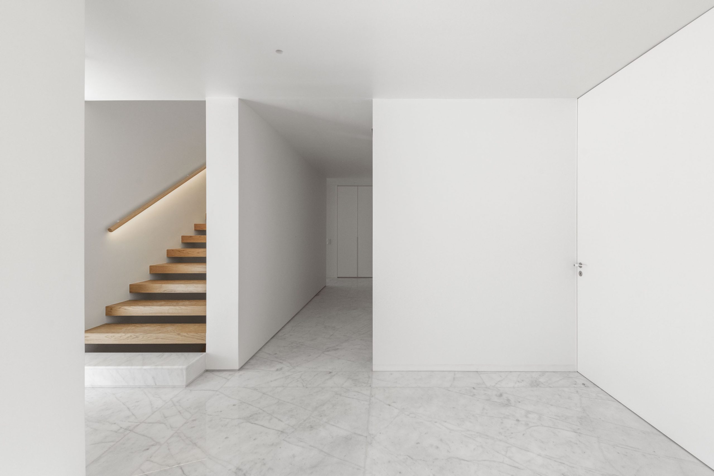
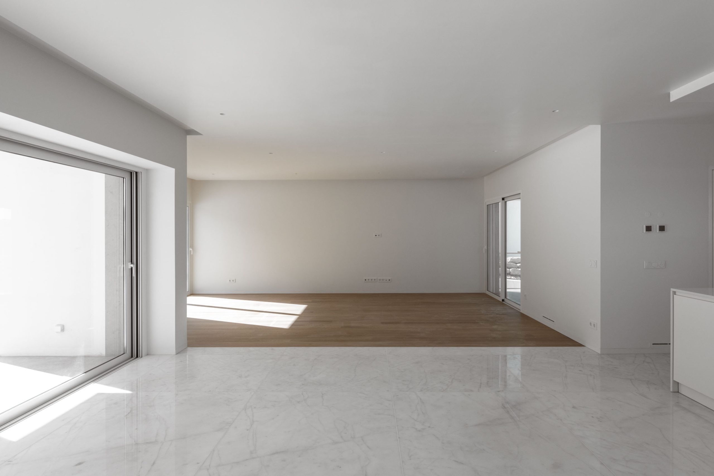
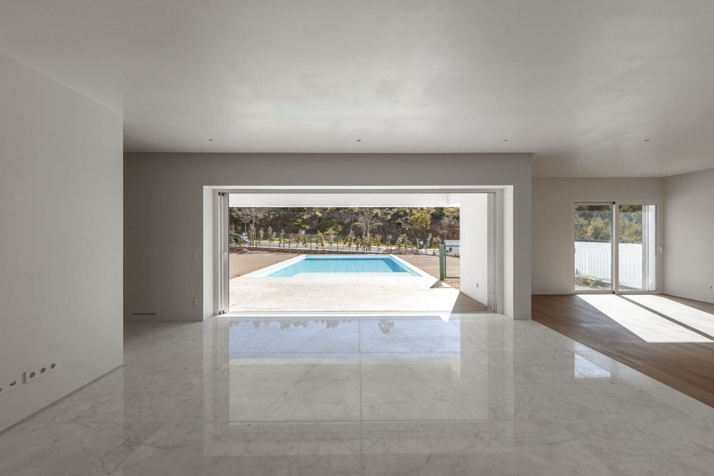
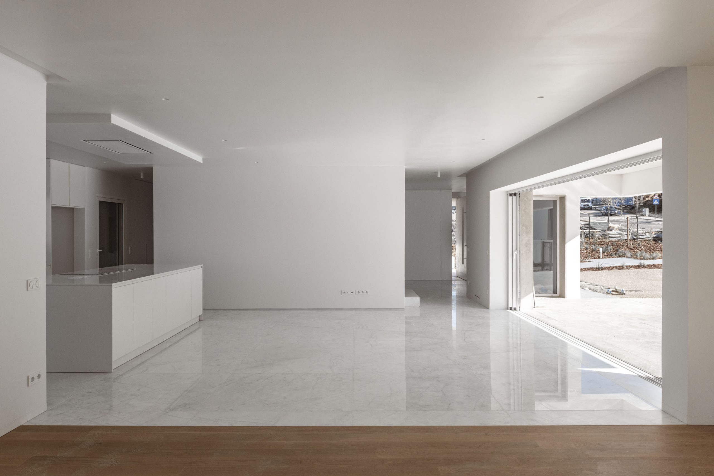
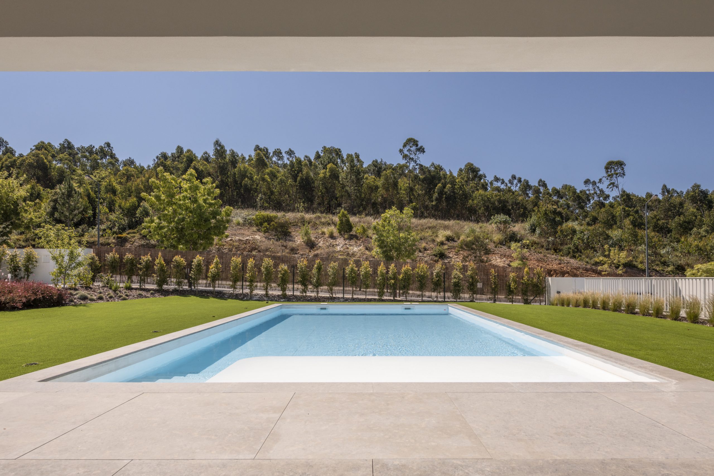
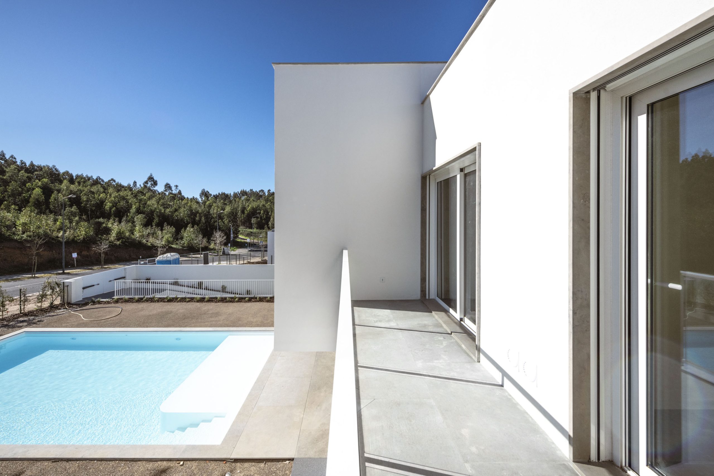
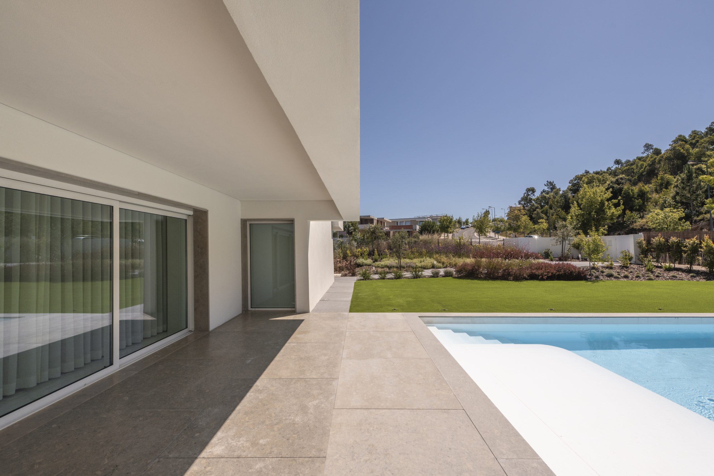
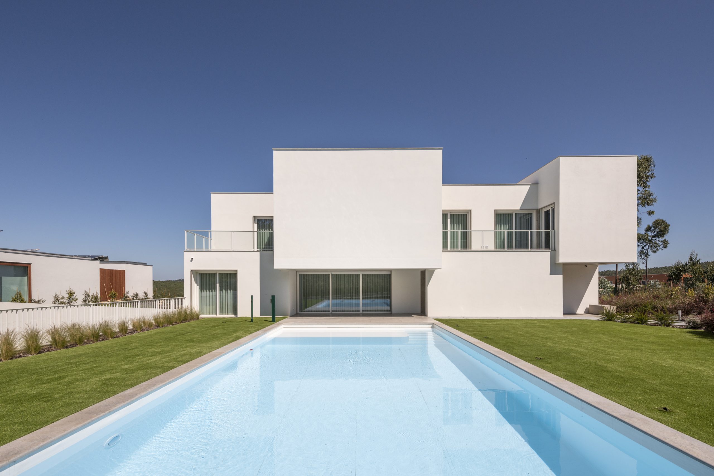
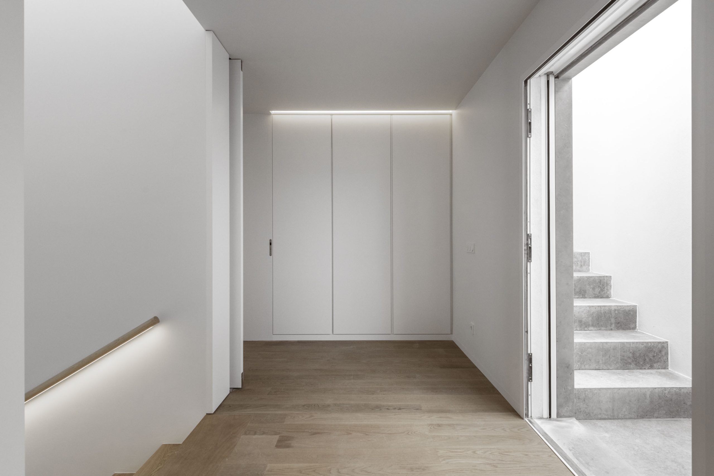
The ground floor accommodates the social areas, arranged through fluid connections and an open-plan layout, while the upper floor houses the private areas, conceived on a more intimate scale. In both cases, the organisation of the spaces and their connections derive from the house’s morphological design. Direct access to the roof was also prioritised, allowing the enjoyment of expansive views and establishing a defining relationship between the building and its surrounding landscape.
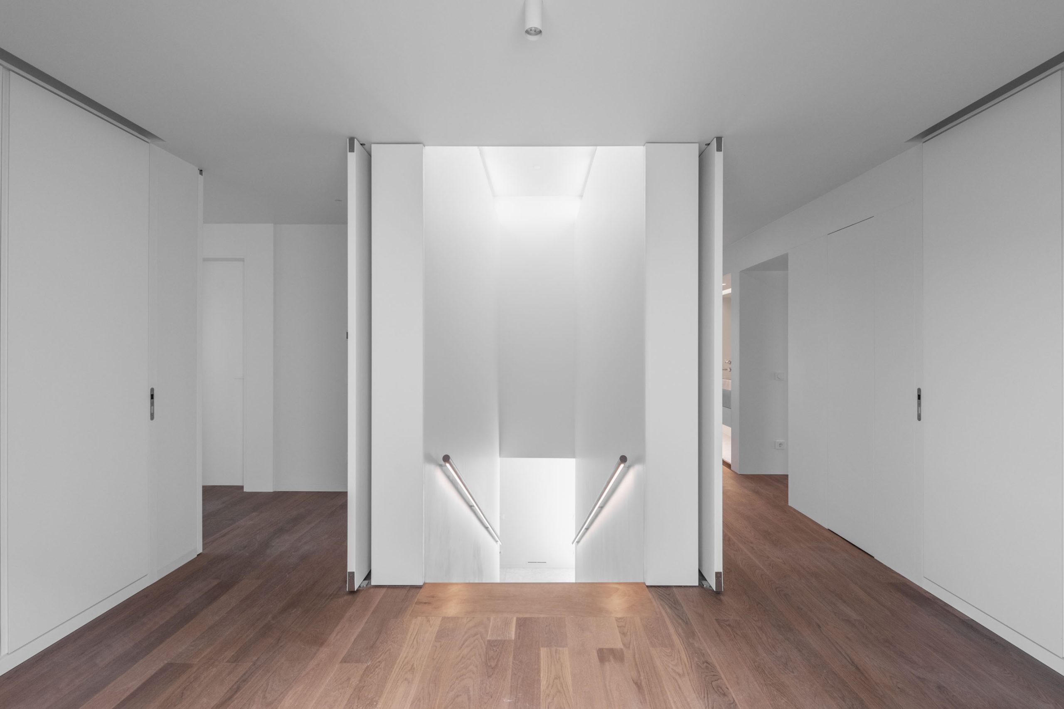
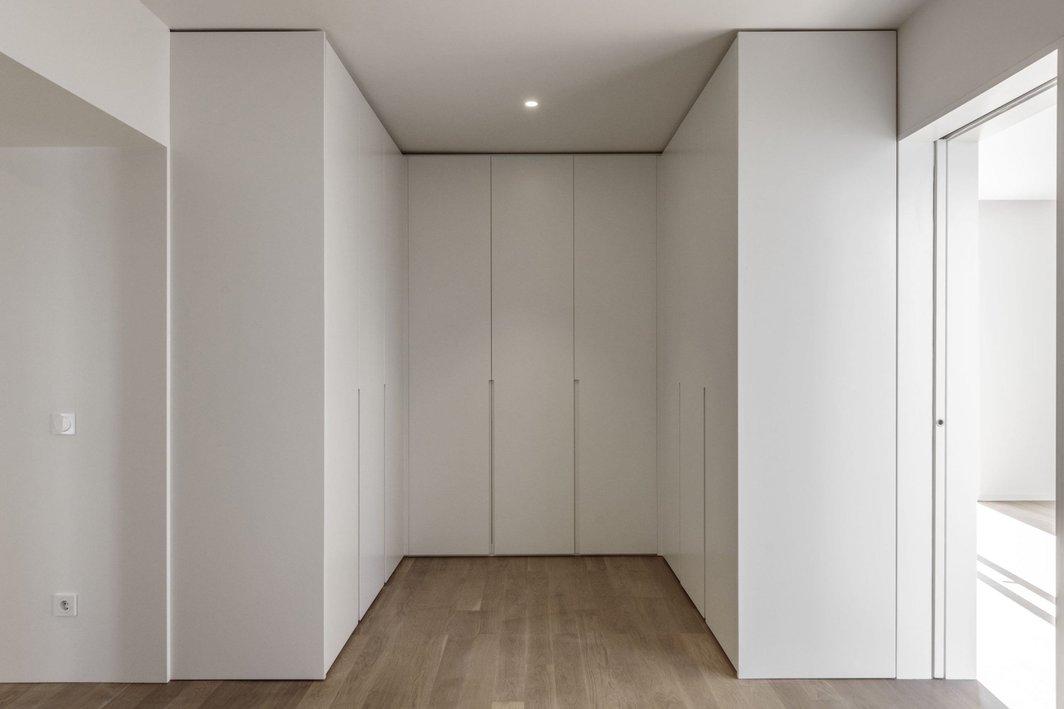
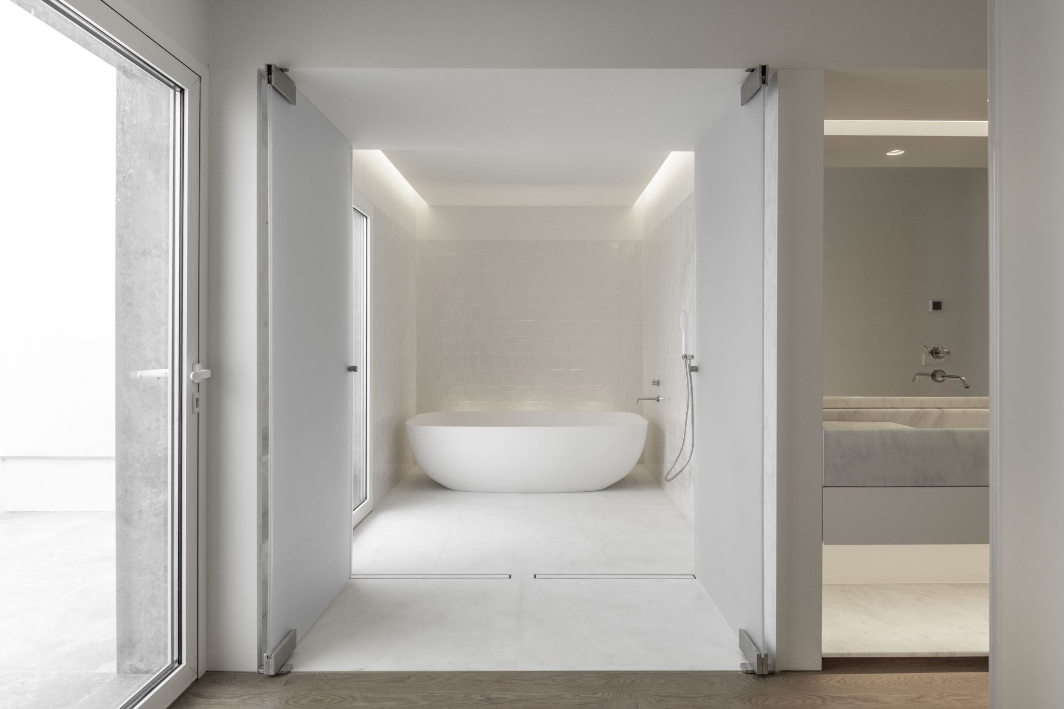
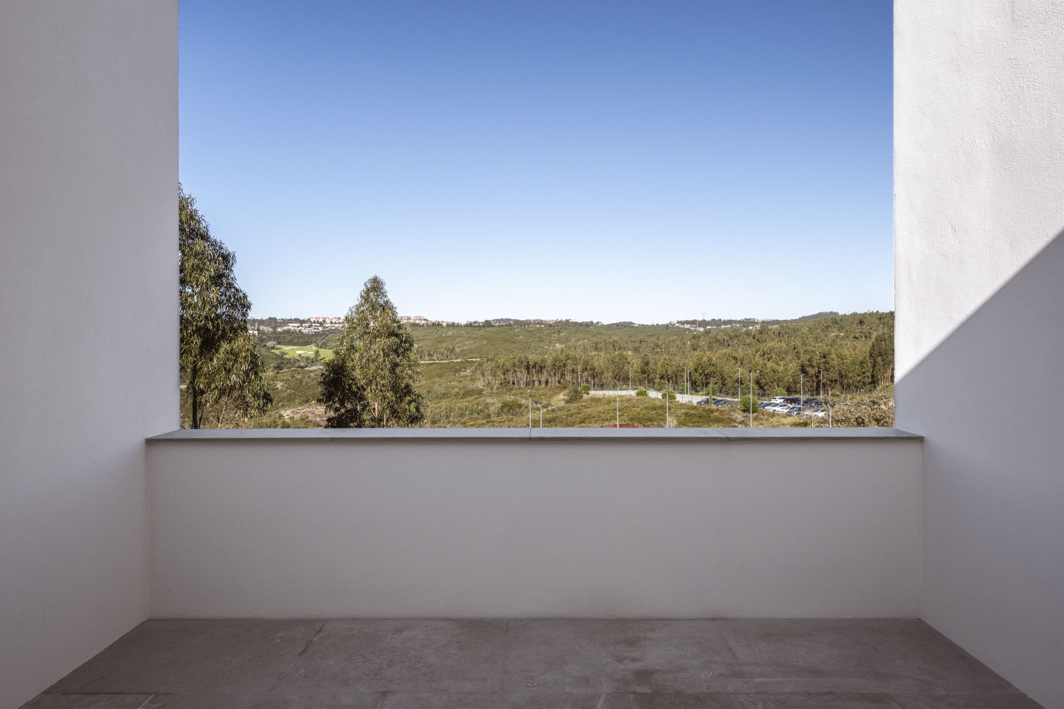
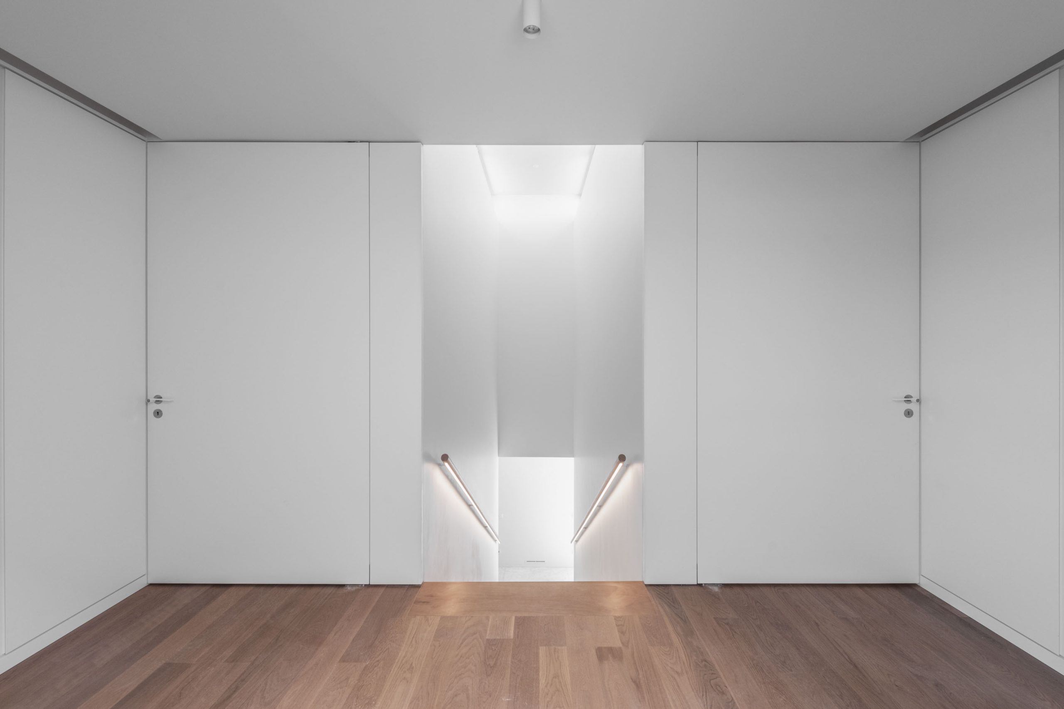
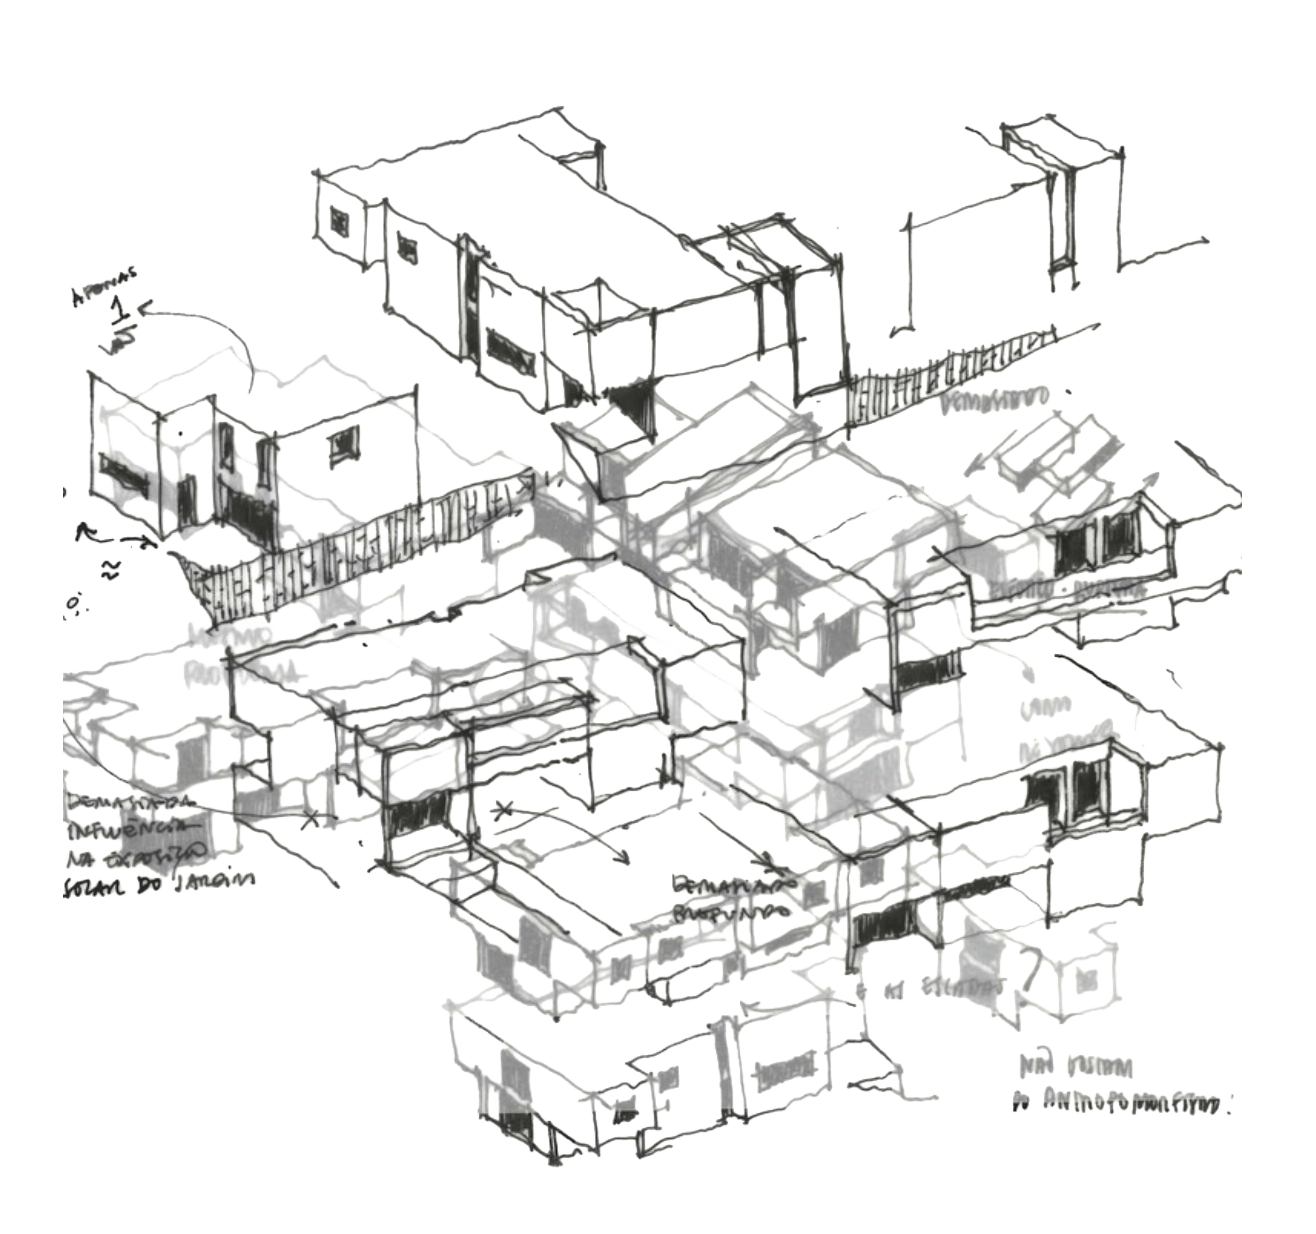
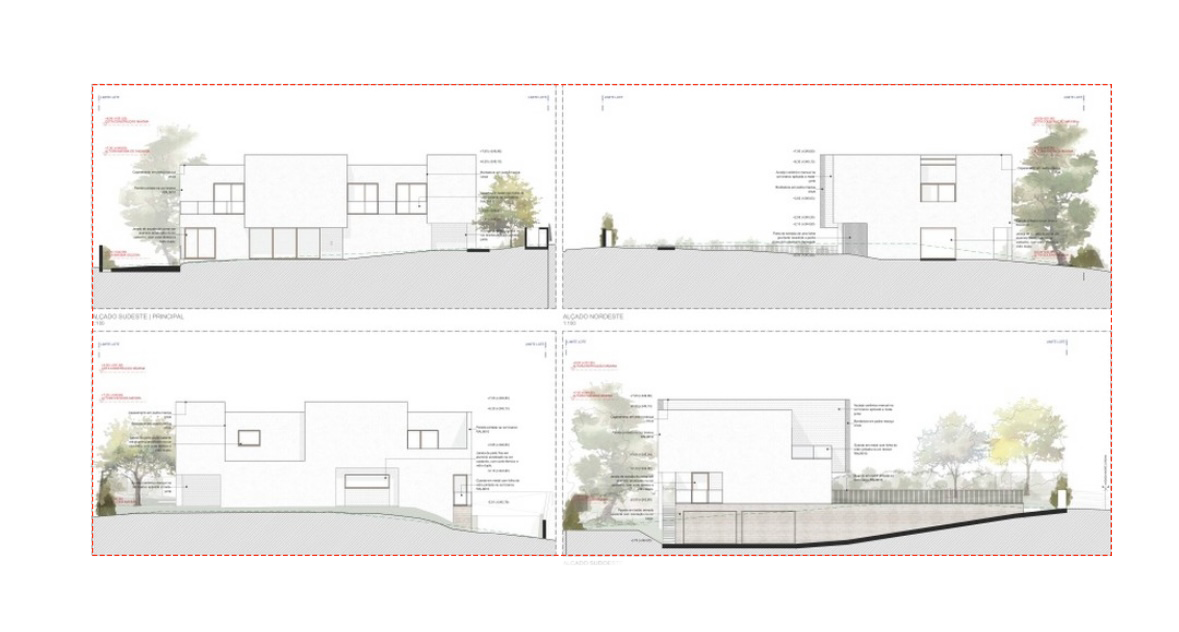
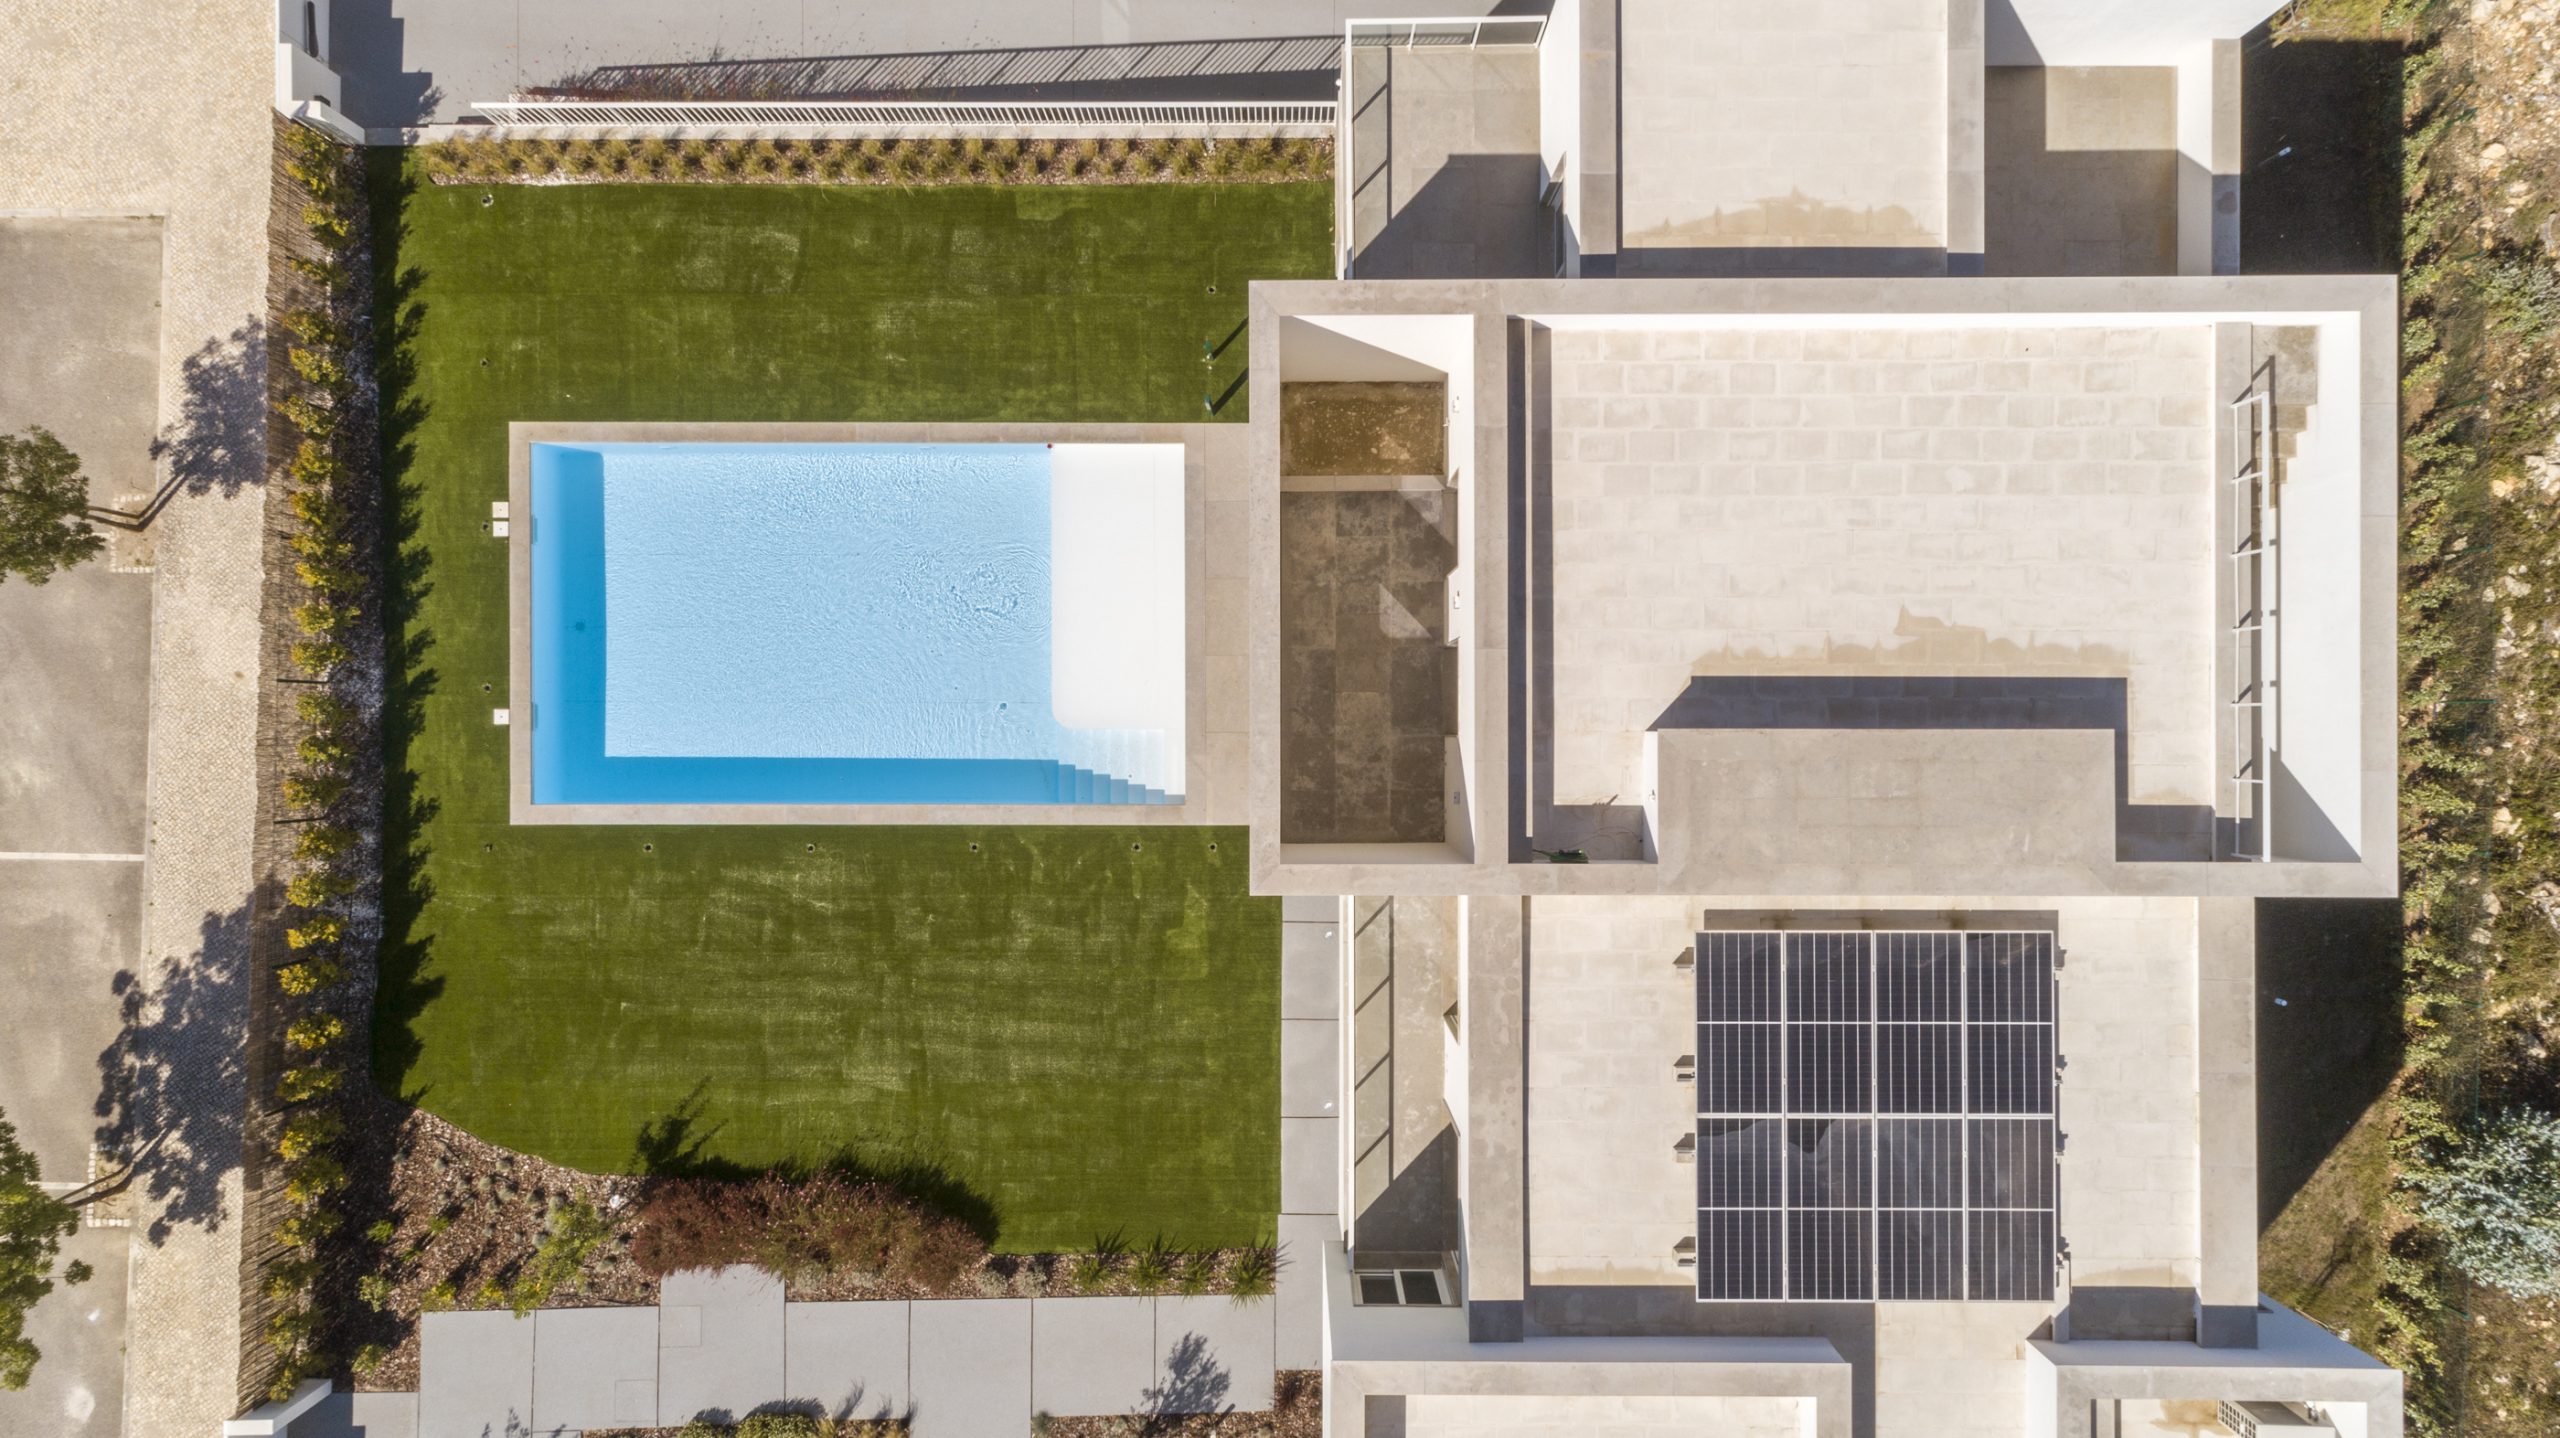
White was chosen as the predominant finish for the house, in response to its heterogeneous volumetric composition, resulting from the articulation of its different functional areas. In the outdoor living spaces, stone is used as a defining element, both in the paving and in the stone surrounds. Inside, light-coloured stone enhances the brightness and sense of spaciousness of the social areas, while wood brings warmth and comfort to the private areas and the staircase leading to the upper floor.