
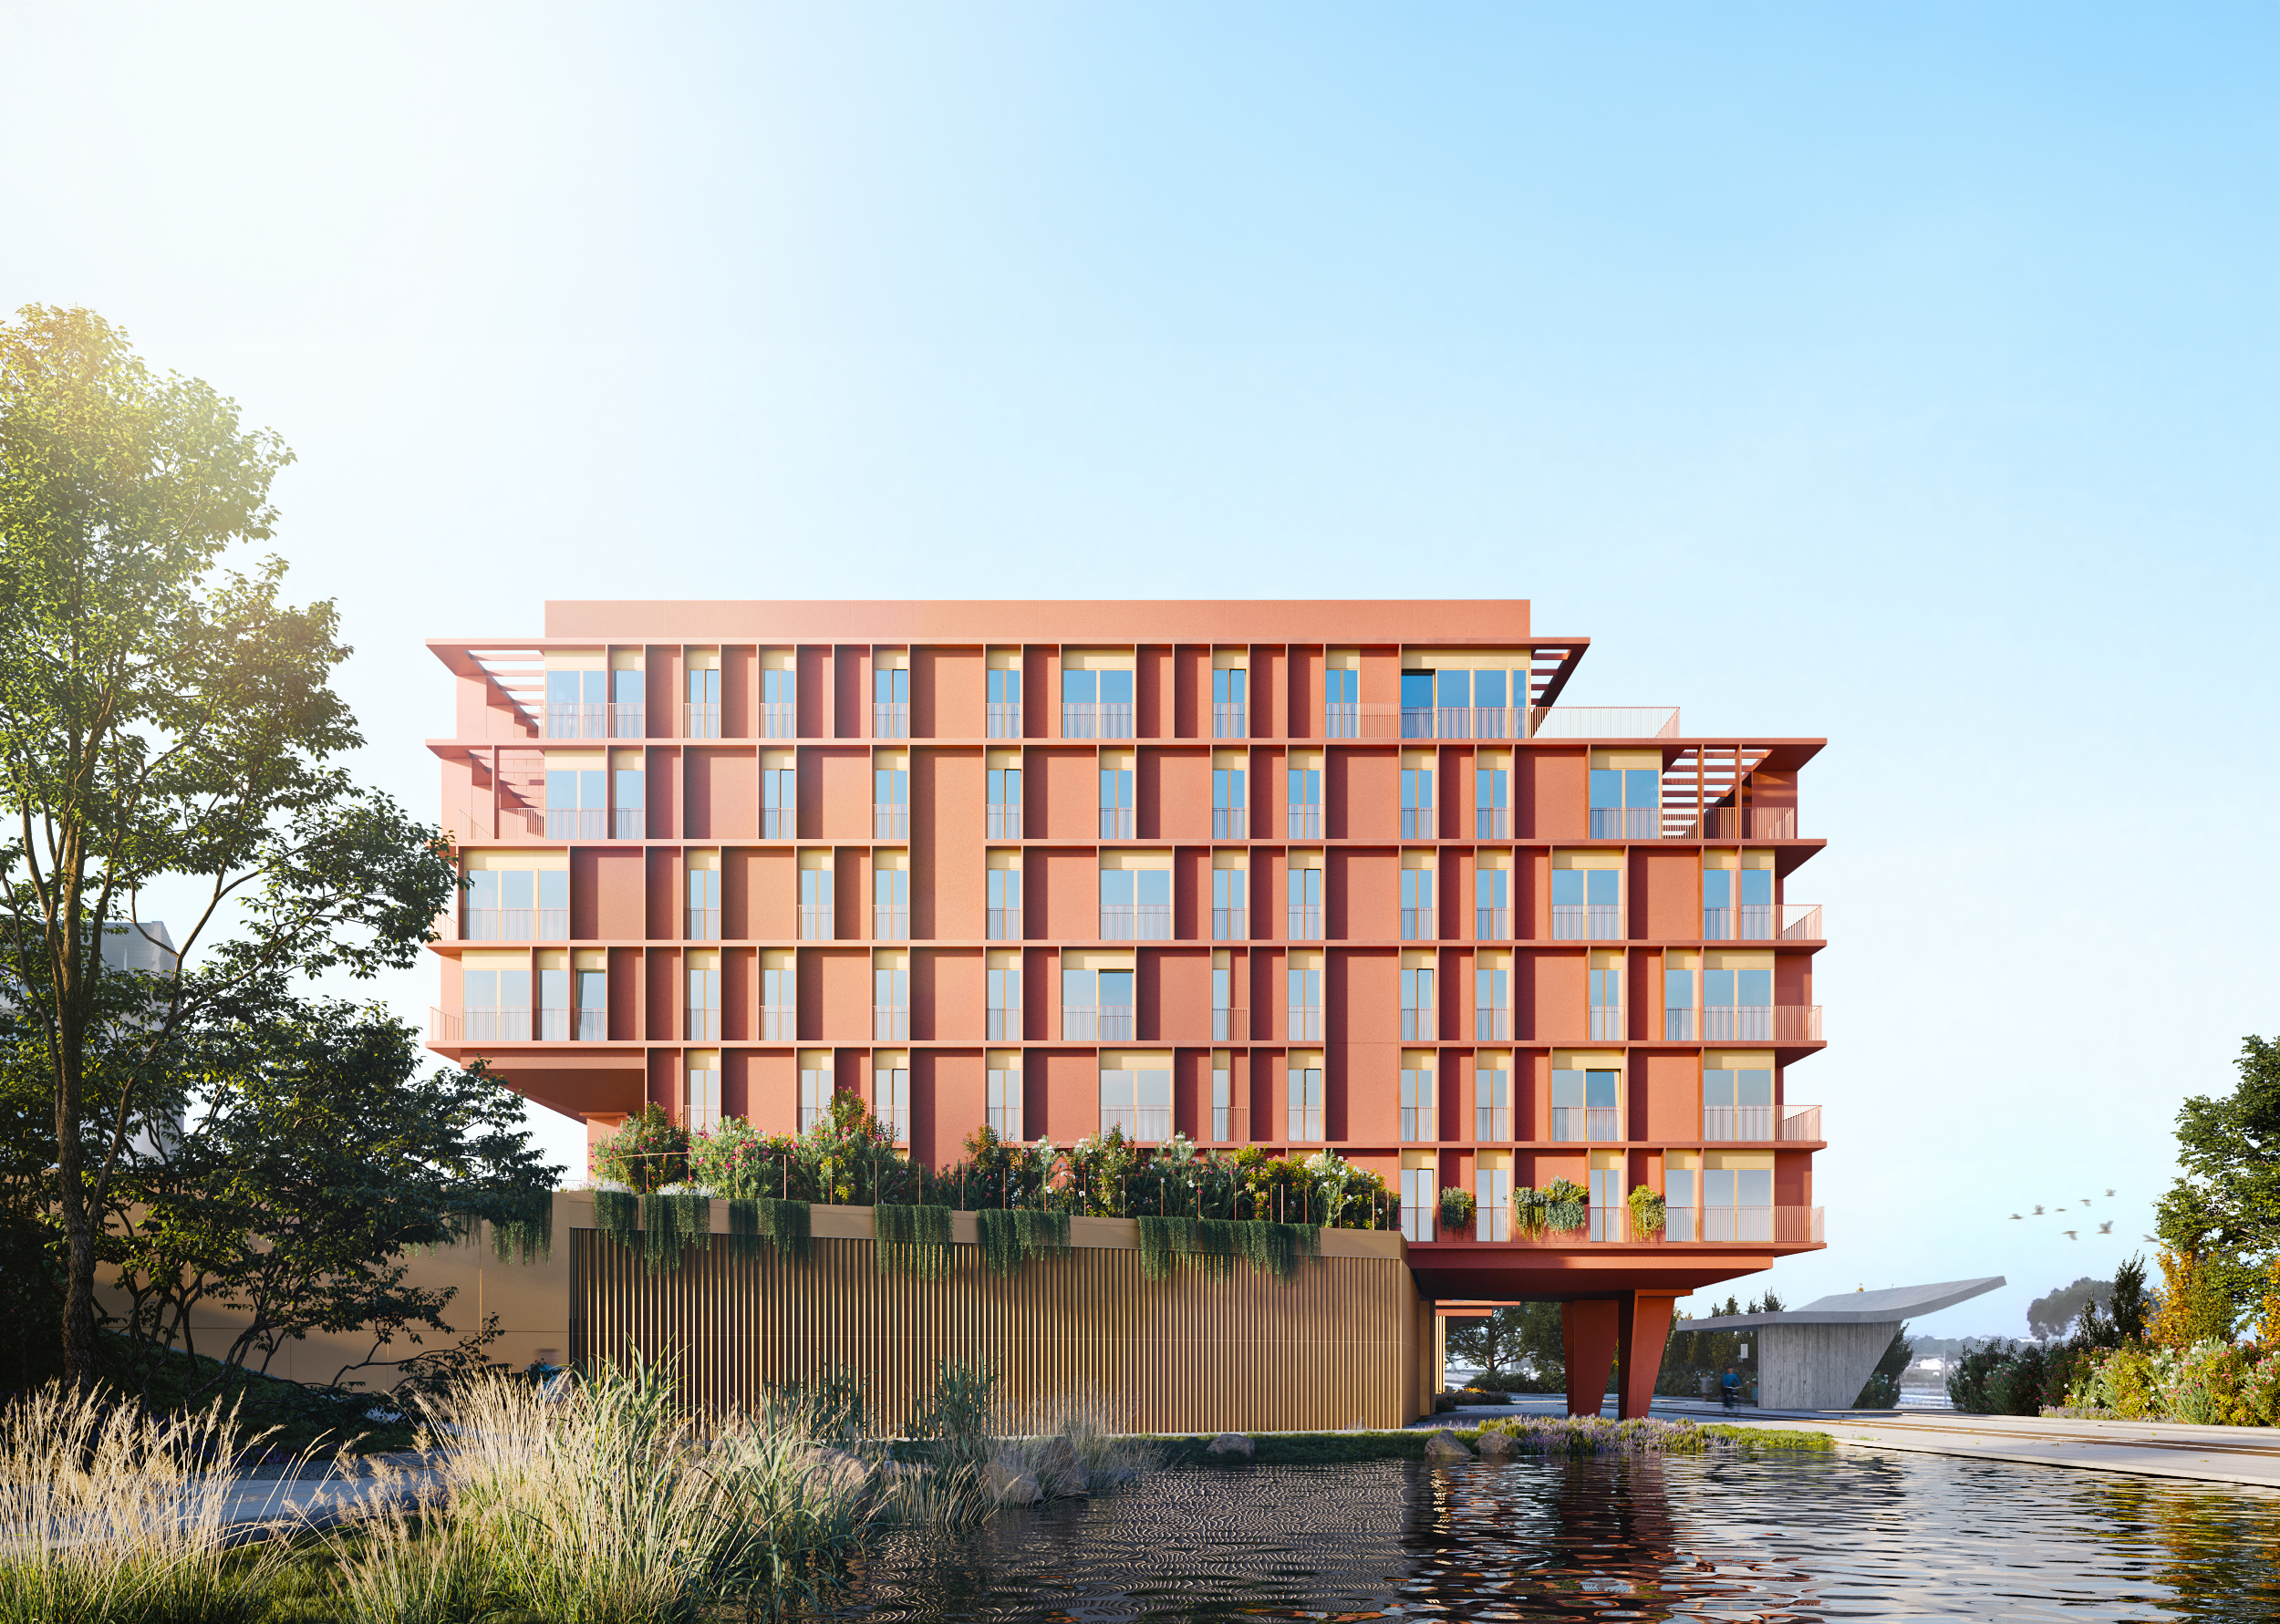
Conceived as an urban landmark with its own distinct identity, these buildings feature a contemporary architectural language rooted in the local context. Their form and materials stem from a careful analysis of the landscape, the surrounding scale and the dynamics of the city, establishing a presence that is both autonomous and integrated.
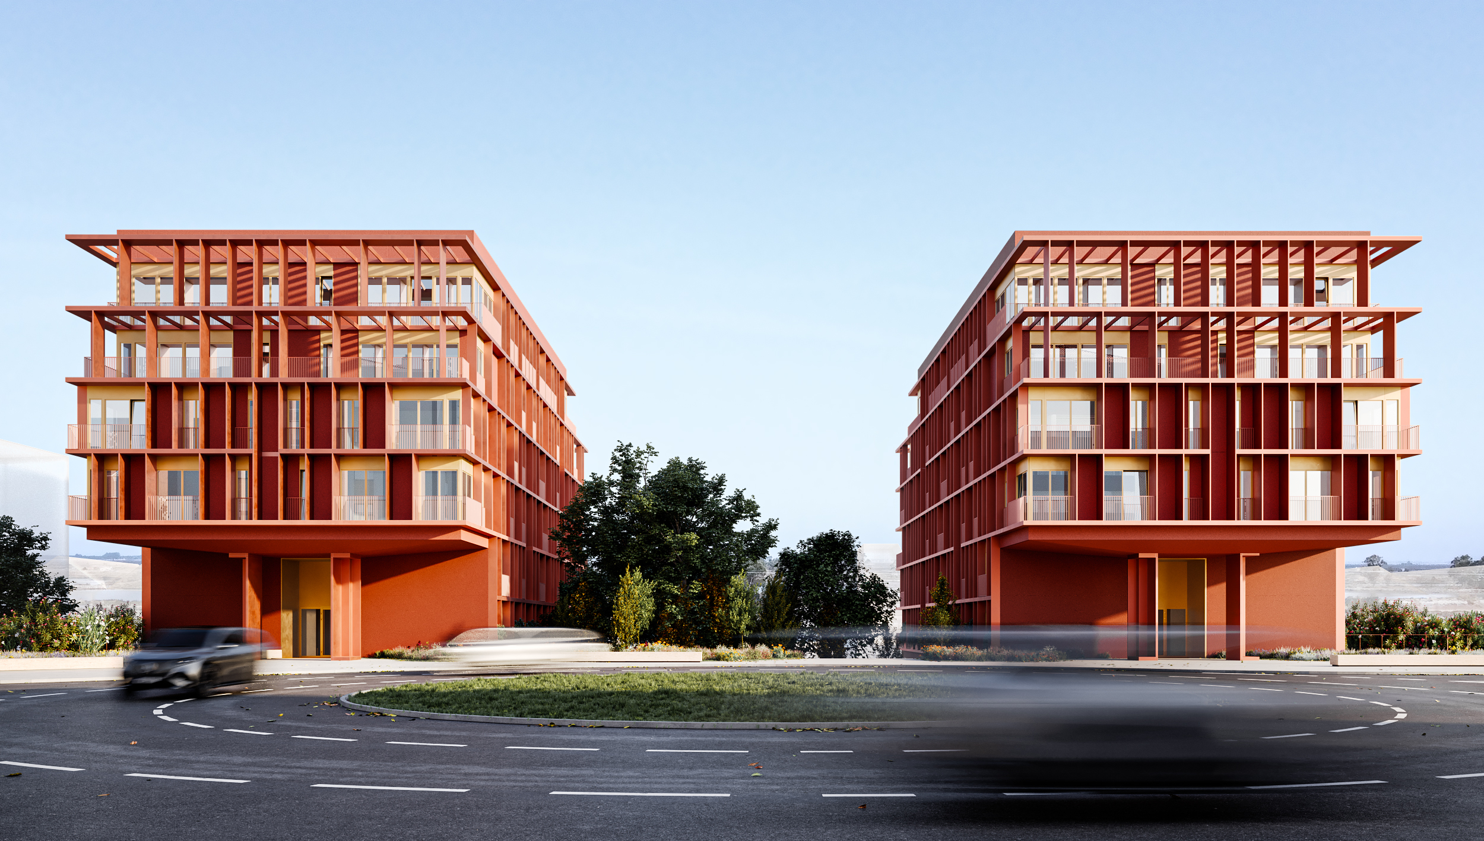
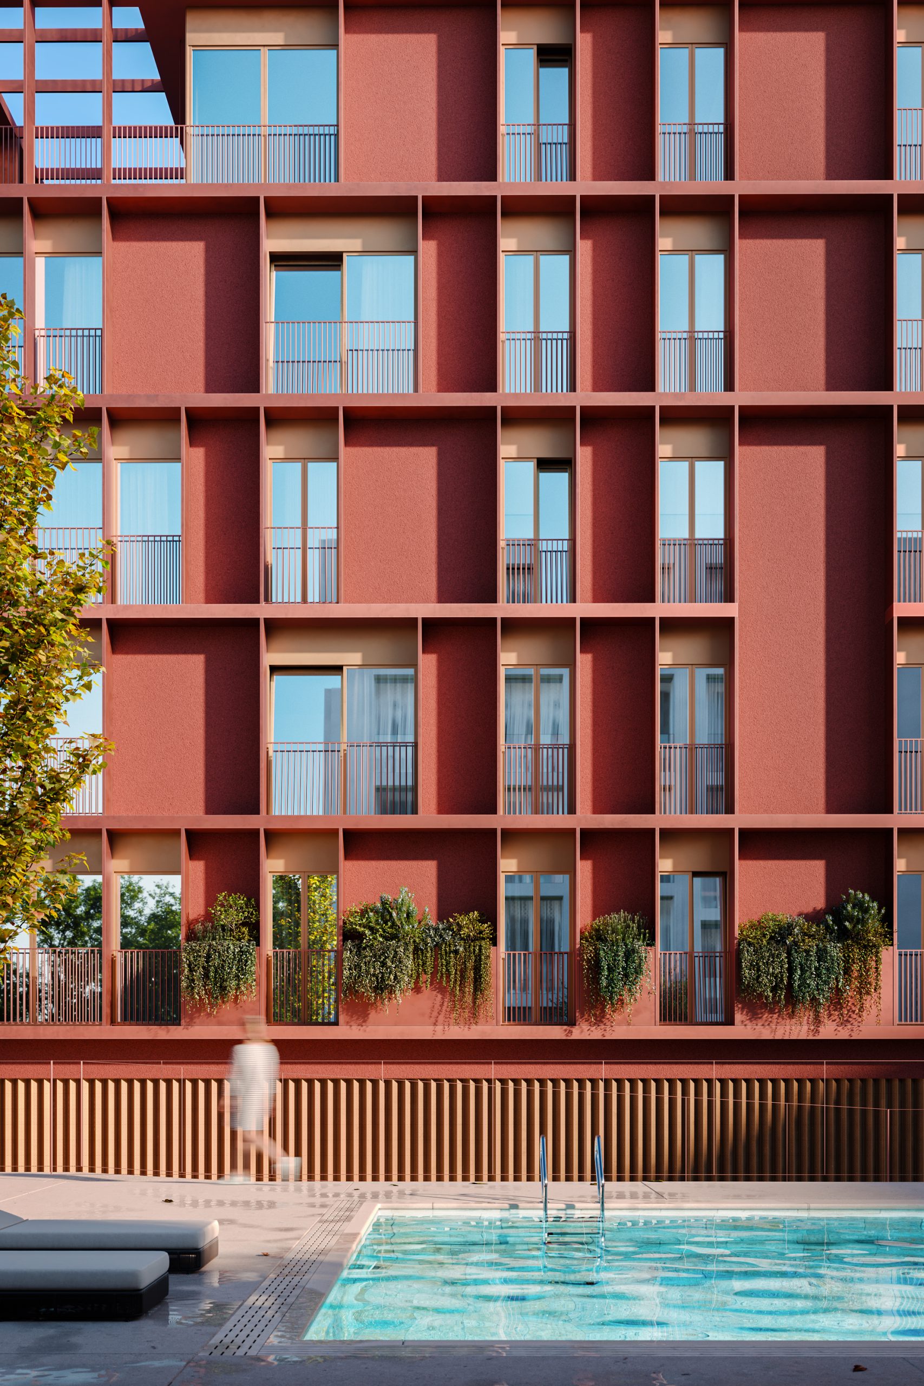
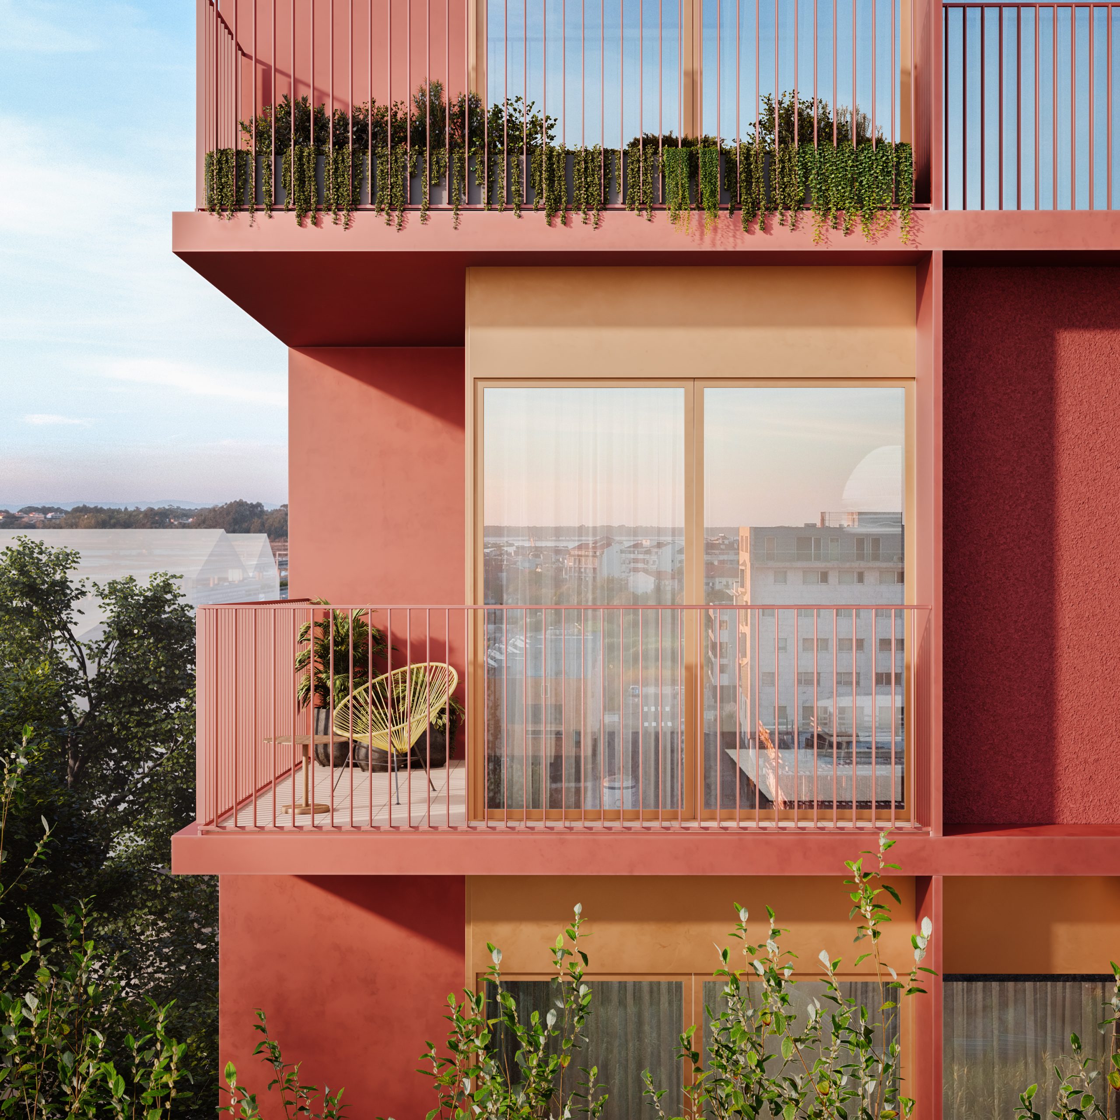
[RUPPIA] The Ruppia building, which complements Ceramium in both colour and design, also offers landscaped terraces overlooking the estuary. The building presents a simple formal composition and a uniform chromatic palette, favouring its integration into the surroundings and reinforcing the perception of a single volume. At close range, however, the design reveals greater depth: the exposed metal structure casts shadows that lend rhythm, texture, and expressiveness to the façades.
With their landscaped terraces, the Ruppia buildings offer views of the skyline and the estuary, set within the Foz de Prata ecosystem.
[CERAMIUM] Integrated within the Foz de Prata development, the Ceramium building is a private condominium that gives form to a new sustainable ecosystem, where Aveiro’s biodiversity, culture, and tradition converge.
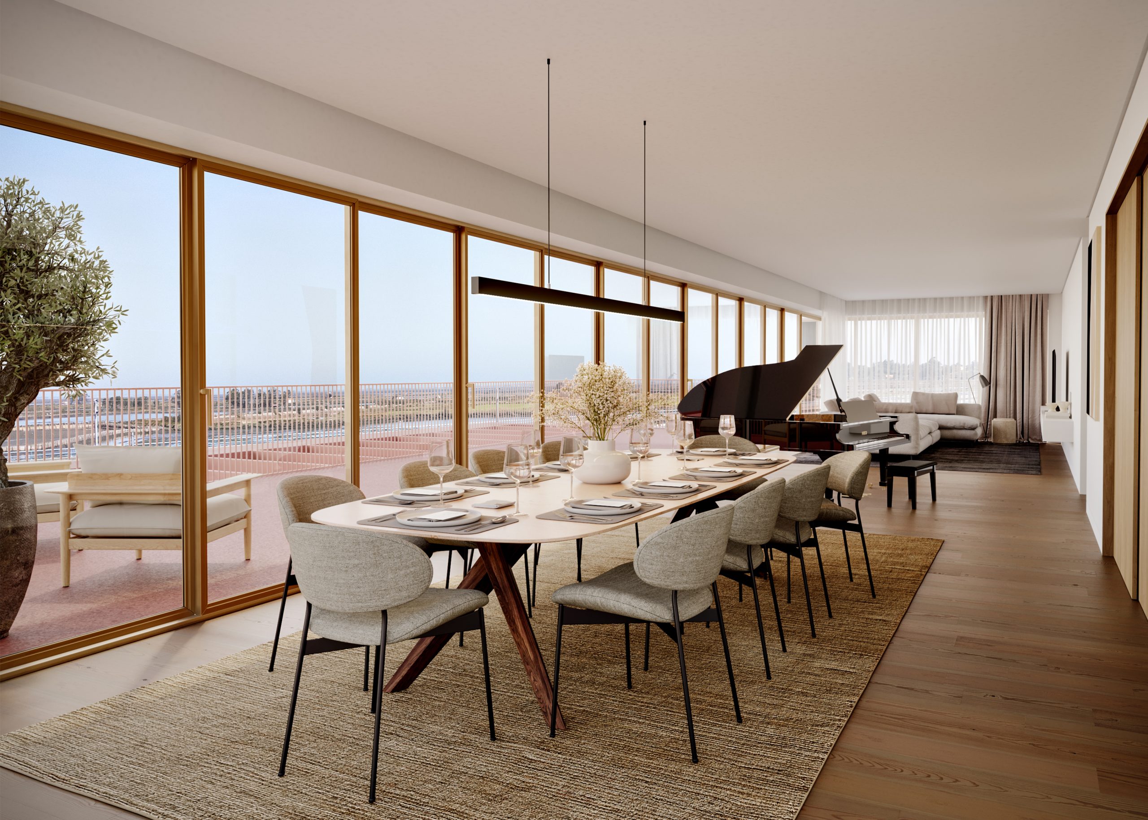
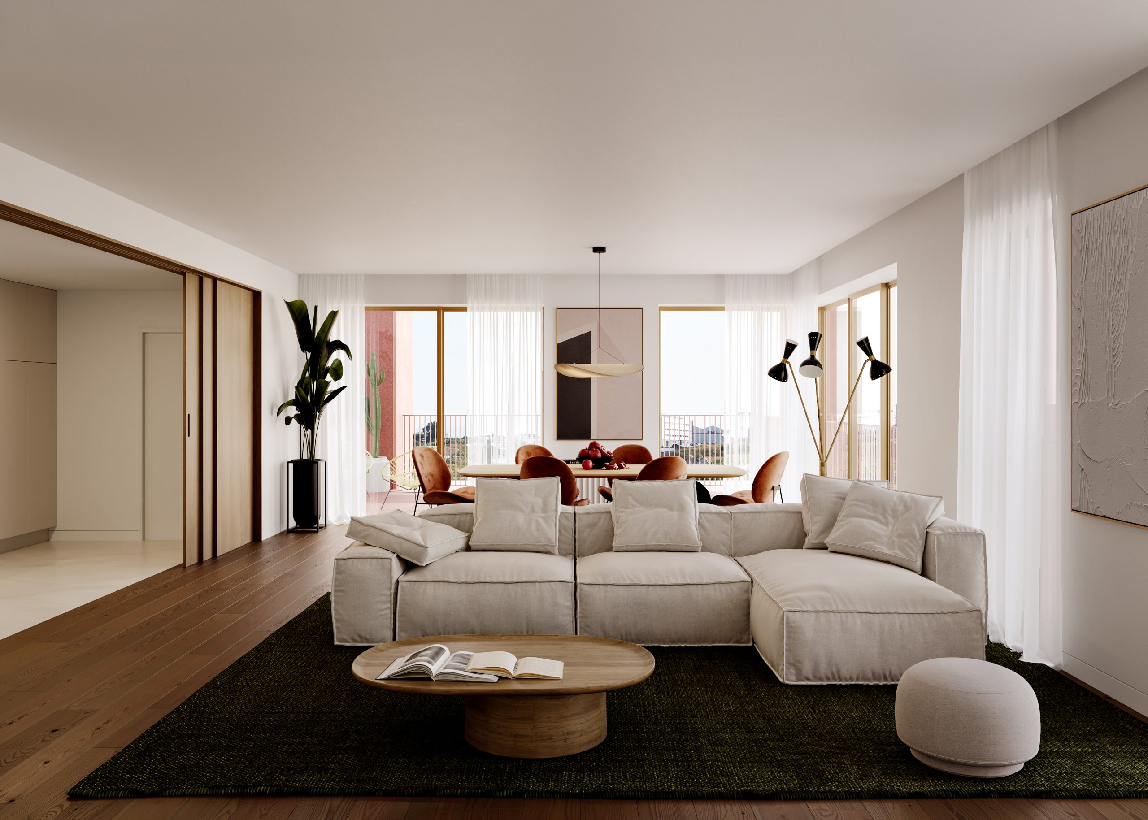
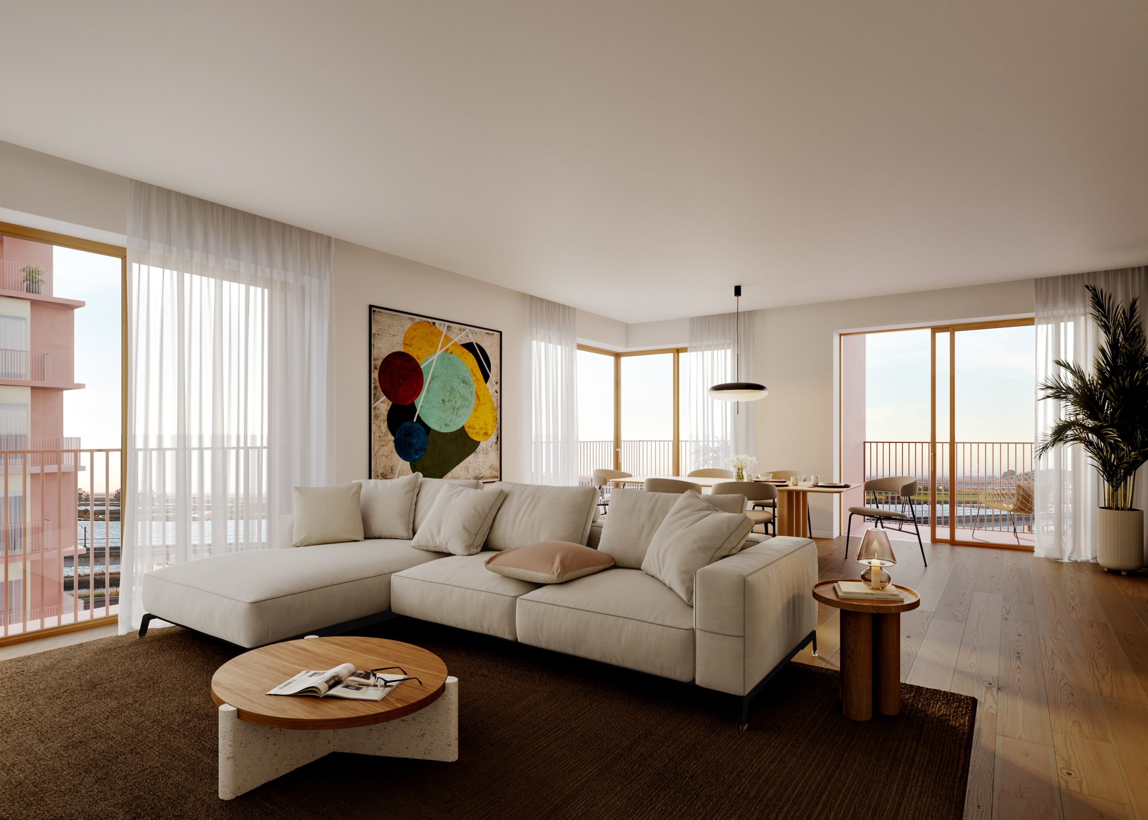
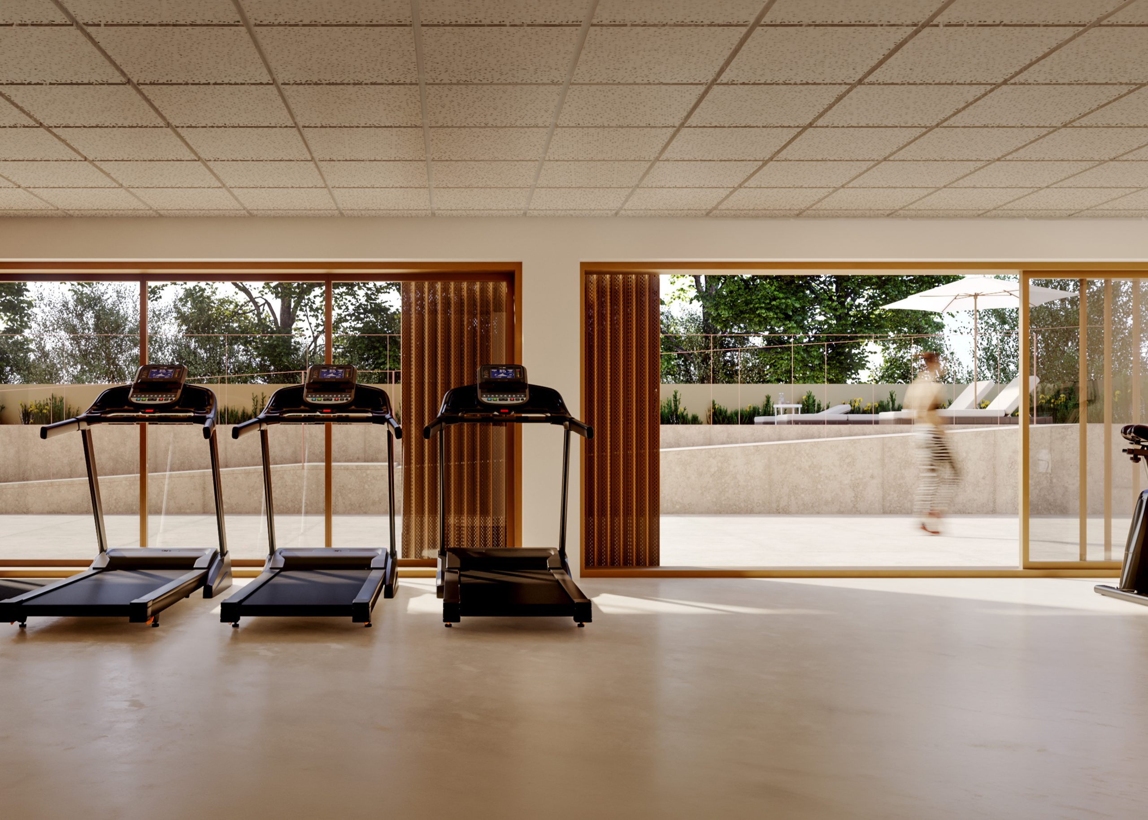
Ceramium is a fusion of the estuary’s flora, ceramics and clay – elements characteristic of Aveiro. The outdoor swimming pool and gym are the main highlights of this 28 apartment building, which features spacious balconies and layouts ranging from one-bedroom to five-bedroom flats.
[Between City and Landscape]
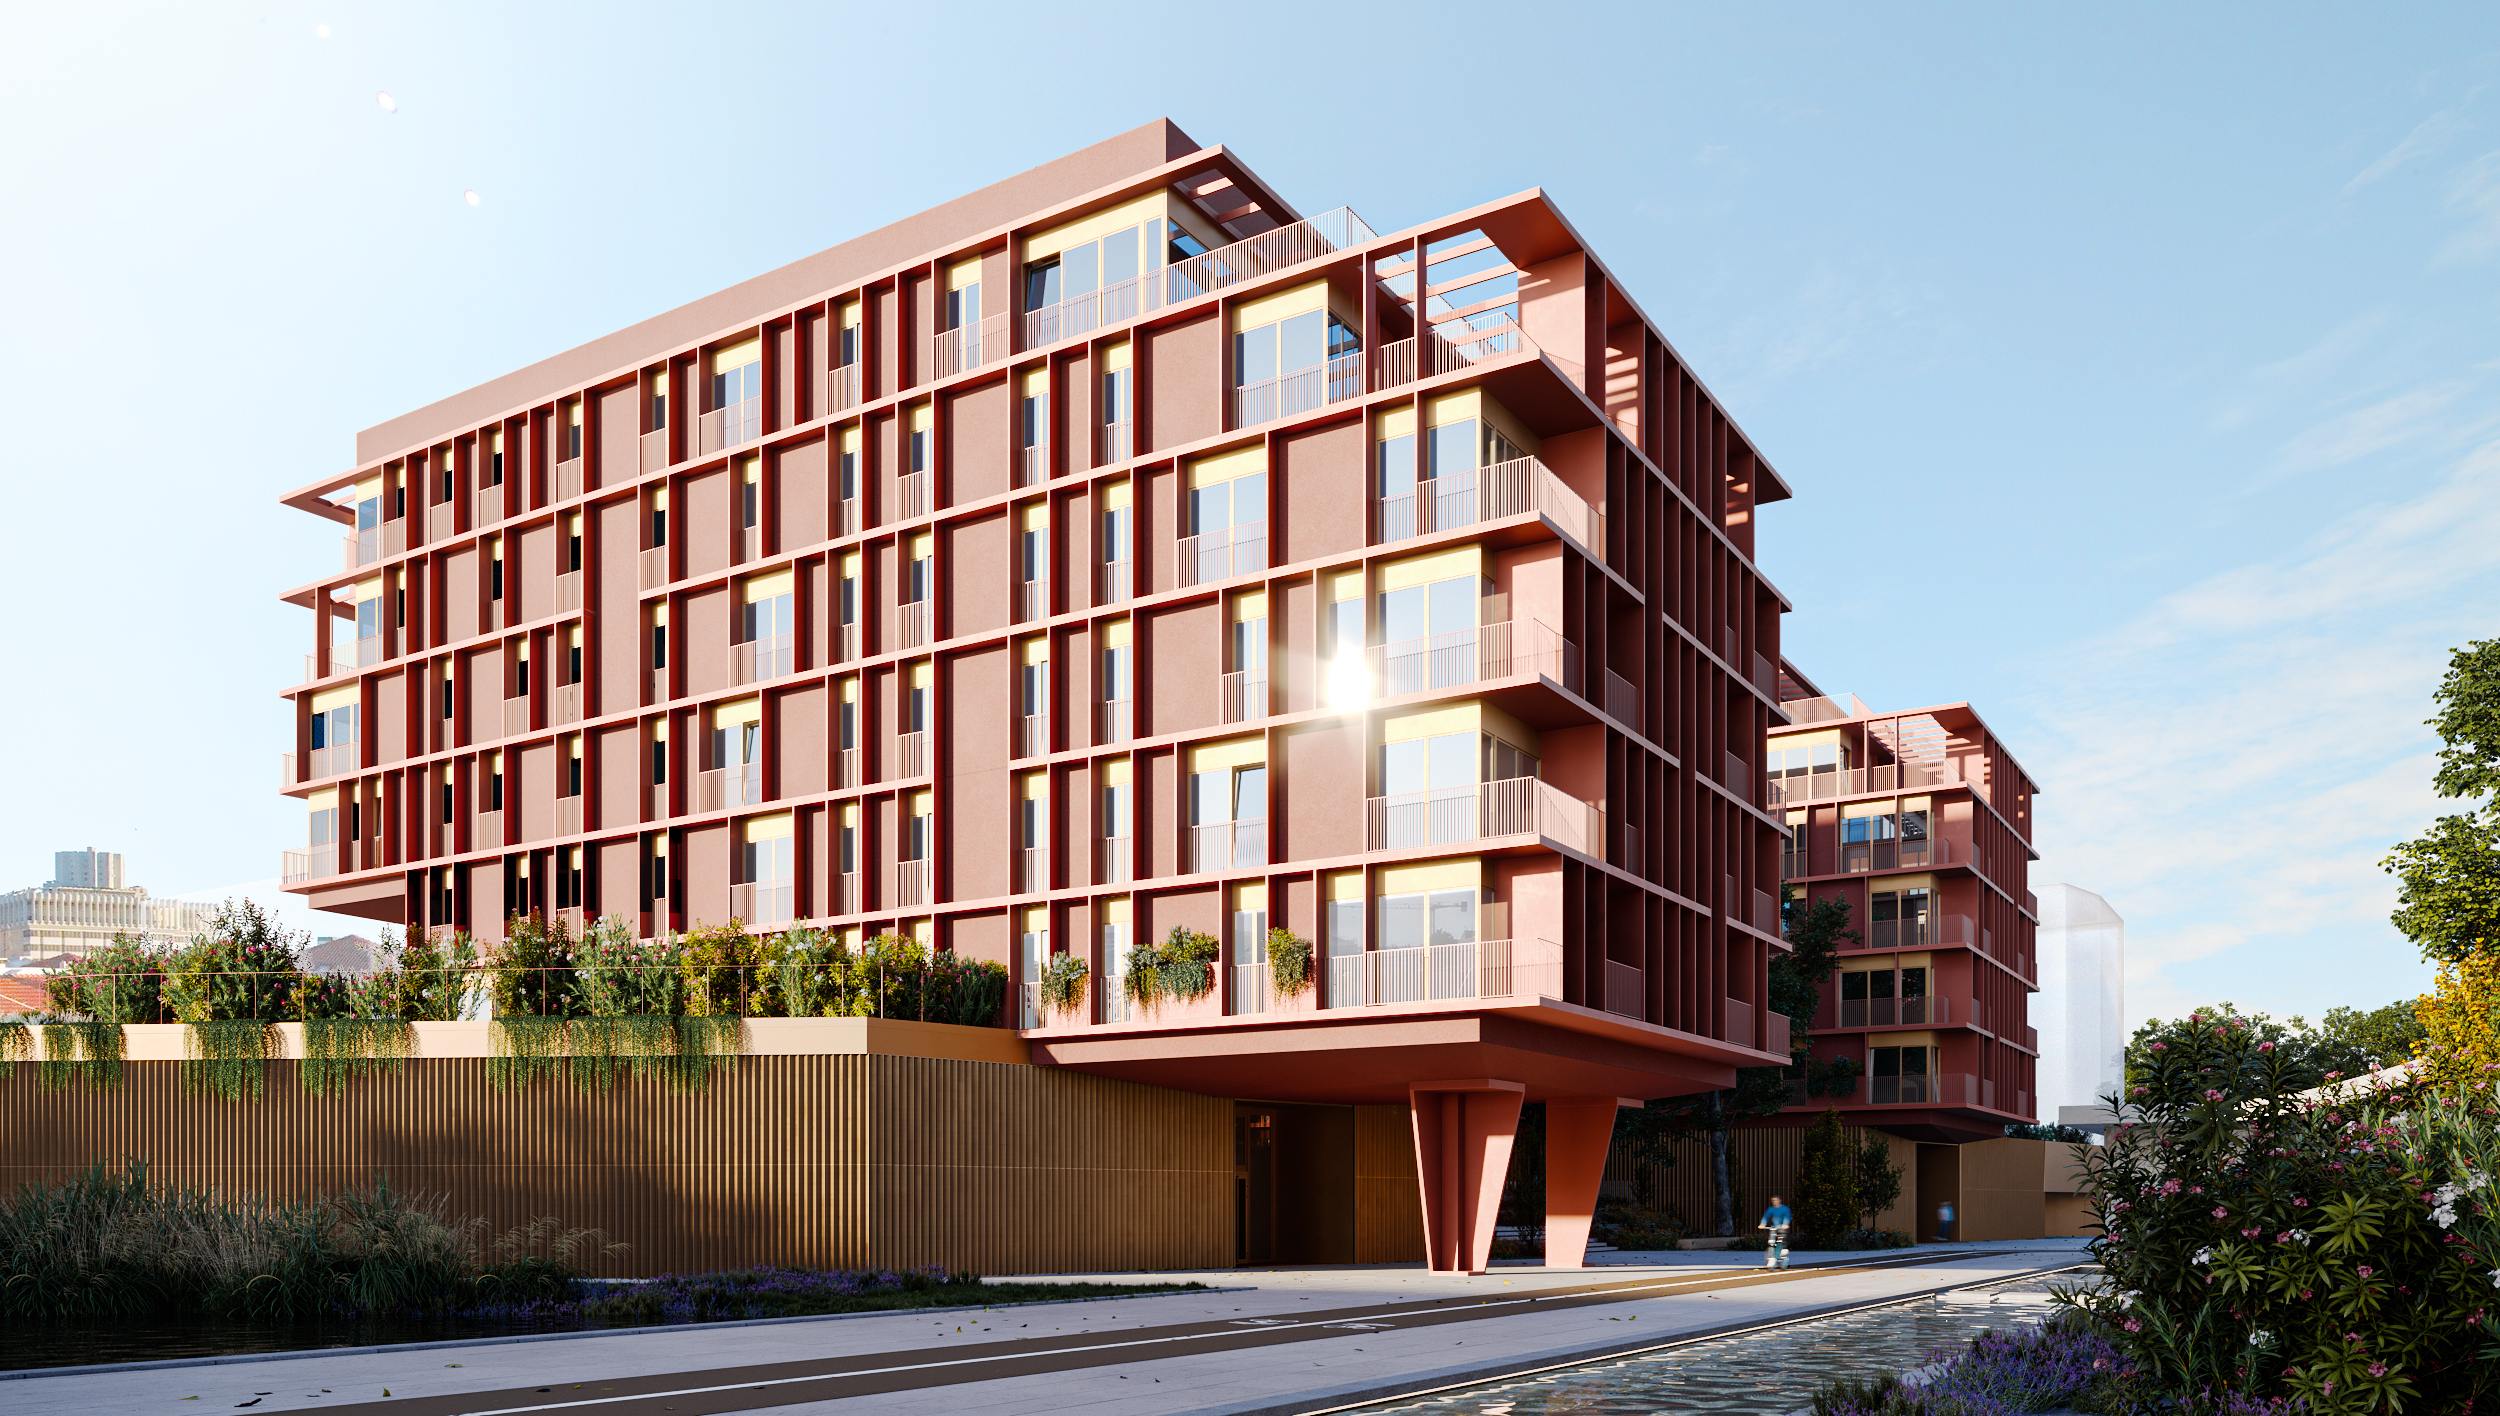
The ambition to establish a contemporary presence rooted in its territory, capable of creating continuity between public space, the urban surroundings, and the wider landscape
Rather than simply occupying a site, the project seeks to build relationships: with the street, public space, the immediate urban context, and the wider landscape. Architecture is understood as an active element in enhancing its surroundings, capable of generating continuity, encounter, and a sense of belonging.
[A sustainable Ecosystem]
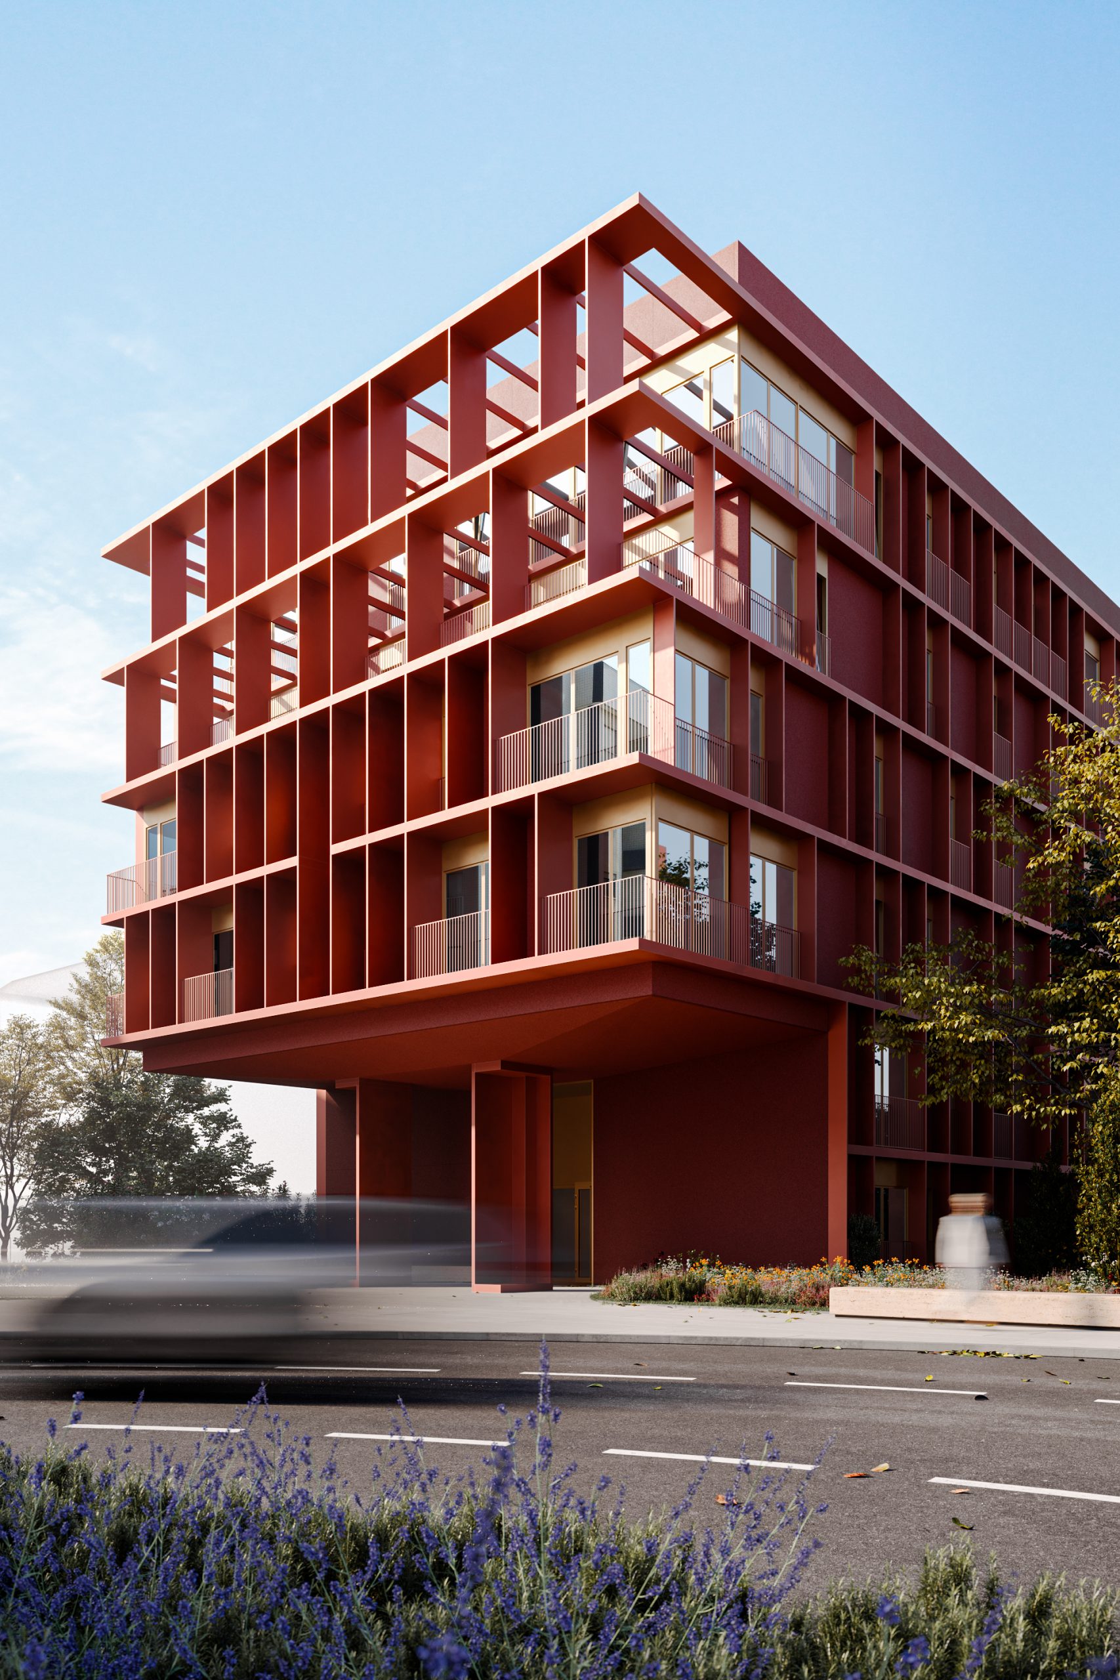
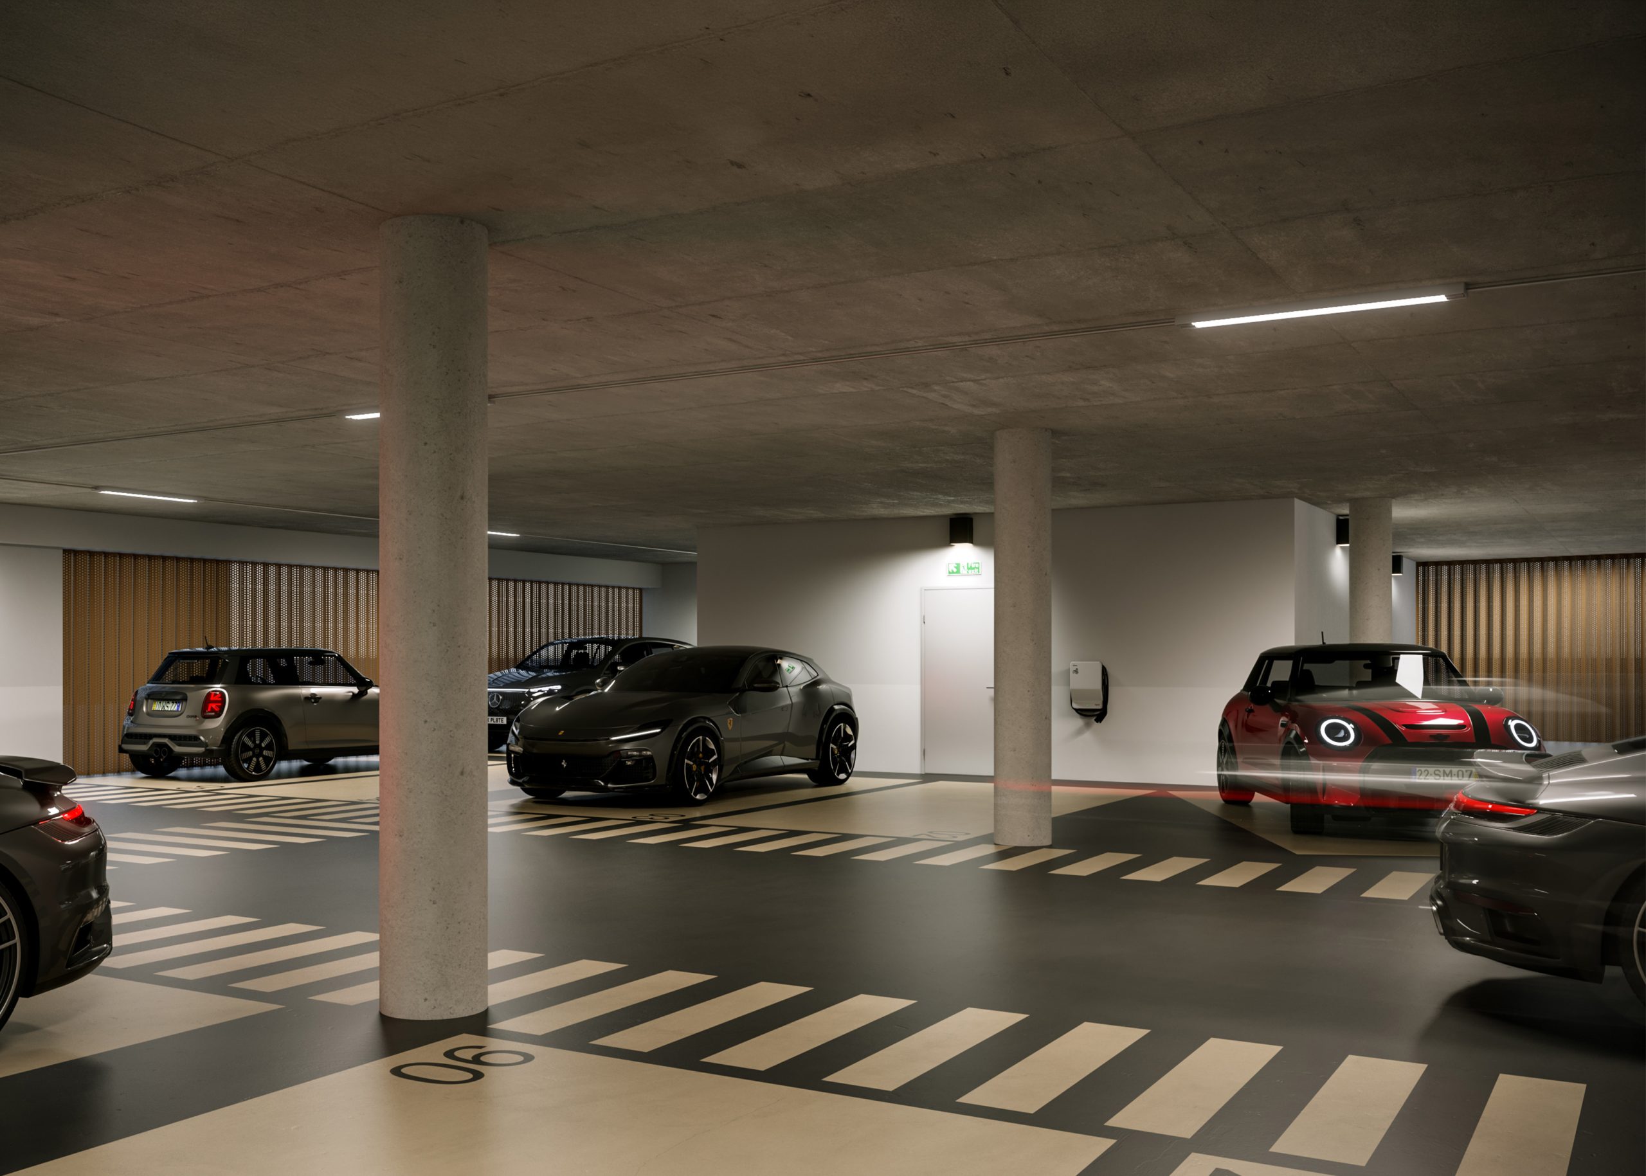
Sustainability is the guiding principle of the entire development. The project prioritises soft mobility, integrating new gardens, squares and parks into the urban fabric. The buildings feature green roofs and construction solutions geared towards energy efficiency, promoting a more balanced relationship between architecture, public space and the environment.
In this way, the building contributes to the definition of a new city – more conscious of its context, more open to collective life, and more committed to creating enduring value.
Here, contemporary architecture blends into the landscape and engages with nature.