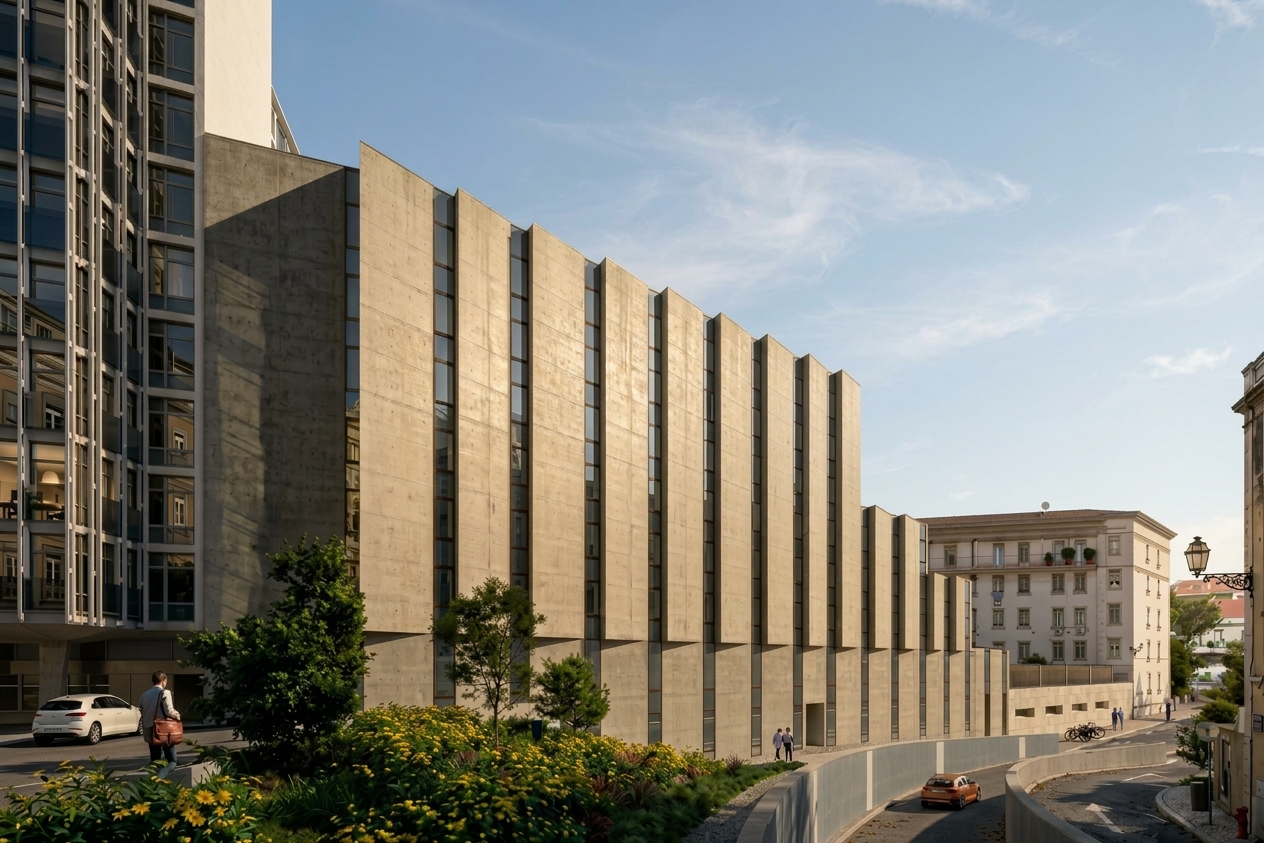
Designed for Lisbon, this 106-room hotel adopts a contemporary architectural approach grounded in formal clarity, material restraint and the expression of construction.
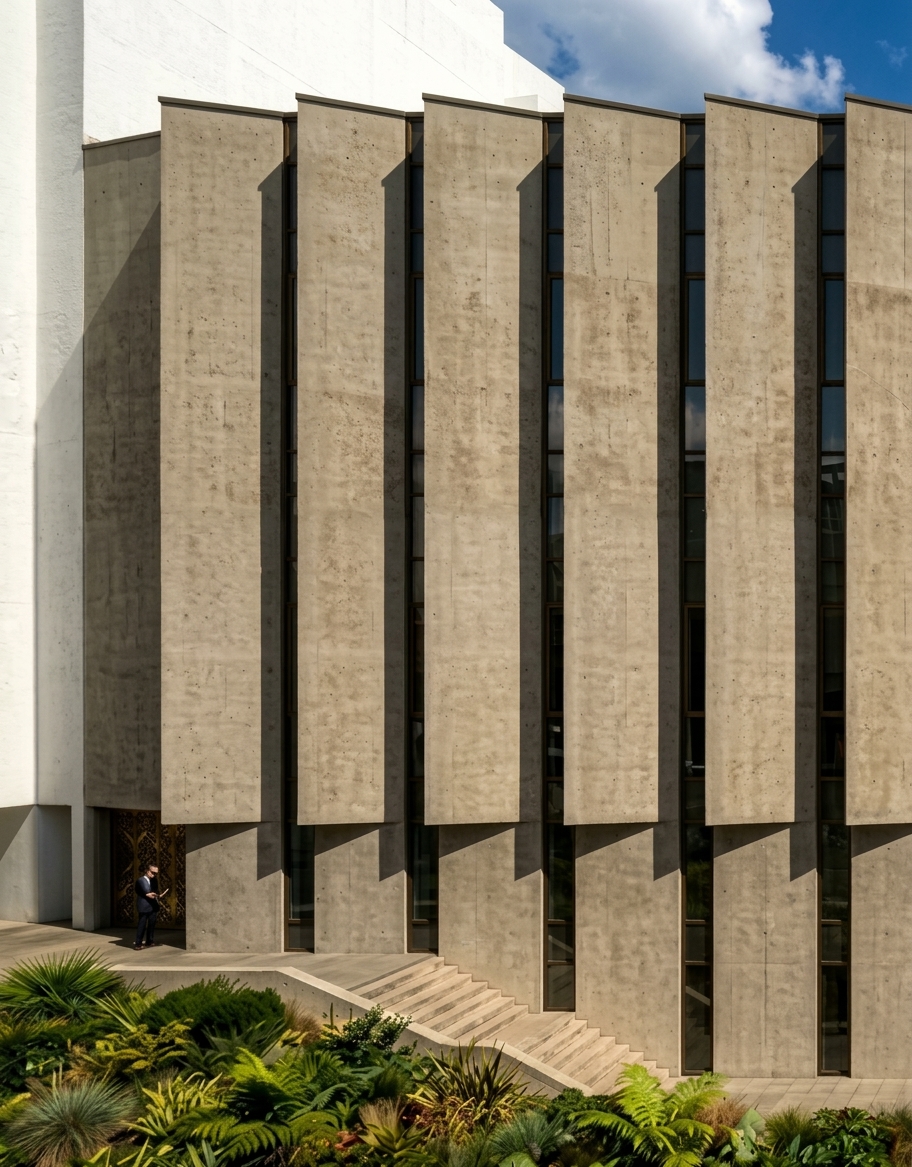
The façade combines precast concrete elements with glazed openings and thermally broken window frames, establishes a refined architectural language in which the solidity of the material is balanced by the elegance of the design. A sequence of vertical concrete elements that interrupt the building’s pronounced horizontal emphasis and reinforce its vertical expression.
The rhythm of opaque surfaces alternates with the transparency of glazed openings, creating a composition of solids and voids that lends depth, texture and identity to the building. As light falls across the concrete surfaces, the material’s inherent character is enhanced and the geometry of the architectural composition brought into focus.
The main façade accommodates the two pedestrian entrances, together with access for bus parking and bicycle parking, integrating the functional requirements of the programme into the architectural design.
[Continuity and Contrast]
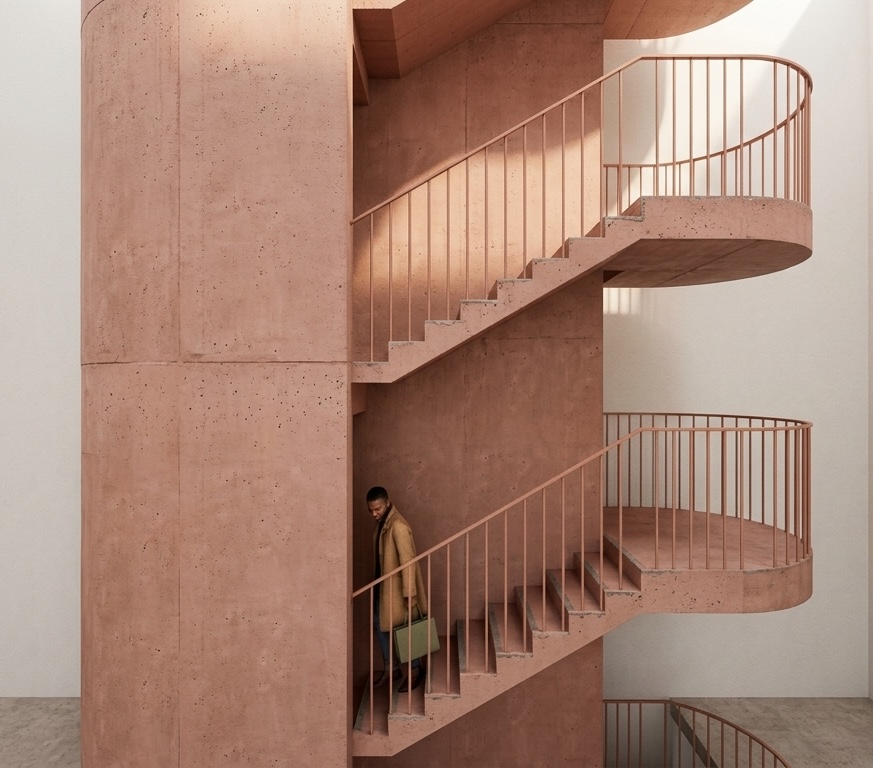
At the rear elevation, the secondary escape stairs establish a distinct presence through the use of a different materiality and colour from those of the main building. This element introduces a deliberate counterpoint to the regular façade composition, emerging as a vertical feature that breaks the overall uniformity while preserving the coherence of the architectural language.