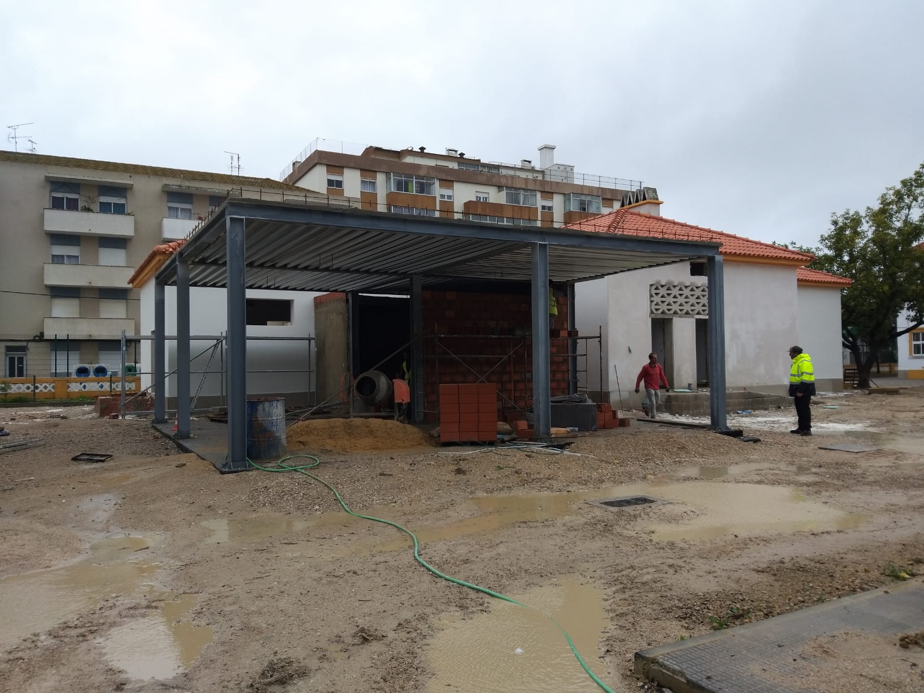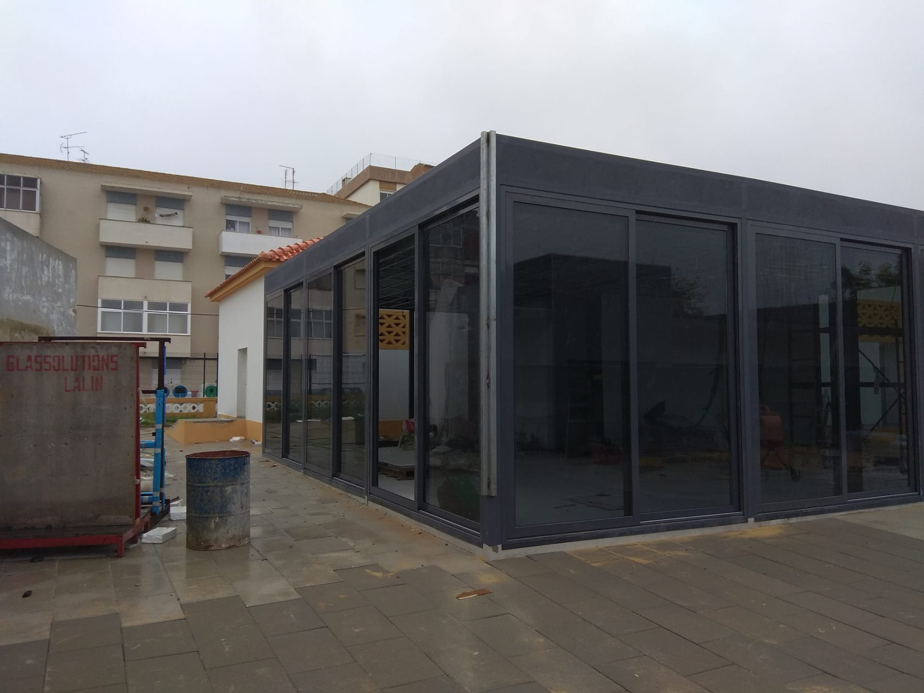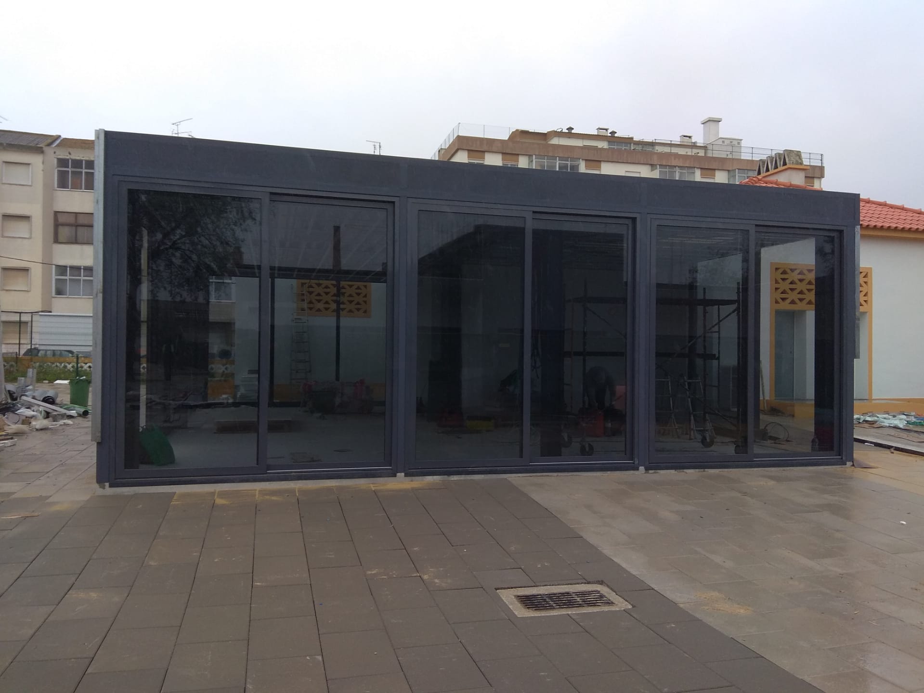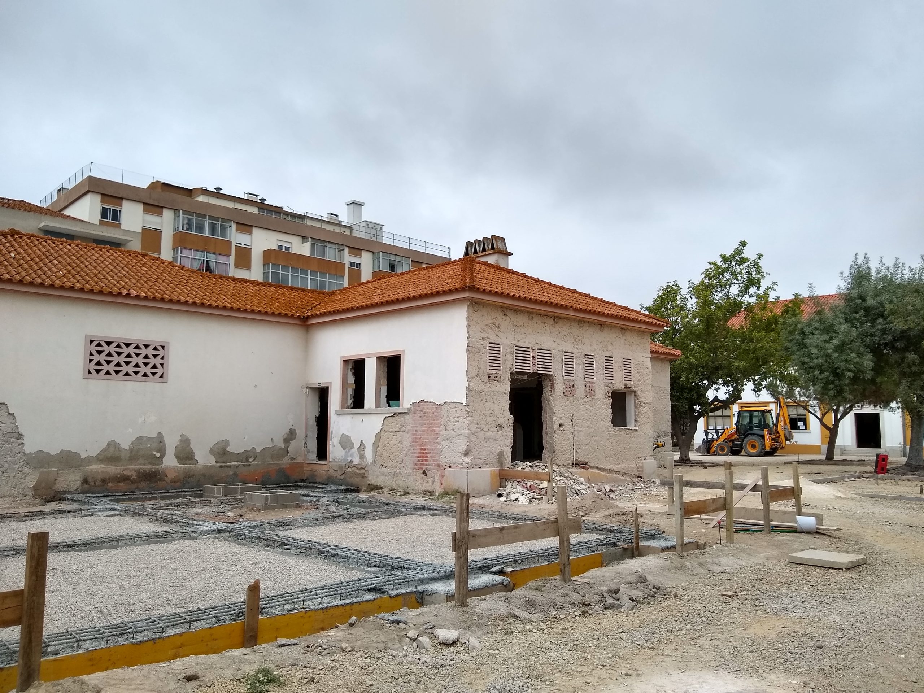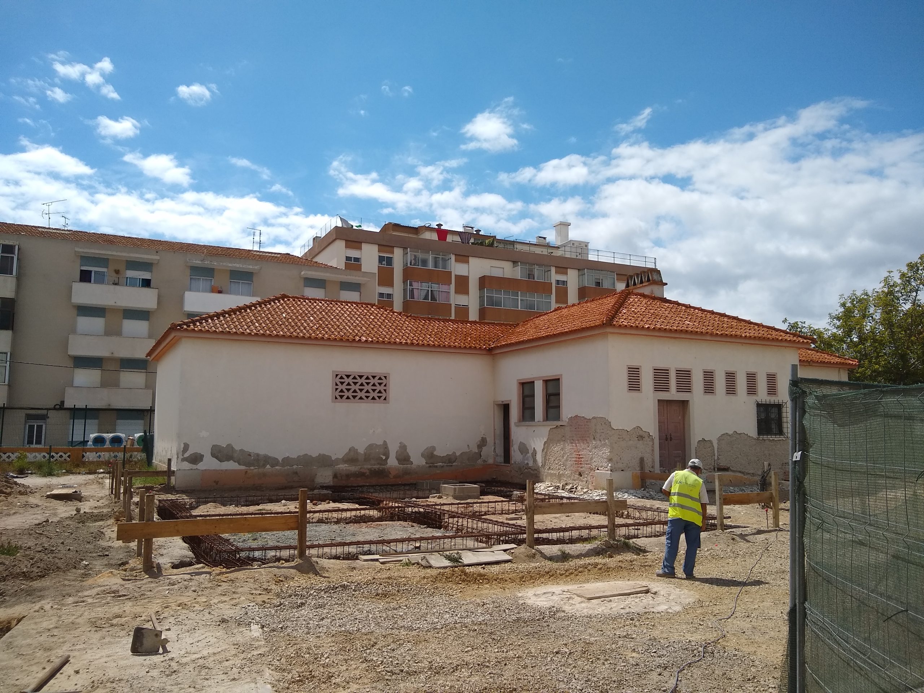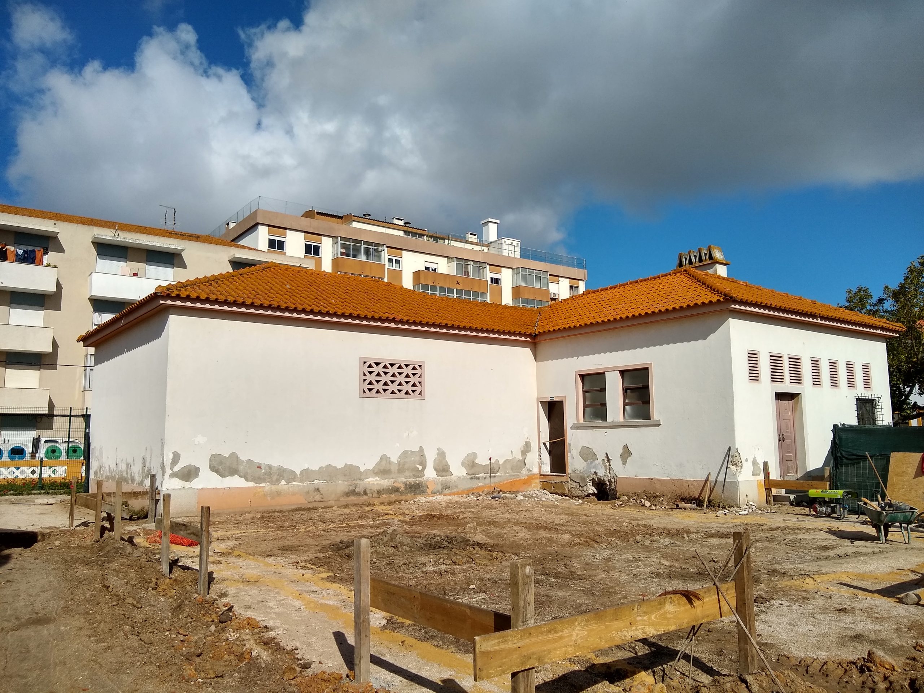
Built in 1960, Joaquim de Almeida Basic School is an example of the school architecture developed under the Plano dos Centenários, characterised by a functional and restrained architectural language closely associated with the identity of the Portuguese public school. The project addresses contemporary requirements without compromising the architectural identity of the existing complex, establishing a balance between the preservation of its memory and the introduction of a contemporary architectural language.
Relevant architectural elements of the existing building, such as the stone surrounds, are preserved, while the interior spaces are reorganised to meet new functional requirements. The former kitchen and storage areas are transformed into a second dining room, doubling the capacity of the refectory, while the technical areas are concentrated within a central core organised according to the principle of the “forward-flow” system, ensuring greater functional efficiency and improved standards of hygiene and safety.
The intervention also introduces significant improvements in accessibility and safety through a new entrance on the eastern frontage and independent emergency exits for each dining room. These solutions optimise circulation and user flows, creating a clearer and more efficient relationship between the different areas of the school.
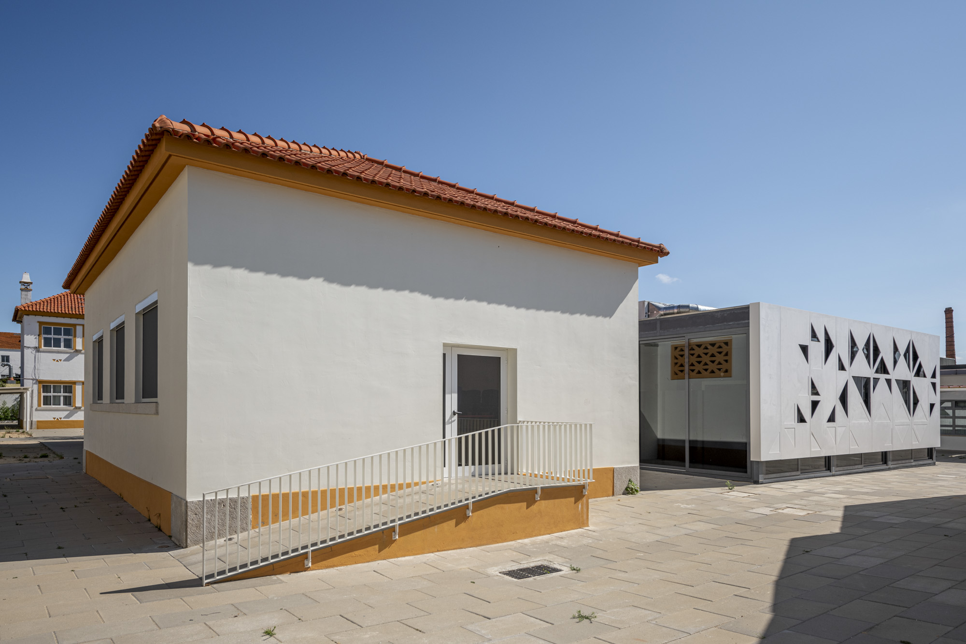
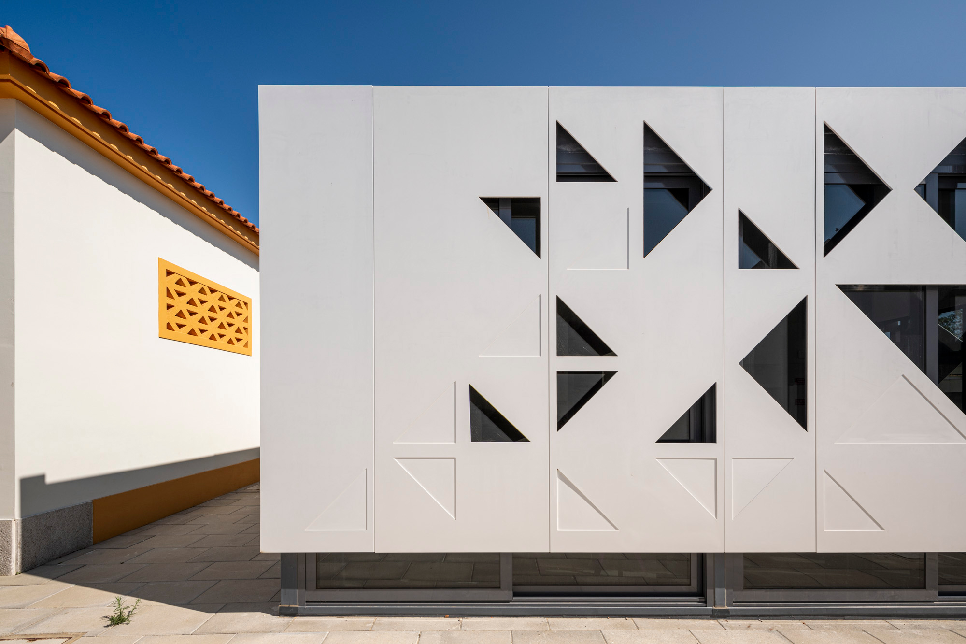
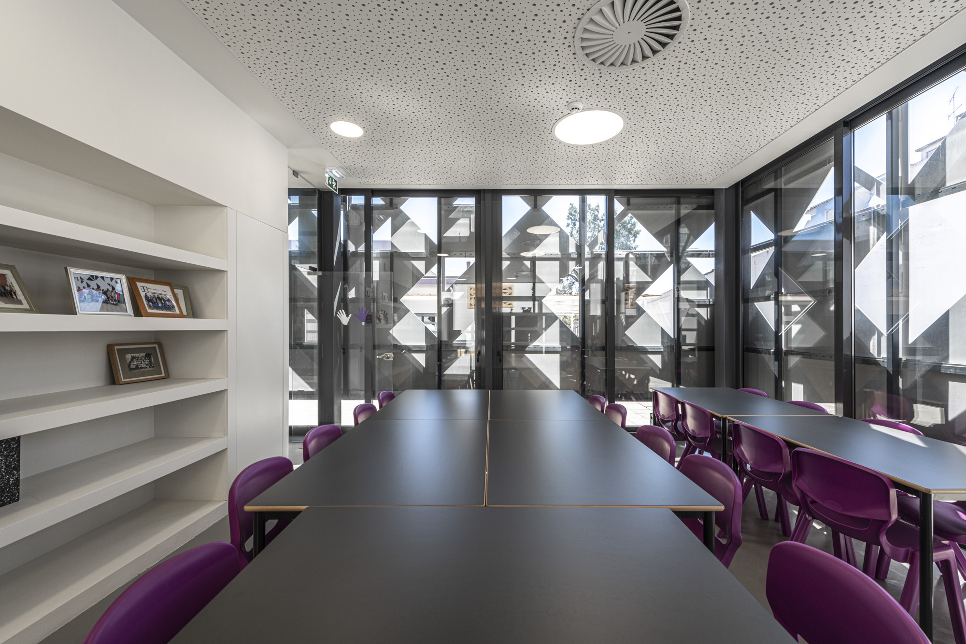
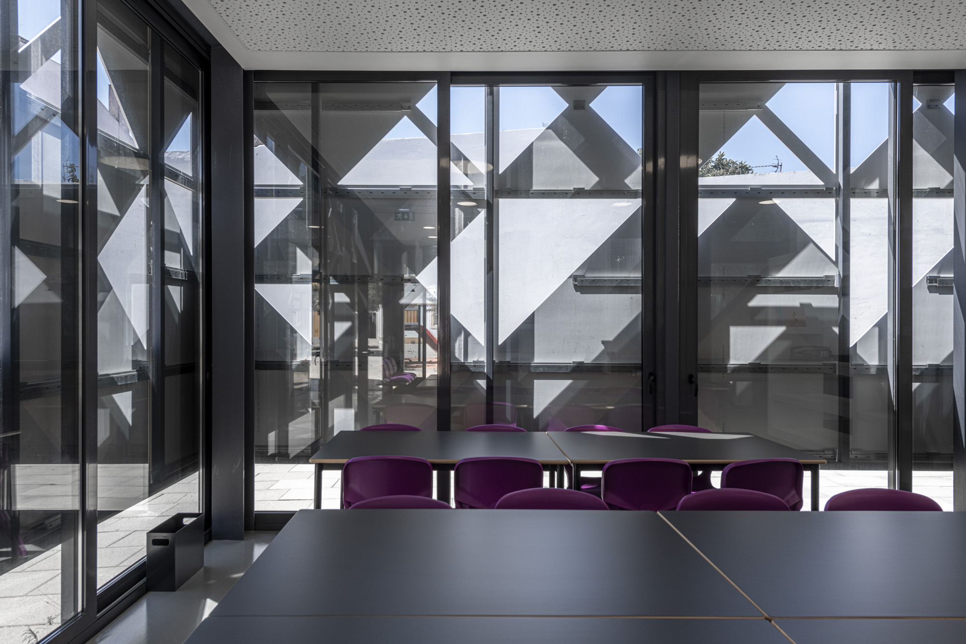
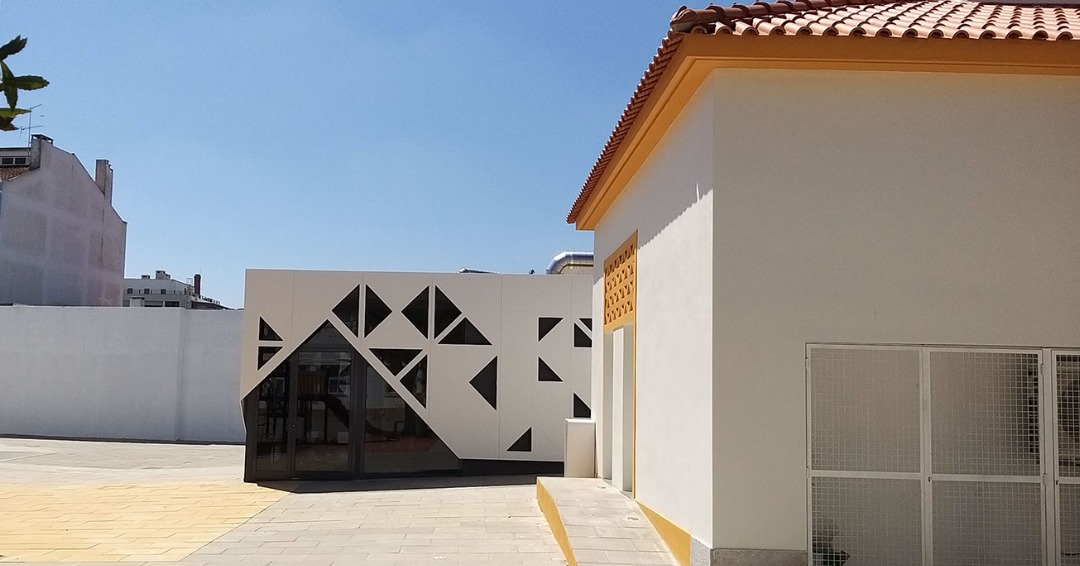
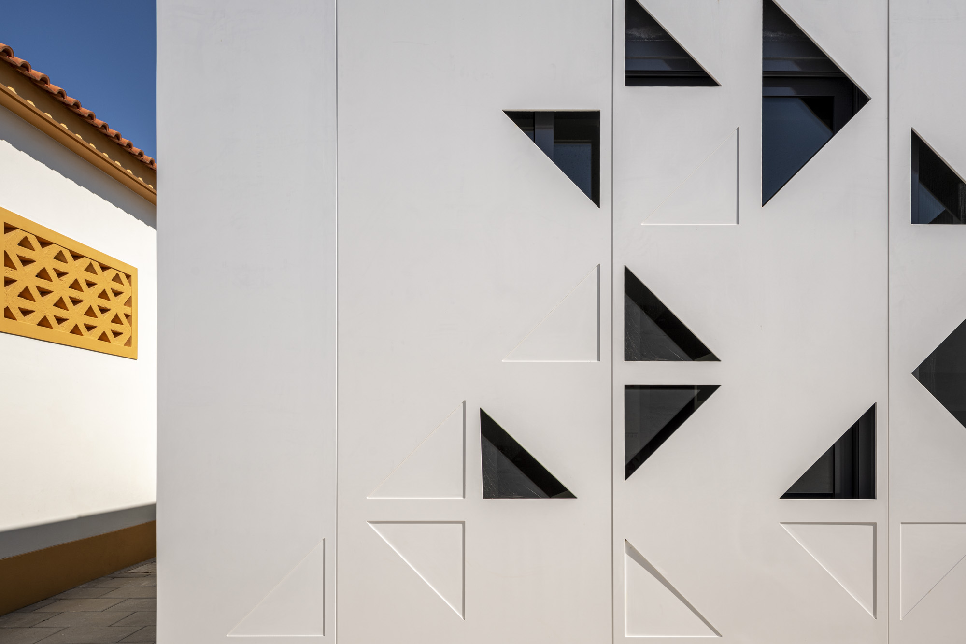
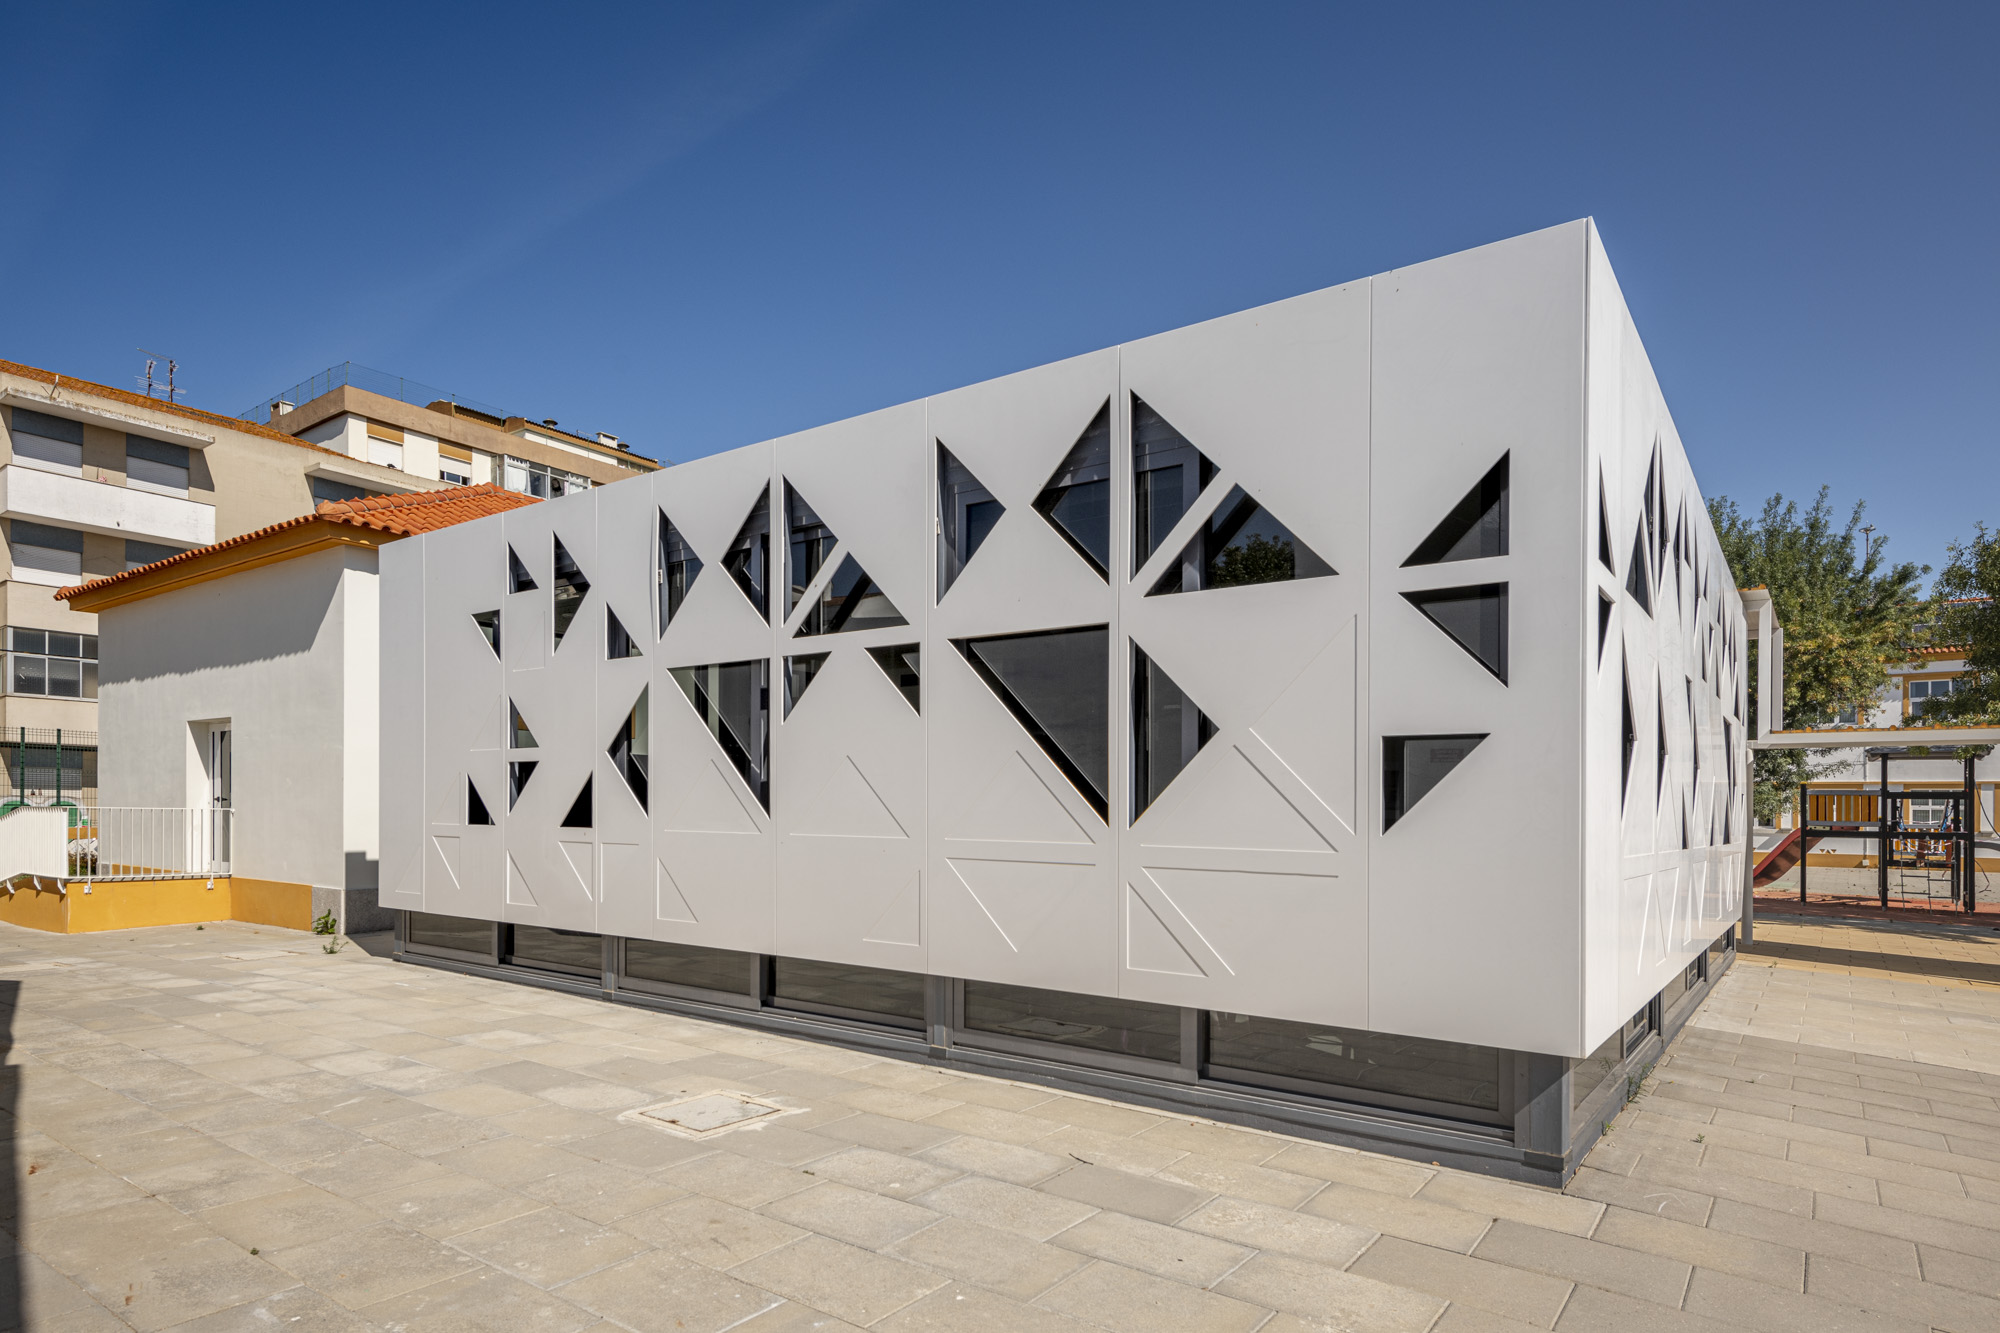
Its reinterpreted façade draws on the triangular motif of the original grilles, transforming it into a shading screen that wraps around the glazed surfaces, simultaneously protecting, filtering and defining the new volume.
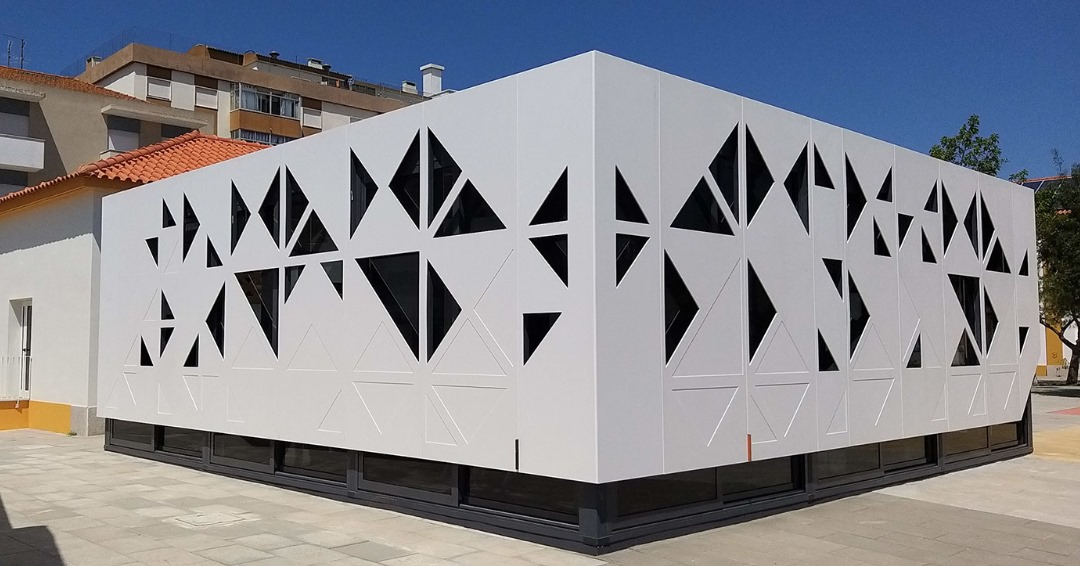
More than a formal element, this second skin operates as an integrated environmental solution: it controls solar exposure, contributes to thermal comfort, encourages natural ventilation and establishes an abstract continuity with the existing architecture. The repetition of the triangular module thus becomes a device that is simultaneously architectural, climatic and functional.
[Performance and Collective Space]
The renewal of the building’s infrastructure, improvements to thermal and acoustic performance and the repair of existing defects contribute to extending the building’s lifespan while upgrading its conditions of use. Between the two volumes, the new courtyard introduces an outdoor space for transition and collective life, strengthening the relationship between architecture, light and the everyday experience of the school community.
Video courtesy Banema [-]
Espaços & Casas | 672, Escola Básica Joaquim de Almeida